2693 Dorado Ct

2693 Dorado Ct — Photo 1
2693 Dorado Ct — Photo 2
2693 Dorado Ct — Photo 3
2693 Dorado Ct — Photo 4
2693 Dorado Ct — Photo 5
2693 Dorado Ct — Photo 6
2693 Dorado Ct — Photo 7
2693 Dorado Ct — Photo 8
2693 Dorado Ct — Photo 9
2693 Dorado Ct — Photo 10
2693 Dorado Ct — Photo 11
2693 Dorado Ct — Photo 12
2693 Dorado Ct — Photo 13
2693 Dorado Ct — Photo 14
2693 Dorado Ct — Photo 15
2693 Dorado Ct — Photo 16
2693 Dorado Ct — Photo 17
2693 Dorado Ct — Photo 18
2693 Dorado Ct — Photo 19
2693 Dorado Ct — Photo 20
2693 Dorado Ct — Photo 21
2693 Dorado Ct — Photo 22
2693 Dorado Ct — Photo 23
2693 Dorado Ct — Photo 24
2693 Dorado Ct — Photo 25
2693 Dorado Ct — Photo 26
2693 Dorado Ct — Photo 27
2693 Dorado Ct — Photo 28
2693 Dorado Ct — Photo 29
2693 Dorado Ct — Photo 30
2693 Dorado Ct — Photo 31
2693 Dorado Ct — Photo 32
2693 Dorado Ct — Photo 33
2693 Dorado Ct — Photo 34
2693 Dorado Ct — Photo 35
2693 Dorado Ct — Photo 36
2693 Dorado Ct — Photo 37
2693 Dorado Ct — Photo 38
2693 Dorado Ct — Photo 39
2693 Dorado Ct — Photo 40
2693 Dorado Ct — Photo 41
2693 Dorado Ct — Photo 42
2693 Dorado Ct — Photo 43
2693 Dorado Ct — Photo 44
2693 Dorado Ct — Photo 45
2693 Dorado Ct — Photo 46
2693 Dorado Ct — Photo 47
2693 Dorado Ct — Photo 48
2693 Dorado Ct — Photo 49
2693 Dorado Ct — Photo 50
2693 Dorado Ct — Photo 51
2693 Dorado Ct — Photo 52
2693 Dorado Ct — Photo 53
2693 Dorado Ct — Photo 54
2693 Dorado Ct — Photo 55
2693 Dorado Ct — Photo 56
2693 Dorado Ct — Photo 57
2693 Dorado Ct — Photo 58
2693 Dorado Ct — Photo 59
2693 Dorado Ct — Photo 60
2693 Dorado Ct — Photo 61
2693 Dorado Ct — Photo 62
2693 Dorado Ct — Photo 63
2693 Dorado Ct — Photo 64
2693 Dorado Ct — Photo 65
2693 Dorado Ct — Photo 66
2693 Dorado Ct — Photo 67
2693 Dorado Ct — Photo 68

$5,200/ mo
Doesn't include deposits and fees
4 beds3 baths2109 sqft house
Available August 5
2693 Dorado Ct
Your booked tour

What you get

Pet-friendlyIn-unit laundryParkingAir conditioning

Costs, fees, and lease terms

Lease terms

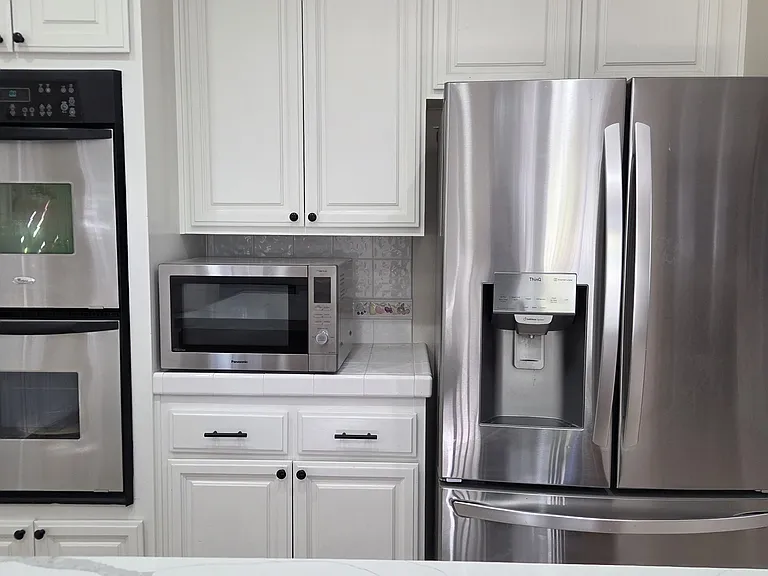
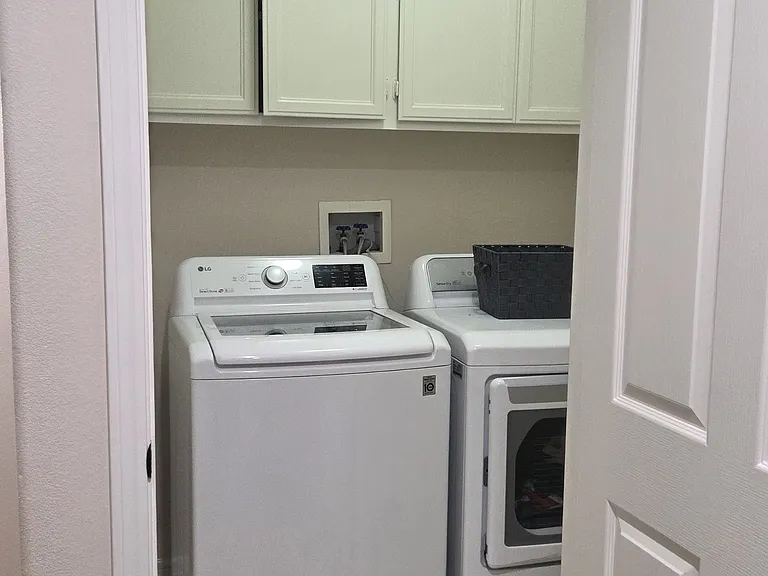
Minimum 12-month lease. Tenant responsible for utilities and renter's insurance. Refrigerator, dishwasher, microwave, double oven, washer, and dryer are included. Pets considered on a case-by-case basis. No smoking.

Pets

  • Dogs

    Allowed
    Number allowed2
  • Cats

    Allowed
    Number allowed2

The neighborhood

About the building

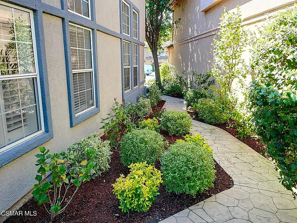
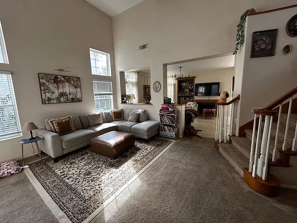
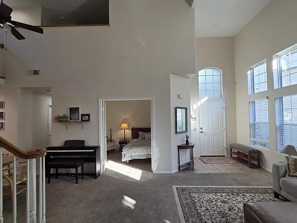
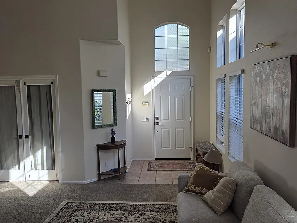
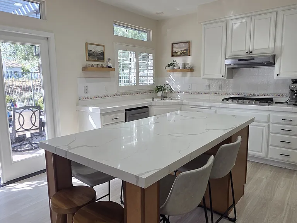
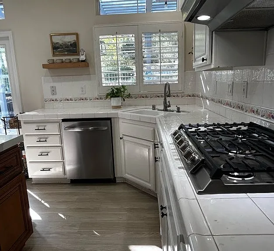
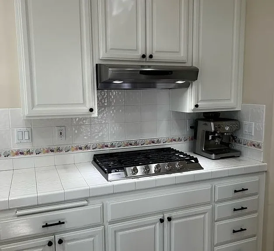
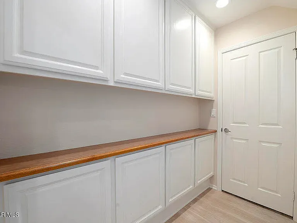
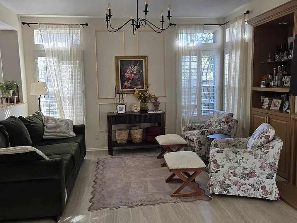
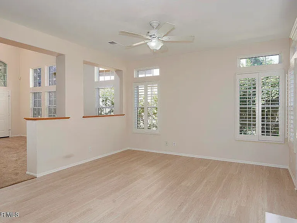
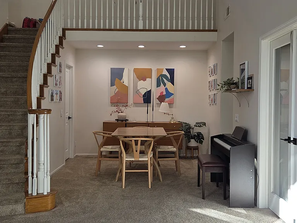
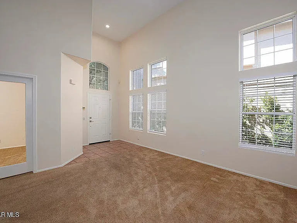
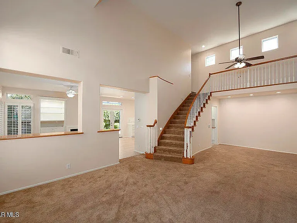
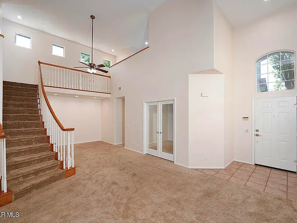
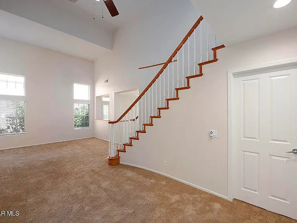
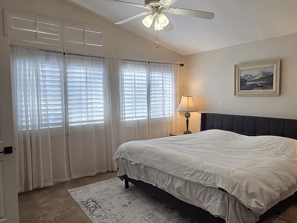
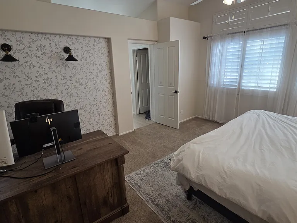
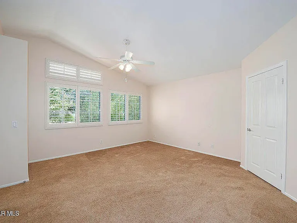
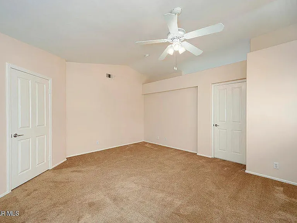
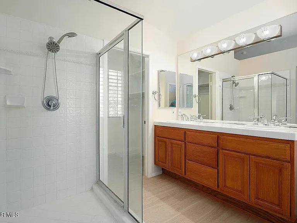
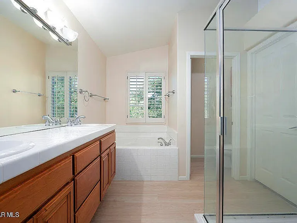
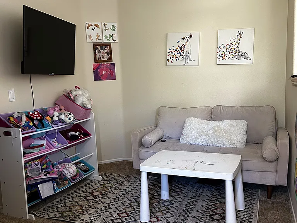
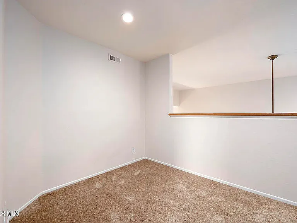
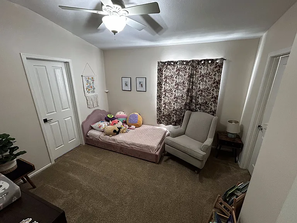
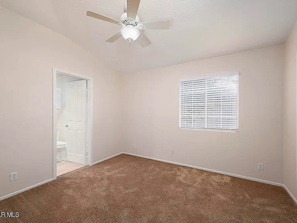
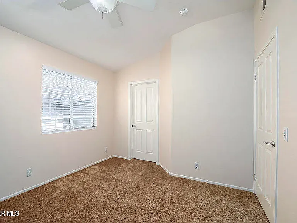
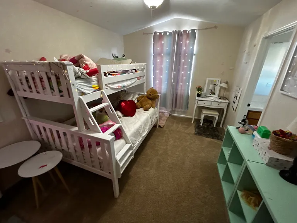
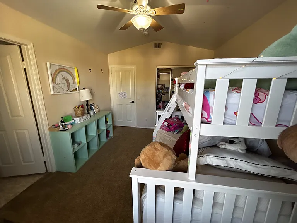
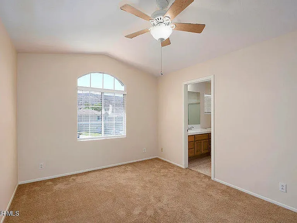
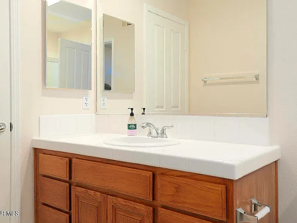
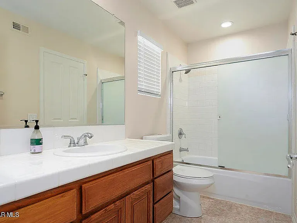
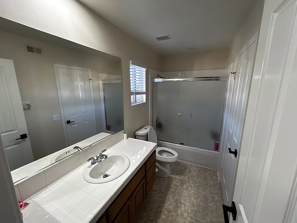
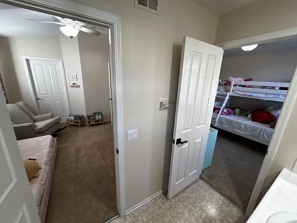
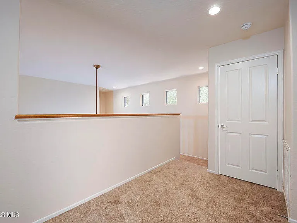
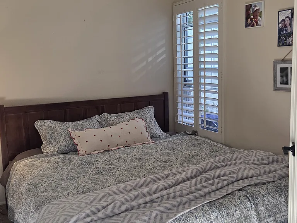
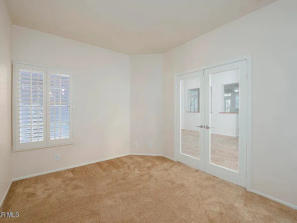
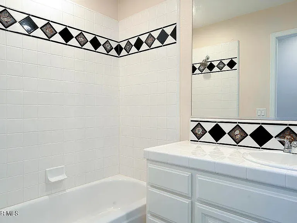
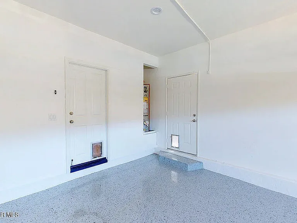
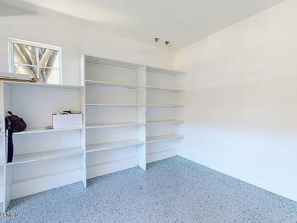
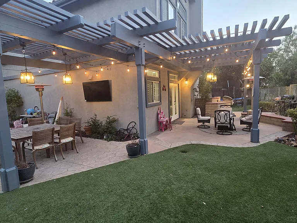
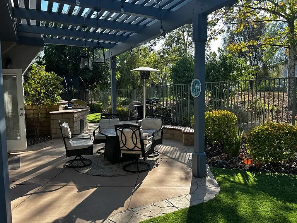
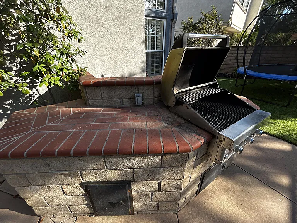
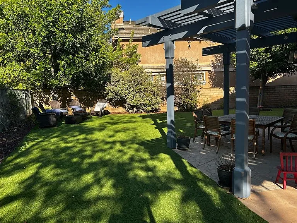
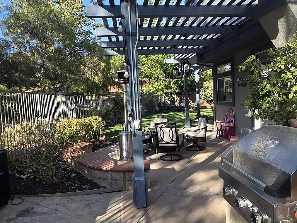
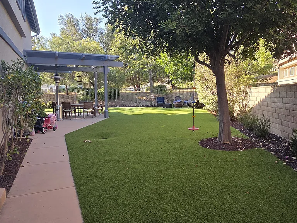
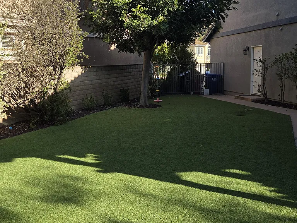
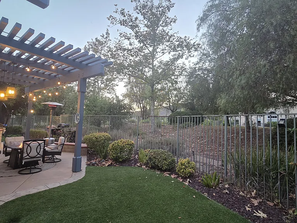
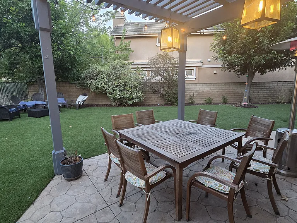
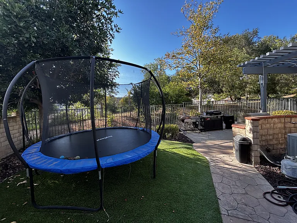
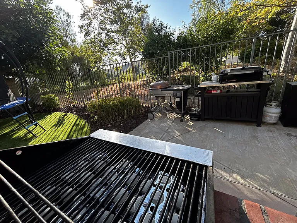
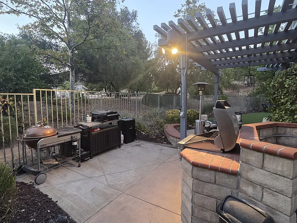
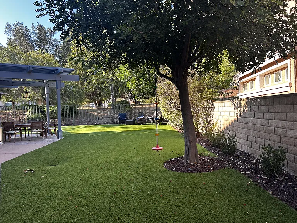
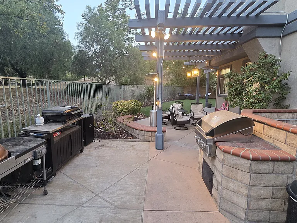
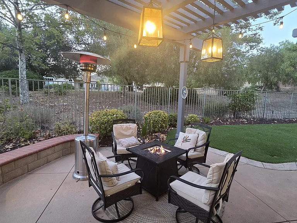
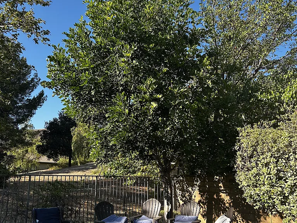
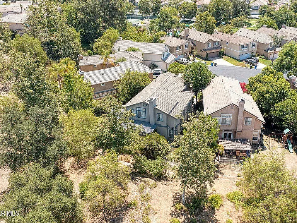
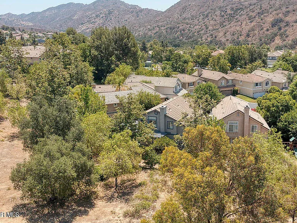
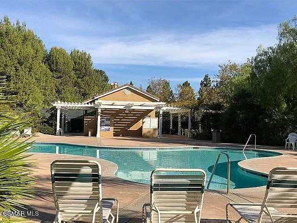
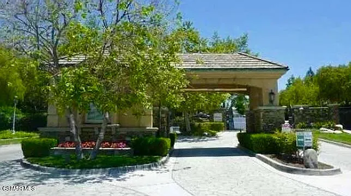
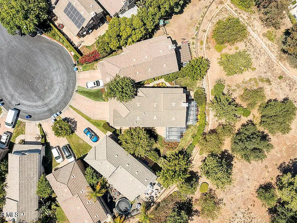
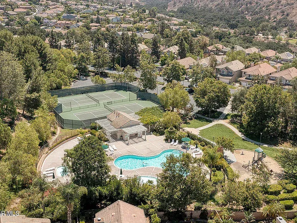
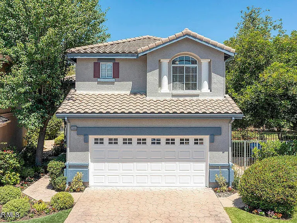
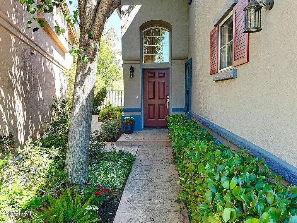
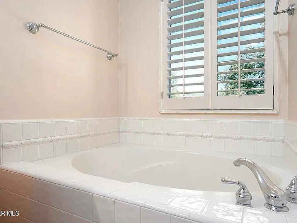
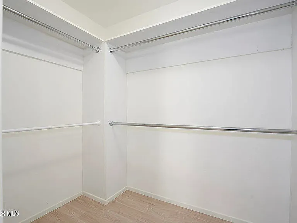
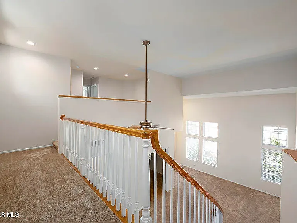
Beautiful 4-bedroom, 3 full-bath home located in the heart of the highly sought-after gated Verdigris community in Lang Ranch. Nestled on a quiet cul-de-sac and backing directly onto open space with beautiful mountain views, this home offers exceptional privacy on a spacious pie-shaped lot. Just a 5-minute walk to the community pool, spa, tennis courts, and playground, and located within the award-winning Lang Ranch school district, with parks, hiking trails, shopping, dining, and convenient access to the 101 and 23 freeways just minutes away. The bright, open floor plan features soaring ceilings, abundant natural light, and a beautifully updated kitchen that serves as the heart of the home. Highlights include an oversized statement island with seating for six, a new professional-grade gas cooktop, new dishwasher, built-in double ovens, stainless steel appliances, abundant cabinetry, and a dedicated walk-in pantry with exceptional storage. The kitchen flows seamlessly into the inviting family room with a cozy fireplace, creating the perfect gathering space for everyday living and entertaining. A first-floor bedroom and adjacent full bathroom provide an ideal space for guests, a home office, or multi-generational living. Upstairs, the spacious primary suite features a walk-in closet, an additional storage room, and a luxurious en-suite bathroom with dual vanities, a walk-in shower, and a separate soaking tub. Two additional bedrooms are connected by a Jack-and-Jill bathroom and a versatile nook that's perfect as a playroom, homework area, reading space, or second home office. Designed for exceptional indoor-outdoor living, the private backyard is one of the largest in the community and features low-maintenance artificial turf, decorative lava rock landscaping, two patios, two side yards, and a built-in BBQ area with custom patio lighting perfect for entertaining or relaxing with family and friends. Additional features include central A/C, an attached two-car garage, upstairs laundry with washer and dryer included, and access to Verdigris community amenities including a pool, spa, tennis courts, playground, and scenic walking trails.

The property manager

Nearby schools

Students who live in 2693 Dorado Ct attend the following Conejo Valley Unified School District public schools:
GreatSchools ratings are based on test scores and additional metrics when available.

2693 Dorado Ct
By contacting this property, you agree to our Terms of Use. Visit our Privacy Portal for more information. When you click “Send message”, we’ll send your inquiry to the property manager so they can reach out and answer your questions.
Find similar homes

Spot something off?Good catch. Flag it and help keep listings legit.