269 Waters Edge Dr

269 Waters Edge Dr — Photo 1
269 Waters Edge Dr — Photo 2
269 Waters Edge Dr — Photo 3
269 Waters Edge Dr — Photo 4
269 Waters Edge Dr — Photo 5
269 Waters Edge Dr — Photo 6
269 Waters Edge Dr — Photo 7
269 Waters Edge Dr — Photo 8
269 Waters Edge Dr — Photo 9
269 Waters Edge Dr — Photo 10
269 Waters Edge Dr — Photo 11
269 Waters Edge Dr — Photo 12
269 Waters Edge Dr — Photo 13
269 Waters Edge Dr — Photo 14
269 Waters Edge Dr — Photo 15
269 Waters Edge Dr — Photo 16
269 Waters Edge Dr — Photo 17
269 Waters Edge Dr — Photo 18
269 Waters Edge Dr — Photo 19
269 Waters Edge Dr — Photo 20
269 Waters Edge Dr — Photo 21
269 Waters Edge Dr — Photo 22
269 Waters Edge Dr — Photo 23
269 Waters Edge Dr — Photo 24
269 Waters Edge Dr — Photo 25
269 Waters Edge Dr — Photo 26
269 Waters Edge Dr — Photo 27
269 Waters Edge Dr — Photo 28
269 Waters Edge Dr — Photo 29
269 Waters Edge Dr — Photo 30
269 Waters Edge Dr — Photo 31
269 Waters Edge Dr — Photo 32
269 Waters Edge Dr — Photo 33
269 Waters Edge Dr — Photo 34
269 Waters Edge Dr — Photo 35
269 Waters Edge Dr — Photo 36
269 Waters Edge Dr — Photo 37
269 Waters Edge Dr — Photo 38
269 Waters Edge Dr — Photo 39
269 Waters Edge Dr — Photo 40
269 Waters Edge Dr — Photo 41
  • Furnished

$3,800/ mo
Doesn't include deposits and fees
4 beds3.5 baths2200 sqft house
Available September 1
269 Waters Edge Dr
Your booked tour

What you get

No petsIn-unit laundryParkingAir conditioningPool

Costs, fees, and lease terms

Lease terms

Rental available September 1, 2026 through May 31, 2027. Utilities not included. $300 cleaning fee & $50 lease processing fee. Background check will be administered as part of approval process. Renters must show proof of renters insurance. Must give 10 days advance notice for move in (after signing lease) to allow for lease processing through HOA.

Pets

  • Dogs

    Not allowed
  • Cats

    Not allowed

The neighborhood

About the building

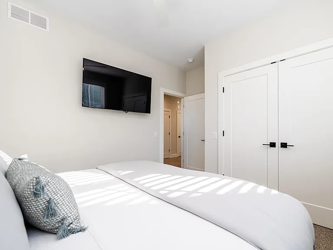
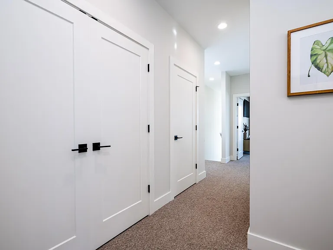
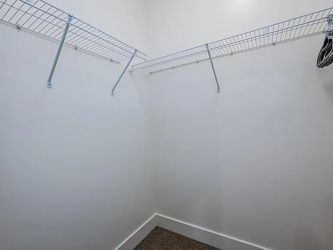
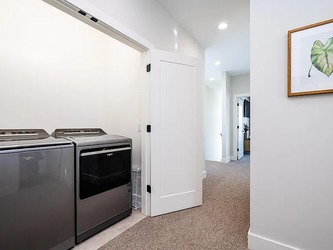
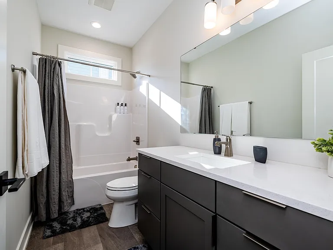
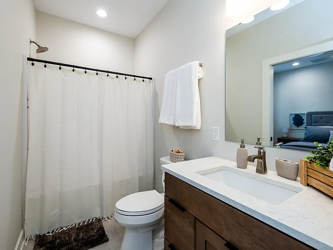
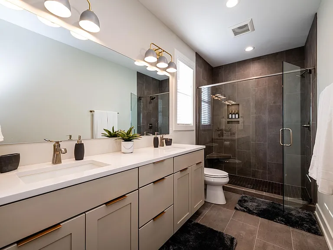
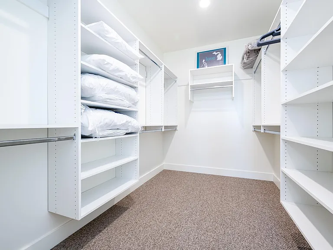
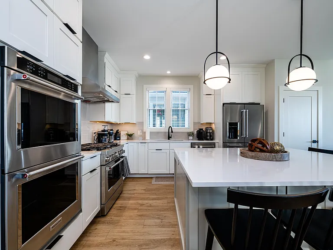
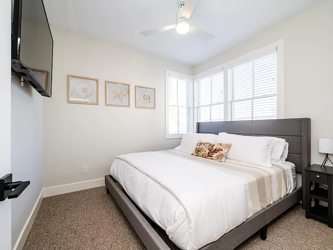
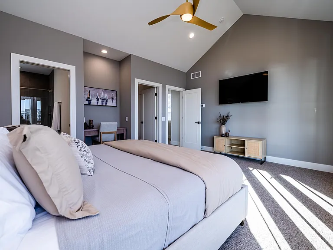
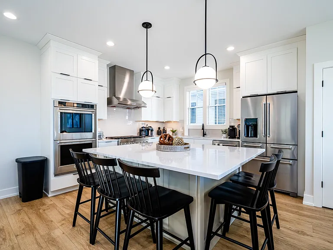
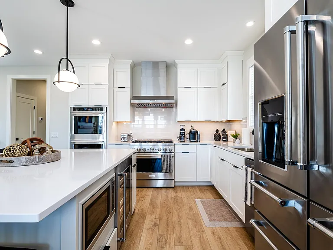
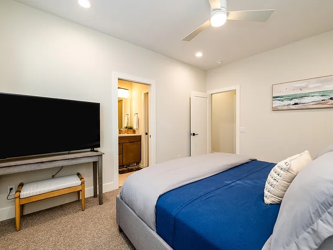
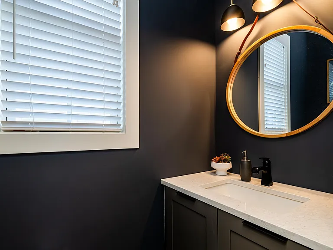
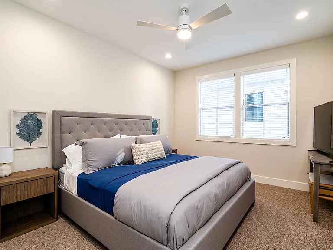
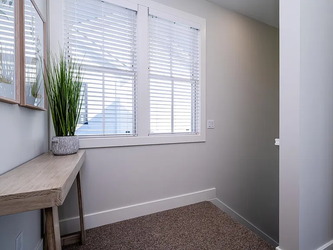
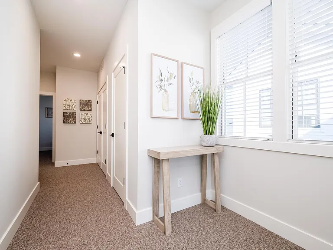
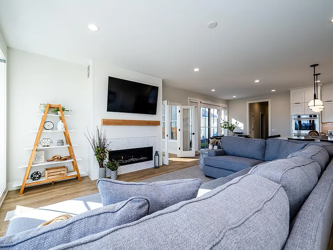
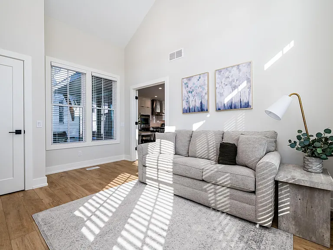
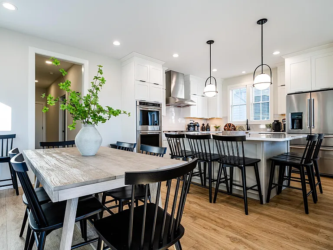
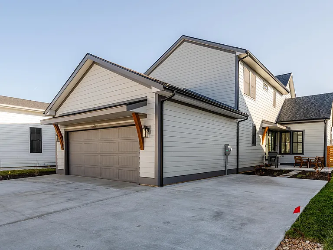
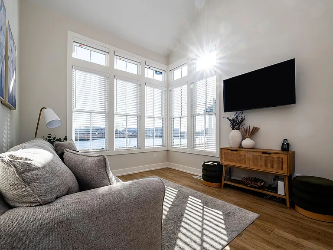
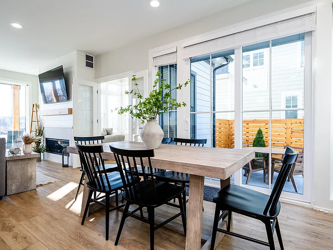
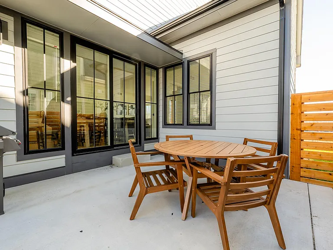
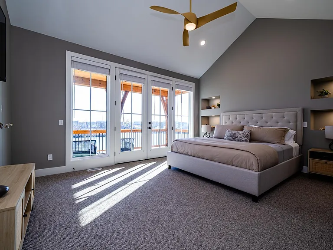
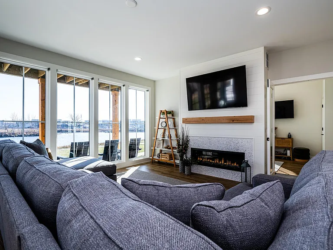
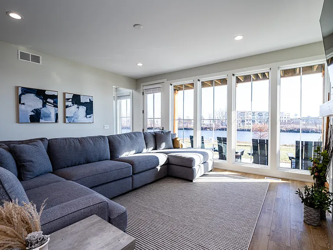
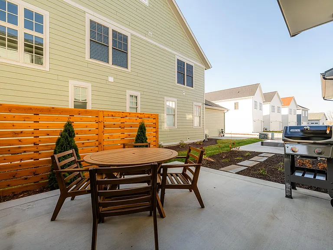
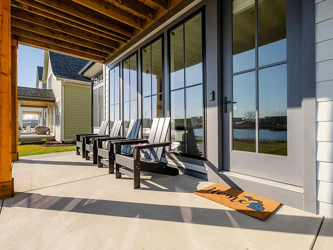
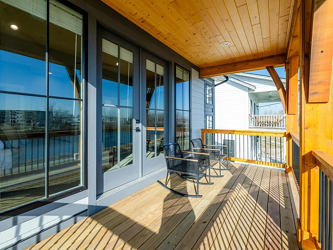
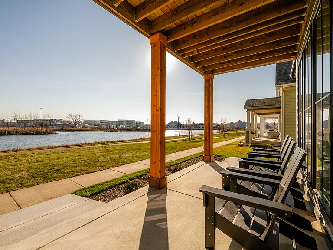
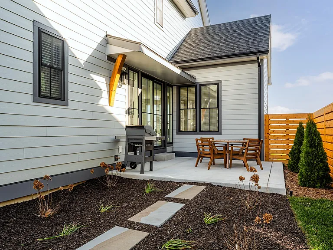
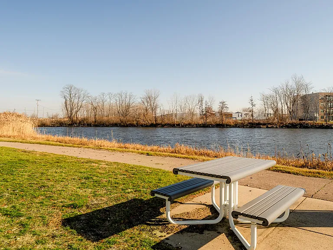
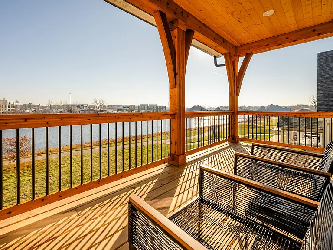
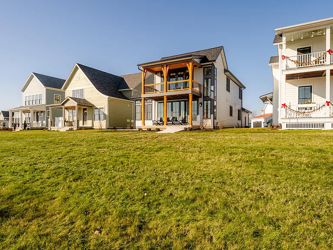
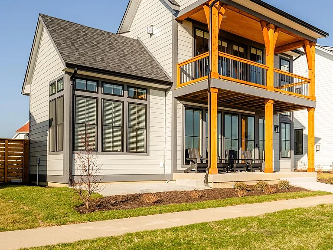
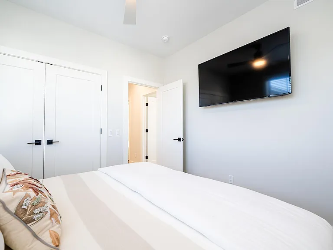
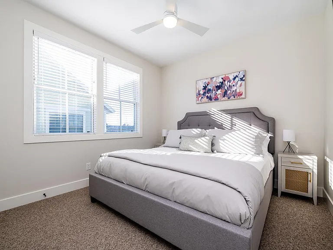
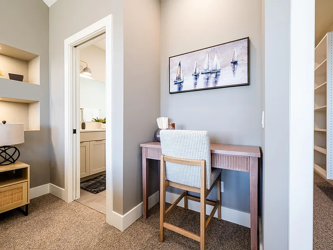
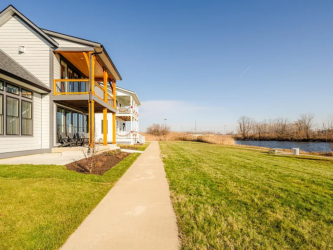
Long term rental until 5/31/27. This new and high end 4 bedroom and 3.5 bathroom single family home with 2 car garage and extra parking pad to comfortably park 3 vehicles. Also features lots of outdoor space with seating including patio furniture sets and adirondack chairs featured across the patios and porch to take in the river views. Also can take the opportunity to use the full size sleeper sofa in the sun room if you want to spread out. Main floor: The living room features a gas fireplace with floor to ceiling windows looking out to the water. Relax on Lazy-Boy sectional furniture and watch the 55" smart TV. Prepare dinner in the gourmet kitchen using KitchenAid stainless steel appliances including dual fuel commercial range, double oven and wine fridge. The kitchen is stocked with KitchenAid coffeemaker, espresso maker and coffee bean grinder, pots, pans, baking sheets, mixing bowls, cutlery set, glasses, plates, bowls and silverware. Eat inside using the 6 person dining table or 6 barstools at the granite countertop island. Soak in the river views in the sunroom with sleeper sofa & 50" smart TV. Round out the main floor with powder room and a spacious bedroom with king size bed, comfortable mattress, 55" TV and en-suite bathroom. Upper floor: Relax in the spacious primary suite bedroom with king size bed with high end Sunny Side Up Rested Pillow mattress. Enjoy watching a 55" smart TV before falling asleep, check your emails at the workspace, store your belongings in the spacious walk-in closet and get a spa-like experience in the stunning bathroom. Another 2 bedrooms each with king size beds, comfortable mattresses and 55" smart TVs complete the sleeping accommodations on the second floor. Whirlpool top load washer and dryer conveniently located on second floor across from a full size bathroom with shower/tub. Outdoor: Enjoy views of the river from any angle. The ground level front porch boasts adirondack chairs and a side patio includes a dining table, chairs and grill. The porch off of the primary suite offers two chairs and side table to enjoy morning coffee or a night cap. Access to community pool.

The property manager

Nearby schools

Students who live in 269 Waters Edge Dr attend the following St. Joseph Public Schools (Unified School District) public schools:
Showing 3 of 5 schools.

GreatSchools ratings are based on test scores and additional metrics when available.

269 Waters Edge Dr
By contacting this property, you agree to our Terms of Use. Visit our Privacy Portal for more information. When you click “Send message”, we’ll send your inquiry to the property manager so they can reach out and answer your questions.
Find similar homes

Spot something off?Good catch. Flag it and help keep listings legit.