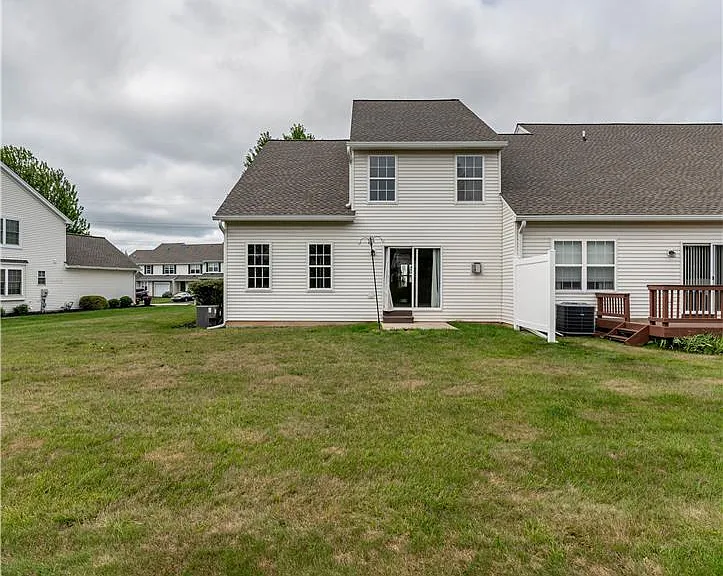
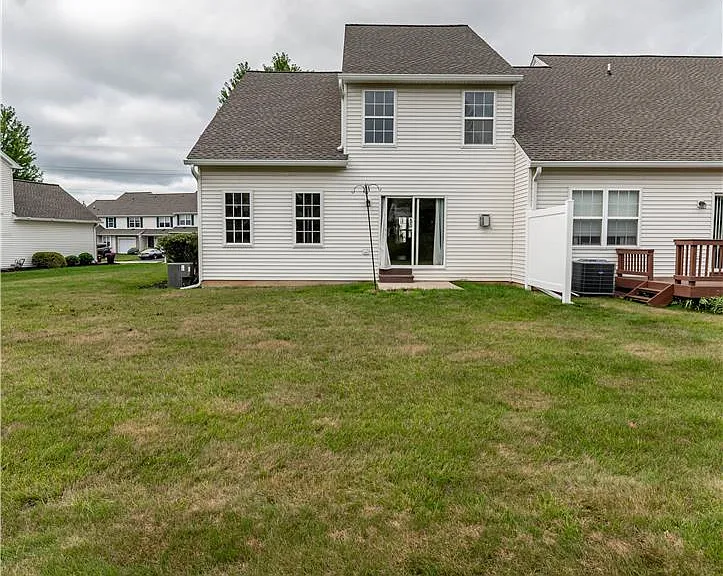
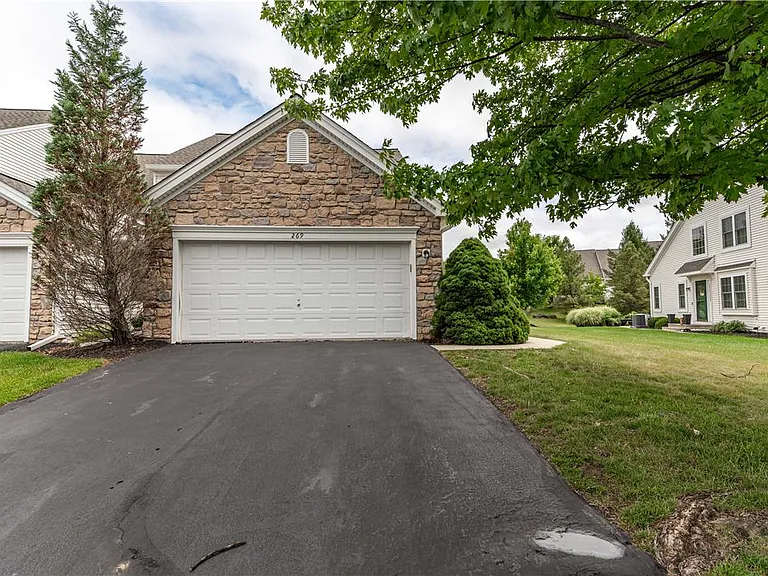
269 Park Ridge Dr

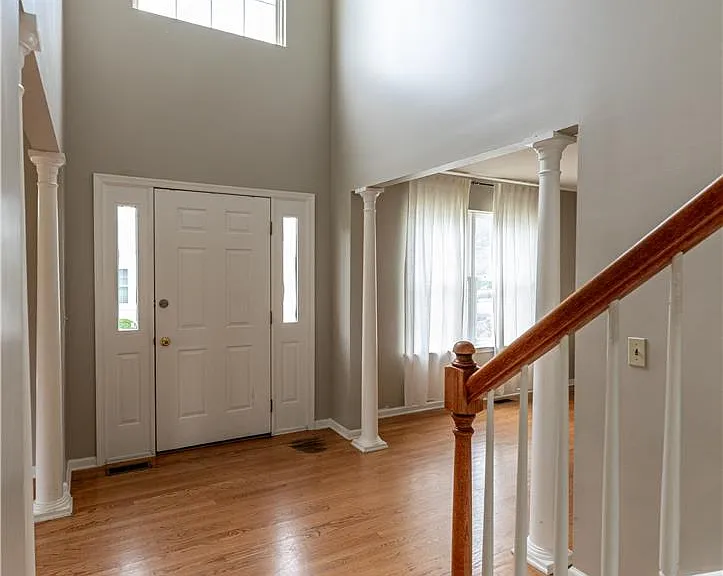
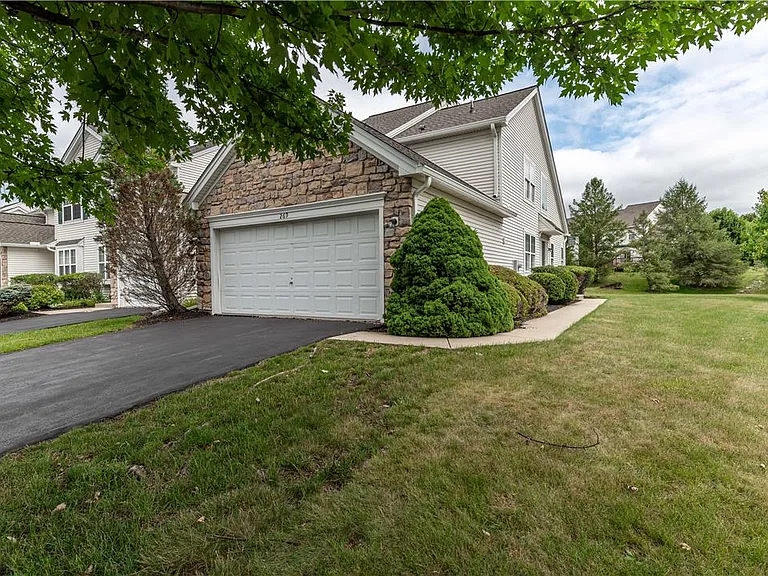
269 Park Ridge Dr — Photo 1
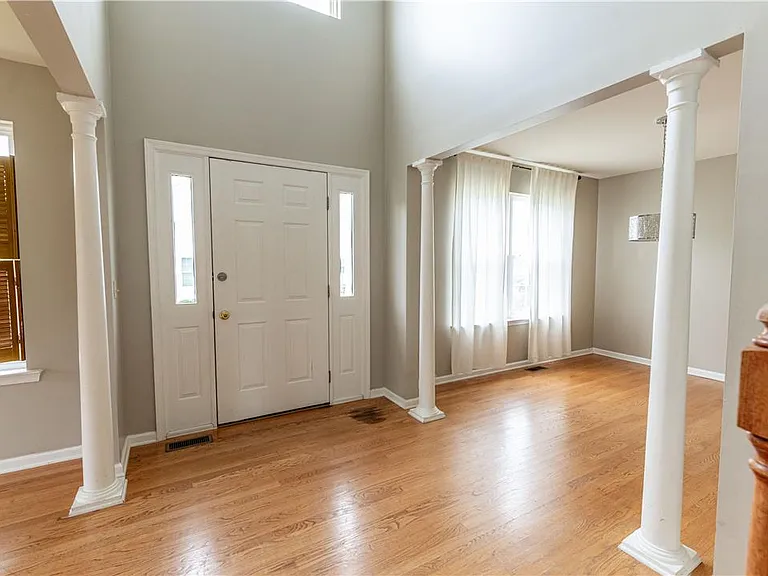
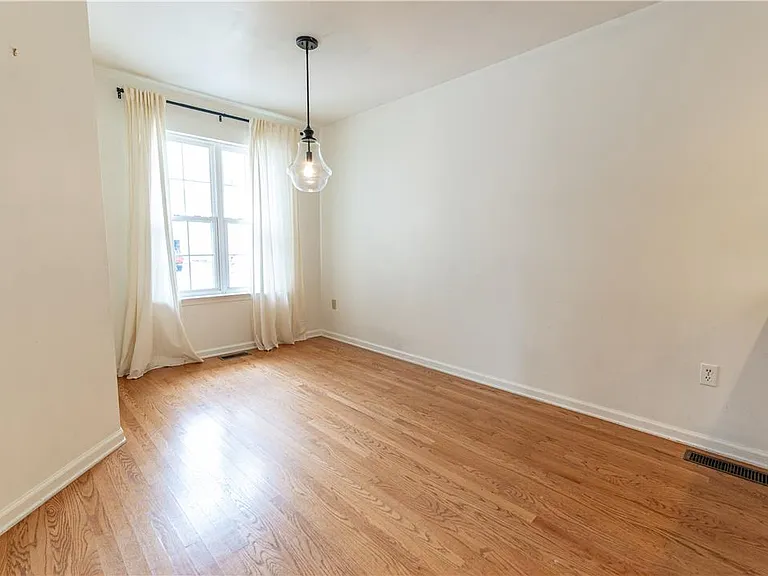
269 Park Ridge Dr — Photo 2
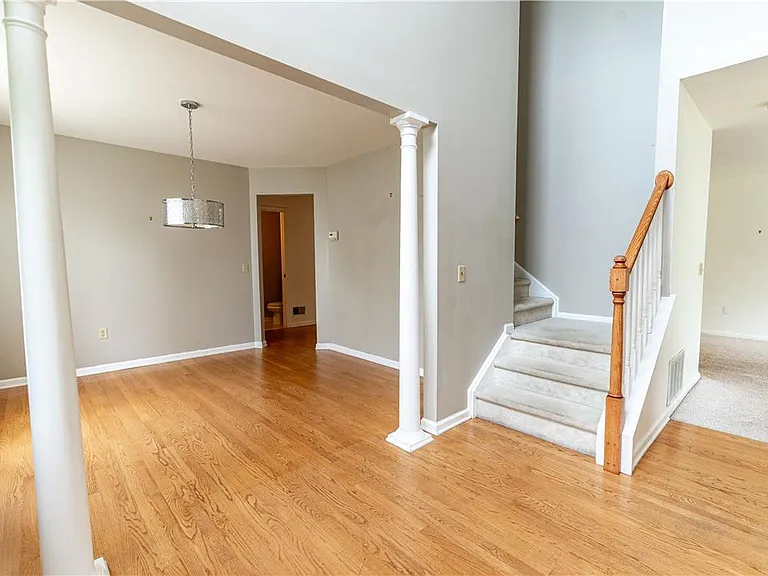
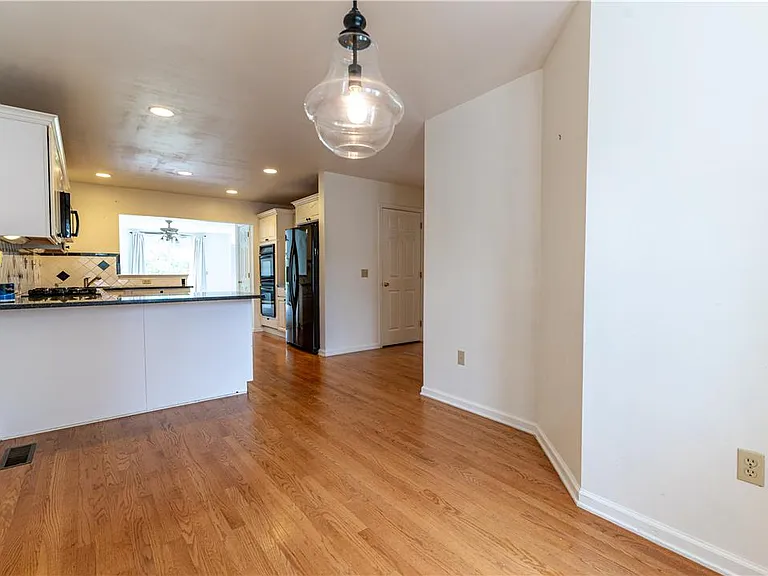
269 Park Ridge Dr — Photo 3
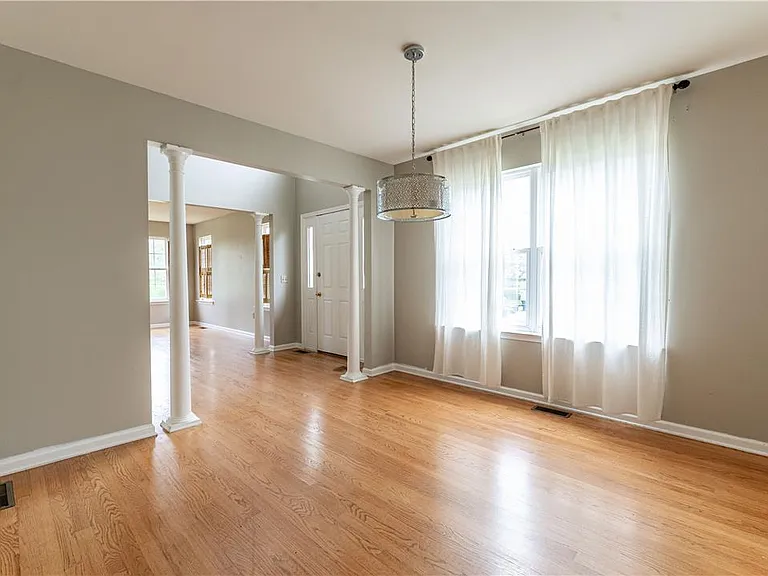
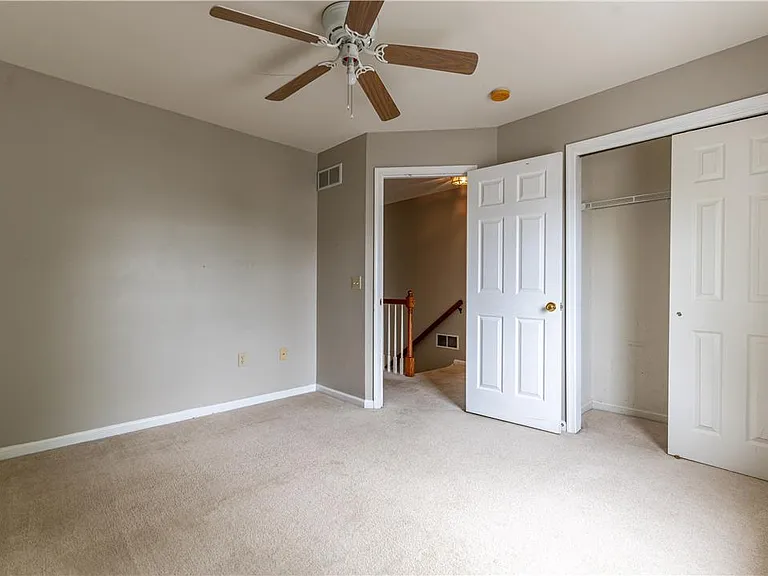
269 Park Ridge Dr — Photo 4
269 Park Ridge Dr — Photo 5
269 Park Ridge Dr — Photo 6
269 Park Ridge Dr — Photo 7
269 Park Ridge Dr — Photo 8
269 Park Ridge Dr — Photo 9
269 Park Ridge Dr — Photo 10
269 Park Ridge Dr — Photo 11
269 Park Ridge Dr — Photo 12
269 Park Ridge Dr — Photo 13
269 Park Ridge Dr — Photo 14
269 Park Ridge Dr — Photo 15
269 Park Ridge Dr — Photo 16
269 Park Ridge Dr — Photo 17
269 Park Ridge Dr — Photo 18
269 Park Ridge Dr — Photo 19
269 Park Ridge Dr — Photo 20
269 Park Ridge Dr — Photo 21
269 Park Ridge Dr — Photo 22
269 Park Ridge Dr — Photo 23
269 Park Ridge Dr — Photo 24
269 Park Ridge Dr — Photo 25
269 Park Ridge Dr — Photo 26
269 Park Ridge Dr — Photo 27
269 Park Ridge Dr — Photo 28
269 Park Ridge Dr — Photo 29
269 Park Ridge Dr — Photo 30
269 Park Ridge Dr — Photo 31
269 Park Ridge Dr — Photo 32
269 Park Ridge Dr — Photo 33
269 Park Ridge Dr — Photo 34
269 Park Ridge Dr — Photo 35
269 Park Ridge Dr — Photo 36
269 Park Ridge Dr — Photo 37
269 Park Ridge Dr — Photo 38
269 Park Ridge Dr — Photo 39
269 Park Ridge Dr — Photo 40
269 Park Ridge Dr — Photo 41
269 Park Ridge Dr — Photo 42
269 Park Ridge Dr — Photo 43
269 Park Ridge Dr — Photo 44

$2,800/ mo
Doesn't include deposits and fees
3 beds2.5 baths2124 sqft townhouse
269 Park Ridge Dr
Your booked tour

What you get

Pet-friendlyParkingAir conditioning

Costs, fees, and lease terms

Pets

  • Dogs

    Allowed
  • Cats

    Allowed

The neighborhood

About the building

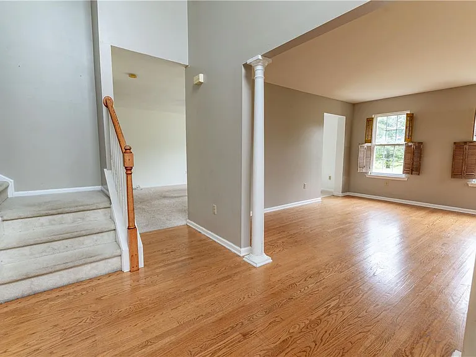
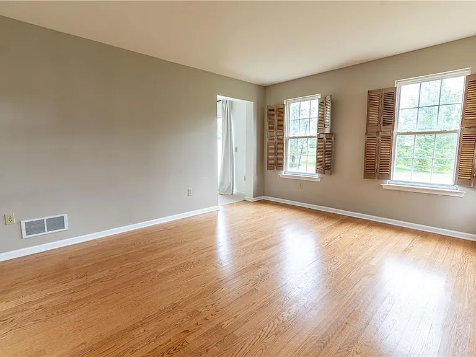
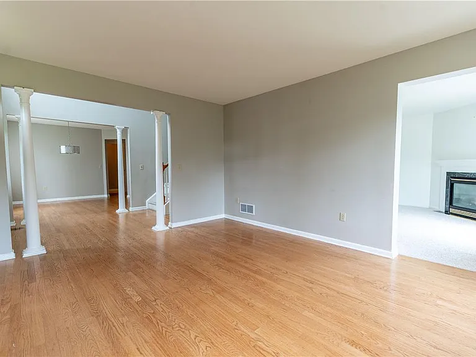
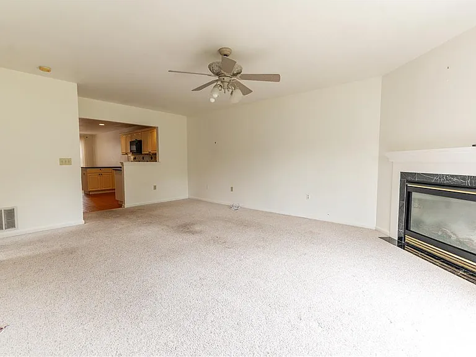
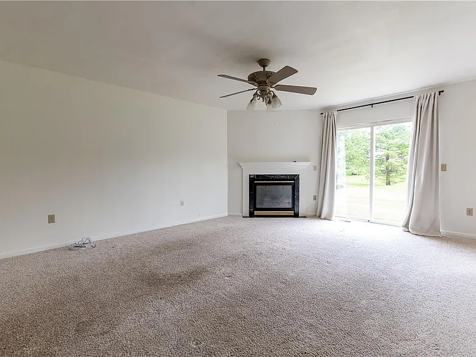
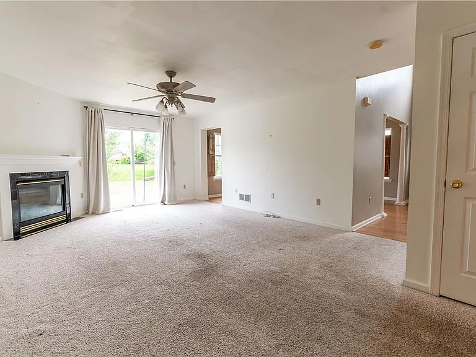
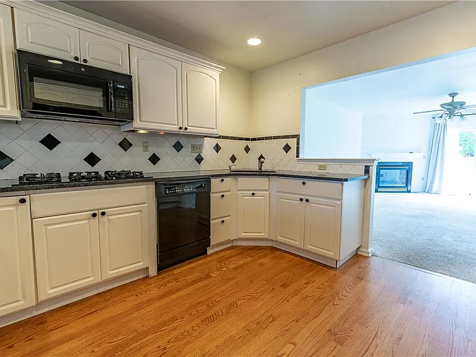
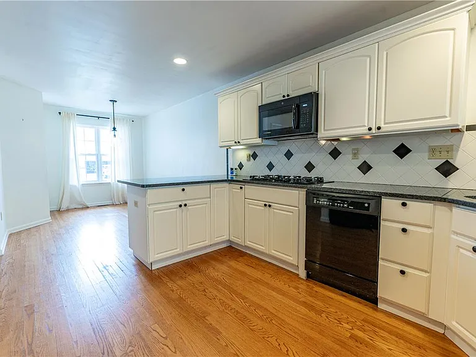
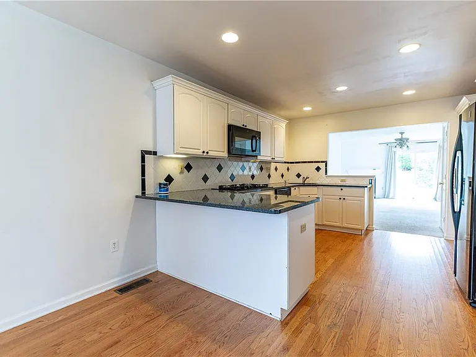
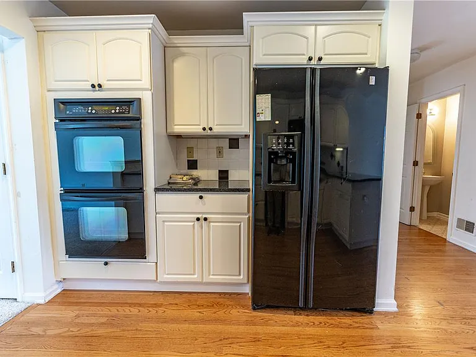
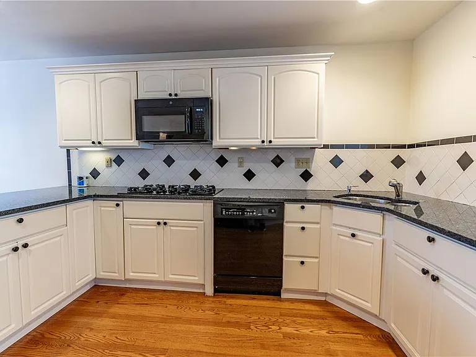
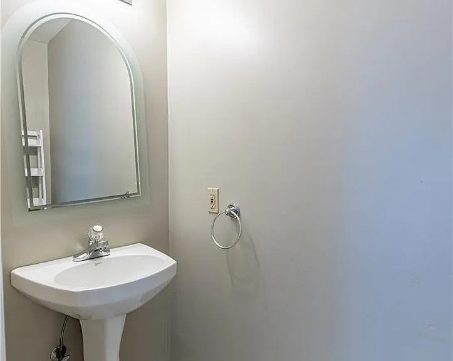
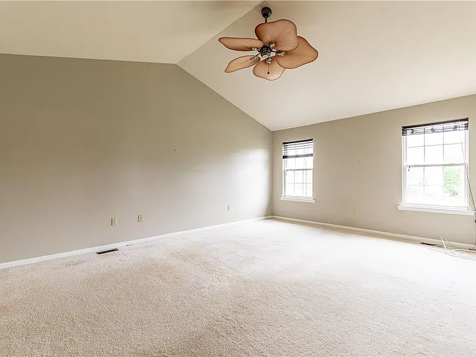
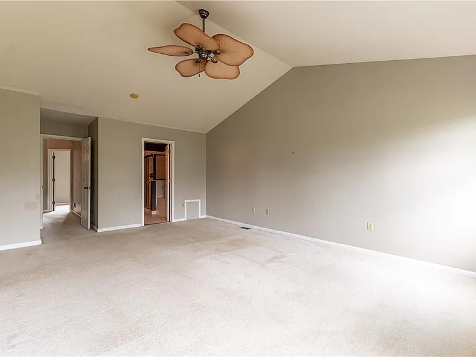
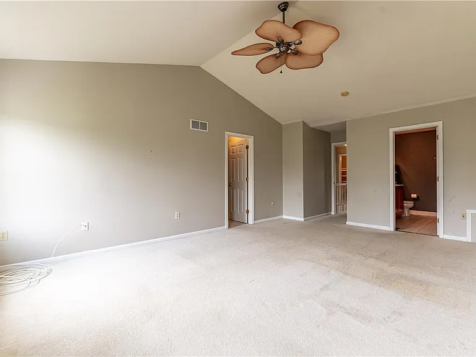
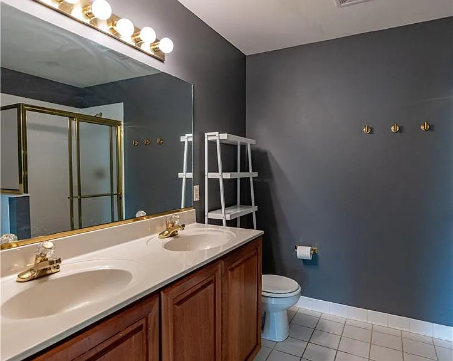
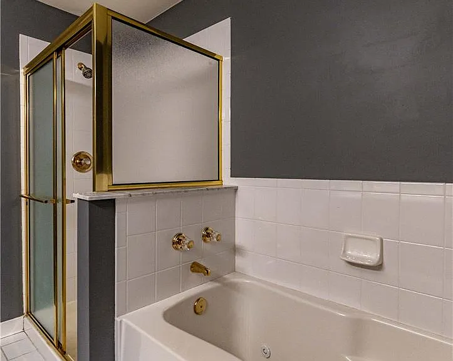
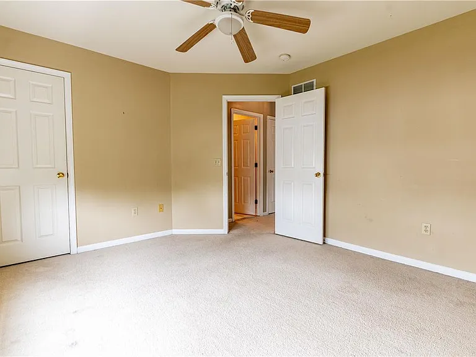
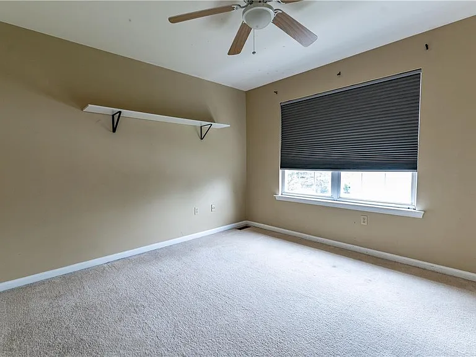
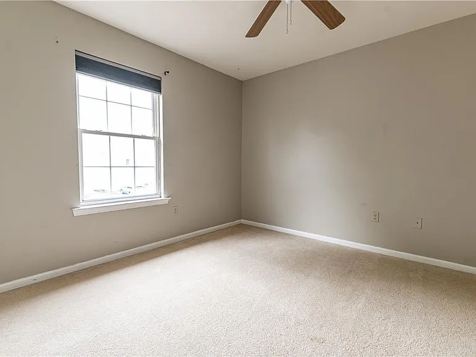
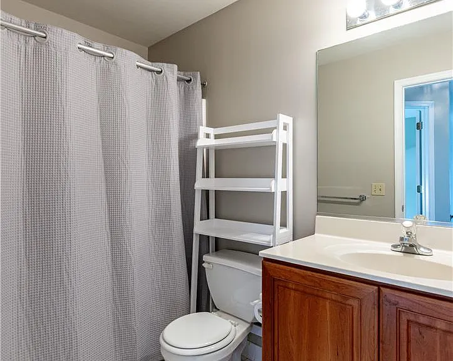
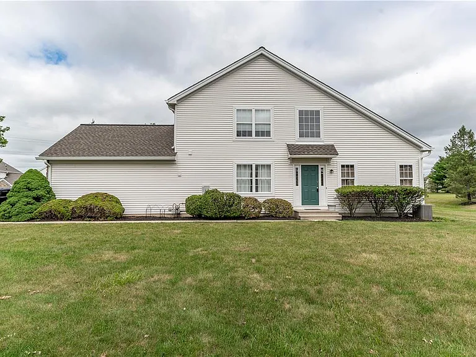
Welcome to your stunning 3 bed, 2.5 bath end-unit townhome nestled in a prime location FOR RENT. This contemporary residence boasts a perfect blend of elegance & functionality, offering a stylish living experience. Step into the heart of the home where contrasting white cabinets meet sleek black granite counters, creating a striking visual appeal in the kitchen, while the modern design is accentuated by recessed lights. Unwind in the cozy family rm feat a charming fireplace, ideal for chilly evenings & intimate gatherings. The open layout seamlessly connects the living spaces, promoting effortless flow & versatility. Escape to the luxurious master ste complete w/a private bath, providing a serene retreat at the end of a long day. 2 add'l well-appointed bedrms offer ample space & comfort for family members or guests. Enjoy the convenience of ceiling fans throughout the home, ensuring optimal comfort year-round. Step outside to the concrete patio, perfect for al fresco dining or simply soaking up the sun. Located in a desirable community, this townhome offers easy access to major highways US-22 & PA-33, Forks Community Park, Riverview Country Club, shopping, dining, & entertainment options. *PETS LESS THAN 25LBS CONSIDERED ON CASE-TO-CASE BASIS W/ADD'L PET FEE!* 1st/last month rent, 1 month security deposit due at the time of lease sign. Please submit all rental applications w/a full credit report, 2-4 most recent pay stubs, job verification letter, photo ID & BG check report.

The property manager

Nearby schools

Students who live in 269 Park Ridge Dr attend the following Easton Area School District (Unified School District) public schools:
Showing 4 of 5 schools.

GreatSchools ratings are based on test scores and additional metrics when available.

269 Park Ridge Dr
By contacting this property, you agree to our Terms of Use. Visit our Privacy Portal for more information. When you click “Send message”, we’ll send your inquiry to the property manager so they can reach out and answer your questions.
Find similar homes

Spot something off?Good catch. Flag it and help keep listings legit.