2686 Prism Way

2686 Prism Way — Photo 1
2686 Prism Way — Photo 2
2686 Prism Way — Photo 3
2686 Prism Way — Photo 4
2686 Prism Way — Photo 5
2686 Prism Way — Photo 6
2686 Prism Way — Photo 7
2686 Prism Way — Photo 8
2686 Prism Way — Photo 9
2686 Prism Way — Photo 10
2686 Prism Way — Photo 11
2686 Prism Way — Photo 12
2686 Prism Way — Photo 13
2686 Prism Way — Photo 14
2686 Prism Way — Photo 15
2686 Prism Way — Photo 16
2686 Prism Way — Photo 17
2686 Prism Way — Photo 18
2686 Prism Way — Photo 19
2686 Prism Way — Photo 20
2686 Prism Way — Photo 21
2686 Prism Way — Photo 22
2686 Prism Way — Photo 23
2686 Prism Way — Photo 24
2686 Prism Way — Photo 25
2686 Prism Way — Photo 26
2686 Prism Way — Photo 27
2686 Prism Way — Photo 28
2686 Prism Way — Photo 29
2686 Prism Way — Photo 30
2686 Prism Way — Photo 31
2686 Prism Way — Photo 32

$2,900/ mo
Doesn't include deposits and fees
4 beds2.5 baths2207 sqft house
Available September 1
2686 Prism Way

Your booked tour

What you get

Pet-friendlyIn-unit laundryParkingAir conditioning

Costs, fees, and lease terms

Lease terms

Owner to pay Real Estate Taxes, Homeowners Insurance, HOA Dues, and Repairs & Maintenance. Tenant shall be responsible for renters insurance, gas, electric, water, sewer, trash, mowing, snow removal & watering lawn. $50mo Washer/Dryer. Pets w/ approval. $25mo/pet plus additional $300 sec dep. Tenant to reimburse owner $99.11/mo for HOA and $30 for lawn fertilization and weed control. Available for September 1st move in.

Pricing comparison

$400

At $2,900, this listing is priced $400 more than the current market rate for a 4 bedroom home in Plainfield.

Pets

  • Dogs

    Allowed
    Number allowed3
  • Cats

    Allowed
    Number allowed3

The neighborhood

About the building


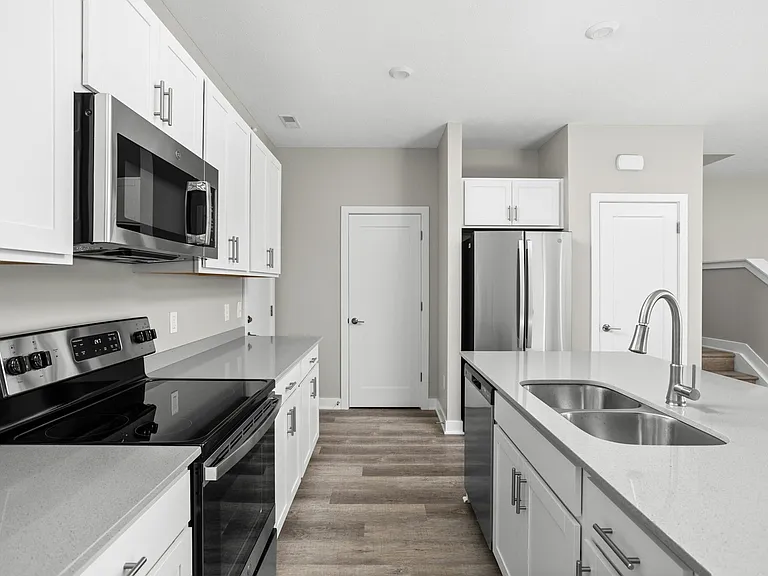
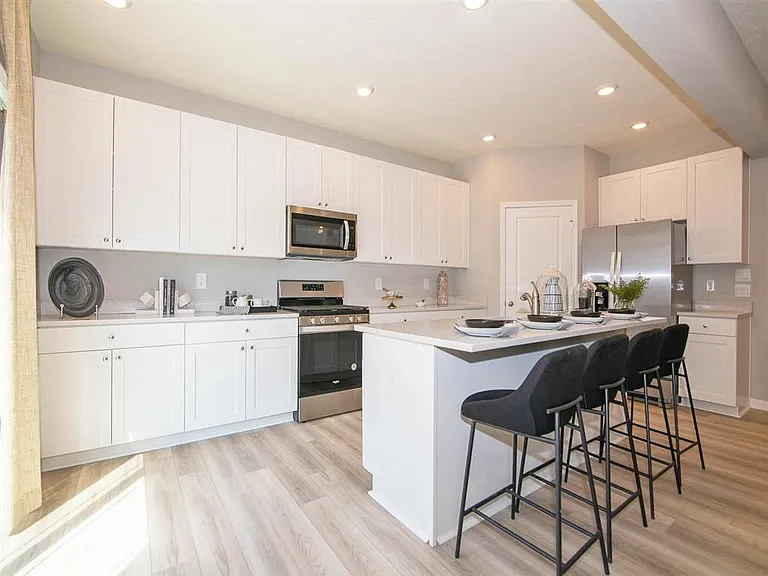
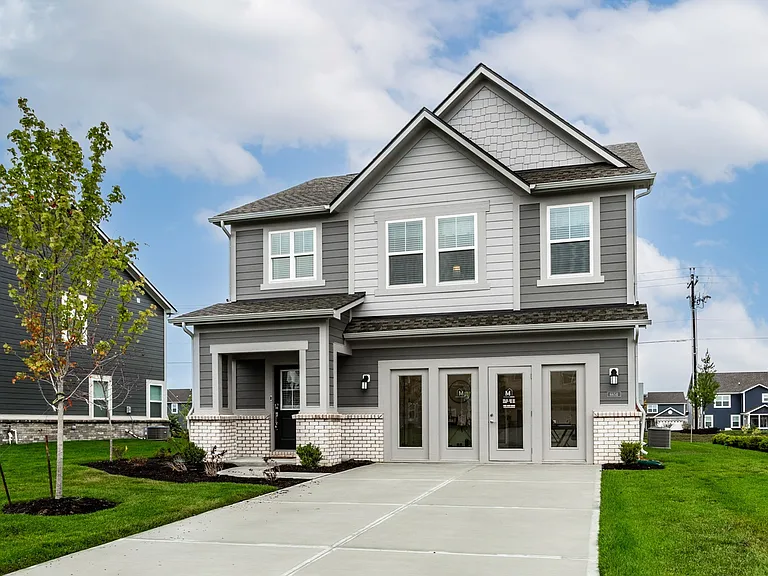
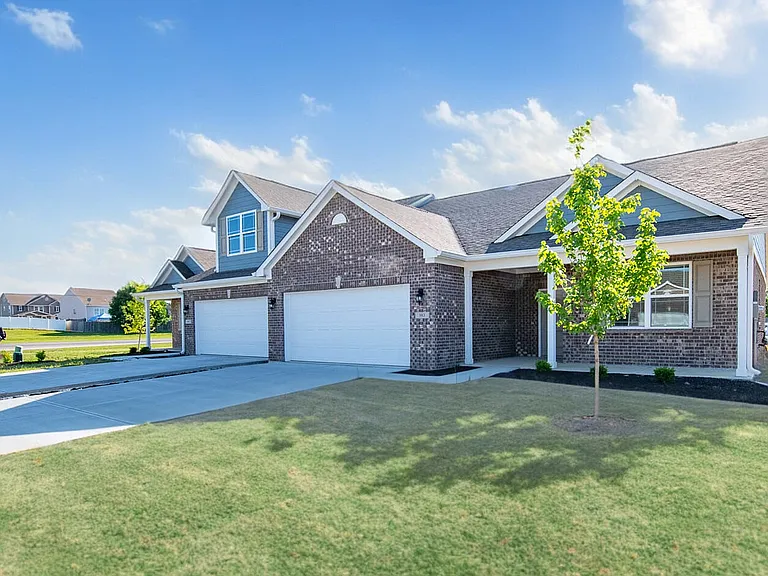
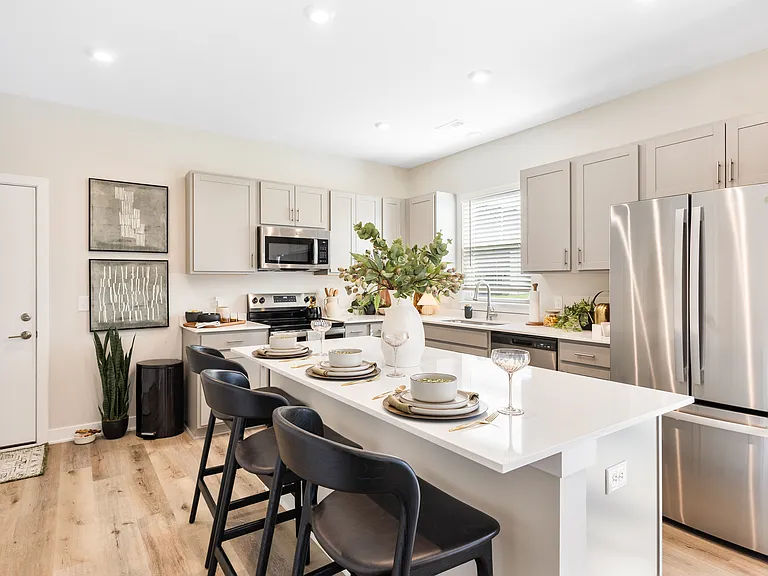
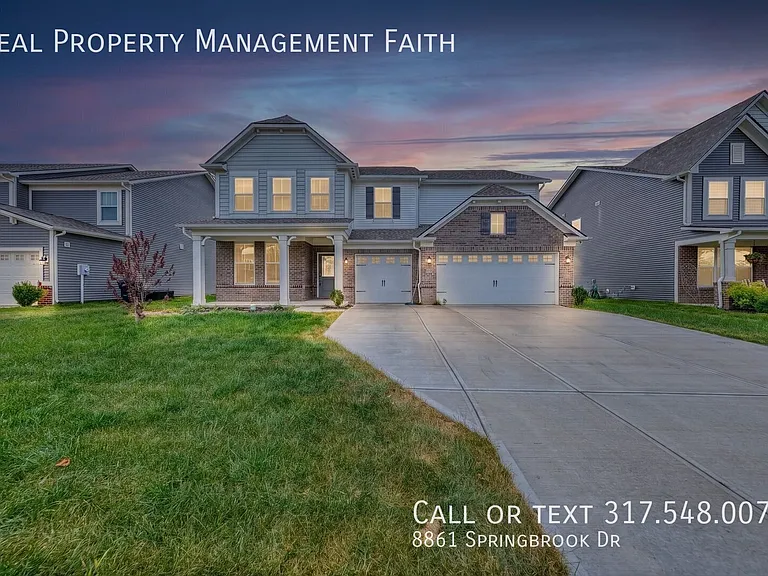
$2900/mo 2686 Prism Way, Plainfield, IN 46168 BRAND NEW Taylor Morrison Palladium Floor Plan: 2207 Sqft 4BR/2.5BA Be the first to live in the Palladium, a two-story home in Hidden Lanes at Hobbs Station, built by Taylor Morrison. The main level has a flex room off the entry that works as an office or den, plus an open kitchen, dining area, and living room. A covered patio sits off the side with a porch off the back. Upstairs are four bedrooms, a full bath, and the laundry room. The primary suite includes a walk-in closet and a bath with double sinks, a walk-in shower with built-in bench, and a linen closet. Sits on an extended, west-facing lot with an attached garage. Hobbs Station has a dog park, playground, pickleball and bocce courts, and walking trails, with shops and restaurants within the development. Conveniently located close to The Shops at Perry Crossing, Plainfield's park system, and I-465 for an easy drive to downtown Indy or the airport. Tenant shall be responsible for renters insurance, gas, electric, water, sewer, trash, mowing, snow removal & watering lawn. $50mo Washer/Dryer. Pets w/ approval. $25mo/pet plus additional $300 security deposit. Tenant to reimburse owner $99.11/mo for HOA and $30 for lawn fertilization and weed control. Available for September 1st move in.

The property manager

Nearby schools

Students who live in 2686 Prism Way attend the following Plainfield Community Sch Corp (Unified School District) public schools:

GreatSchools ratings are based on test scores and additional metrics when available.

2686 Prism Way

By contacting this property, you agree to our Terms of Use. Visit our Privacy Portal for more information. When you click “Send message”, we’ll send your inquiry to the property manager so they can reach out and answer your questions.

Find similar homes

Spot something off?Good catch. Flag it and help keep listings legit.