2686 Evers Dr #91

2686 Evers Dr #91 — Photo 1
2686 Evers Dr #91 — Photo 2
2686 Evers Dr #91 — Photo 3
2686 Evers Dr #91 — Photo 4
2686 Evers Dr #91 — Photo 5
2686 Evers Dr #91 — Photo 6
2686 Evers Dr #91 — Photo 7
2686 Evers Dr #91 — Photo 8
2686 Evers Dr #91 — Photo 9
2686 Evers Dr #91 — Photo 10
2686 Evers Dr #91 — Photo 11
2686 Evers Dr #91 — Photo 12
2686 Evers Dr #91 — Photo 13
2686 Evers Dr #91 — Photo 14
2686 Evers Dr #91 — Photo 15
2686 Evers Dr #91 — Photo 16
2686 Evers Dr #91 — Photo 17
2686 Evers Dr #91 — Photo 18
2686 Evers Dr #91 — Photo 19
2686 Evers Dr #91 — Photo 20
2686 Evers Dr #91 — Photo 21
2686 Evers Dr #91 — Photo 22
2686 Evers Dr #91 — Photo 23
2686 Evers Dr #91 — Photo 24
2686 Evers Dr #91 — Photo 25
2686 Evers Dr #91 — Photo 26
2686 Evers Dr #91 — Photo 27
2686 Evers Dr #91 — Photo 28
2686 Evers Dr #91 — Photo 29
2686 Evers Dr #91 — Photo 30
2686 Evers Dr #91 — Photo 31
2686 Evers Dr #91 — Photo 32
2686 Evers Dr #91 — Photo 33
2686 Evers Dr #91 — Photo 34
2686 Evers Dr #91 — Photo 35
2686 Evers Dr #91 — Photo 36

$3,300/ mo
Doesn't include deposits and fees
3 beds3.5 baths2004 sqft townhouse
2686 Evers Dr #91
Your booked tour

What you get

Pet-friendlyIn-unit laundryParkingAir conditioningPool

Costs, fees, and lease terms

Lease terms

12 Months

Pricing comparison

$909

At $3,300, this listing is priced $909 more than the current market rate for a 3 bedroom home in Woodstock.

Pets

  • Dogs

    Allowed
  • Cats

    Allowed

The neighborhood

About the building

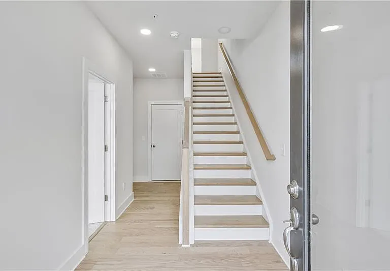
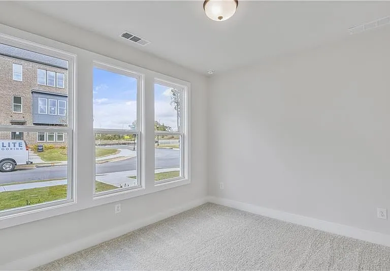
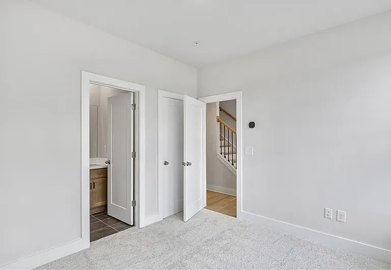
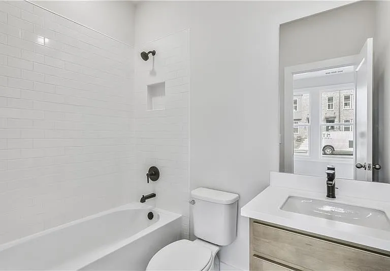
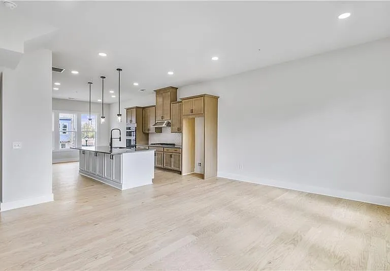
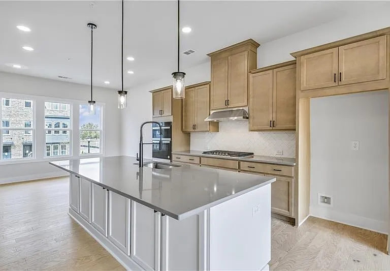
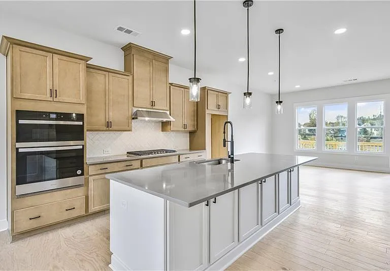
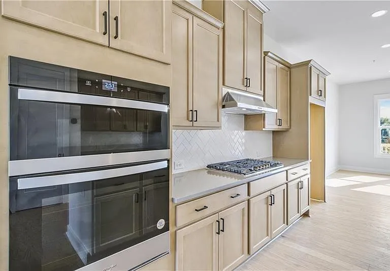
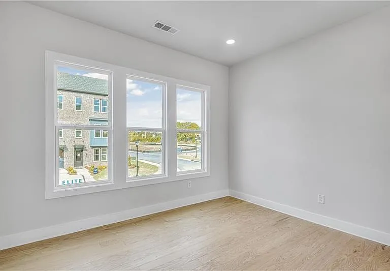
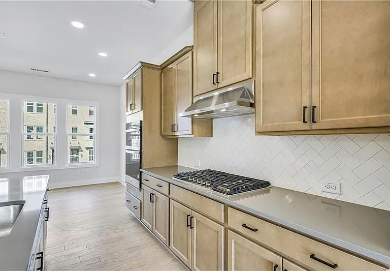
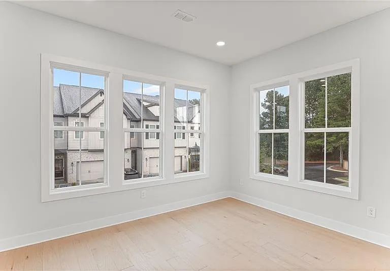
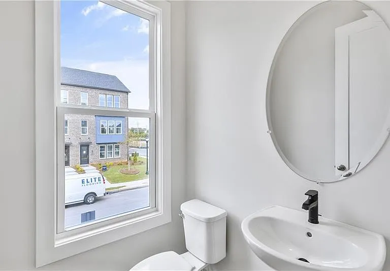
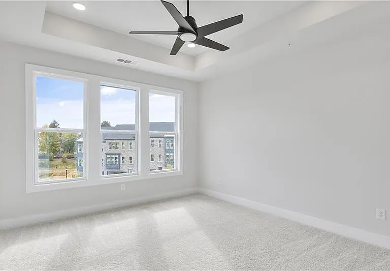
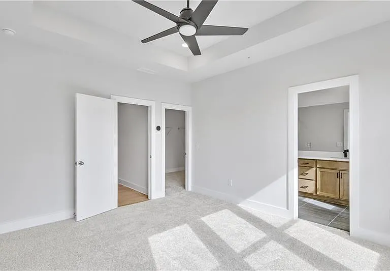
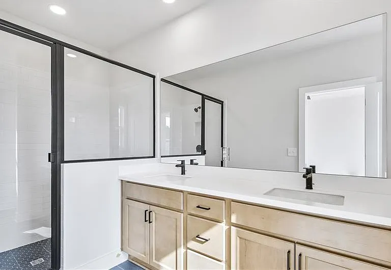
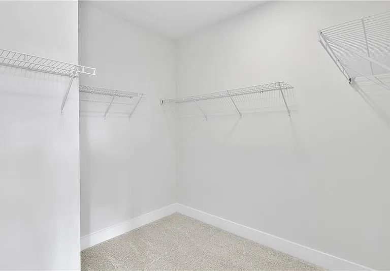
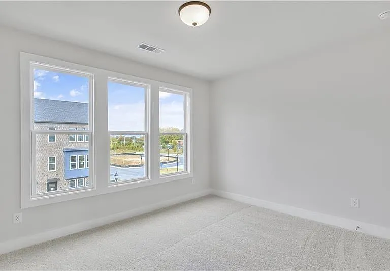
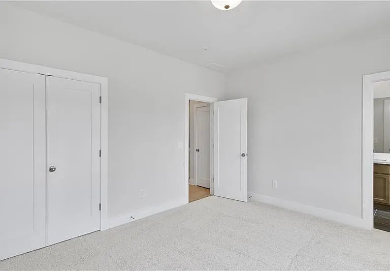
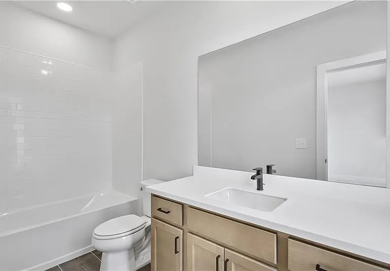
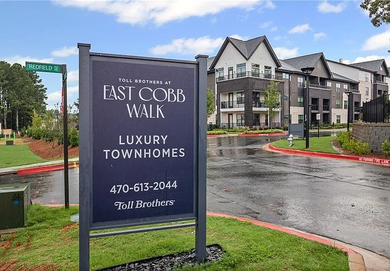
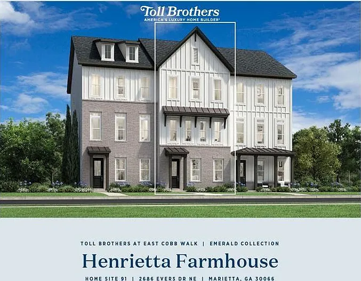
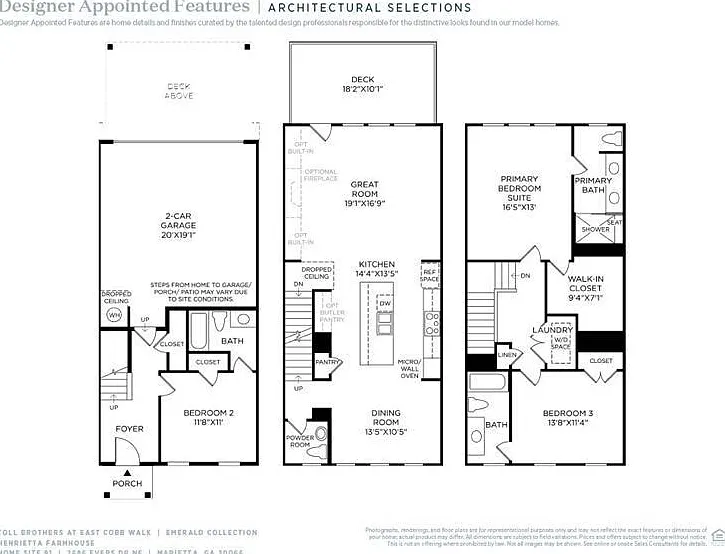
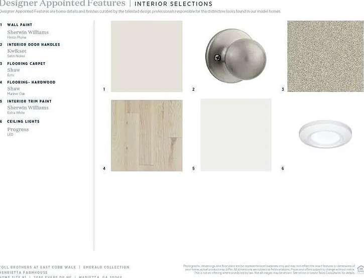
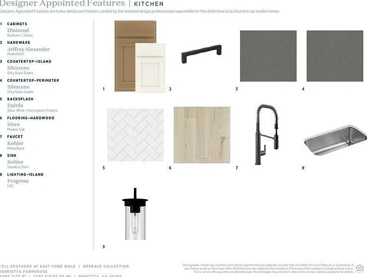
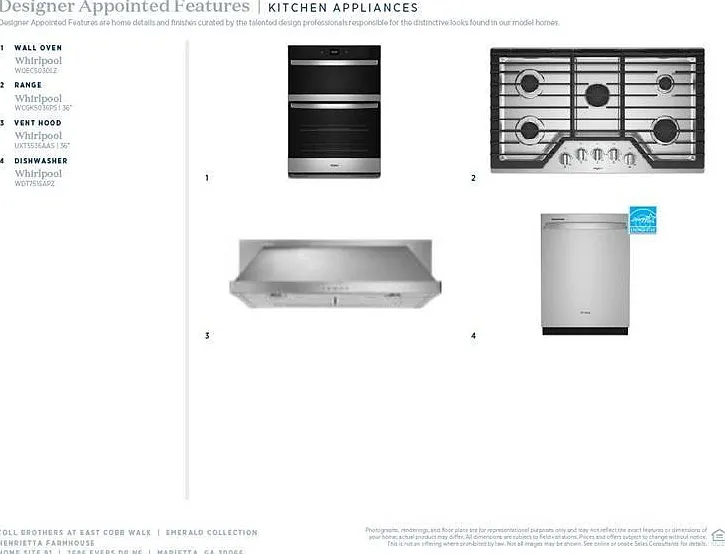
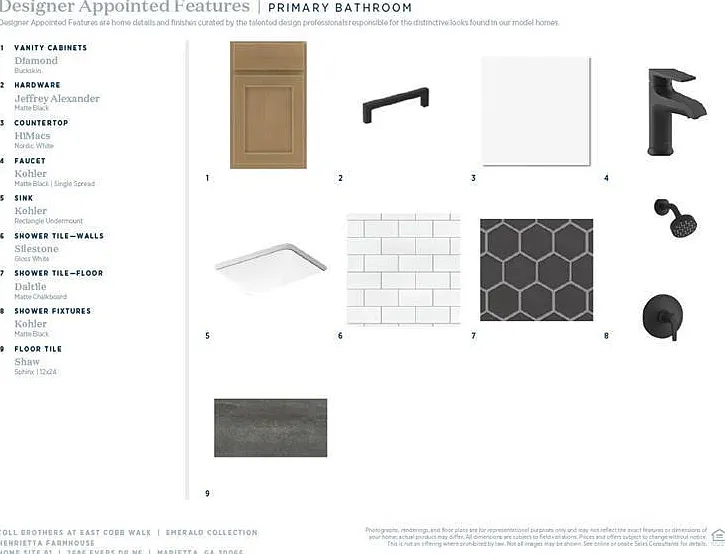
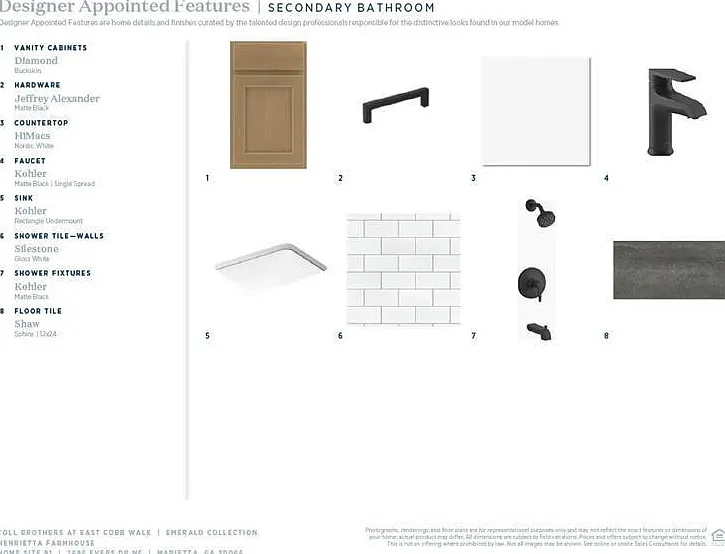
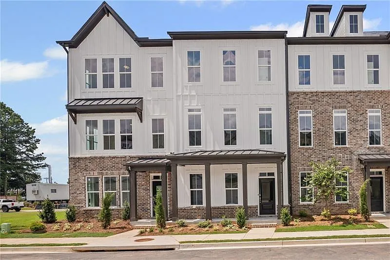
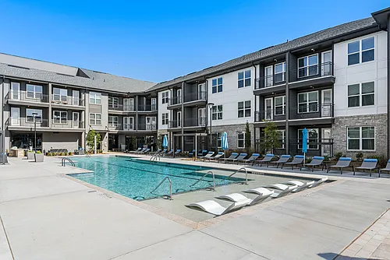
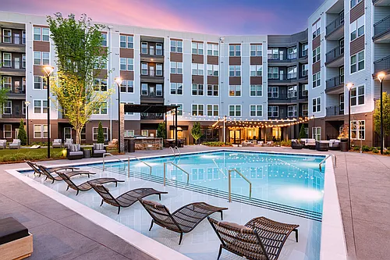
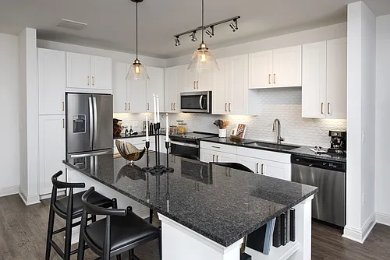

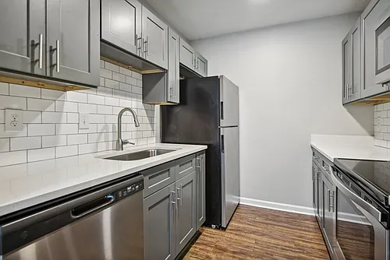
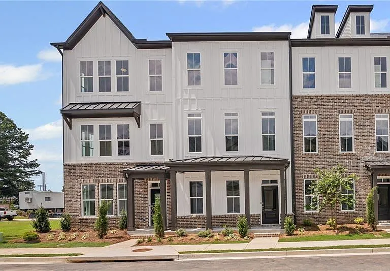
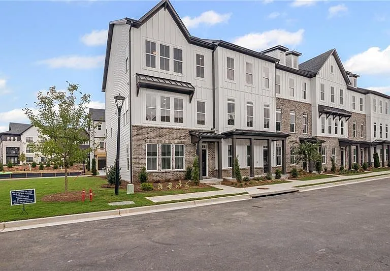
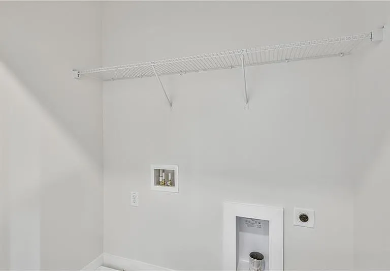
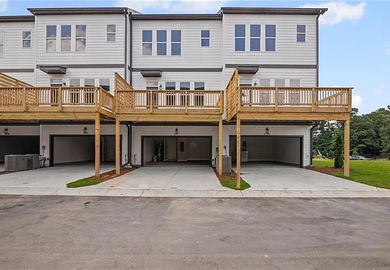
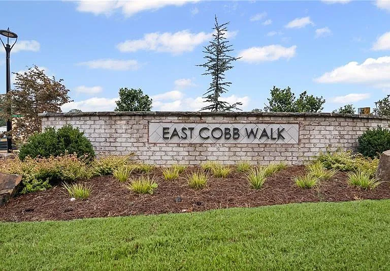
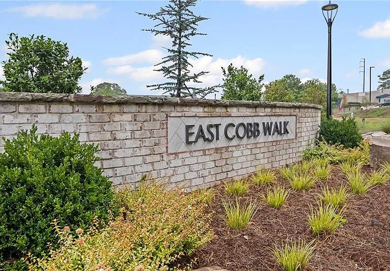
READY TO MOVEIN! Experience brand-new, modern luxury in this stunning Toll Brothers-built townhome located in the highly desirable East Cobb Walk community. Offering approximately 2,003 square feet of impeccably designed living space, this 3-story residence features 3 bedrooms and 3.5 bathrooms. Open-Concept Main Level: Step inside to gorgeous hardwood floors, soaring 10-foot ceilings, and an abundance of natural light flowing effortlessly across an open layout. Gourmet Chef's Kitchen: Equipped with premium quartz countertops, a striking herringbone tile backsplash, a large center entertaining island, a 36-inch gas cooktop, a built-in wall oven/microwave combination, and sleek stainless steel appliances. Flexible Multi-Level Layout: Features a convenient ground-level bedroom with a private full bathroom ideal for a guest suite, home office, or media room. Private Primary Retreat: The upper-level primary suite includes a spacious walk-in closet and a spa-inspired en-suite bath with designer tile finishes and double vanities. Everyday Convenience: Complete with an attached 2-car garage, an upper-level laundry room (washer and dryer included), and smart-home technology features. Resort-Style Amenities: Residents enjoy access to a community pool, cabana, and beautifully maintained green spaces. Prime East Cobb Location: Perfectly positioned just minutes from I-75 and I-575, offering a smooth commute to Midtown Atlanta. Close to premier shopping and dining at The Avenue East Cobb, Marietta Square, and Truist Park. Top-Tier Schools: Located within the top-rated Cobb County School District (Mountain View Elementary, Simpson Middle, and Sprayberry High).

The property manager

2686 Evers Dr #91
Virtual Properties Realty.com

Nearby schools

Students who live in 2686 Evers Dr #91 attend the following Cherokee County School District (Unified School District) public schools:
GreatSchools ratings are based on test scores and additional metrics when available.

2686 Evers Dr #91
By contacting this property, you agree to our Terms of Use. Visit our Privacy Portal for more information. When you click “Send message”, we’ll send your inquiry to the property manager so they can reach out and answer your questions.

Find similar homes

Similar listings comparison

This listing

2686 Evers Dr #91
Studio$1,645+$1,643+
1 bed$1,710+$1,497+$1,713+$1,698+$1,821+$1,561+$1,383+$1,386+
2 beds$1,914+$2,082+$2,114+$2,238+$2,384+$1,867+$1,735+$1,170+
3 beds$3,300$2,814+$2,452+$2,870+$2,623+$2,968+$2,468+$2,041+$1,369+
Total monthly price
Total price
Total price
Total price
Total price
Total price
Total price
Total price
Total price
Distance8.8 miles away6.7 miles away8.0 miles away19.9 miles away12.0 miles away14.7 miles away2.9 miles away12.9 miles away
PetsCats and Dogs AllowedCats and Dogs AllowedCats and Dogs AllowedCats and Dogs AllowedCats and Dogs AllowedCats and Dogs AllowedCats and Dogs AllowedCats and Dogs AllowedCats and Dogs Allowed
LaundryIn UnitIn UnitIn UnitIn UnitIn UnitIn UnitWasher/Dryer HookupsWasher/Dryer Hookups
SecurityGated Entry, Controlled AccessGated EntryGated EntryNight Patrol, Gated Entry
A/CYesYesYesYesYes
DishwasherYesYesYesYesYes
ParkingYesYesYesYesYesYes
GymYesYesYesYesYesYes
PoolYesYesYesYesYesYesYesYes
Spot something off?Good catch. Flag it and help keep listings legit.