2681 Dashwood St

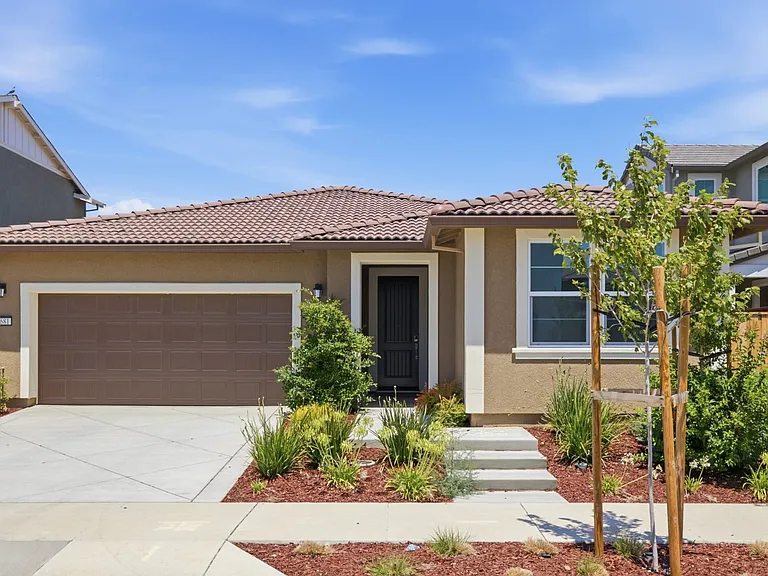
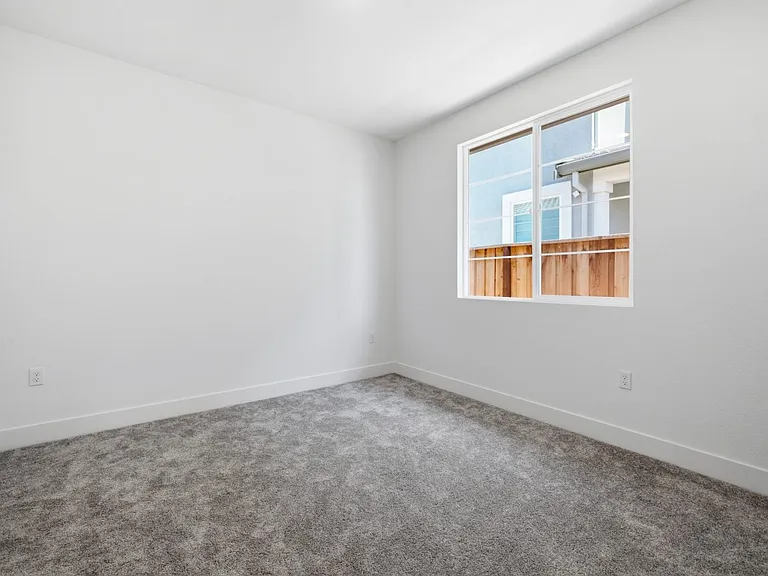
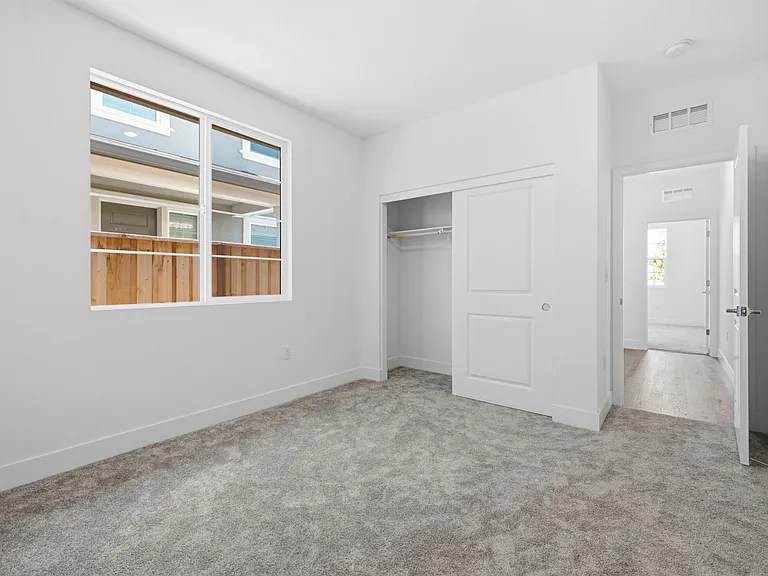
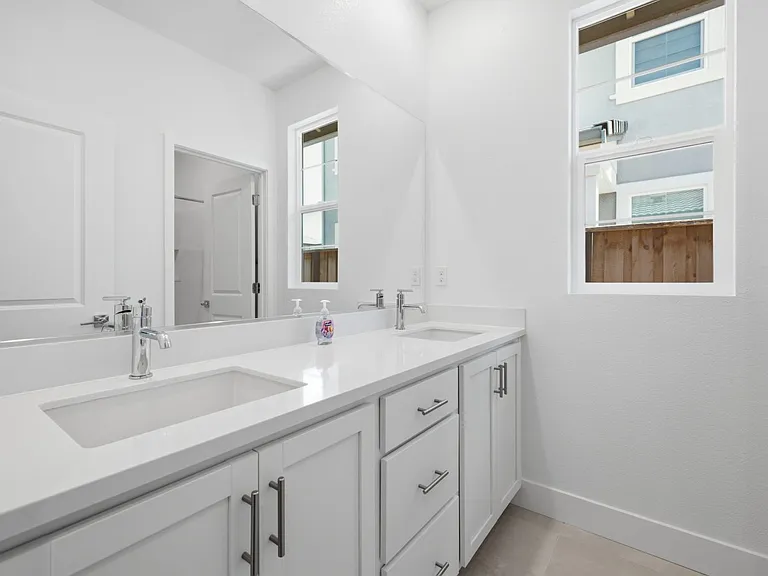
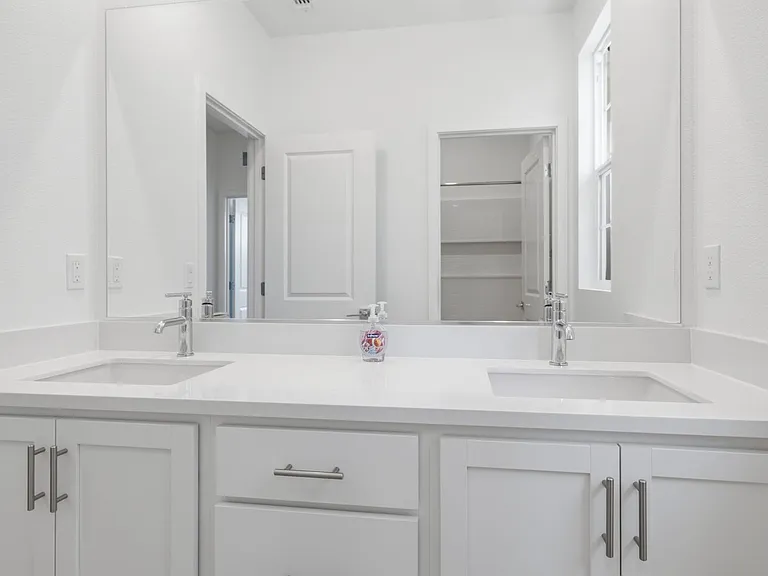
2681 Dashwood St — Photo 1
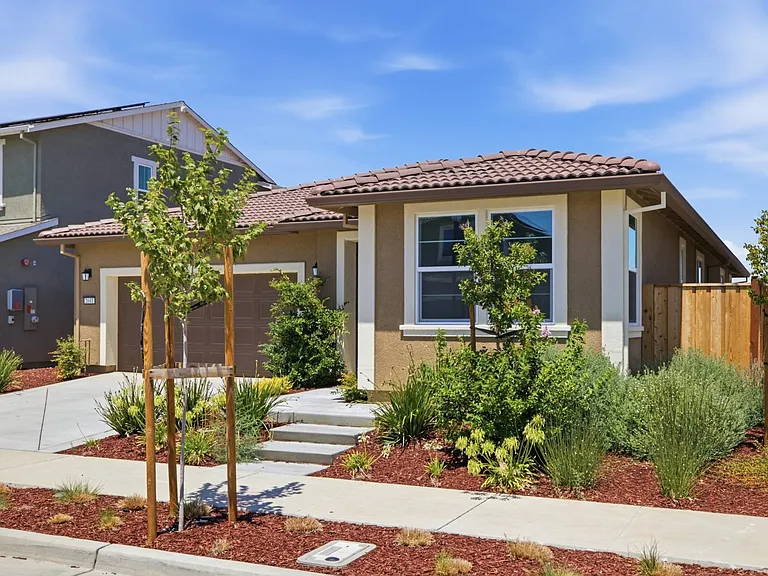
2681 Dashwood St — Photo 2
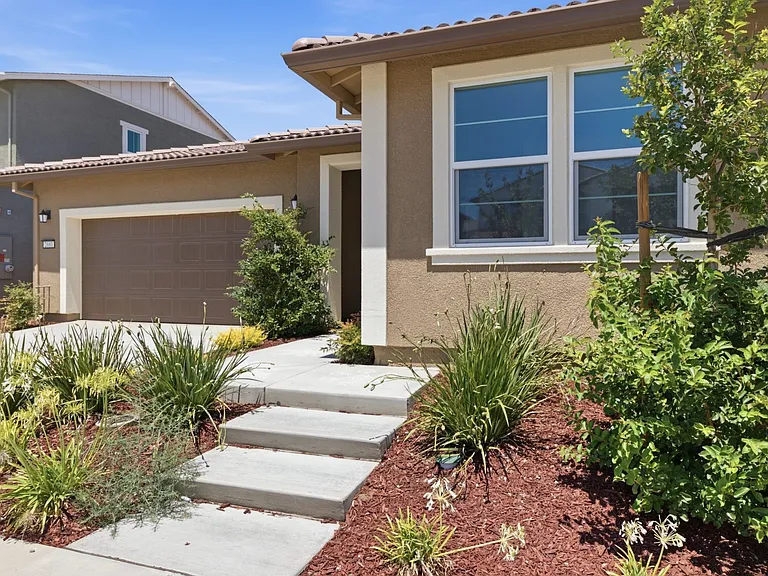
2681 Dashwood St — Photo 3
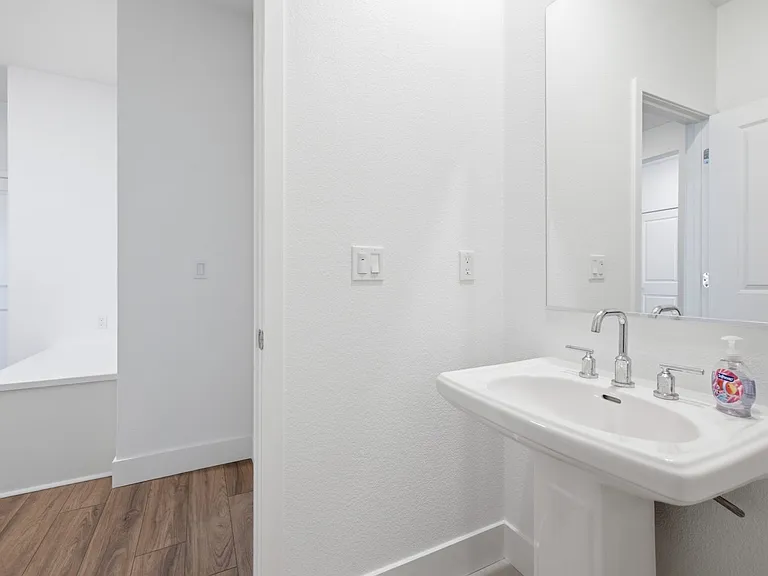
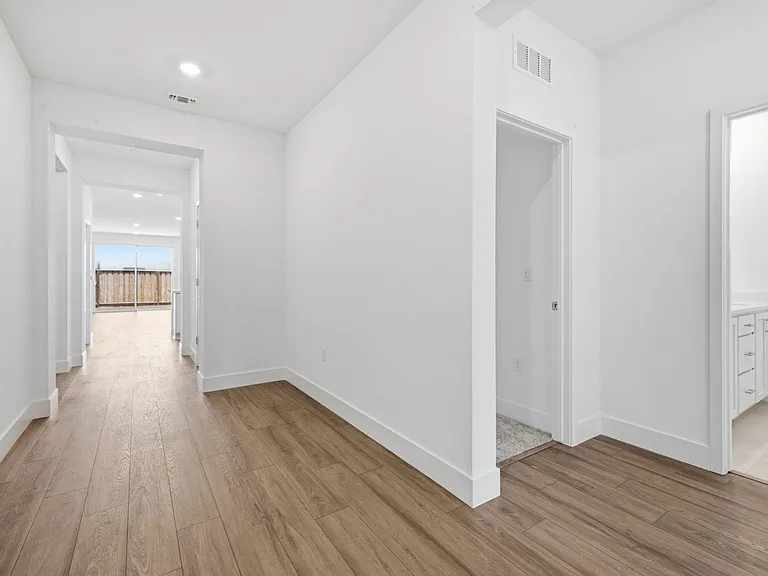
2681 Dashwood St — Photo 4
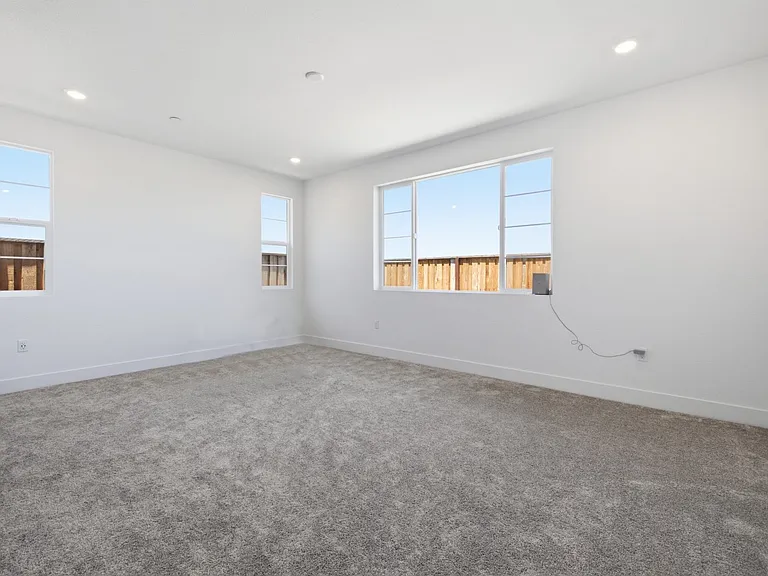
2681 Dashwood St — Photo 5
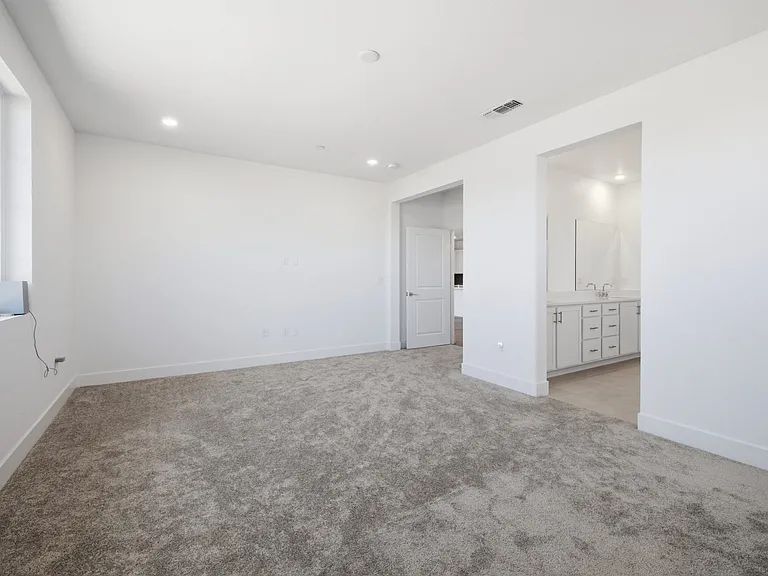
2681 Dashwood St — Photo 6
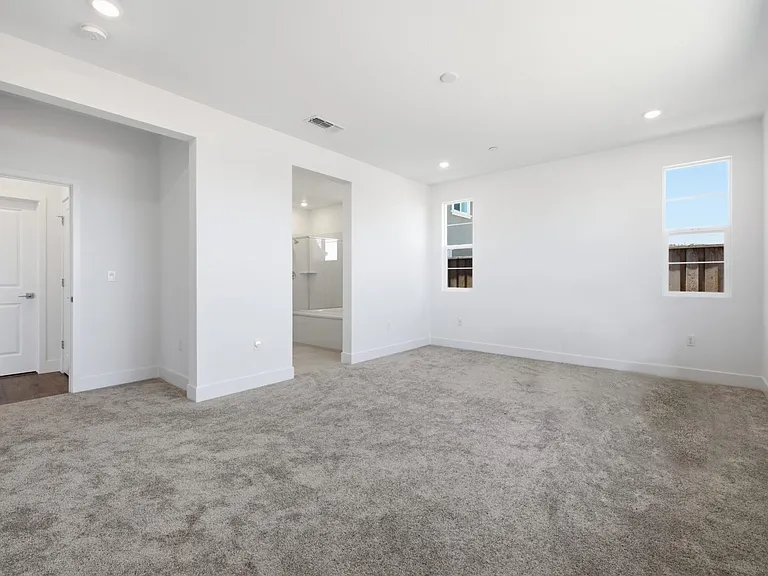
2681 Dashwood St — Photo 7
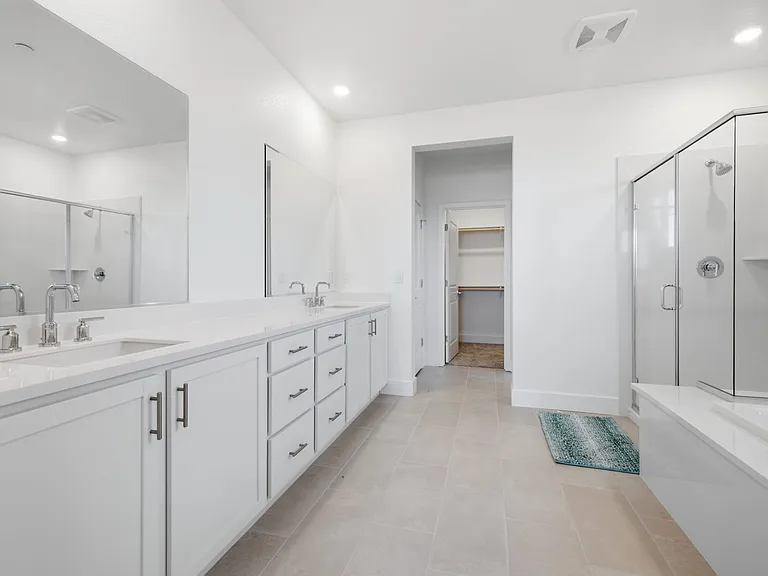
2681 Dashwood St — Photo 8
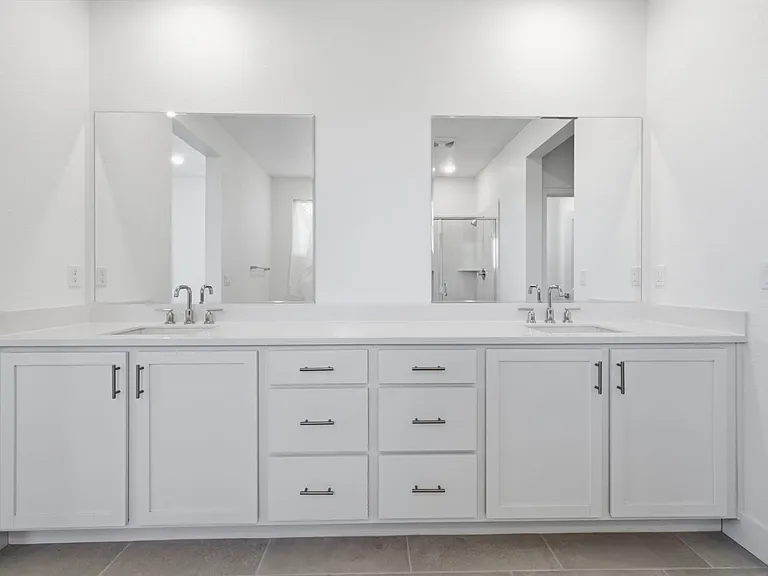
2681 Dashwood St — Photo 9
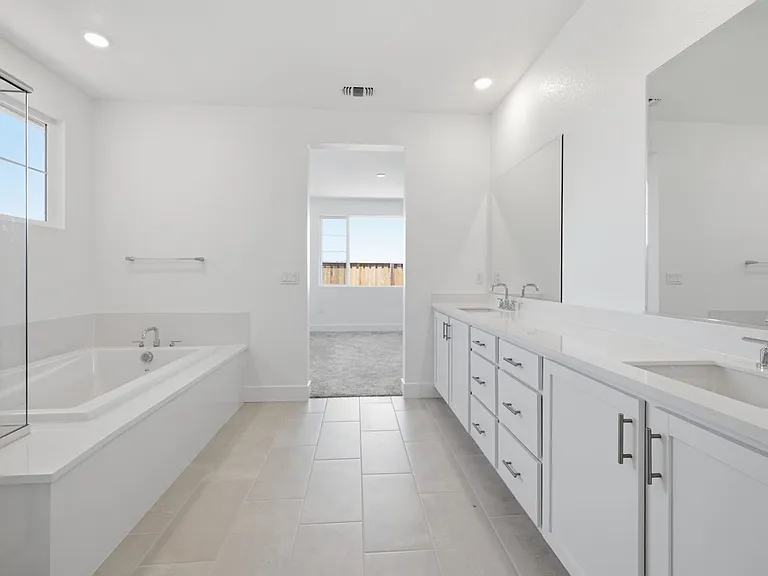
2681 Dashwood St — Photo 10
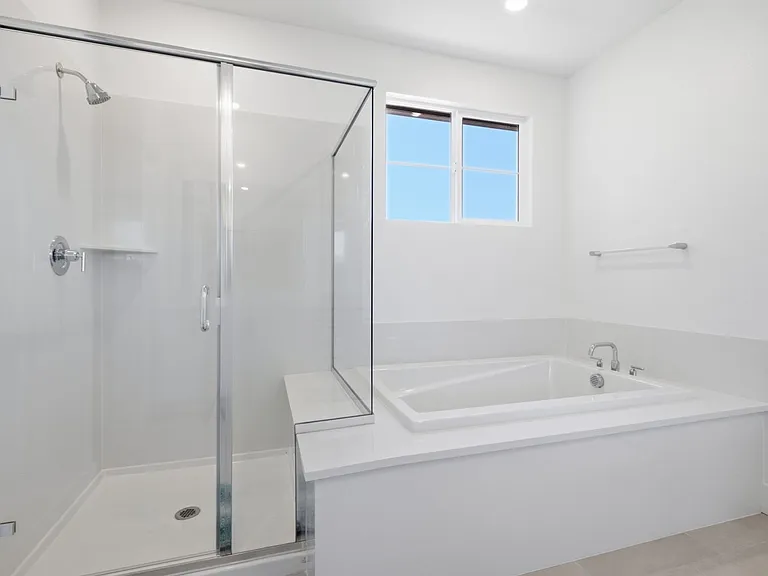
2681 Dashwood St — Photo 11
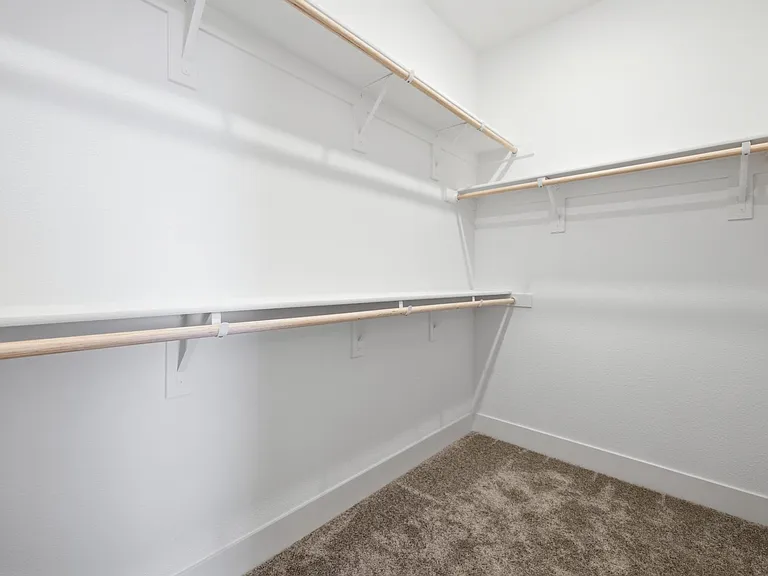
2681 Dashwood St — Photo 12
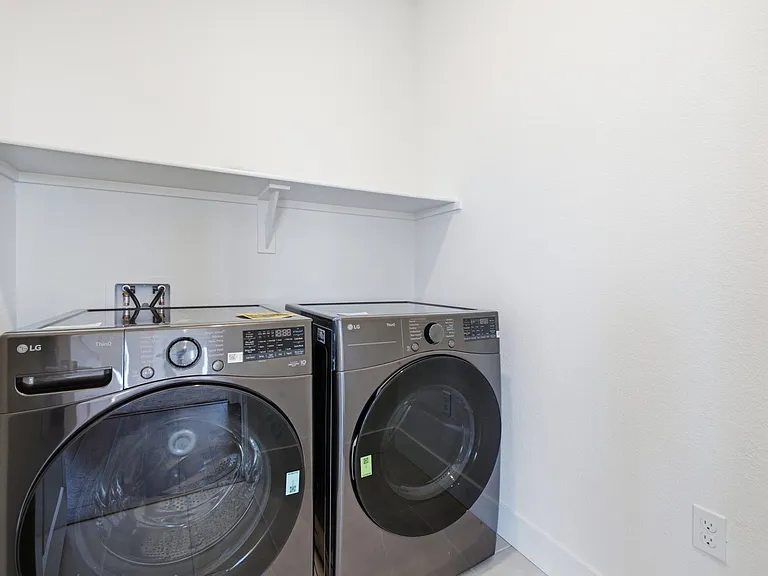
2681 Dashwood St — Photo 13
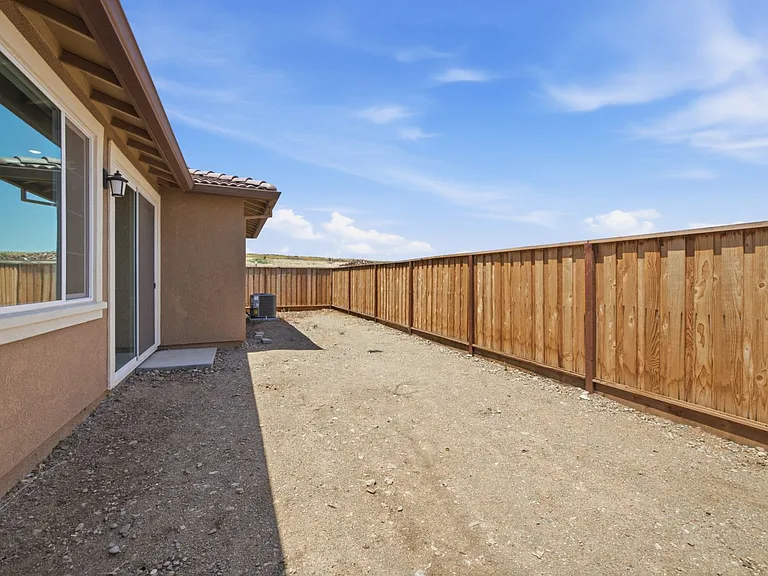
2681 Dashwood St — Photo 14
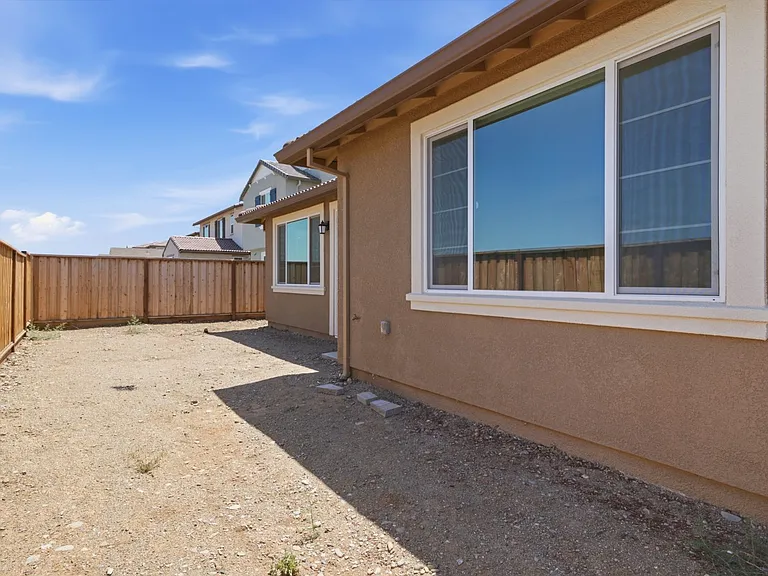
2681 Dashwood St — Photo 15
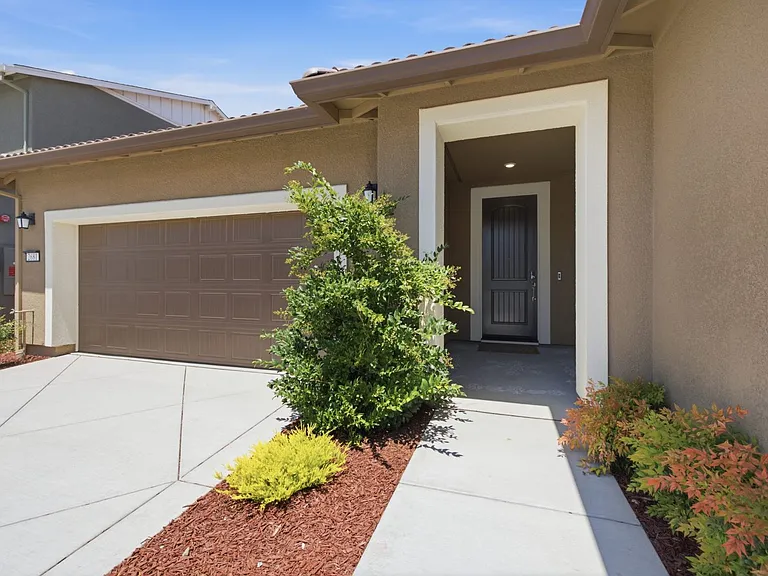
2681 Dashwood St — Photo 16
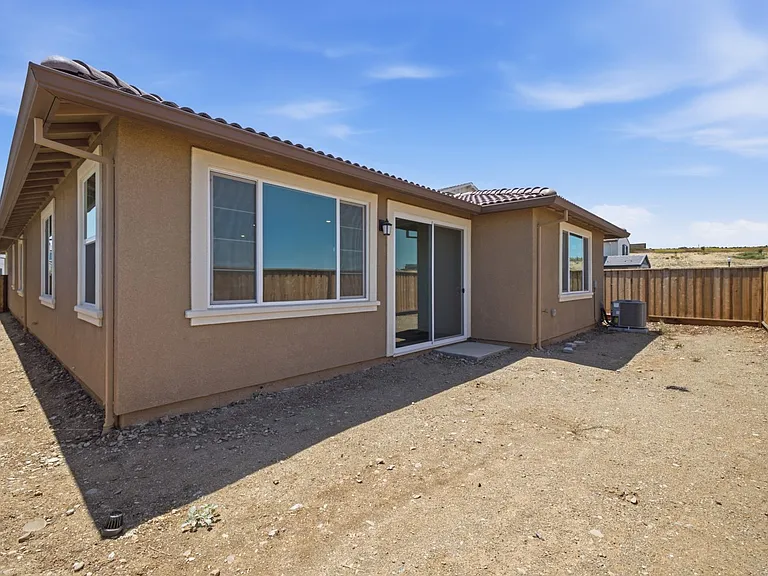
2681 Dashwood St — Photo 17
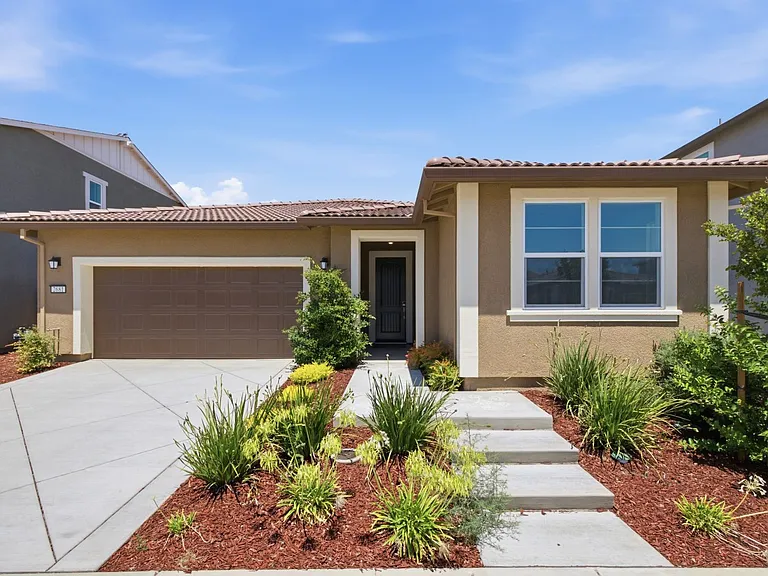
2681 Dashwood St — Photo 18
2681 Dashwood St — Photo 19
2681 Dashwood St — Photo 20
2681 Dashwood St — Photo 21
2681 Dashwood St — Photo 22
2681 Dashwood St — Photo 23
2681 Dashwood St — Photo 24
2681 Dashwood St — Photo 25
2681 Dashwood St — Photo 26
2681 Dashwood St — Photo 27
2681 Dashwood St — Photo 28
2681 Dashwood St — Photo 29
2681 Dashwood St — Photo 30
2681 Dashwood St — Photo 31
2681 Dashwood St — Photo 32
2681 Dashwood St — Photo 33
2681 Dashwood St — Photo 34
2681 Dashwood St — Photo 35
2681 Dashwood St — Photo 36
2681 Dashwood St — Photo 37
2681 Dashwood St — Photo 38
2681 Dashwood St — Photo 39
2681 Dashwood St — Photo 40

$3,399/ mo
Doesn't include deposits and fees
4 beds3 baths2220 sqft house
Available July 13
2681 Dashwood St

Your booked tour

What you get

Pet-friendlyIn-unit laundryParkingAir conditioning

Costs, fees, and lease terms

Lease terms

Tenant pays all utilities and is responsible for Gas, Electric, Internet, Water, Yard Maintenance, Sewage and Trash. No subletting allowed. No smoking.

Pricing comparison

$797

At $3,399, this listing is priced $797 cheaper than the current market rate for a 4 bedroom home in Livermore.

Pets

  • Dogs

    Allowed
    Number allowed1
  • Cats

    Allowed
    Number allowed1

The neighborhood

About the building

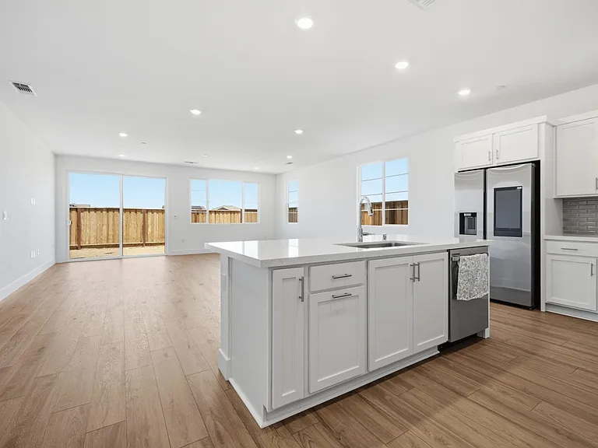
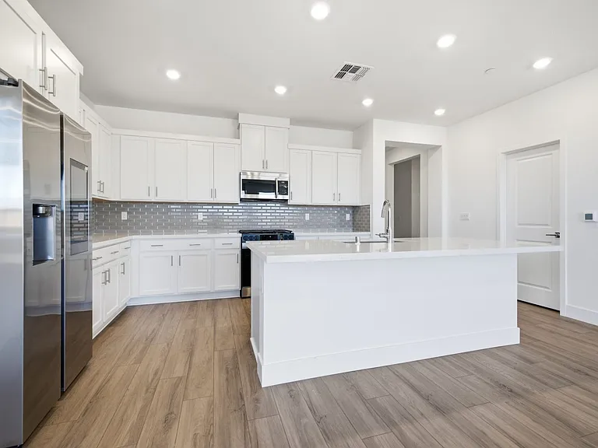
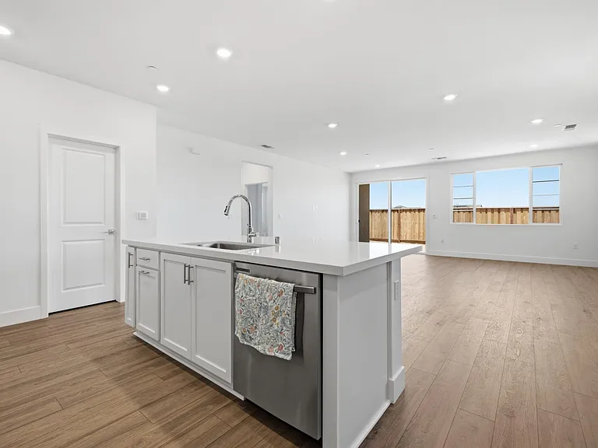
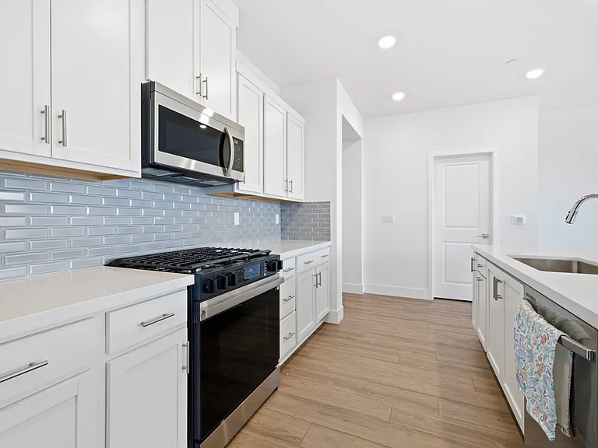
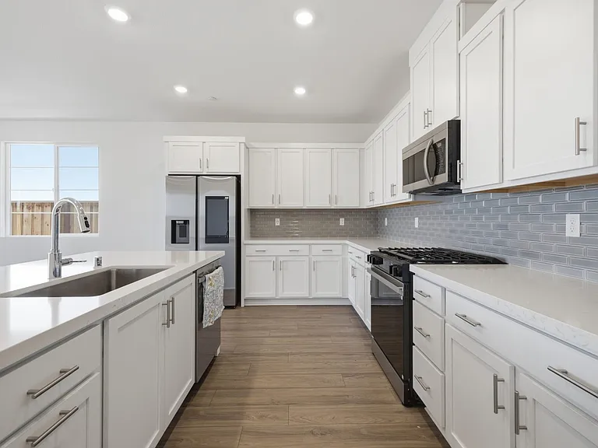
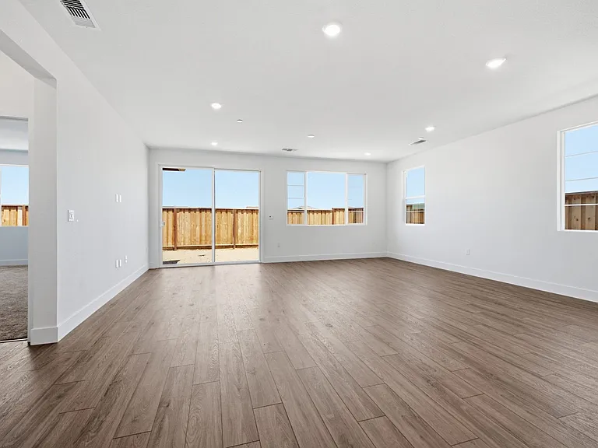
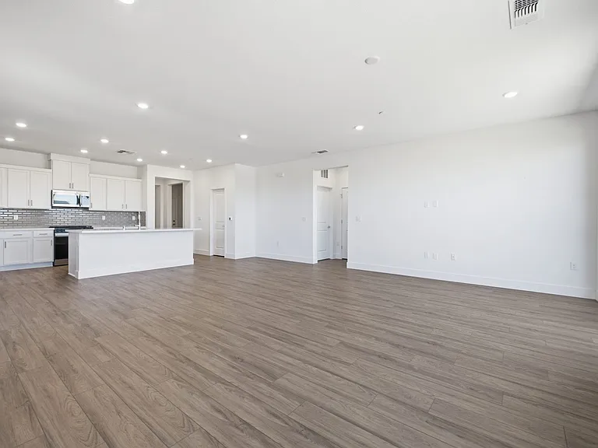
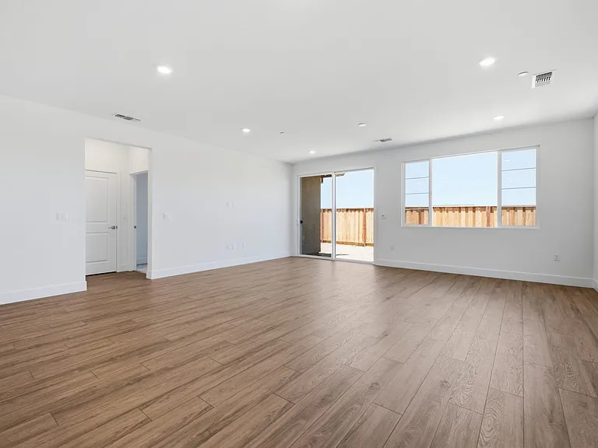
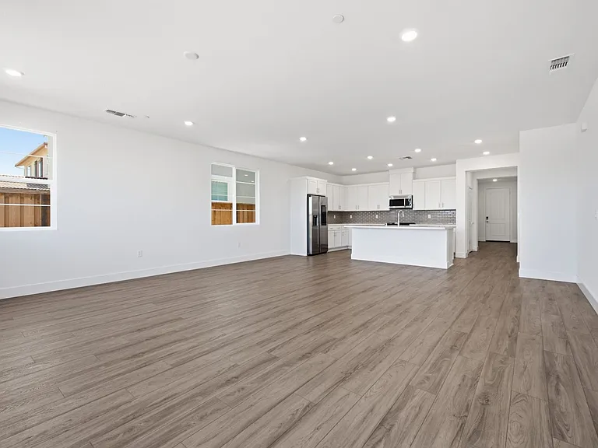
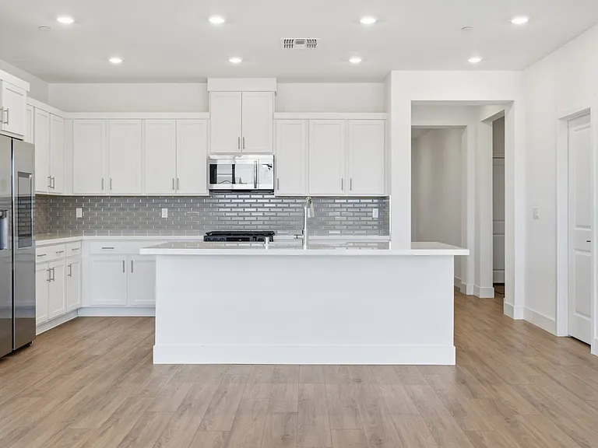
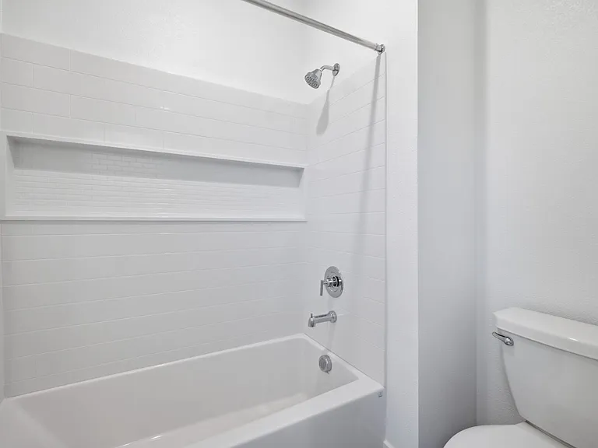
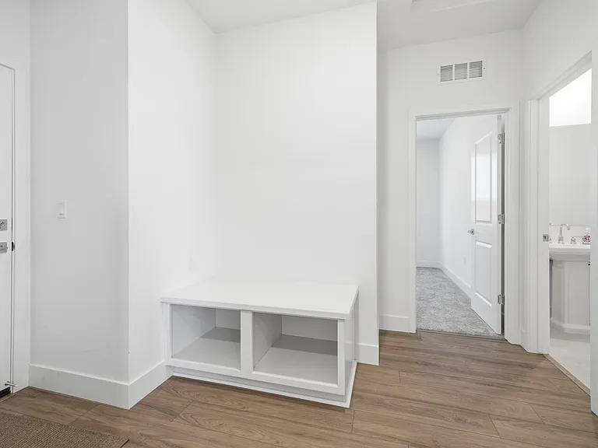
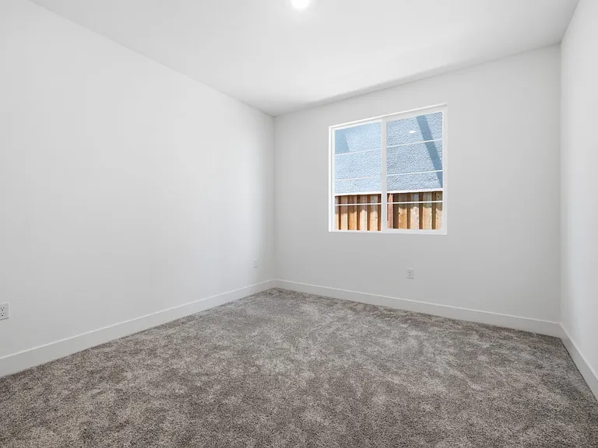
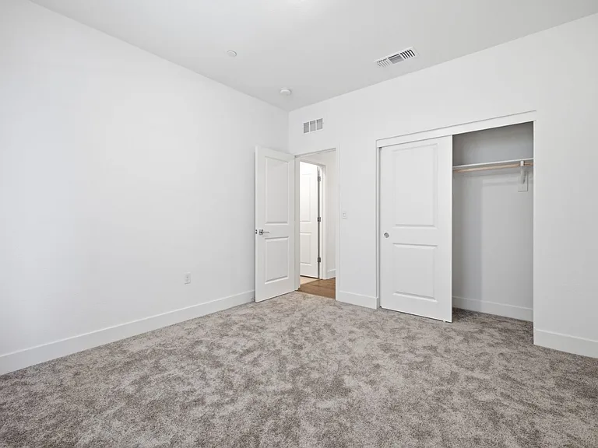
Be the first to live in this beautiful brand-new 4-bedroom, 3-bathroom home located in the highly sought-after Tracy Hills Phase 2 community. Conveniently located just minutes from I-580, this home is ideal for commuters while offering the comfort of a peaceful neighborhood. This thoughtfully designed home features an open-concept floor plan, abundant natural light, modern finishes, and a fully equipped kitchen with brand-new stainless steel appliances. The home also includes an owned solar system, helping reduce electricity costs. Home Features 4 Bedrooms 3 Full Bathrooms Brand-new construction never lived in Owned solar system for lower energy bills Open-concept living and dining area Modern kitchen with brand-new stainless steel appliances Spacious primary suite with walk-in closet and en-suite bathroom Central heating and air conditioning Attached garage Private backyard Energy-efficient home Prime Location Located in the desirable Tracy Hills Phase 2 community Minutes from I-580 for easy Bay Area commuting Close to parks, walking trails, shopping, dining, and schools Additional $100 toward solar every month

The property manager

2681 Dashwood St

By contacting this property, you agree to our Terms of Use. Visit our Privacy Portal for more information. When you click “Send message”, we’ll send your inquiry to the property manager so they can reach out and answer your questions.

Find similar homes

Spot something off?Good catch. Flag it and help keep listings legit.