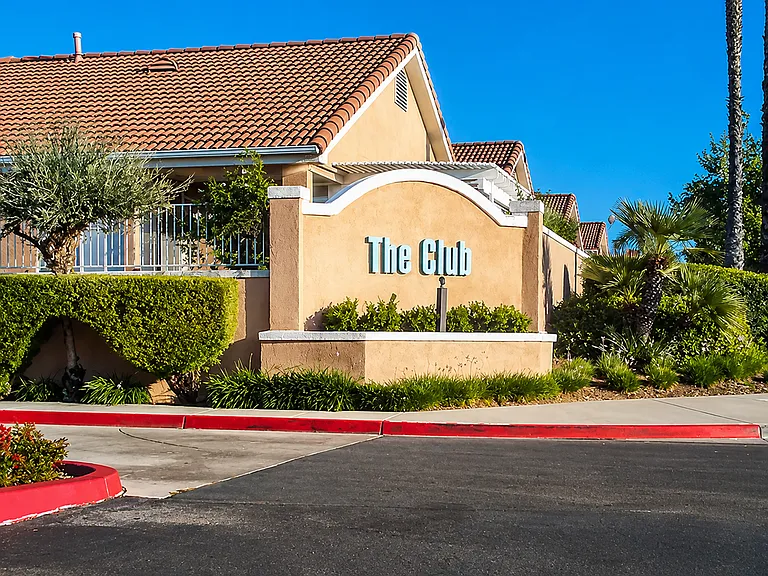
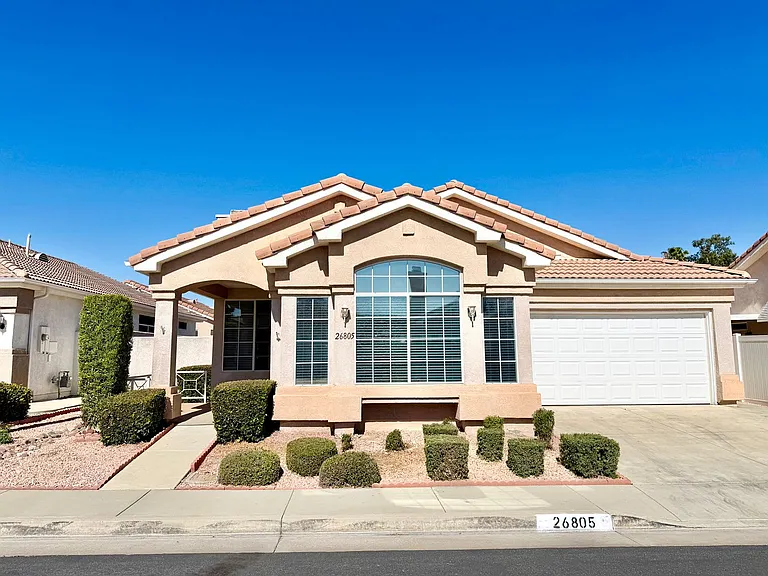
26805 China Dr

26805 China Dr — Photo 1
26805 China Dr — Photo 2
26805 China Dr — Photo 3
26805 China Dr — Photo 4
26805 China Dr — Photo 5
26805 China Dr — Photo 6
26805 China Dr — Photo 7
26805 China Dr — Photo 8
26805 China Dr — Photo 9
26805 China Dr — Photo 10
26805 China Dr — Photo 11
26805 China Dr — Photo 12
26805 China Dr — Photo 13
26805 China Dr — Photo 14
26805 China Dr — Photo 15
26805 China Dr — Photo 16
26805 China Dr — Photo 17
26805 China Dr — Photo 18
26805 China Dr — Photo 19
26805 China Dr — Photo 20
26805 China Dr — Photo 21
26805 China Dr — Photo 22
26805 China Dr — Photo 23
26805 China Dr — Photo 24
26805 China Dr — Photo 25
26805 China Dr — Photo 26
26805 China Dr — Photo 27
26805 China Dr — Photo 28
26805 China Dr — Photo 29
26805 China Dr — Photo 30
26805 China Dr — Photo 31
26805 China Dr — Photo 32
26805 China Dr — Photo 33
26805 China Dr — Photo 34
26805 China Dr — Photo 35
26805 China Dr — Photo 36
26805 China Dr — Photo 37

$2,999/ mo
Doesn't include deposits and fees
2 beds2.5 baths1773 sqft house
26805 China Dr
Your booked tour

What you get

Pet-friendlyIn-unit laundry

Costs, fees, and lease terms

Pricing comparison

$600

At $2,999, this listing is priced $600 more than the current market rate for a 2 bedroom home in Sun City.

Pets

  • Dogs

    Allowed
  • Cats

    Allowed

The neighborhood

About the building

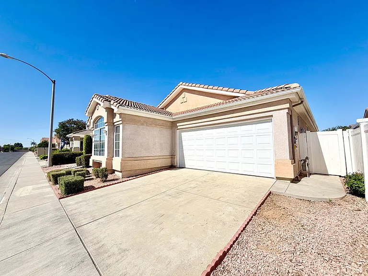
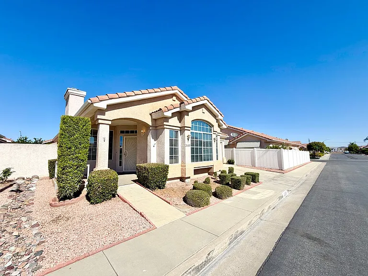
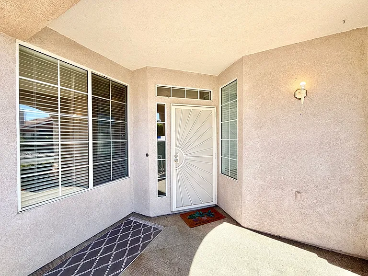
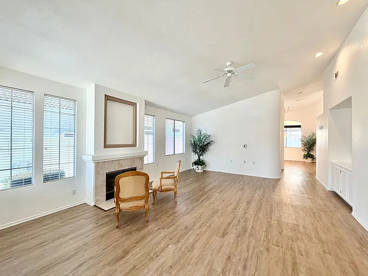
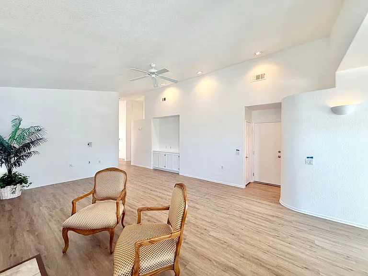
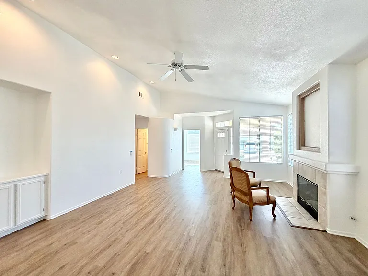
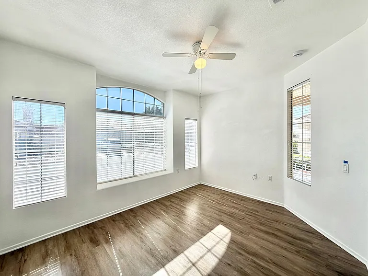
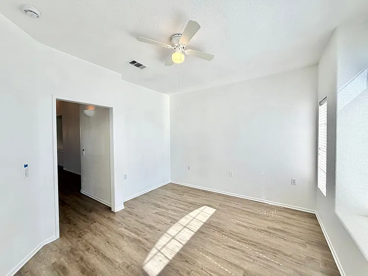
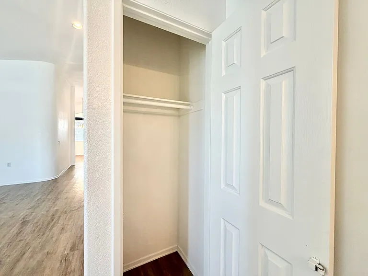
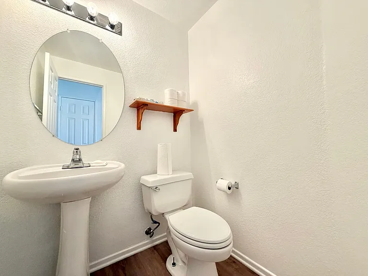
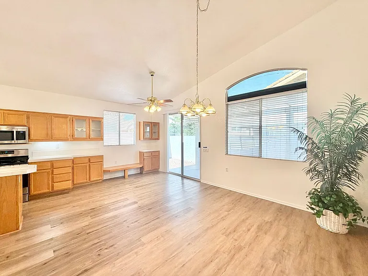
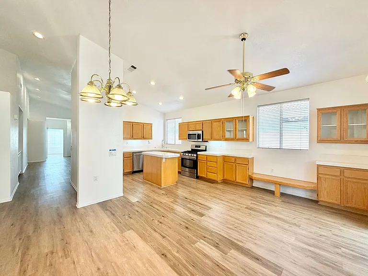
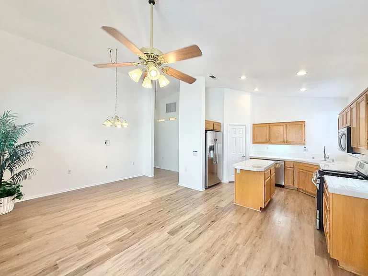
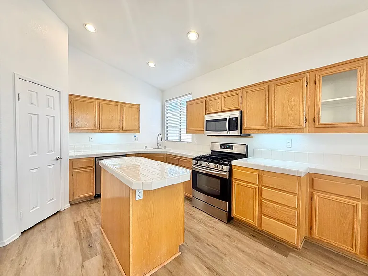
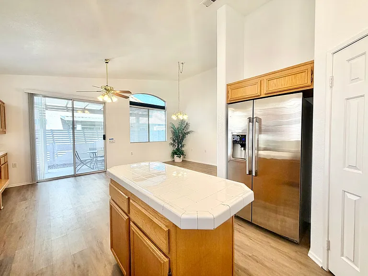
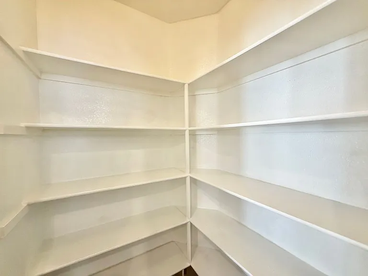
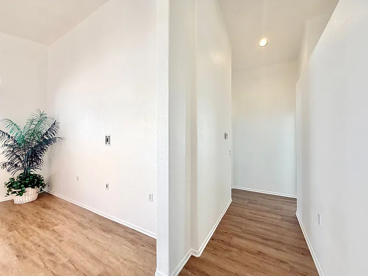
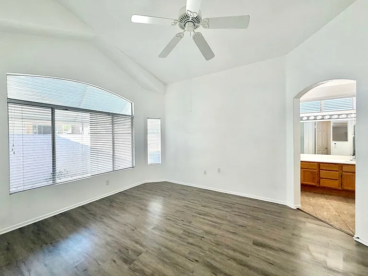
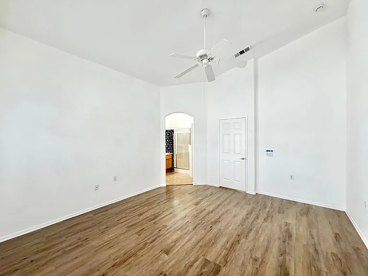
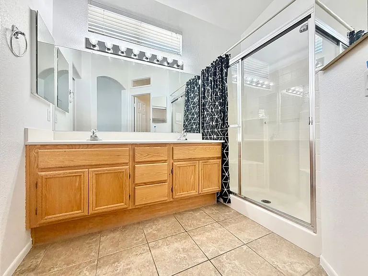
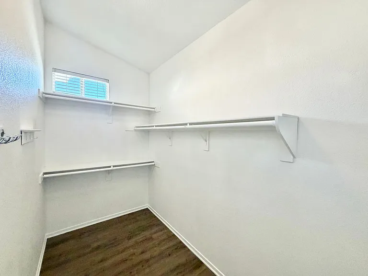
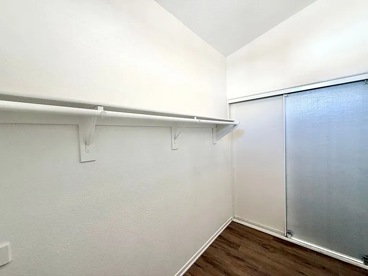
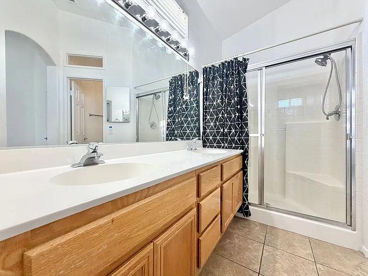
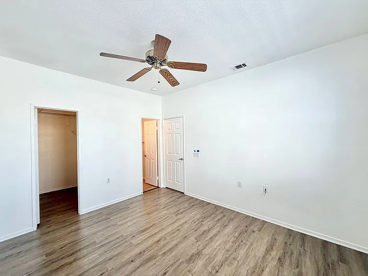
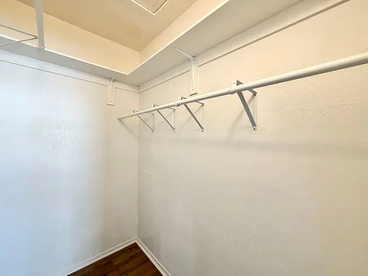
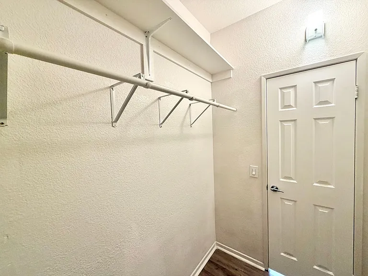
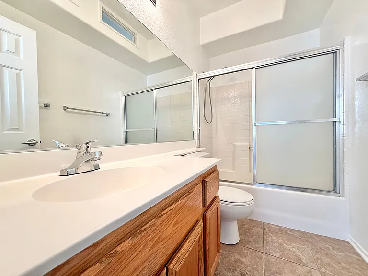
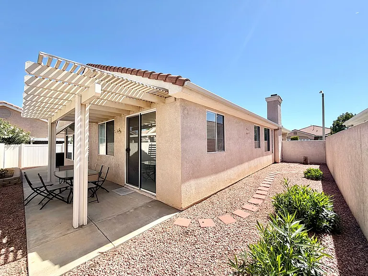
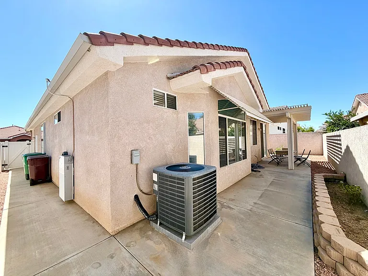
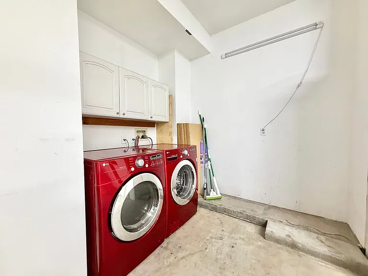
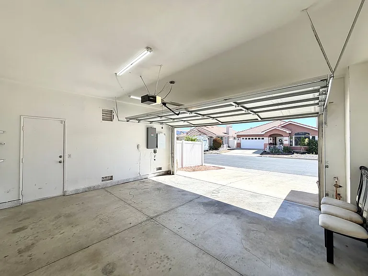
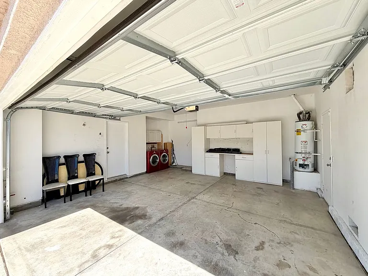
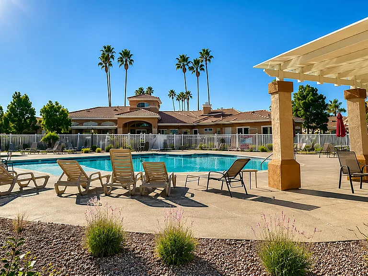
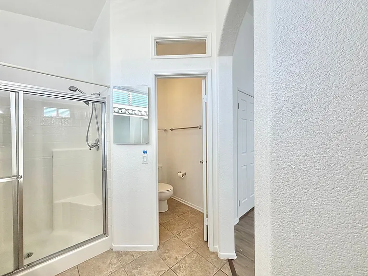
Welcome to The Club! This beautifully maintained home offers 2 bedrooms plus a den, 2.5 bathrooms, INCLUDED solar, elevated ceilings, updated flooring throughout the main living areas, and much more! As you arrive, enjoy the clean curb appeal featuring low-maintenance landscaping, which is also included for added convenience. Enter inside to an open and inviting living room highlighted by soaring ceilings, recessed lighting, and an abundance of natural light that creates a spacious feel. Just off the entry, you'll find a convenient half bathroom and a versatile den that can easily serve as a home office, additional living area, or flex space. The kitchen continues the open-concept design and features elevated ceilings, ample wood cabinetry, stainless steel appliances, a walk-in pantry, recessed lighting, and a large center island perfect for entertaining or everyday living. Down the hallway are the main living quarters. The spacious primary suite offers elegant flooring and a private en-suite bathroom complete with dual sinks and vanity space, a walk-in shower, and a generously sized walk-in closet. On the opposite end of the hall, the secondary bedroom features its own attached bathroom with a shower and tub combo, along with a large walk-in closet. Venture out to the backyard that has a covered patio and is low maintenance to upkeep. In the 2 car garage the washer and dryer set are included. Residents of this sought-after community enjoy access to resort-style amenities including a clubhouse, fitness center, pool and spa, tennis courts, and a billiards room. Conveniently located near the 215 freeway, shopping, dining, and more. Schedule your private showing today this home won't last long! *All Magnum Property Management residents are enrolled in the Resident Benefits Package (RBP) for $34.95/month which includes renters insurance, credit building to help boost your credit score with timely rent payments, $1M Identity Protection, HVAC air filter delivery (for applicable properties), move-in concierge service making utility connection and home service setup a breeze during your move-in, our best-in-class resident rewards program, and much more! More details upon application. ** LEASE TERMS: We do not accept outside applications. Please schedule a showing and apply on our website 12 month lease term. 55+ community Security deposit $2,999 $50 per adult (18+) to apply Pet screening required for ALL applicants. If applicant does not have an animal, there will be no charge. Pet rent in the amount of $40/month PER OWNER APPROVED pet to be applied. Tenants pay all utilities Landscaping included Monthly solar fee $200 Fireplace is decorative only and is not guaranteed to be operational. If found to be non-operational, the homeowner shall not be responsible for repair or replacement. The light switches are all temporarily marked for the tenant's convenience. Sprinkler will come on automatically in front yard. 3 bushes in the back yard must be watered regularly. All circuit breakers on the outside electrical panel must remain OFF, except for the MAIN circuit breaker at the top. Do not touch the Tesla battery switches, they are monitored by Sunrun. Refrigerator, washer & dryer included No smoking. Renters insurance required

The property manager

Nearby schools

Students who live in 26805 China Dr attend the following Romoland Elementary School District (Unified School District) public schools:
GreatSchools ratings are based on test scores and additional metrics when available.

26805 China Dr
By contacting this property, you agree to our Terms of Use. Visit our Privacy Portal for more information. When you click “Send message”, we’ll send your inquiry to the property manager so they can reach out and answer your questions.

Find similar homes

Spot something off?Good catch. Flag it and help keep listings legit.