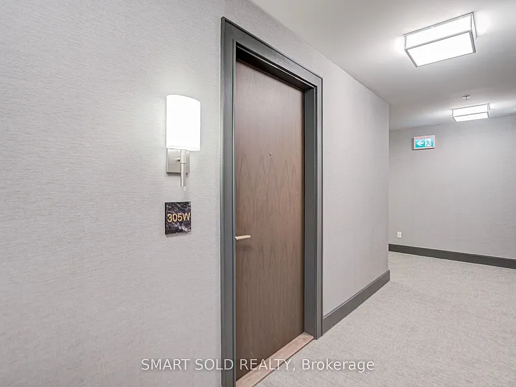
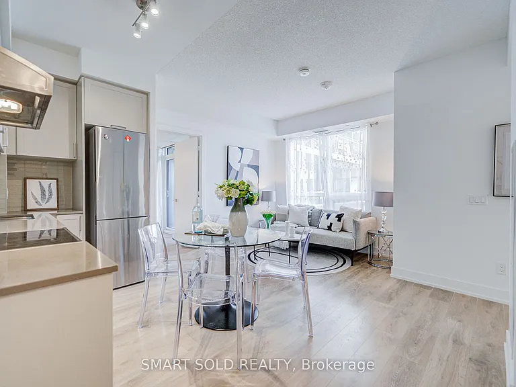
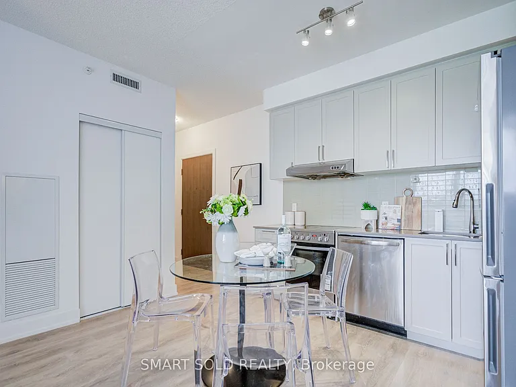
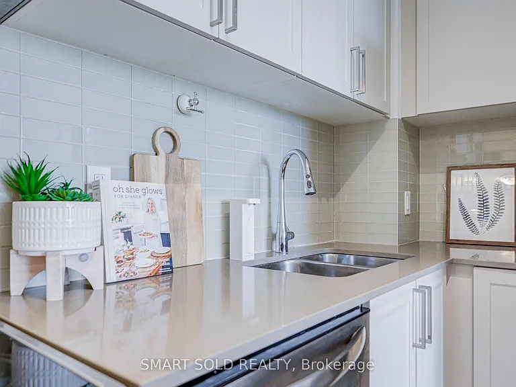
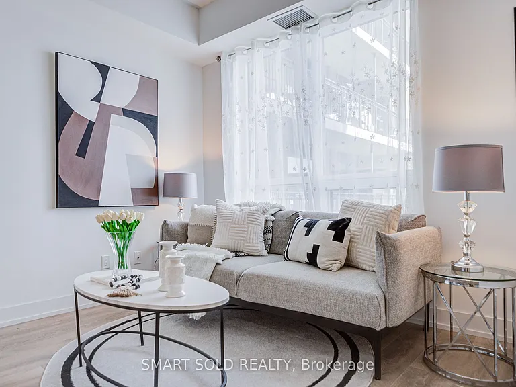
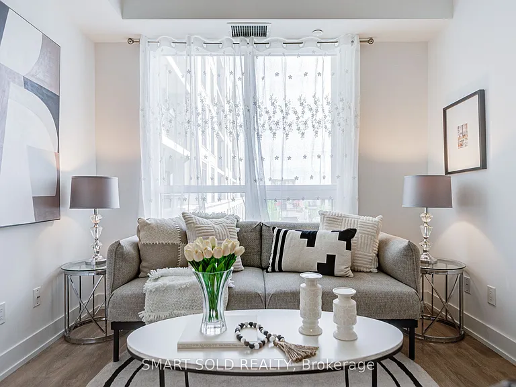
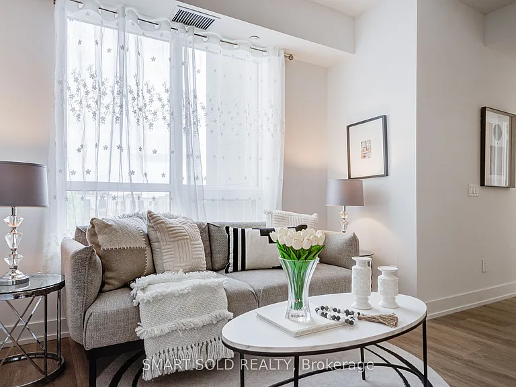
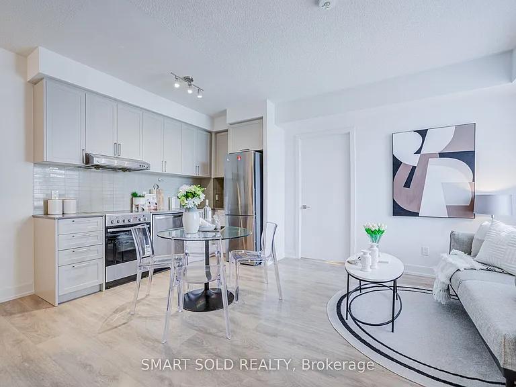
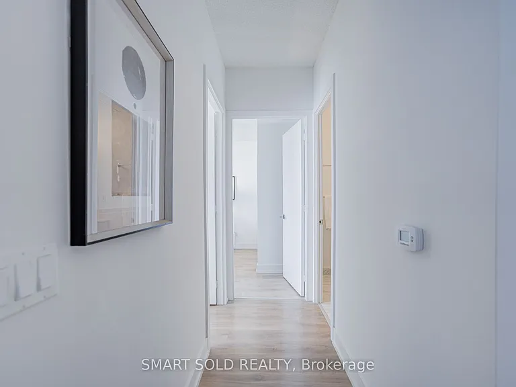
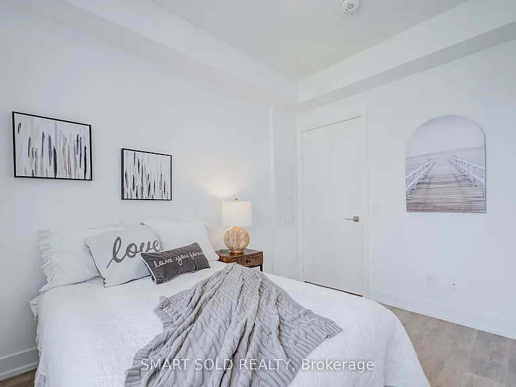

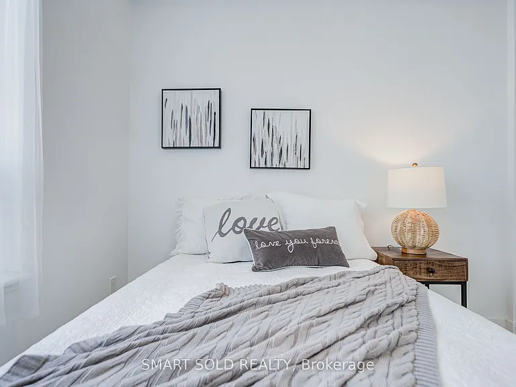
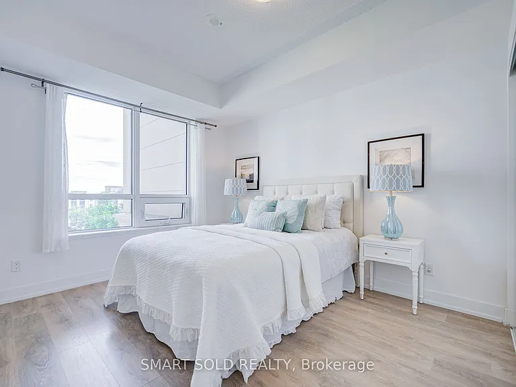
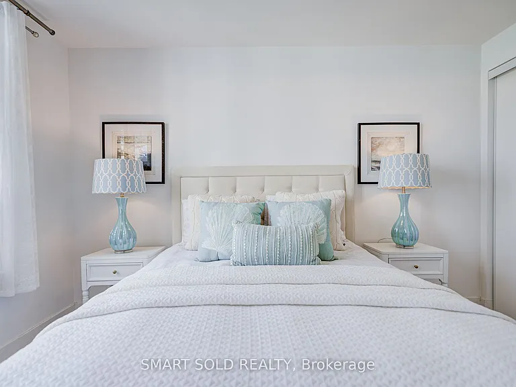
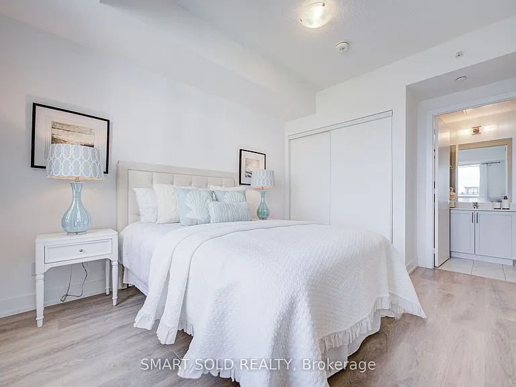
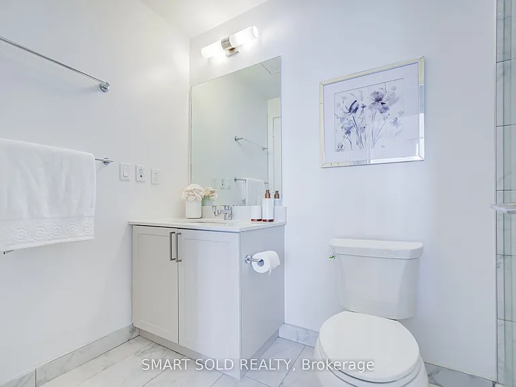
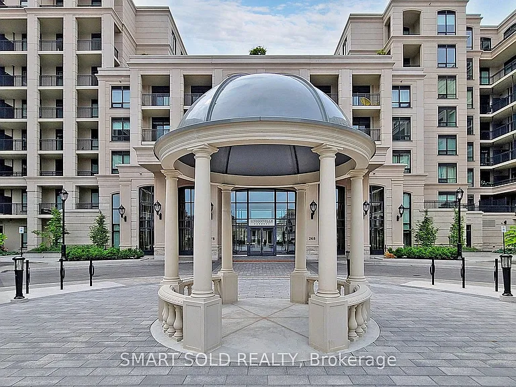
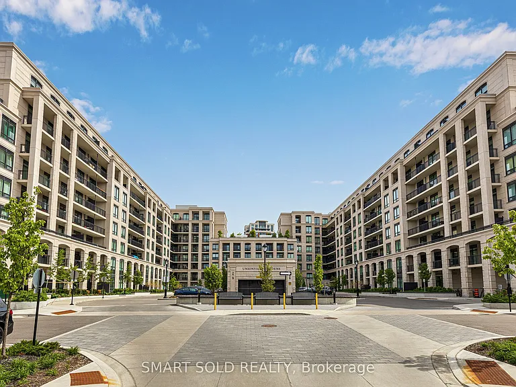
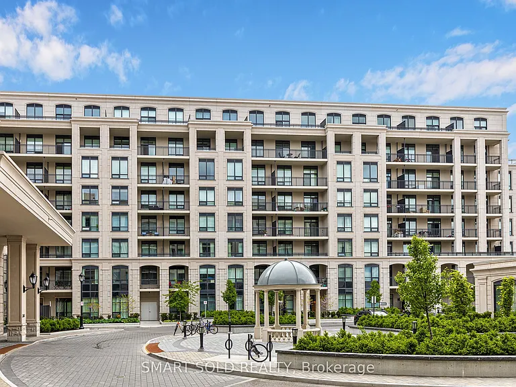
268 Buchanan Dr #305W

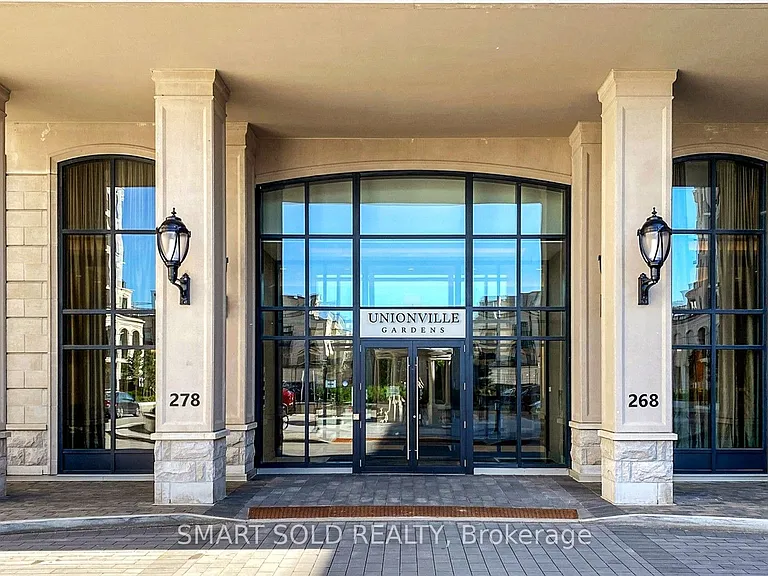
268 Buchanan Dr #305W — Photo 1
268 Buchanan Dr #305W — Photo 2
268 Buchanan Dr #305W — Photo 3
268 Buchanan Dr #305W — Photo 4
268 Buchanan Dr #305W — Photo 5
268 Buchanan Dr #305W — Photo 6
268 Buchanan Dr #305W — Photo 7
268 Buchanan Dr #305W — Photo 8
268 Buchanan Dr #305W — Photo 9
268 Buchanan Dr #305W — Photo 10
268 Buchanan Dr #305W — Photo 11
268 Buchanan Dr #305W — Photo 12
268 Buchanan Dr #305W — Photo 13
268 Buchanan Dr #305W — Photo 14
268 Buchanan Dr #305W — Photo 15
268 Buchanan Dr #305W — Photo 16
268 Buchanan Dr #305W — Photo 17
268 Buchanan Dr #305W — Photo 18
268 Buchanan Dr #305W — Photo 19
268 Buchanan Dr #305W — Photo 20
268 Buchanan Dr #305W — Photo 21
268 Buchanan Dr #305W — Photo 22
268 Buchanan Dr #305W — Photo 23
268 Buchanan Dr #305W — Photo 24
268 Buchanan Dr #305W — Photo 25
268 Buchanan Dr #305W — Photo 26
268 Buchanan Dr #305W — Photo 27
268 Buchanan Dr #305W — Photo 28
268 Buchanan Dr #305W — Photo 29
268 Buchanan Dr #305W — Photo 30
268 Buchanan Dr #305W — Photo 31
268 Buchanan Dr #305W — Photo 32
268 Buchanan Dr #305W — Photo 33
268 Buchanan Dr #305W — Photo 34
268 Buchanan Dr #305W — Photo 35
268 Buchanan Dr #305W — Photo 36
268 Buchanan Dr #305W — Photo 37
268 Buchanan Dr #305W — Photo 38
268 Buchanan Dr #305W — Photo 39
268 Buchanan Dr #305W — Photo 40
268 Buchanan Dr #305W — Photo 41
268 Buchanan Dr #305W — Photo 42
268 Buchanan Dr #305W — Photo 43
268 Buchanan Dr #305W — Photo 44
268 Buchanan Dr #305W — Photo 45
268 Buchanan Dr #305W — Photo 46
268 Buchanan Dr #305W — Photo 47

$3,100/ mo
Doesn't include deposits and fees
3 beds2 bathscondo
268 Buchanan Dr #305W
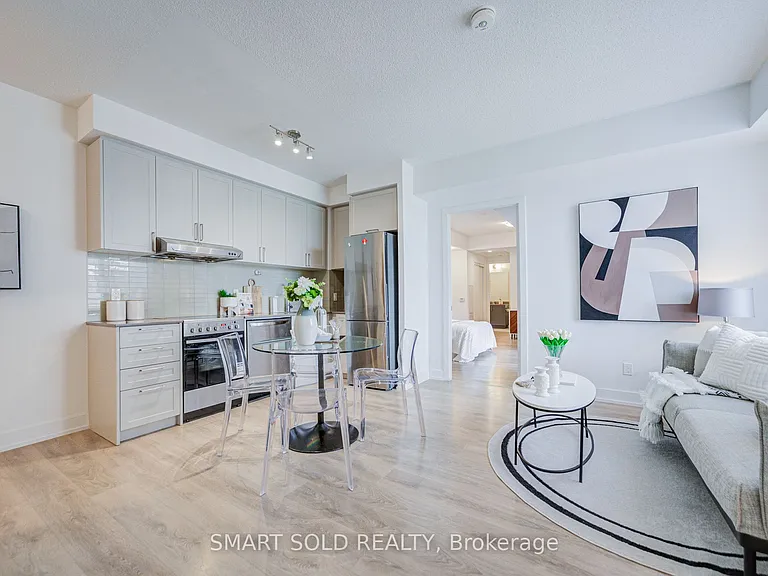
Your booked tour

What you get

No petsIn-unit laundryAir conditioningGymPool

Costs, fees, and lease terms

Pets

  • Dogs

    Not allowed
  • Cats

    Not allowed

The neighborhood

About the building

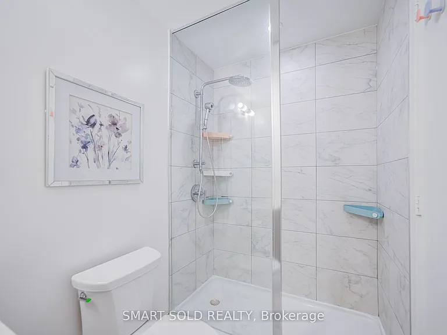
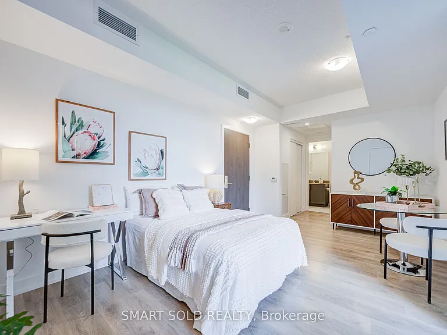
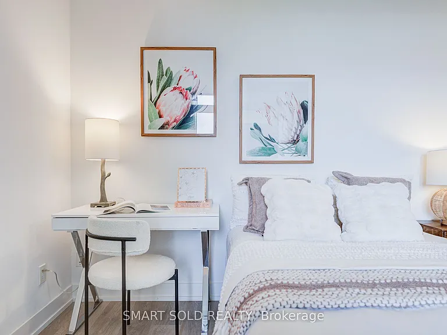
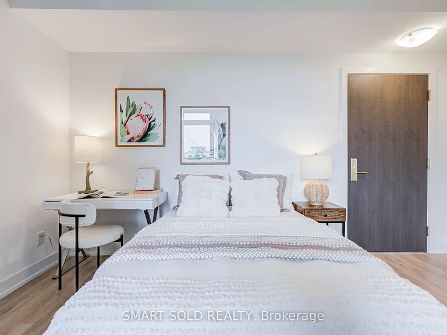
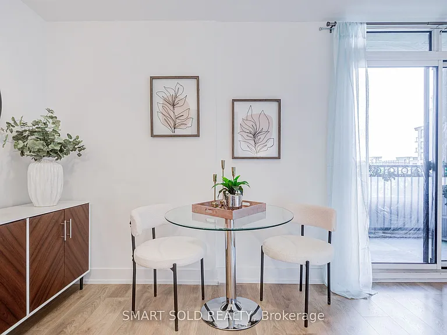
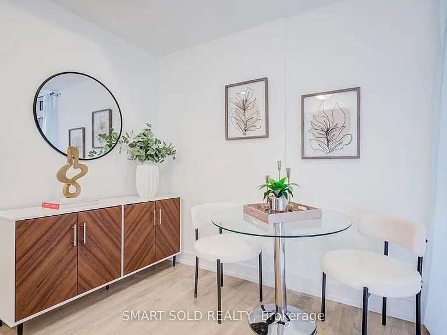
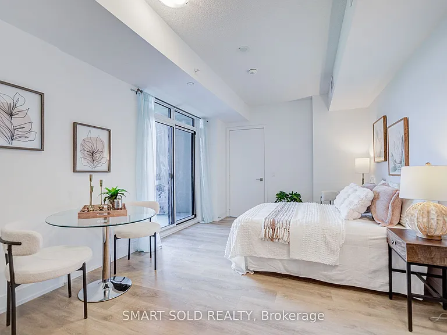
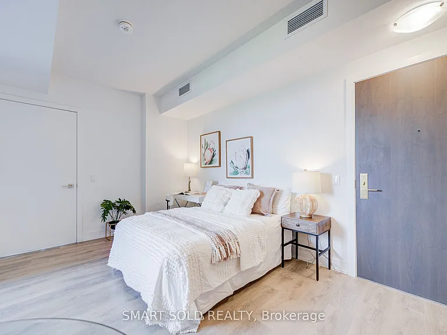
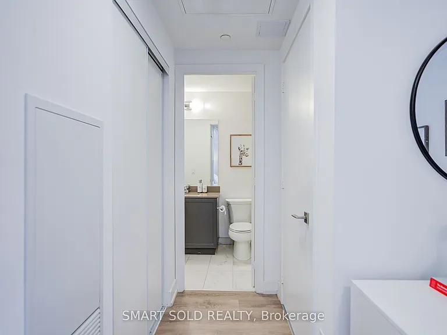
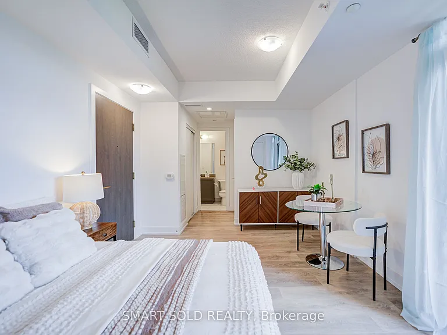
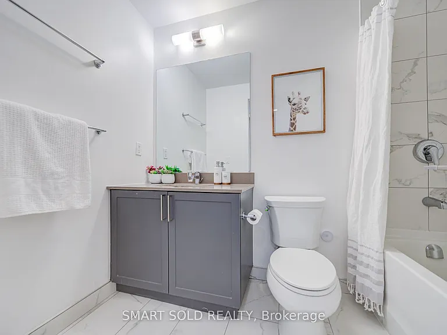
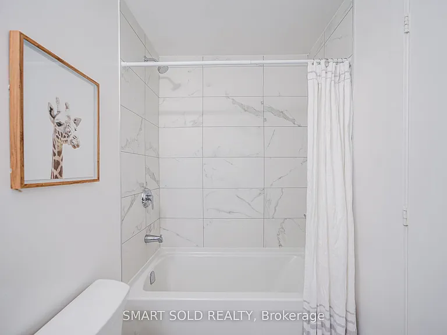
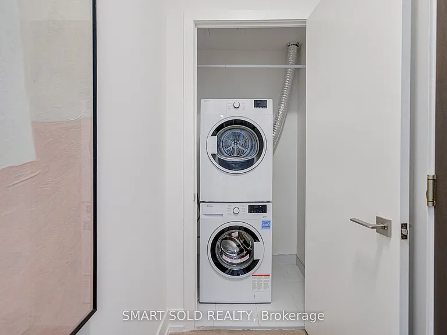
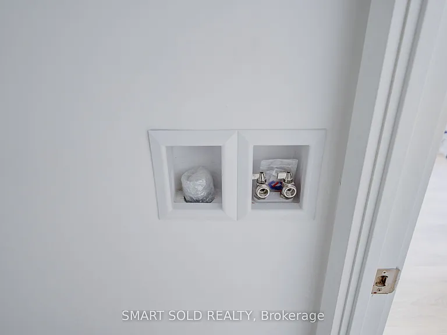
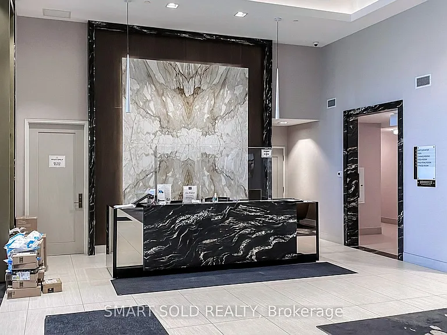
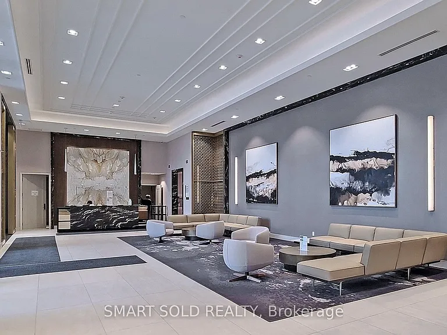
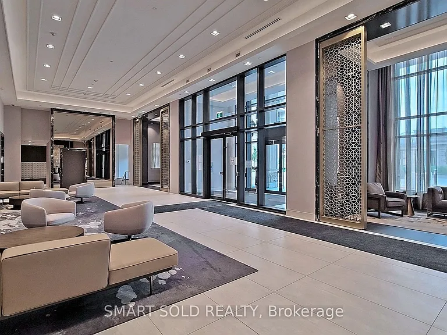
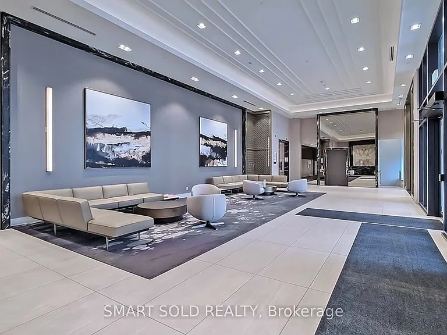
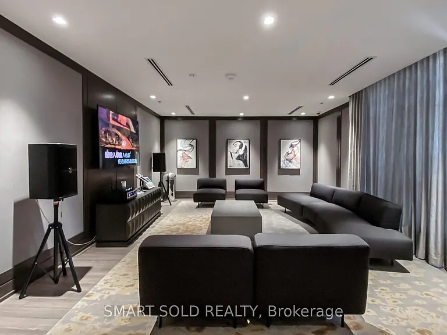
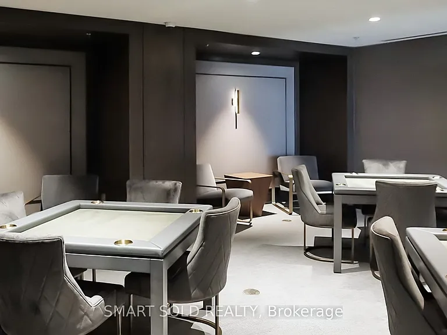
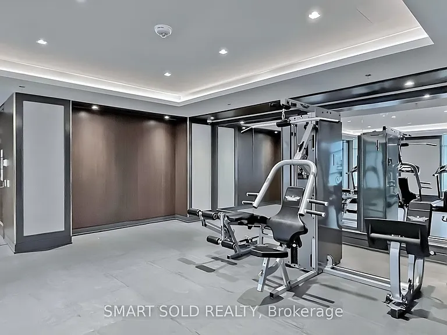
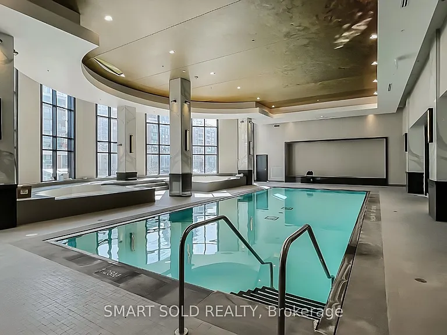
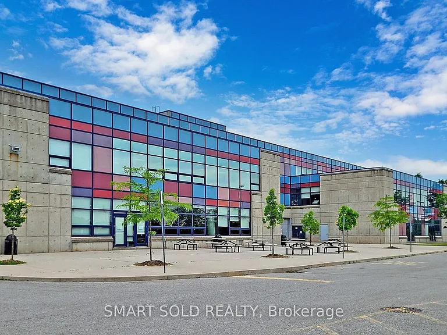
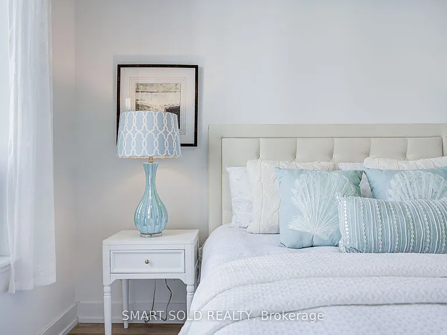
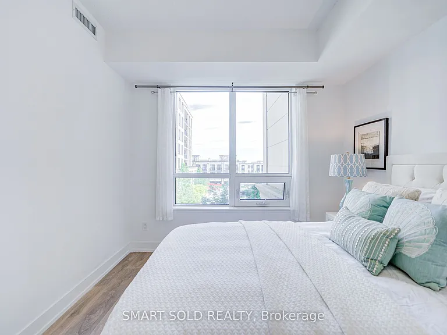
Never-Before-Seen Condo Unit Featuring 2 SEPERATE Living Units This Spacious 3 Bedrooms, 2-Bathroom Suite Offers Nearly 1,000 Sq.Ft. Of Living Space, Complete With 1 Parking Space And 1 Locker. Separate Self-Contained Studio With Its Own Private Entrance, 4pcs Bathroom, Balcony, And Rough-Ins For Future KITCHEN AND LAUNDRY INSTALLATION. And Independent Temperature Control For The Studio. This Floor Plan Offers Incredible Flexibility: The Studio Can Be Used As An Extended Living Room Or A Separate Living Space. Proudly Home to an Ontario Provincial Top-Ranking Student Who Earned Admission to Princeton University. Whole Unit Overlooking The Quiet Courtyard With Unobstructed Views. Nestled Within One Of Markham's Most Prestigious And Established Communities, You Can Enjoy Ultimate Convenience With Walking Distance To Whole Foods, LCBO, Restaurants, RBC And Everyday Amenities, Plus Transit At Your Doorstep And Just 5 Minutes To Hwy 407. Surrounded By Parks And Green Space, This Quiet And Elegant Community Offers The Perfect Balance Of Urban Living And Nature. Modern Building With Exceptional Amenities Including An Indoor Pool, Fitness Centre, Table Tennis Room, Karaoke Room, Mahjong Room, Yoga Studio, Party Room, Library, Guest Suites, 24-Hour Security, And Video Surveillance In Common Areas And Underground Parking. Located Within Top-Ranked School Boundaries Including Unionville High School, William Berczy Public School, And St. John XXIII Catholic Elementary School. A New Elementary School And Daycare Centre Are Planned Adjacent To The Community, Expected To Open In 2029, Further Enhancing Long-Term Family And Investment Value. Pride Of Ownership Throughout - Well Maintained, Clean, And Move-In Ready.

The property manager

268 Buchanan Dr #305W
Nearby schools

268 Buchanan Dr #305W
By contacting this property, you agree to our Terms of Use. Visit our Privacy Portal for more information. When you click “Send message”, we’ll send your inquiry to the property manager so they can reach out and answer your questions.

Find similar homes

Spot something off?Good catch. Flag it and help keep listings legit.