26769 Crusher Dr

26769 Crusher Dr — Photo 1
26769 Crusher Dr — Photo 2
26769 Crusher Dr — Photo 3
26769 Crusher Dr — Photo 4
26769 Crusher Dr — Photo 5
26769 Crusher Dr — Photo 6
26769 Crusher Dr — Photo 7
26769 Crusher Dr — Photo 8
26769 Crusher Dr — Photo 9
26769 Crusher Dr — Photo 10
26769 Crusher Dr — Photo 11
26769 Crusher Dr — Photo 12
26769 Crusher Dr — Photo 13
26769 Crusher Dr — Photo 14
26769 Crusher Dr — Photo 15
26769 Crusher Dr — Photo 16
26769 Crusher Dr — Photo 17
26769 Crusher Dr — Photo 18
26769 Crusher Dr — Photo 19
26769 Crusher Dr — Photo 20
26769 Crusher Dr — Photo 21
26769 Crusher Dr — Photo 22
26769 Crusher Dr — Photo 23
26769 Crusher Dr — Photo 24
26769 Crusher Dr — Photo 25
26769 Crusher Dr — Photo 26
26769 Crusher Dr — Photo 27
26769 Crusher Dr — Photo 28
26769 Crusher Dr — Photo 29
26769 Crusher Dr — Photo 30
26769 Crusher Dr — Photo 31
26769 Crusher Dr — Photo 32
26769 Crusher Dr — Photo 33

$5,500/ mo
Doesn't include deposits and fees
5 beds5 baths4683 sqft house
Available July 28
26769 Crusher Dr
Your booked tour

What you get

No petsIn-unit laundryParkingAir conditioningEv Charging Station

Costs, fees, and lease terms

Lease terms

Lease Duration: Minimum 12-month lease with flexible move-in date Financial Requirements: Security deposit: One month's rent Proof of income and credit/background check required Tenant Responsibilities: Utilities: Tenant pays gas, electricity, and water. Tenant responsible for lawn maintenance and snow removal. No pets.

Pricing comparison

$311

At $5,500, this listing is priced $311 more than the current market rate for a 5 bedroom home in Chantilly.

Pets

  • Dogs

    Not allowed
  • Cats

    Not allowed

The neighborhood

About the building

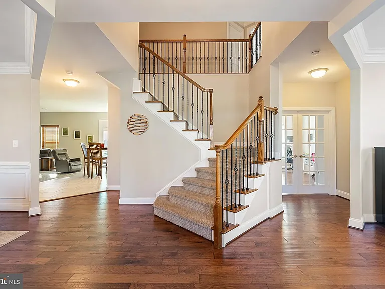
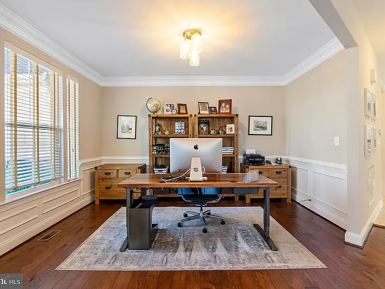
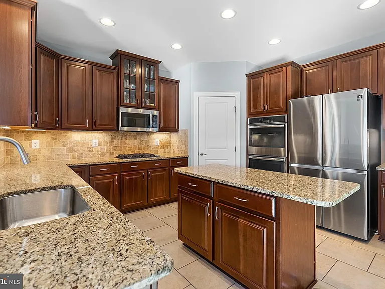
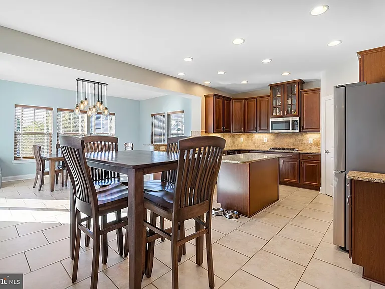
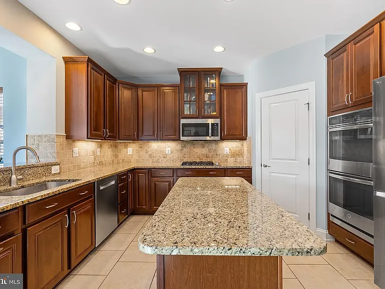
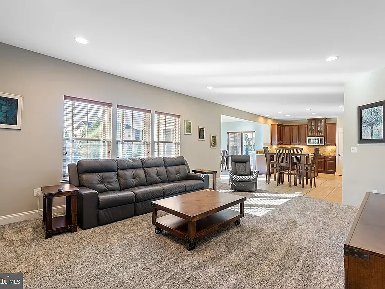
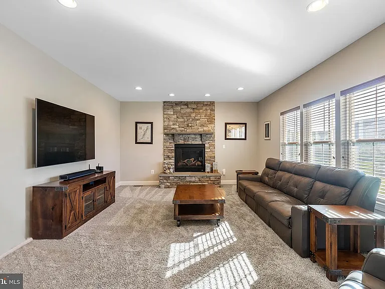
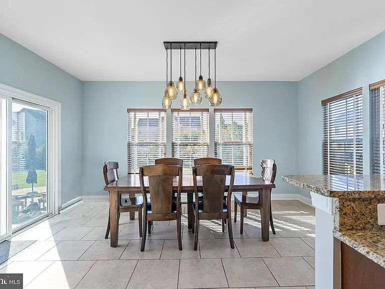
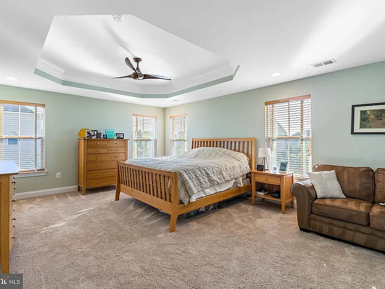
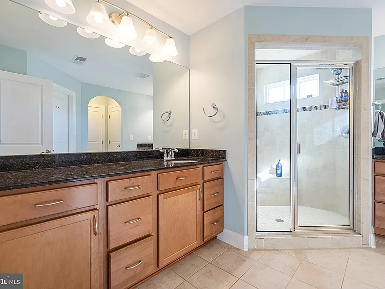
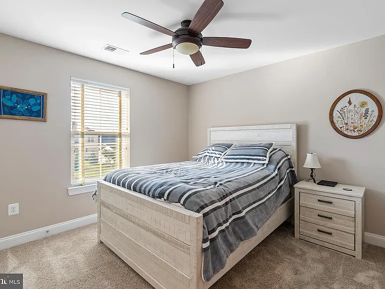
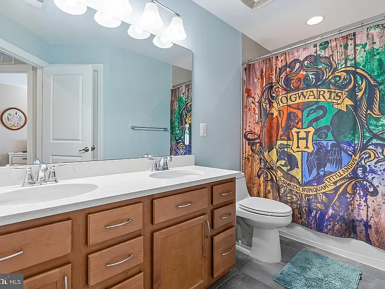
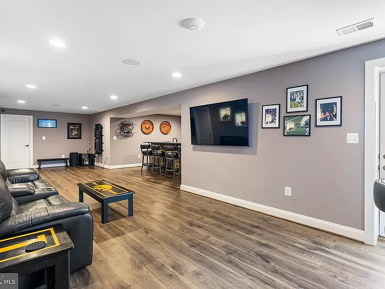
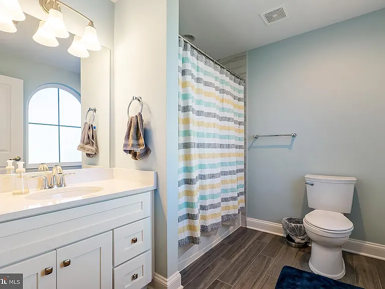
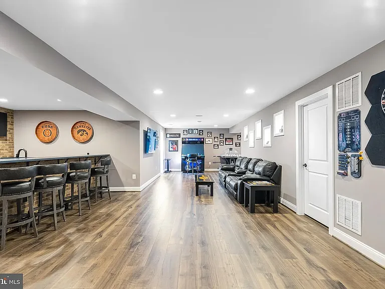
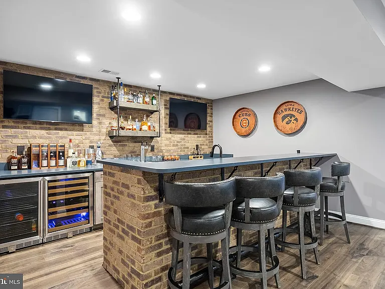
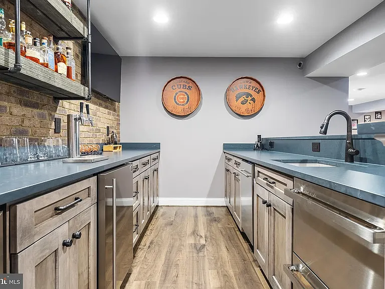
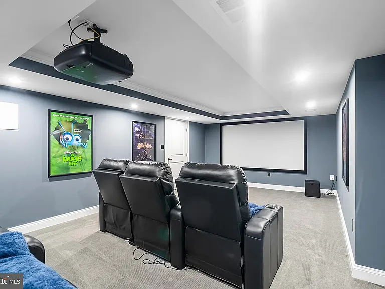
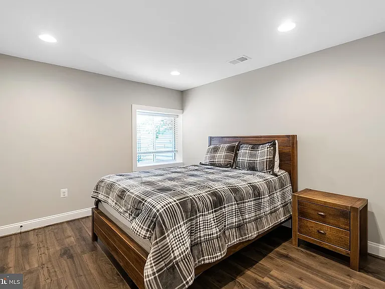
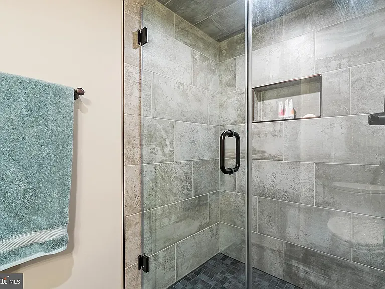
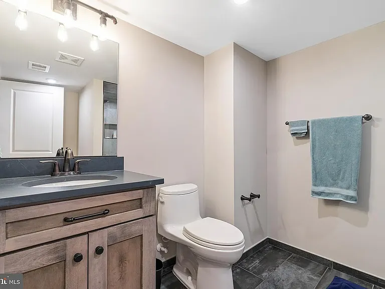
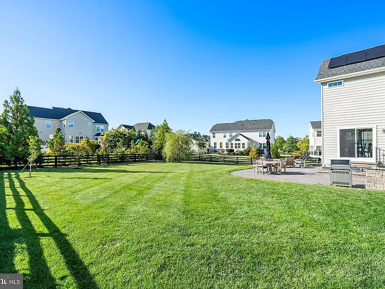
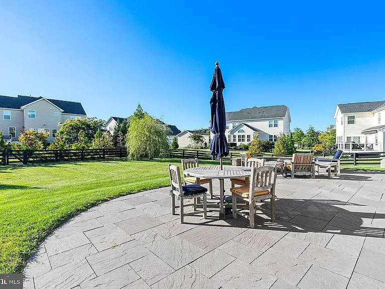
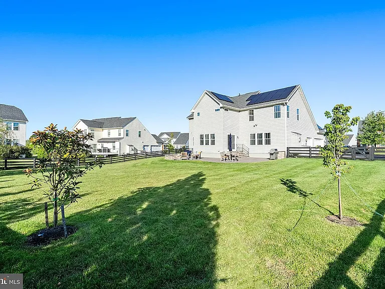
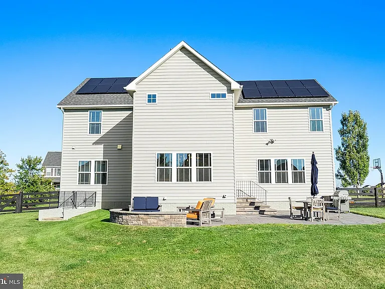
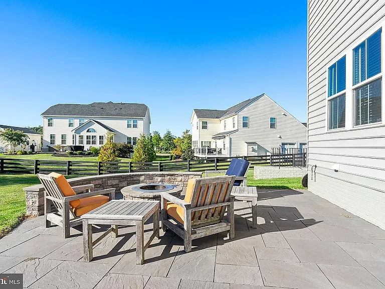
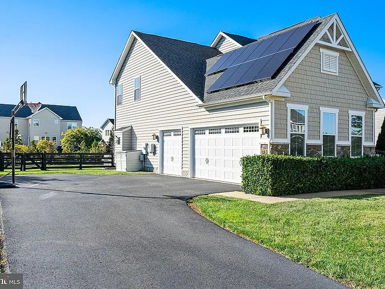
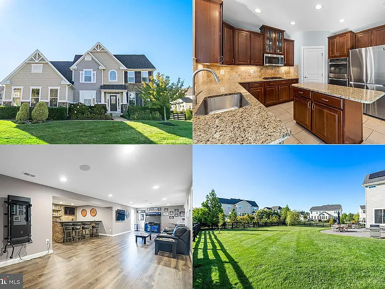
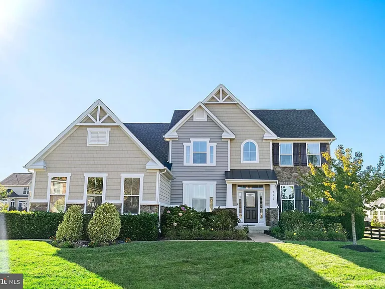
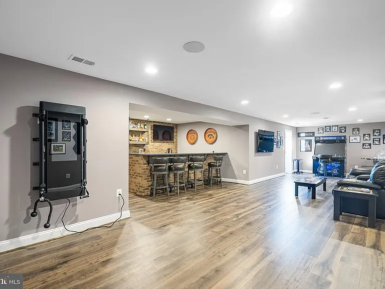
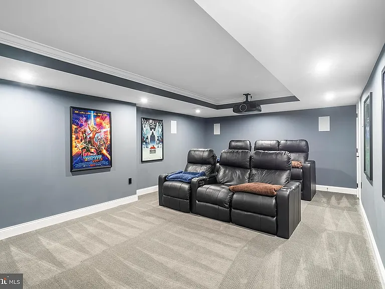
This amazing customized Jefferson model in sought after Dawsons Corner is the one you have been waiting for! This north facing home has a highly desirable 4 bedroom 3 full bath floor plan upstairs, with generously sized guest rooms and a large primary retreat with plenty of closet space. The main level offers an open concept living and kitchen space, a perfectly tucked away home office along with formal living and dining space with hardwoods throughout. A comfortable eat in kitchen leads out to the fully fenced and pristine flat backyard with a beautiful paver patio, gas grill connection and plenty of space to enjoy the outdoors. You'll love to entertain guests even more in the fully finished walk up basement complete with a stunning home bar and media room. The 5th legal bedroom and 4th full bath is the perfect place for all your guest to stay and enjoy this home just in time for the holidays. Owned solar panels offer you tremendous savings on utilities as well as a two car electric car charger in the garage. This home is truly a gem within walking distance to the community pool, impeccably maintained and a perfect floor plan.

The property manager

Nearby schools

Students who live in 26769 Crusher Dr attend the following Loudoun County Public Schools (Unified School District) public schools:
GreatSchools ratings are based on test scores and additional metrics when available.

26769 Crusher Dr
By contacting this property, you agree to our Terms of Use. Visit our Privacy Portal for more information. When you click “Send message”, we’ll send your inquiry to the property manager so they can reach out and answer your questions.

Find similar homes

Spot something off?Good catch. Flag it and help keep listings legit.