26712 Afton Ln

26712 Afton Ln — Photo 1
26712 Afton Ln — Photo 2
26712 Afton Ln — Photo 3
26712 Afton Ln — Photo 4
26712 Afton Ln — Photo 5
26712 Afton Ln — Photo 6
26712 Afton Ln — Photo 7
26712 Afton Ln — Photo 8
26712 Afton Ln — Photo 9
26712 Afton Ln — Photo 10
26712 Afton Ln — Photo 11
26712 Afton Ln — Photo 12
26712 Afton Ln — Photo 13
26712 Afton Ln — Photo 14
26712 Afton Ln — Photo 15
26712 Afton Ln — Photo 16
26712 Afton Ln — Photo 17
26712 Afton Ln — Photo 18
26712 Afton Ln — Photo 19
26712 Afton Ln — Photo 20
26712 Afton Ln — Photo 21
26712 Afton Ln — Photo 22
26712 Afton Ln — Photo 23
26712 Afton Ln — Photo 24
26712 Afton Ln — Photo 25
26712 Afton Ln — Photo 26
26712 Afton Ln — Photo 27
26712 Afton Ln — Photo 28
26712 Afton Ln — Photo 29
26712 Afton Ln — Photo 30
26712 Afton Ln — Photo 31
26712 Afton Ln — Photo 32
26712 Afton Ln — Photo 33
26712 Afton Ln — Photo 34
26712 Afton Ln — Photo 35
26712 Afton Ln — Photo 36
26712 Afton Ln — Photo 37
26712 Afton Ln — Photo 38
26712 Afton Ln — Photo 39
26712 Afton Ln — Photo 40
26712 Afton Ln — Photo 41
26712 Afton Ln — Photo 42
26712 Afton Ln — Photo 43
26712 Afton Ln — Photo 44
26712 Afton Ln — Photo 45
26712 Afton Ln — Photo 46
26712 Afton Ln — Photo 47
26712 Afton Ln — Photo 48
26712 Afton Ln — Photo 49
26712 Afton Ln — Photo 50
26712 Afton Ln — Photo 51
26712 Afton Ln — Photo 52
26712 Afton Ln — Photo 53

$6,500/ mo
Doesn't include deposits and fees
4 beds4 baths2843 sqft house
26712 Afton Ln
Your booked tour

What you get

Dog-friendlyLaundryParkingAir conditioningEv Charging Station

Costs, fees, and lease terms

Lease terms

12 month Lease Term Tenant must complete a credit check at their own cost Tenant is responsible for all utilities

Pets

  • Dogs

    Allowed
    Number allowed1
  • Cats

    Not allowed

The neighborhood

About the building

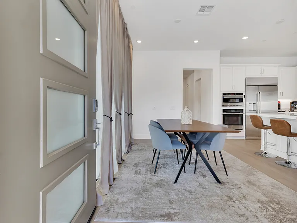
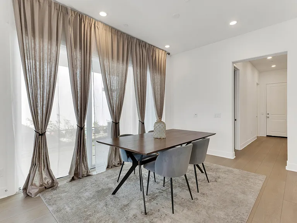
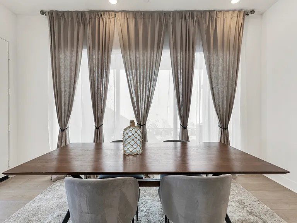
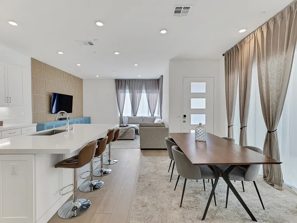
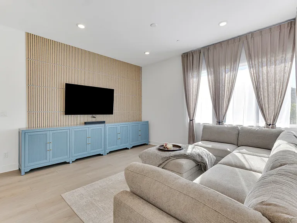
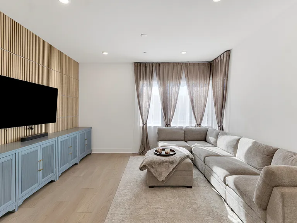
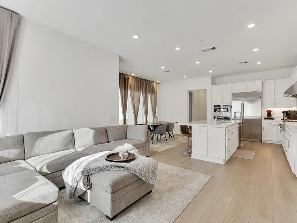
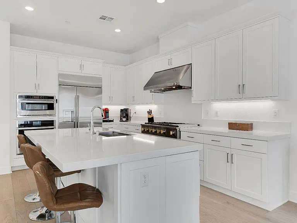
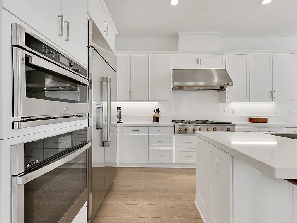
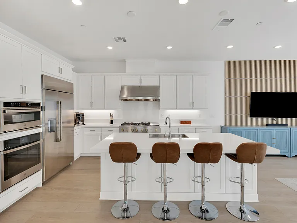
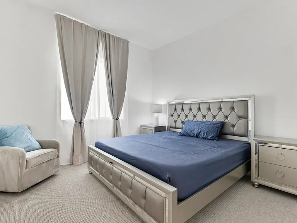
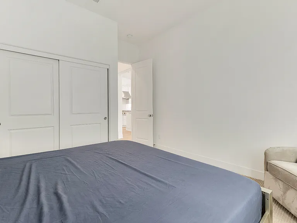
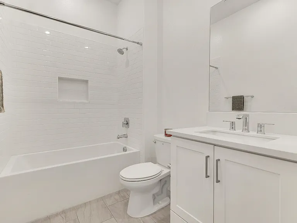
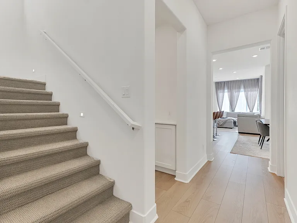
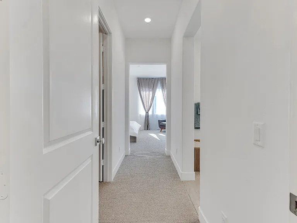
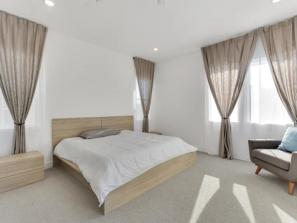
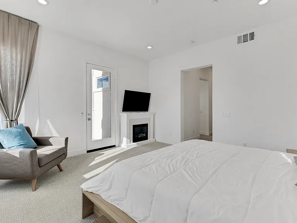
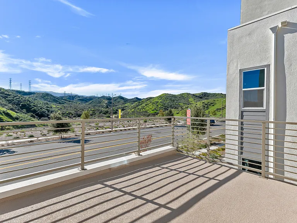
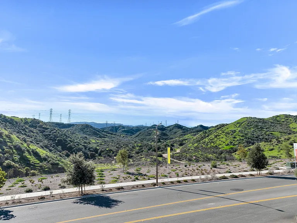
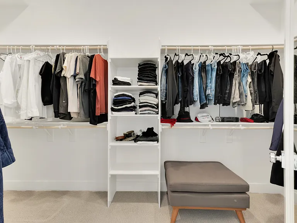
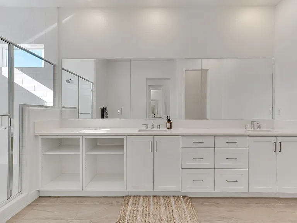
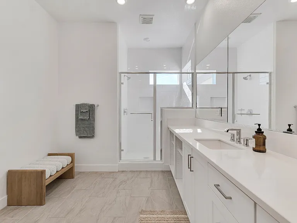
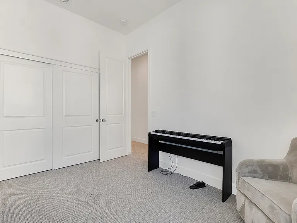
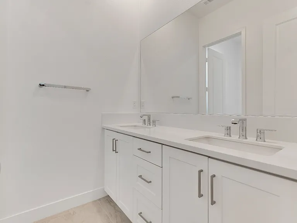
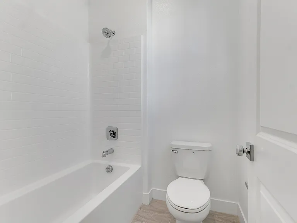
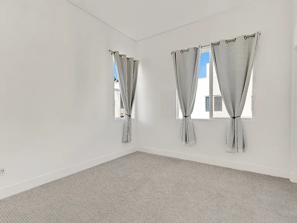
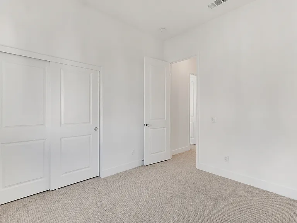
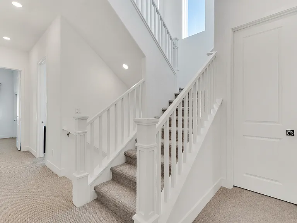
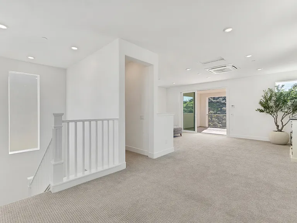
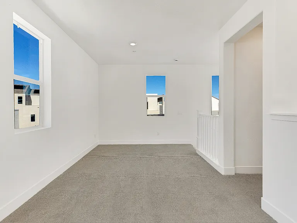
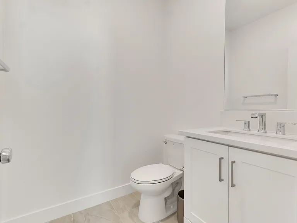
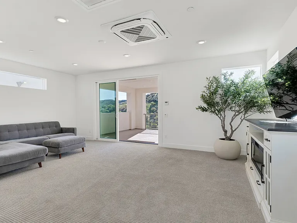
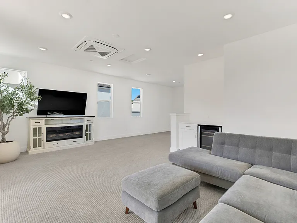
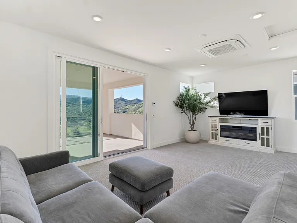
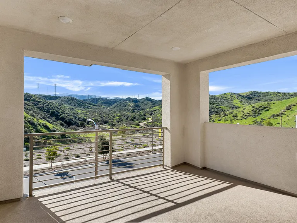
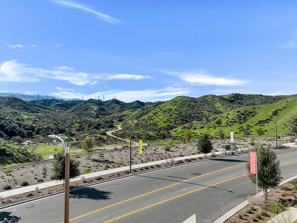
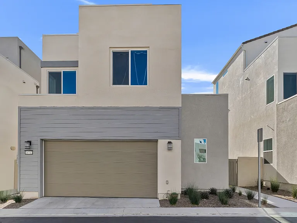
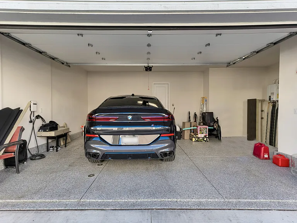
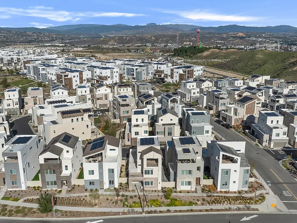
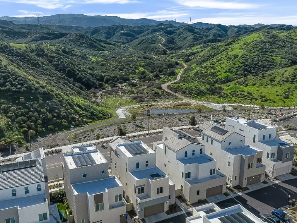
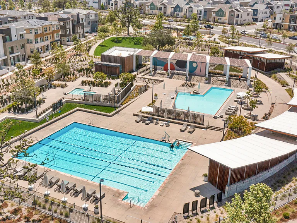
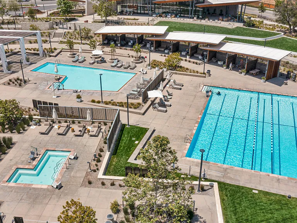
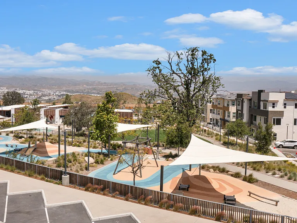
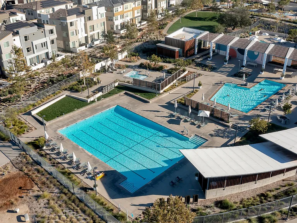
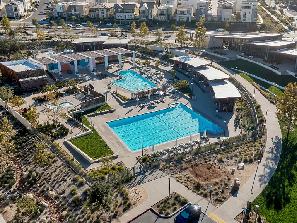
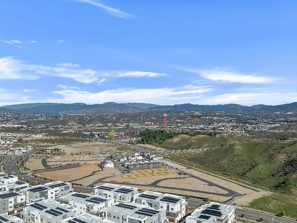
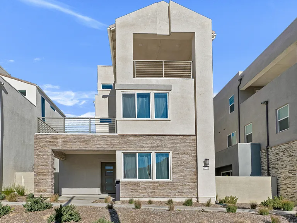
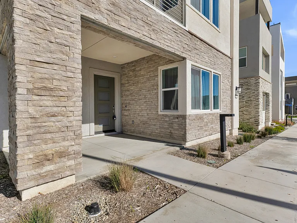
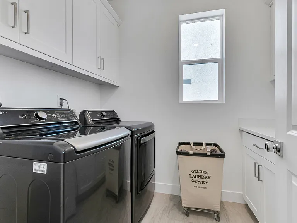
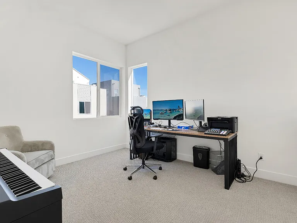
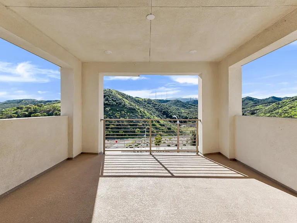
Set within the newly built Peak at Valencia enclave in the FivePoint Valencia neighborhood, this tri-level, light-filled, 4-bed, 3.5-bath, 2,843 sq ft contemporary residence showcases the appeal of modern new construction paired with unobstructed hillside views and a vibrant, amenity-rich community. The entry opens to a great-room style living space defined by high ceilings, recessed lighting, crisp finishes, and expansive windows that flood the home with natural light, while a textured wood accent wall adds warmth and architectural interest. The living, dining, and kitchen areas flow seamlessly together, with the dining space framed by floor-to-ceiling windows and the kitchen featuring an all-white palette, wide central island with seating for four, white shaker cabinetry, under-cabinet lighting, contemporary hardware, and built-in stainless-steel appliances. A main-level bedroom and full bath provide flexibility for guests or a home office. Upstairs, the spacious primary suite offers a private deck with contemporary railings and sweeping views of the surrounding hills, a generous walk-in closet, and a luxurious en-suite bath with dual-sink vanity, tile floors, and a glass-enclosed shower. 2 additional good-sized bedrooms share a full hall bath while a convenient laundry room completes the level. The upper living room serves as a versatile bonus area with bar, beverage refrigerator, and wine storage, and a convenient powder bath is ideal for a family room, office, studio, or play space, and opens through sliding glass doors to a California room/upper deck designed to maximize indoor-outdoor living. An attached two-car garage with direct access, EV charging, and storage adds everyday convenience. Residents enjoy access to three resort-style pools, playgrounds, parks, clubhouse facilities, and scenic walking trails, all within a fresh, thoughtfully planned community close to shopping, dining, and major attractions, including 6-Flags Magic Mountain, offering a lifestyle defined by newness, views, and effortless modern living. Don't miss your chance to join the neighborhood with this amazing home!

The property manager

Nearby schools

Students who live in 26712 Afton Ln attend the following Saugus Union School District (Unified School District) and William S. Hart Union High School District (Unified School District) public schools:
GreatSchools ratings are based on test scores and additional metrics when available.

26712 Afton Ln
By contacting this property, you agree to our Terms of Use. Visit our Privacy Portal for more information. When you click “Send message”, we’ll send your inquiry to the property manager so they can reach out and answer your questions.
Find similar homes

Spot something off?Good catch. Flag it and help keep listings legit.