267 Iredale Rd

267 Iredale Rd — Photo 1
267 Iredale Rd — Photo 2
267 Iredale Rd — Photo 3
267 Iredale Rd — Photo 4
267 Iredale Rd — Photo 5
267 Iredale Rd — Photo 6
267 Iredale Rd — Photo 7
267 Iredale Rd — Photo 8
267 Iredale Rd — Photo 9
267 Iredale Rd — Photo 10
267 Iredale Rd — Photo 11
267 Iredale Rd — Photo 12
267 Iredale Rd — Photo 13
267 Iredale Rd — Photo 14
267 Iredale Rd — Photo 15
267 Iredale Rd — Photo 16
267 Iredale Rd — Photo 17
267 Iredale Rd — Photo 18
267 Iredale Rd — Photo 19
267 Iredale Rd — Photo 20
267 Iredale Rd — Photo 21
267 Iredale Rd — Photo 22
267 Iredale Rd — Photo 23
267 Iredale Rd — Photo 24
267 Iredale Rd — Photo 25

$3,800/ mo
Doesn't include deposits and fees
3 beds3 bathshouse
267 Iredale Rd
Your booked tour

What you get

In-unit laundryAir conditioningPool

Costs, fees, and lease terms

The neighborhood

About the building

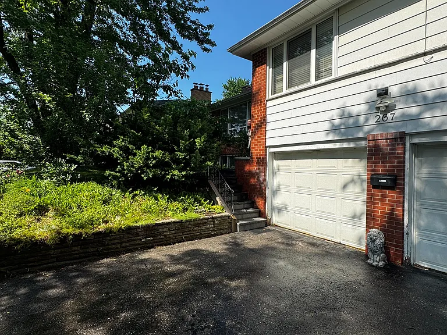
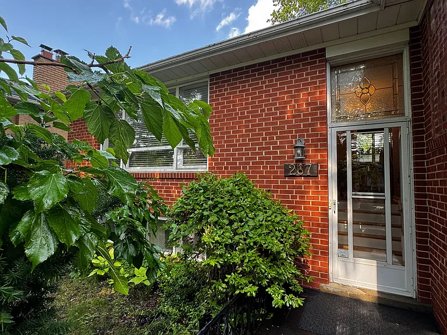
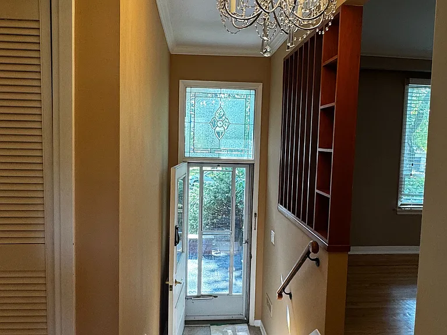
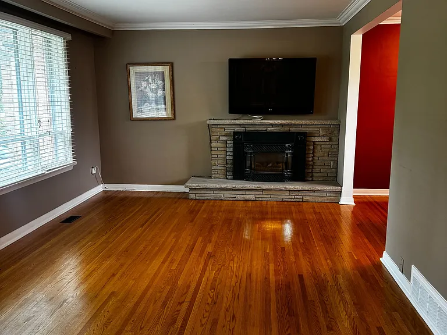
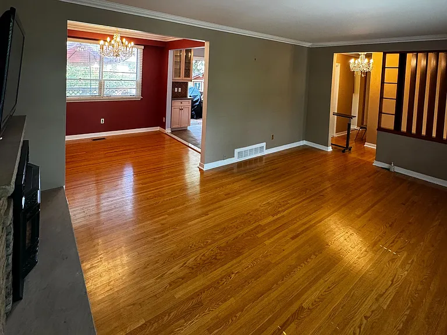
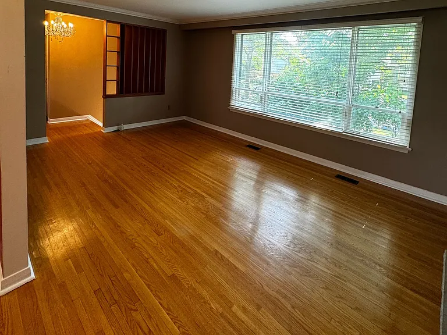
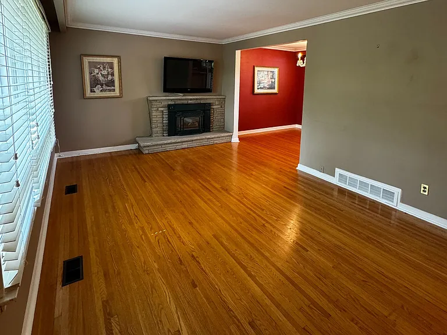
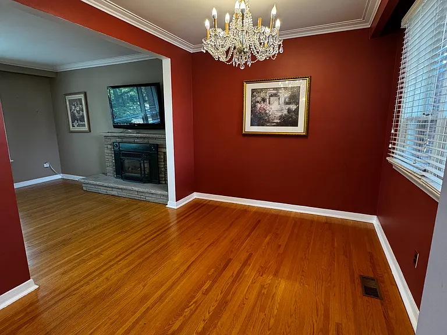
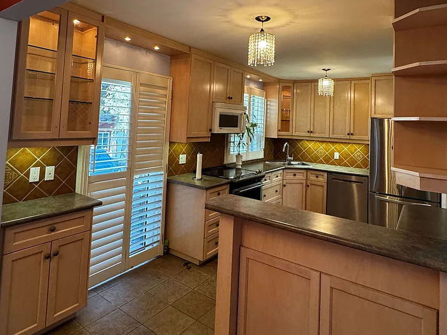
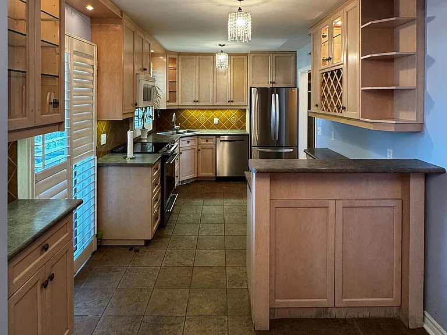
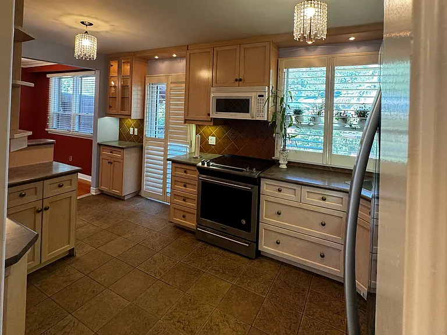
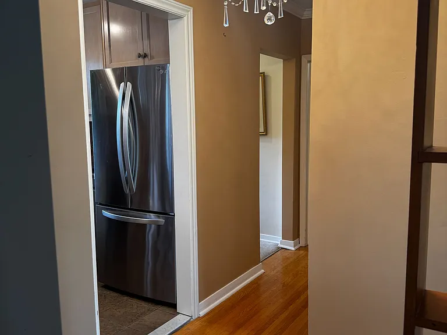
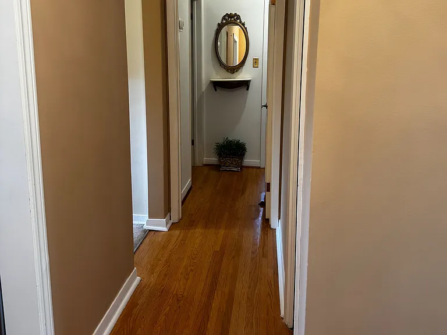
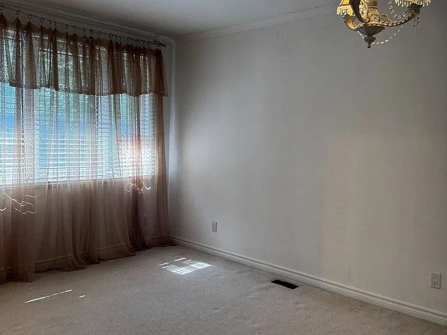
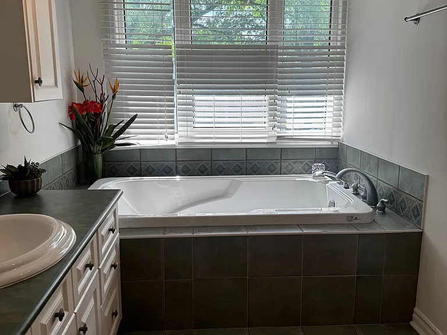
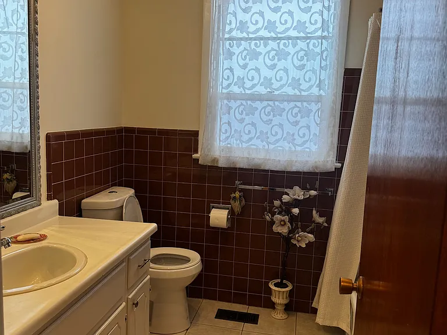
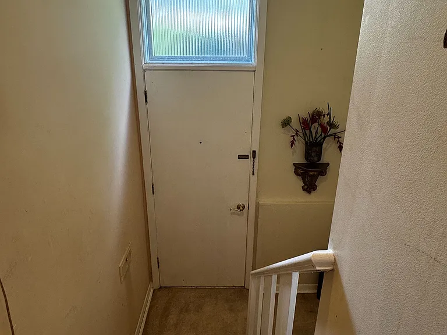
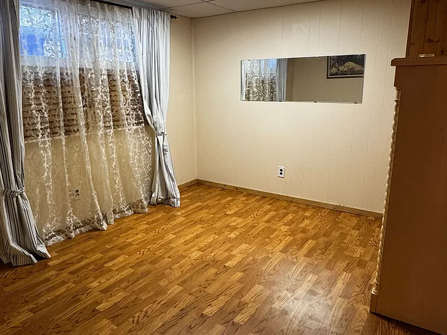
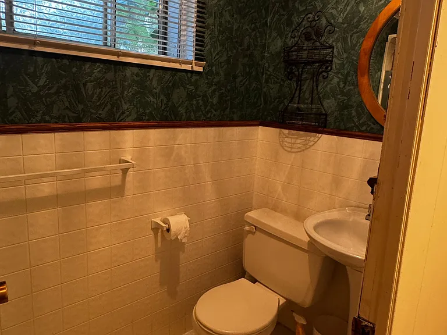
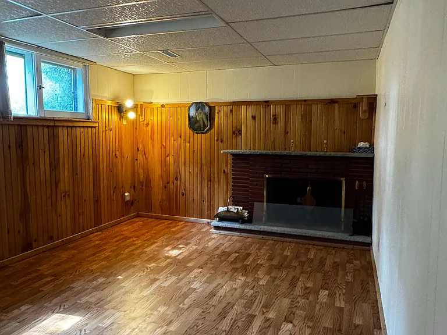
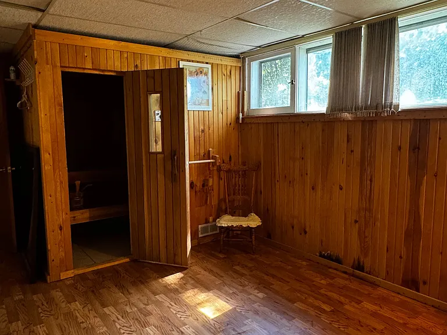
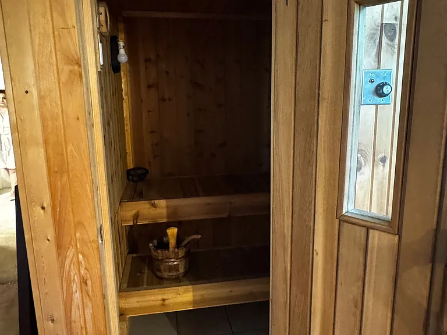
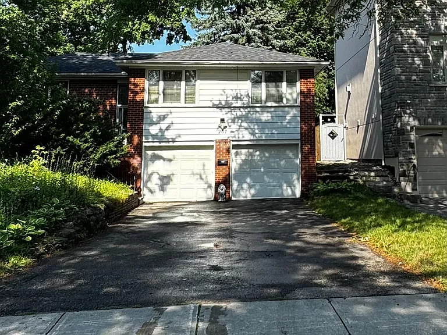
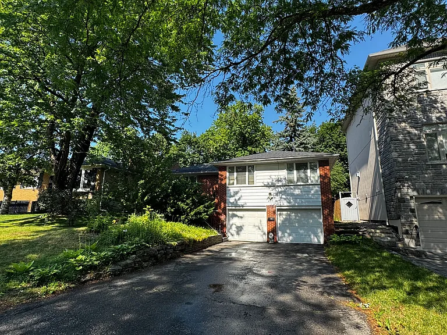
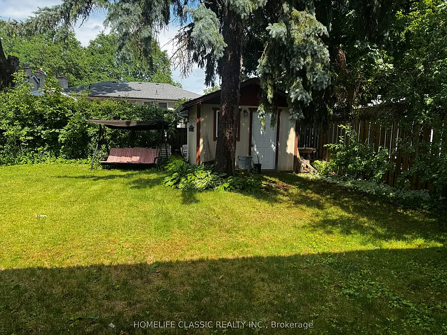
Beautiful, well maintained detached raised bungalow, extremely bright, located in the Prestigious and desirable part of Mill Pond area. Quiet Street, Large premium lot with so many upgrades. Double car garage. No sidewalk. Large driveway. Can Park 8 cars! Direct access to the house from the garage. Open concept layout, Large L shaped Living Room /Dining room with Gas fireplace and Molded ceilings. Gorgeous Modern kitchen with upgraded cabinets, glass display and mini pot lights. Stainless Steel appliances, Custom California shutters. Walk out to Large custom deck. Large Prime Bedroom with Ensuite Bathroom as well as Radiant Heated floors. Large Soaker tub and separate shower. Beautiful Hardwood floors on main floor. Large, finished basement with look out windows and a 3rd bedroom with Laminate floors. Large Family room with laminate floors and fireplace that can also be used as a 4th bedroom. Large Sauna and 3 pc Bathroom. Side door from the backyard to Main floor and the Basement. Very private fully fenced backyard. Close to park, Mill Pond Lake. Top schools, public transit, Yonge Street and all amenities.

The property manager

Nearby schools

267 Iredale Rd
By contacting this property, you agree to our Terms of Use. Visit our Privacy Portal for more information. When you click “Send message”, we’ll send your inquiry to the property manager so they can reach out and answer your questions.

Find similar homes

Spot something off?Good catch. Flag it and help keep listings legit.