2668 Yacht Club Dr

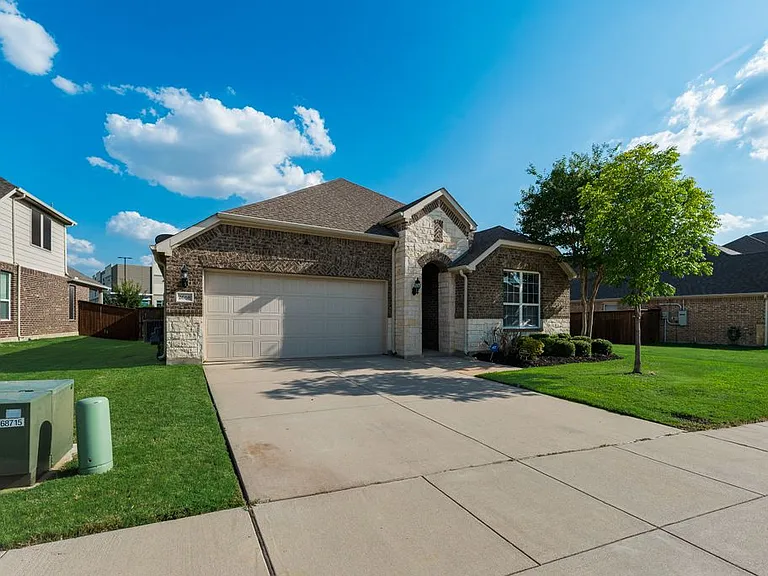
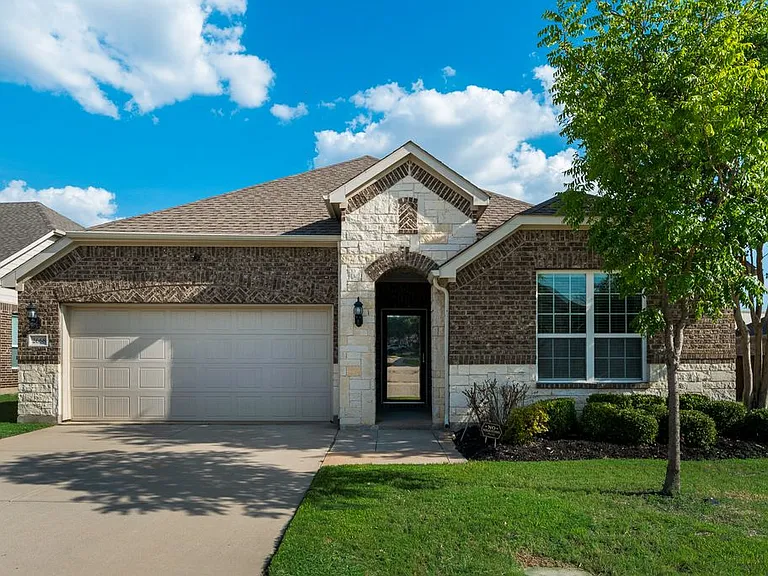
2668 Yacht Club Dr — Photo 1
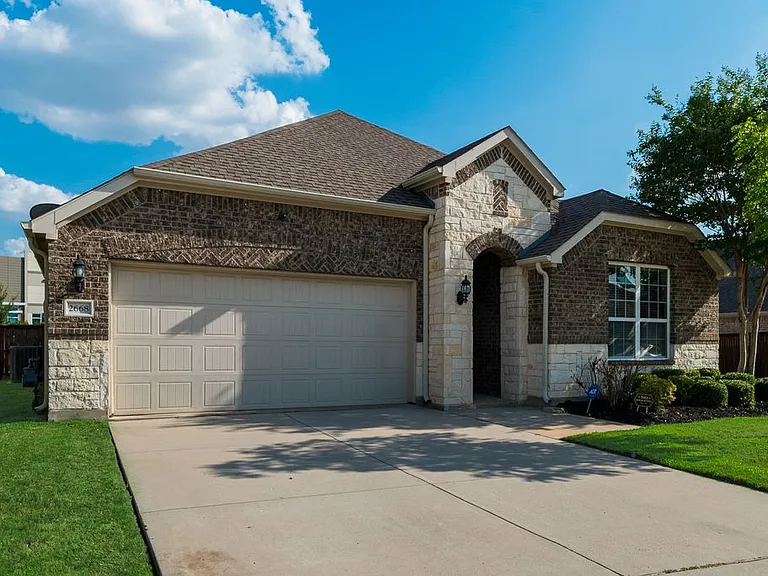
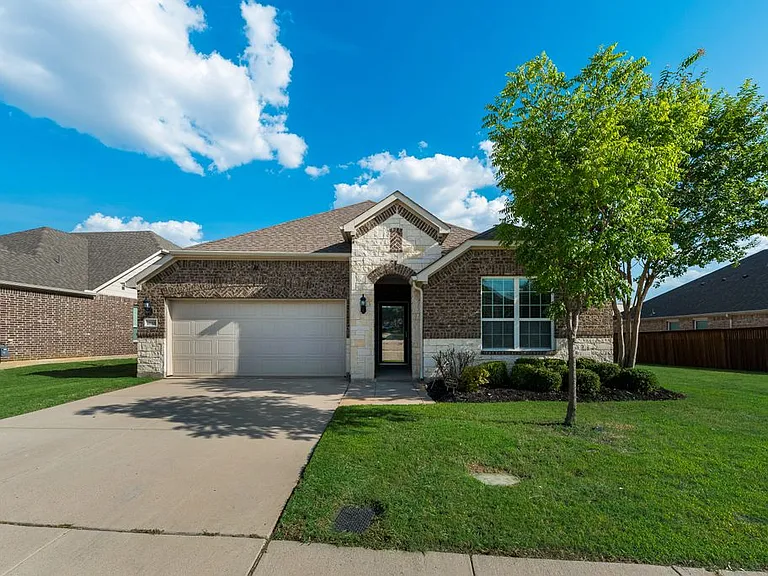
2668 Yacht Club Dr — Photo 2
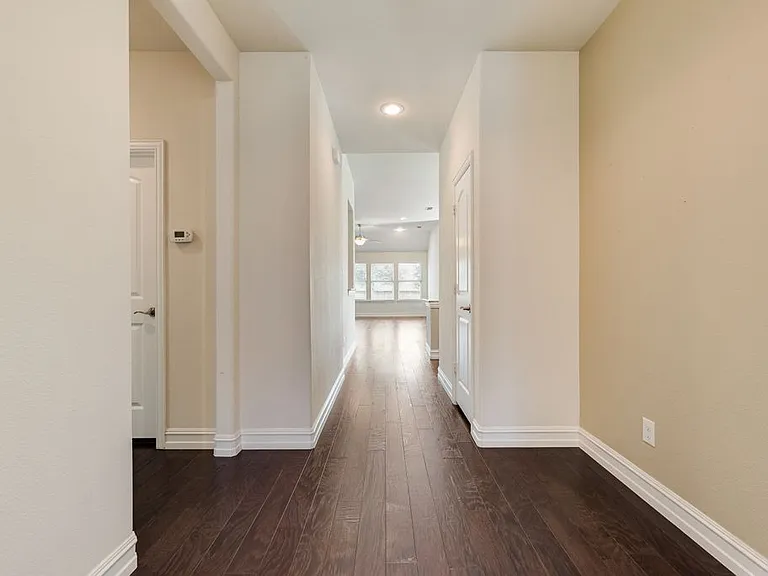
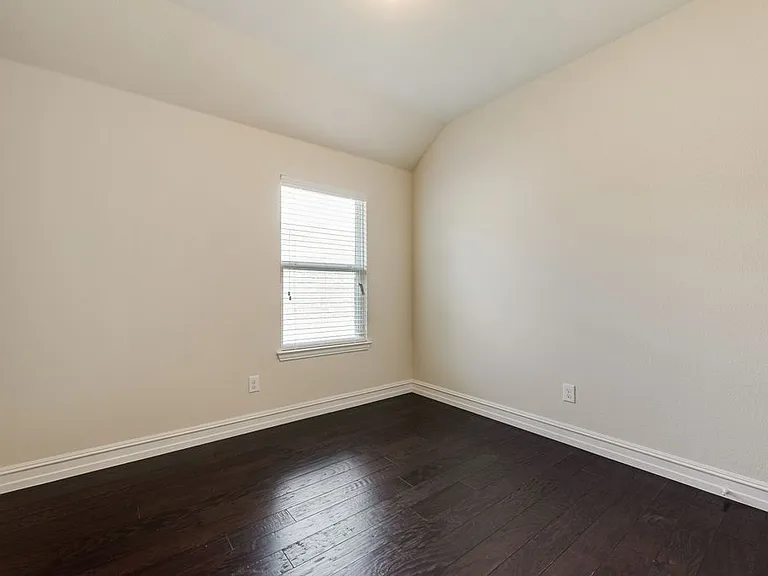
2668 Yacht Club Dr — Photo 3
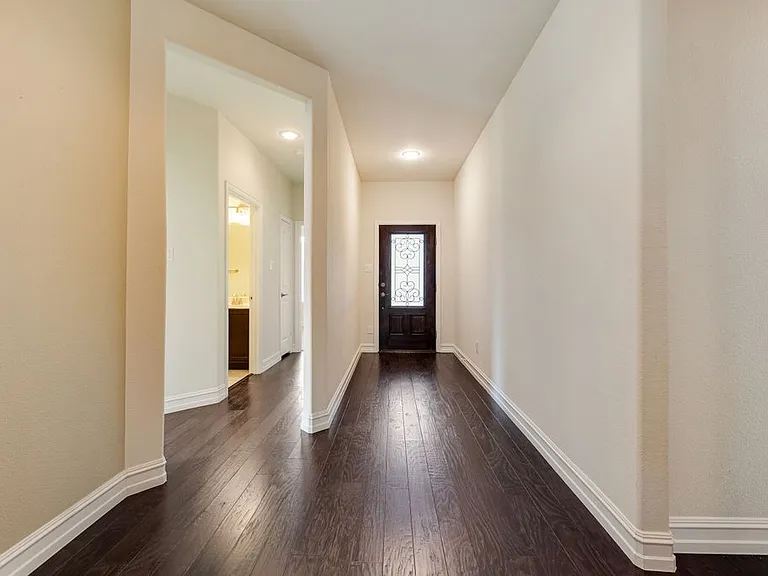
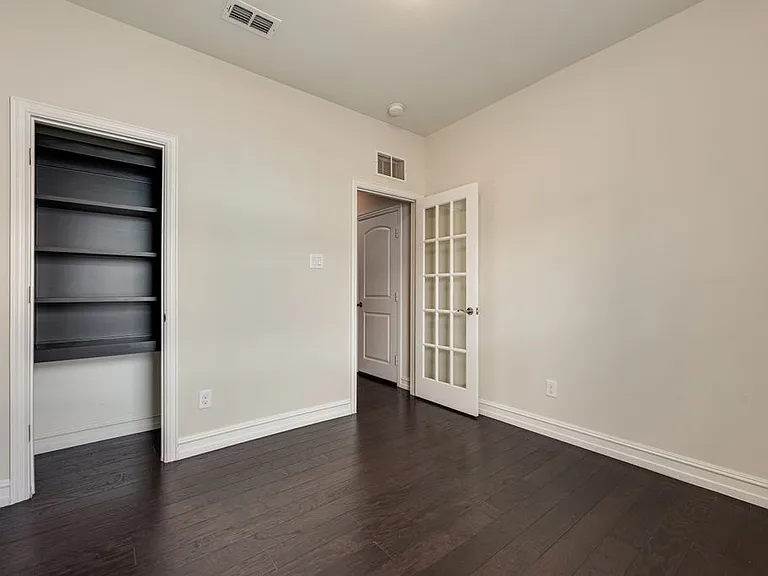
2668 Yacht Club Dr — Photo 4
2668 Yacht Club Dr — Photo 5
2668 Yacht Club Dr — Photo 6
2668 Yacht Club Dr — Photo 7
2668 Yacht Club Dr — Photo 8
2668 Yacht Club Dr — Photo 9
2668 Yacht Club Dr — Photo 10
2668 Yacht Club Dr — Photo 11
2668 Yacht Club Dr — Photo 12
2668 Yacht Club Dr — Photo 13
2668 Yacht Club Dr — Photo 14
2668 Yacht Club Dr — Photo 15
2668 Yacht Club Dr — Photo 16
2668 Yacht Club Dr — Photo 17
2668 Yacht Club Dr — Photo 18
2668 Yacht Club Dr — Photo 19
2668 Yacht Club Dr — Photo 20
2668 Yacht Club Dr — Photo 21
2668 Yacht Club Dr — Photo 22
2668 Yacht Club Dr — Photo 23
2668 Yacht Club Dr — Photo 24
2668 Yacht Club Dr — Photo 25
2668 Yacht Club Dr — Photo 26
2668 Yacht Club Dr — Photo 27
2668 Yacht Club Dr — Photo 28
2668 Yacht Club Dr — Photo 29
2668 Yacht Club Dr — Photo 30
2668 Yacht Club Dr — Photo 31
2668 Yacht Club Dr — Photo 32
2668 Yacht Club Dr — Photo 33

$2,800/ mo
Doesn't include deposits and fees
4 beds2 baths1957 sqft house
2668 Yacht Club Dr
Your booked tour

What you get

No petsLaundryParkingAir conditioning

Costs, fees, and lease terms

Lease terms

12 month minimum lease. No smoking. Tenant responsible for all utilities, yard care and maintaining renters insurance.

Pricing comparison

$108

At $2,800, this listing is priced $108 more than the current market rate for a 4 bedroom home in Lewisville.

Pets

  • Dogs

    Not allowed
  • Cats

    Not allowed

The neighborhood

About the building

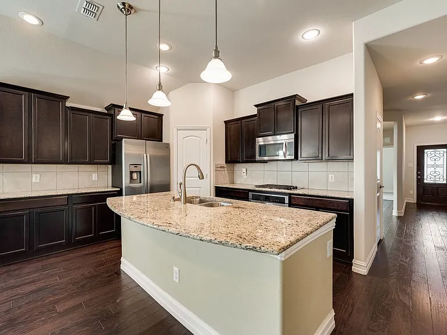
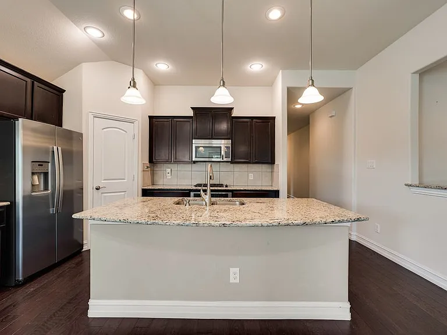
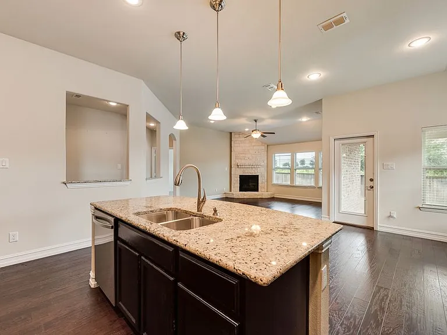
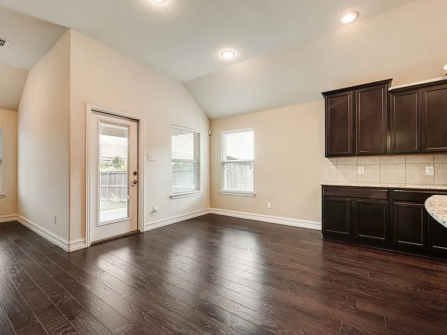
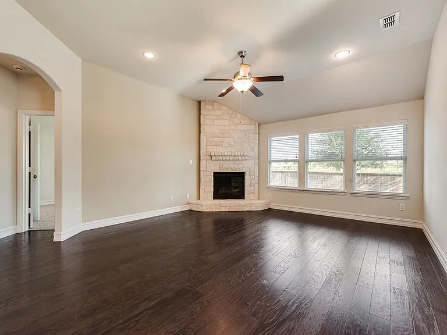
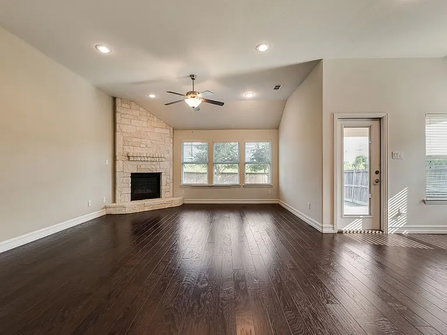
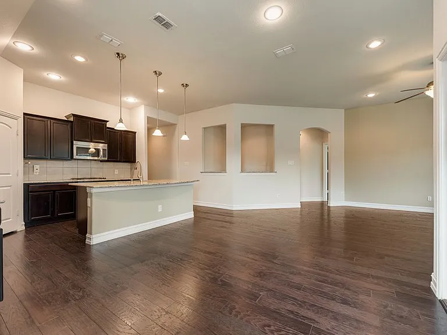
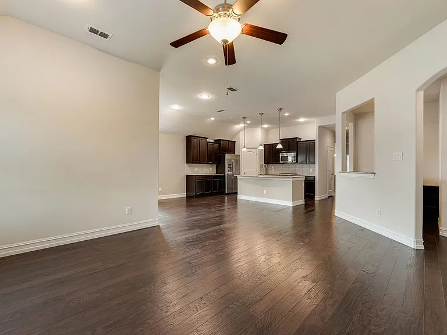
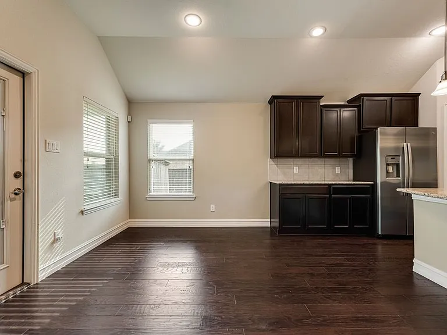
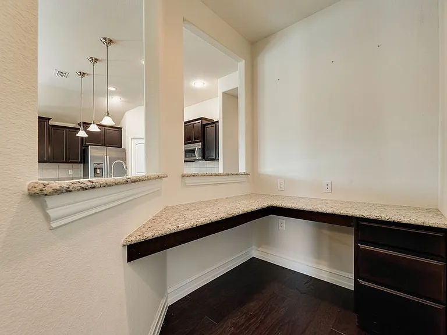
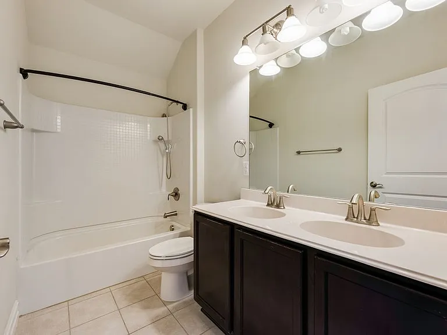
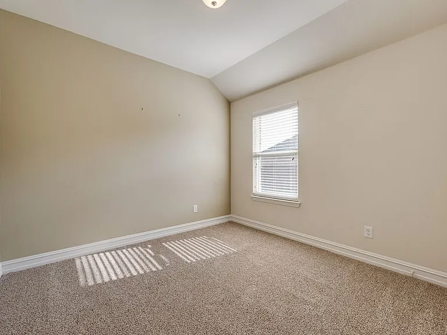
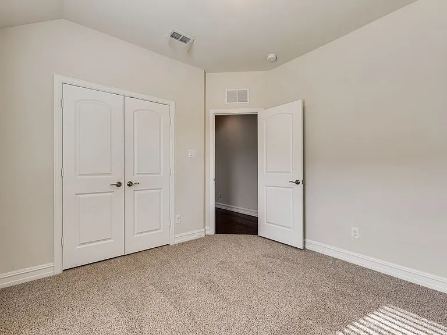
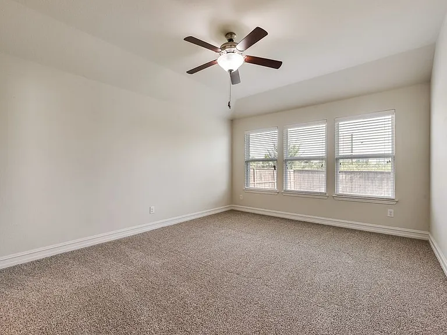
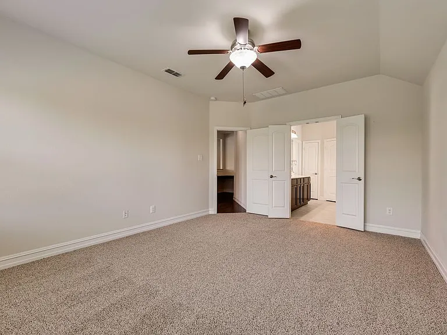
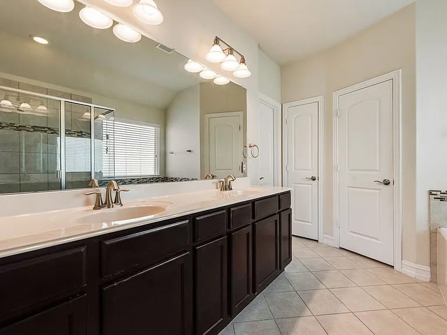
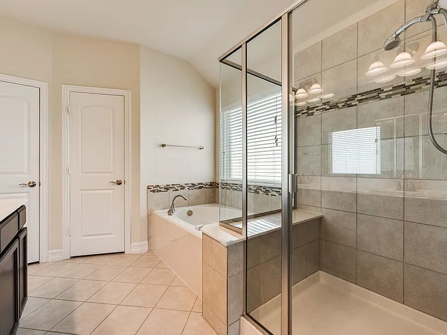
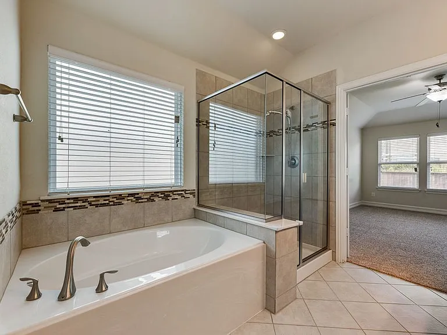
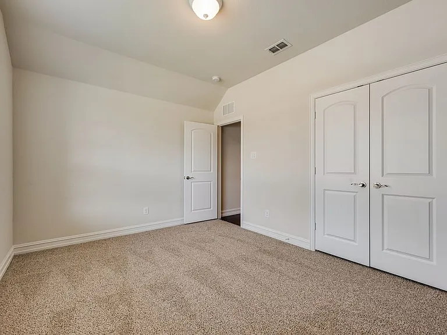
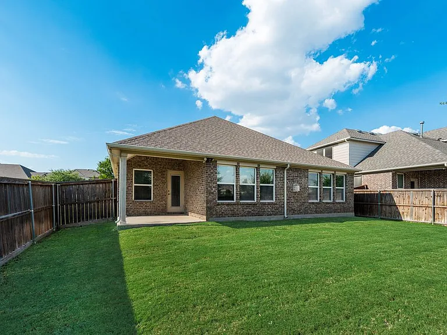
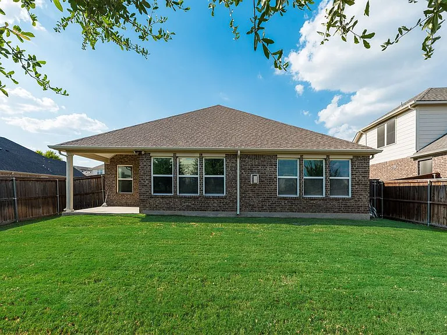
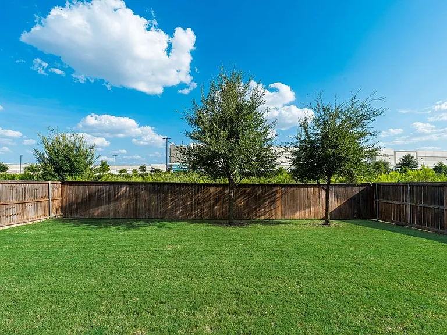
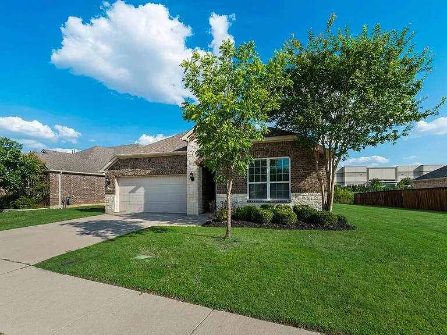
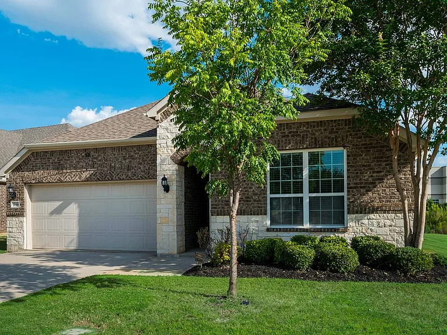
Location location! 1-story home located close to 121 halfway between Dallas North Tollway & I-35. 7 minutes from Grandscape with restaurants, entertainment venues, great shopping. Park across from neighborhood. 5 minutes to Lake Lewisville. 15 minutes to DFW Airport. Elementary school is the LEWISVILLE STEM ACADEMY! Well- maintained home features 4 bedrooms, 2 baths, open concept floorplan, split bedrooms & large fenced yard w covered patio. Home backs & sides to greenbelts. 4th bedroom can be used as office, with storage built into closet. Mud room off garage features upgraded built-in storage. Garage has epoxy flooring & room for 2 cars plus storage. Kitchen features granite countertops, large island, built-in stainless appliances with gas cooktop, & includes REFRIGERATOR. Family room open to kitchen & dining area features stone fireplace with gas logs. Flex nook with built-in desk is perfectly situated in the center of the home. Wood floors throughout living areas. New carpet installed in all bedrooms July 2026. Fresh paint updated in several rooms July 2026.

The property manager

Nearby schools

Students who live in 2668 Yacht Club Dr attend the following Lewisville Independent School District (Unified School District) public schools:
GreatSchools ratings are based on test scores and additional metrics when available.

2668 Yacht Club Dr
By contacting this property, you agree to our Terms of Use. Visit our Privacy Portal for more information. When you click “Send message”, we’ll send your inquiry to the property manager so they can reach out and answer your questions.

Find similar homes

Spot something off?Good catch. Flag it and help keep listings legit.