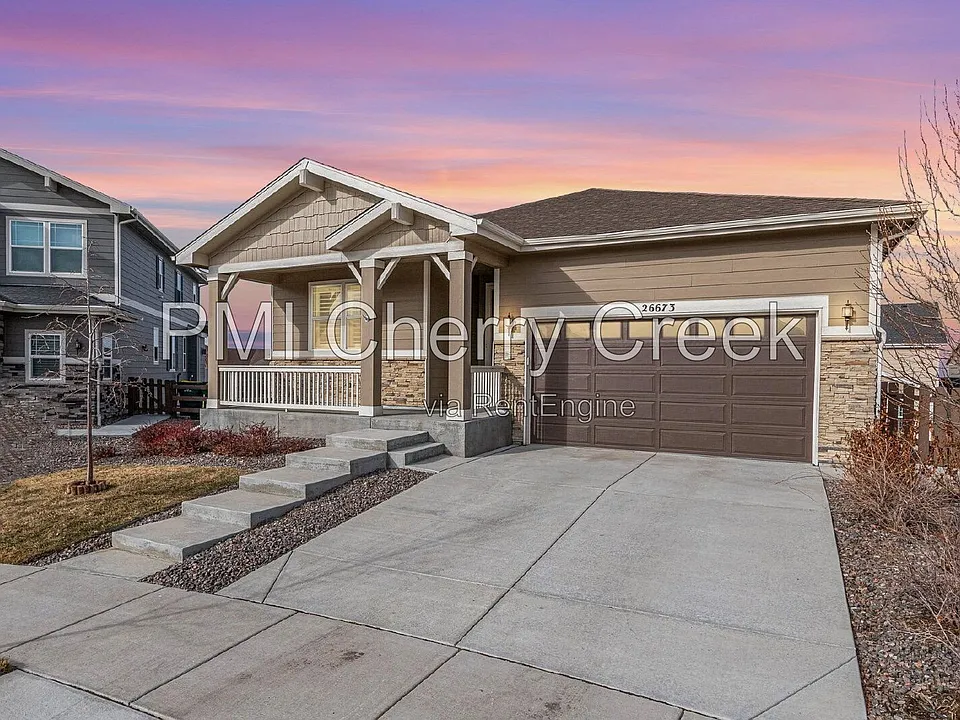
26674 E Indore Ave

26674 E Indore Ave — Photo 1
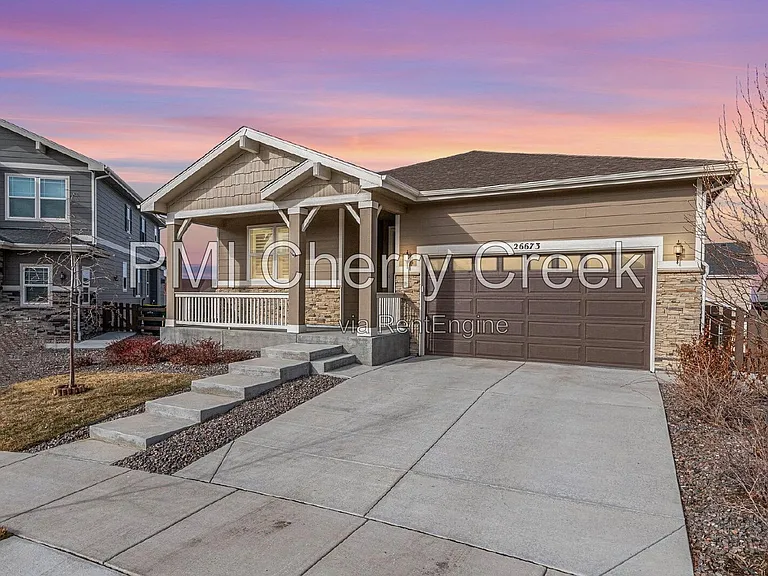
26674 E Indore Ave — Photo 2
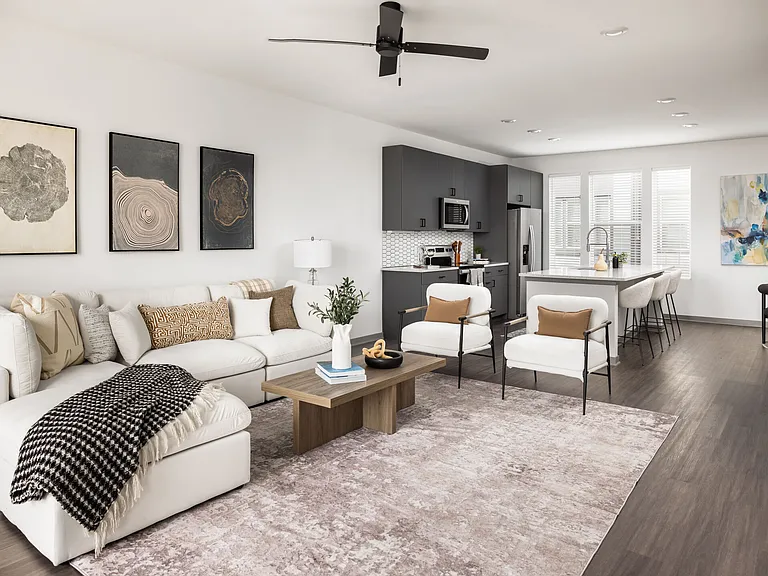
26674 E Indore Ave — Photo 3
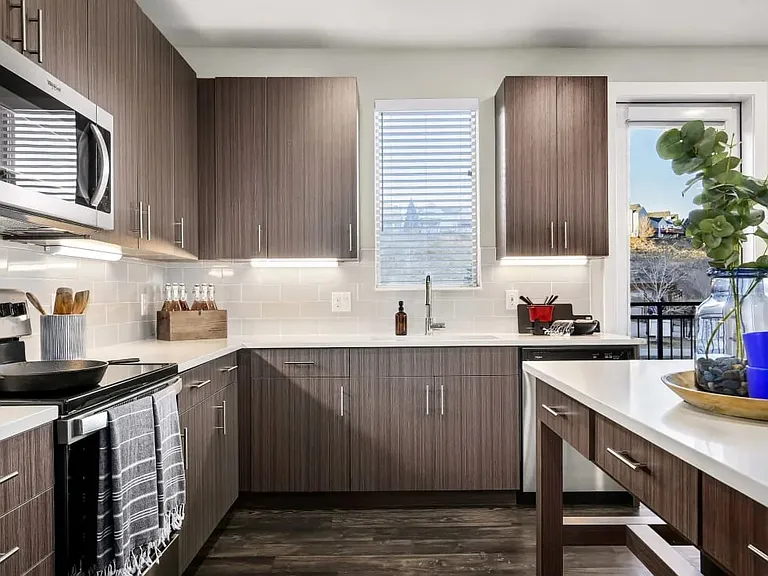
26674 E Indore Ave — Photo 4
26674 E Indore Ave — Photo 5
26674 E Indore Ave — Photo 6
26674 E Indore Ave — Photo 7
26674 E Indore Ave — Photo 8
26674 E Indore Ave — Photo 9
26674 E Indore Ave — Photo 10
26674 E Indore Ave — Photo 11
26674 E Indore Ave — Photo 12
26674 E Indore Ave — Photo 13
26674 E Indore Ave — Photo 14
26674 E Indore Ave — Photo 15
26674 E Indore Ave — Photo 16
26674 E Indore Ave — Photo 17
26674 E Indore Ave — Photo 18
26674 E Indore Ave — Photo 19
26674 E Indore Ave — Photo 20
26674 E Indore Ave — Photo 21
26674 E Indore Ave — Photo 22
26674 E Indore Ave — Photo 23
26674 E Indore Ave — Photo 24
26674 E Indore Ave — Photo 25
26674 E Indore Ave — Photo 26
26674 E Indore Ave — Photo 27
26674 E Indore Ave — Photo 28
26674 E Indore Ave — Photo 29
26674 E Indore Ave — Photo 30
26674 E Indore Ave — Photo 31
26674 E Indore Ave — Photo 32
26674 E Indore Ave — Photo 33
26674 E Indore Ave — Photo 34
26674 E Indore Ave — Photo 35
26674 E Indore Ave — Photo 36
26674 E Indore Ave — Photo 37
26674 E Indore Ave — Photo 38
26674 E Indore Ave — Photo 39

$3,800/ mo
Total price
Now includes required monthly fees in total price
4 beds3 baths3832 sqft house
Available August 20
26674 E Indore Ave

Your booked tour

What you get

Pet-friendlyIn-unit laundryAir conditioningPool

Costs, fees, and lease terms

Pets

  • Dogs

    Allowed
  • Cats

    Allowed

The neighborhood

About the building

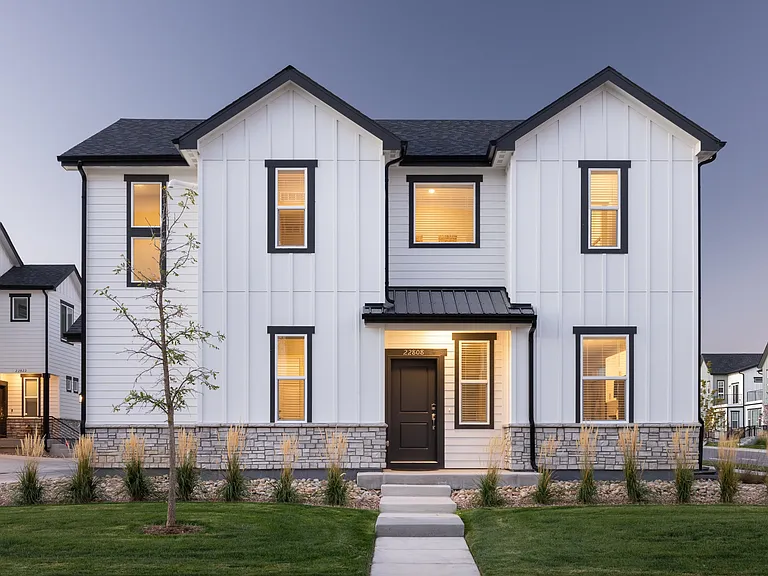
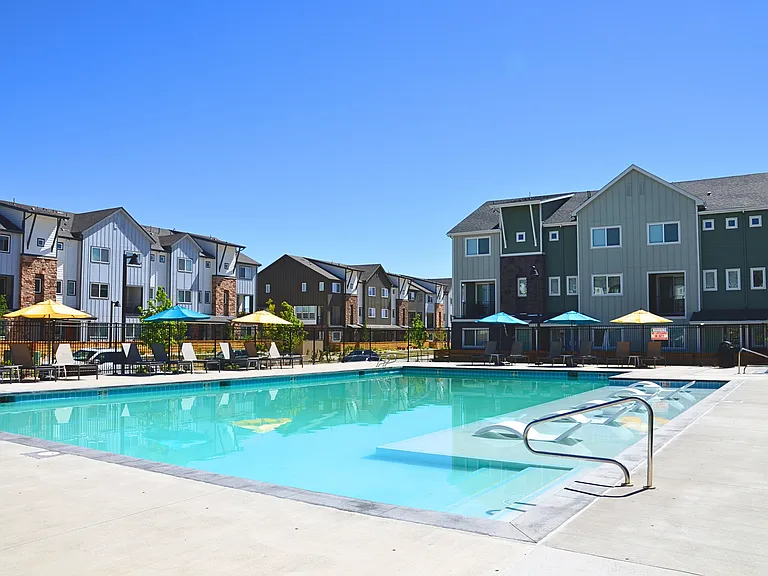
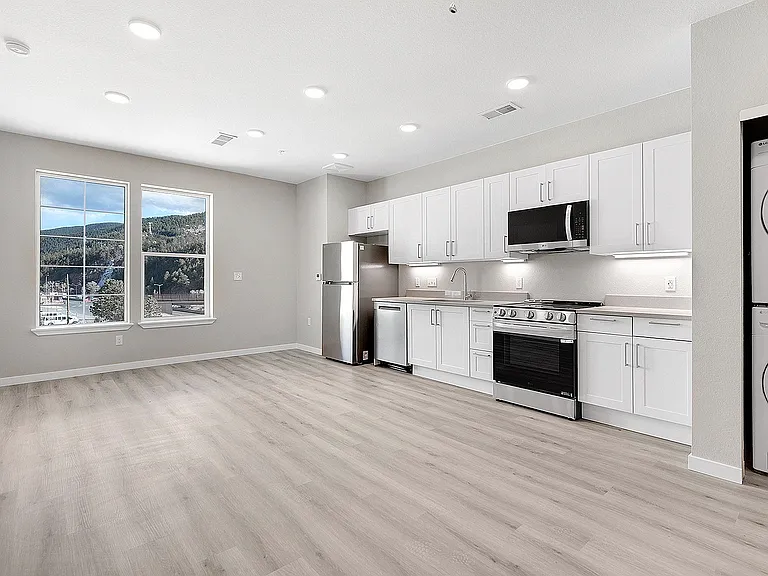
Welcome home to 26673 E Indore Ave in Aurora's Southshore community. This upgraded ranch-style residence offers approximately 3,832 square feet with four bedrooms, three bathrooms, a dedicated office, and a finished walk-out basement. A pocket park across from the home adds an appealing open-space setting. The main level features luxury vinyl tile flooring, plantation shutters, 8-foot doors, and a bright open layout. The great room includes a gas fireplace and flows into an eat-in kitchen designed for cooking and entertaining. The kitchen offers white cabinetry with crown molding, roll-out shelves, under-cabinet lighting, quartz countertops, a subway-tile backsplash, a large island, pantry storage, and slate-finish appliances, including a gas cooktop, wall oven, double oven, dishwasher, and vent hood. Three bedrooms and the office are located on the main level. The finished walk-out basement provides a fourth bedroom, an additional three-quarter bathroom, a family or recreation area, and flexible space for guests, hobbies, exercise, or working from home. Central air conditioning, forced-air heat, and an attached 2-car garage add everyday convenience. Outdoor living includes a covered patio, deck, fenced backyard, and room to relax or entertain. Lawn-care and snow-removal tools are provided for resident use. Southshore community amenities include a clubhouse, swimming pool, tennis courts, playgrounds, parks, and trails. The home is close to Aurora Reservoir, Southlands shopping and dining, E-470, and schools within the Cherry Creek School District. Home Features Approximately 3,832 square feet of total living area 4 bedrooms 3 bathrooms Ranch-style home in the Southshore community Built in 2019 Finished walk-out basement Dedicated main-level office Open great-room and dining layout Gas fireplace Luxury vinyl tile flooring Plantation shutters 8-foot interior doors Quartz countertops, subway-tile backsplash, and white cabinetry with crown molding, roll-out shelves, and under-cabinet lighting Large kitchen island and pantry Gas cooktop Wall oven and double oven Dishwasher and vent hood Central air conditioning Forced-air heating BBQ Grill Desk and File Drawers in Study Television Wall Mount 55"- 60" Quantum Fiber Hub and Pods available for internet service Solar Panels installed to reduce the cost of electricity Gym Equipment Leaf Filter gutter protection installed Covered patio and deck Fenced backyard Attached 2-car garage Lawn-care and snow-removal tools provided for resident use Community clubhouse, pool, tennis courts, playgrounds, parks, and trails Near Aurora Reservoir, Southlands, E-470, shopping, dining, and recreation Located within the Cherry Creek School District Professionally managed by PMI Cherry Creek Pets Dogs and cats conditional upon owner and HOA approval. Maximum of 2 pets. $300 refundable pet deposit. $35 monthly pet fee per pet. Application $50 application fee per adult over 18 (non-refundable). Portable Tenant Screening Reports accepted. Applicants with an average credit score below 650 may not qualify. Liability Insurance Residents are automatically enrolled in PMI Cherry Creek's liability insurance program for $11.95/month unless qualifying renter's insurance is provided naming PMI Cherry Creek as an additional insured. $50 One-time Lease Administration Fee $2.95 eCheck Fee per Rental Payment By submitting your information on this page you consent to being contacted by the Property Manager and RentEngine via SMS, phone, or email.

The property manager

Nearby schools

Students who live in 26674 E Indore Ave attend the following Cherry Creek 5 School District (Unified School District) public schools:

GreatSchools ratings are based on test scores and additional metrics when available.

26674 E Indore Ave

By contacting this property, you agree to our Terms of Use. Visit our Privacy Portal for more information. When you click “Send message”, we’ll send your inquiry to the property manager so they can reach out and answer your questions.

Find similar homes

Spot something off?Good catch. Flag it and help keep listings legit.