2663 Arbor Glen Pl

2663 Arbor Glen Pl — Photo 1
2663 Arbor Glen Pl — Photo 2
2663 Arbor Glen Pl — Photo 3
2663 Arbor Glen Pl — Photo 4
2663 Arbor Glen Pl — Photo 5
2663 Arbor Glen Pl — Photo 6
2663 Arbor Glen Pl — Photo 7
2663 Arbor Glen Pl — Photo 8
2663 Arbor Glen Pl — Photo 9
2663 Arbor Glen Pl — Photo 10
2663 Arbor Glen Pl — Photo 11
2663 Arbor Glen Pl — Photo 12
2663 Arbor Glen Pl — Photo 13
2663 Arbor Glen Pl — Photo 14
2663 Arbor Glen Pl — Photo 15
2663 Arbor Glen Pl — Photo 16
2663 Arbor Glen Pl — Photo 17
2663 Arbor Glen Pl — Photo 18
2663 Arbor Glen Pl — Photo 19
2663 Arbor Glen Pl — Photo 20
2663 Arbor Glen Pl — Photo 21
2663 Arbor Glen Pl — Photo 22
2663 Arbor Glen Pl — Photo 23
2663 Arbor Glen Pl — Photo 24
2663 Arbor Glen Pl — Photo 25
2663 Arbor Glen Pl — Photo 26
2663 Arbor Glen Pl — Photo 27
2663 Arbor Glen Pl — Photo 28
2663 Arbor Glen Pl — Photo 29
2663 Arbor Glen Pl — Photo 30
2663 Arbor Glen Pl — Photo 31
2663 Arbor Glen Pl — Photo 32
2663 Arbor Glen Pl — Photo 33
2663 Arbor Glen Pl — Photo 34
2663 Arbor Glen Pl — Photo 35
2663 Arbor Glen Pl — Photo 36
2663 Arbor Glen Pl — Photo 37
2663 Arbor Glen Pl — Photo 38
2663 Arbor Glen Pl — Photo 39

$1,900/ mo
Doesn't include deposits and fees
2 beds2.5 baths1512 sqft townhouse
Available July 23
2663 Arbor Glen Pl

Your booked tour

What you get

Pet-friendlyParking

Costs, fees, and lease terms

Pricing comparison

$90

At $1,900, this listing is priced $90 more than the current market rate for a 2 bedroom home in Marietta.

Pets

  • Dogs

    Allowed
  • Cats

    Allowed

The neighborhood

About the building

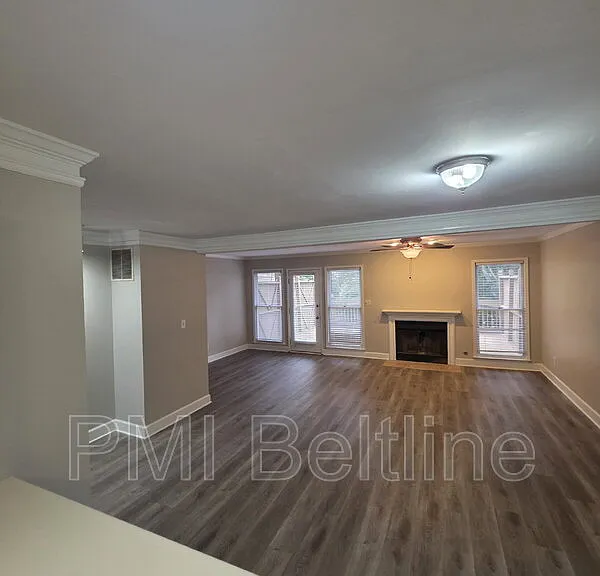
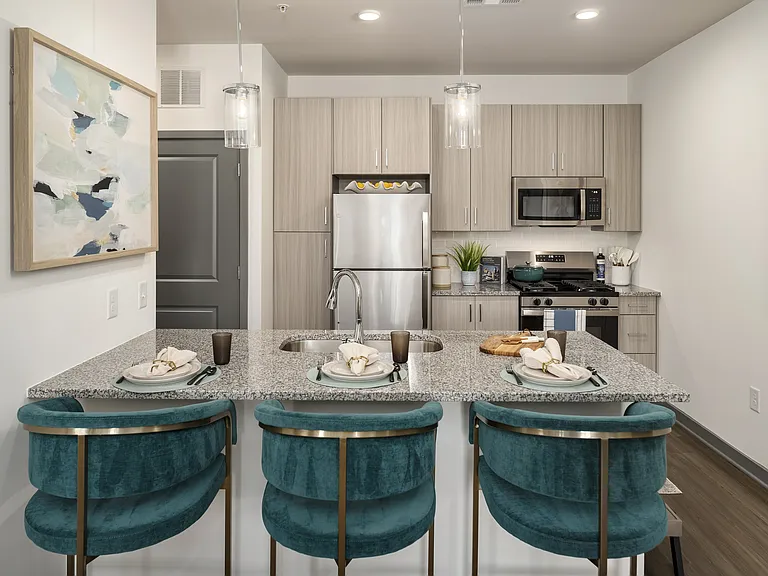
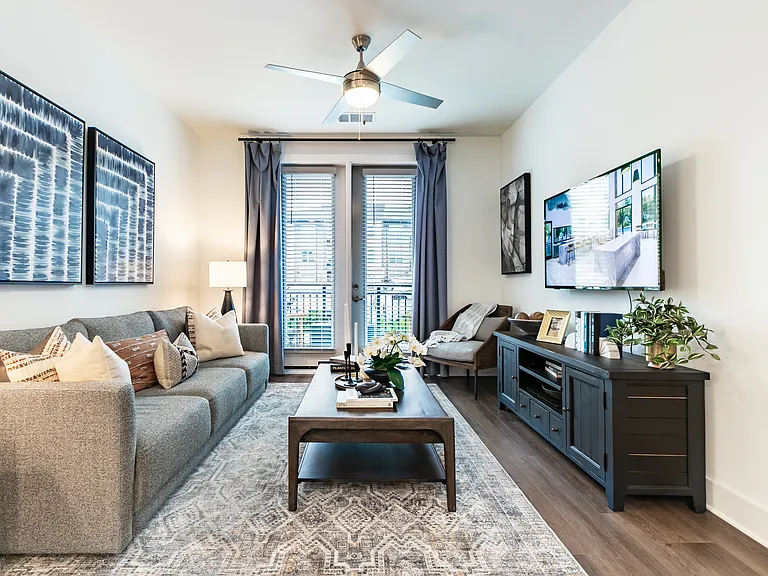
2663 Arbor Glen Pl, Marietta, GA 30066 2 Bed, 2.5 Bath + Finished Basement (Bonus Room) | 1,512 SqFt | Pet-Friendly | Available Now Welcome home to this bright, open-concept townhome that perfectly blends modern upgrades with unbeatable convenience. Boasting 1,512 square feet of living space plus a fully finished walk-out basement, this layout offers the kind of room and flexibility you rarely find in standard two-bedroom rentals. Step inside to find brand-new paint and stunning, durable Luxury Vinyl Plank (LVP) flooring running throughout the entire homeperfect for easy cleaning and pet-friendly living. The Living Space (Main Level) Open-Concept Flow: A massive, light-filled living room features a cozy fireplace and flows seamlessly into a spacious dining area and kitchen area. Outdoor Oasis: Walk out from the living room onto your private deckthe perfect spot for morning coffee or evening relaxation, overlooking a fully fenced backyard with plenty of room for flowers or a small garden. The Upper Level Dual Suites: Upstairs features two incredibly large bedrooms, each with its own dedicated full bathroom, offering maximum privacy. Laundry Convenience: No hauling baskets down the stairsthe in-unit laundry closet is conveniently located on the bedroom level. The Finished Basement (Bonus Room) Need a quiet home office, a personal gym, a media room, or a third bedroom space? The fully finished basement serves as the perfect bonus room. Includes massive storage space and features a separate walk-out to a private lower patio with pavers. Prime Marietta Location Nestled in a quiet, established community within the highly sought-after Sprayberry High School district. Walkable Convenience: Leave your car in the driveway! You are steps away from local restaurants, shopping plazas, and the gym. Easy Commutes: Fast access to local parks, I-75/I-575, and everything East Cobb and Marietta have to offer. Rental Details & Policies Pets: Welcomed! Dogs and cats allowed (Maximum of 2). Pet fees/rent apply. Utilities: Resident is responsible for all utilities. Appliances Included: Refrigerator, electric range, dishwasher, microwave, and in-unit washer/dryer. Climate Control: Central cooling, forced-air heating, and ceiling fans throughout. Resident Benefits Package (RBP): All residents are automatically enrolled in our premium benefits package which includes credit building to boost your score, hassle-free HVAC air filter delivery, utility setup assistance at move-in, on-demand pest control, and much more! Contact your leasing agent for more information. Terms: A security deposit is required prior to lease signing. Applications are processed on a first-approved, first-paid basis. Schedule your tour today and claim this premium space before it's gone!

The property manager

Nearby schools

Students who live in 2663 Arbor Glen Pl attend the following Cobb County School District (Unified School District) public schools:

GreatSchools ratings are based on test scores and additional metrics when available.

2663 Arbor Glen Pl

By contacting this property, you agree to our Terms of Use. Visit our Privacy Portal for more information. When you click “Send message”, we’ll send your inquiry to the property manager so they can reach out and answer your questions.

Find similar homes

Spot something off?Good catch. Flag it and help keep listings legit.