266 Viridian Shores Dr

266 Viridian Shores Dr — Photo 1
266 Viridian Shores Dr — Photo 2
266 Viridian Shores Dr — Photo 3
266 Viridian Shores Dr — Photo 4
266 Viridian Shores Dr — Photo 5
266 Viridian Shores Dr — Photo 6
266 Viridian Shores Dr — Photo 7
266 Viridian Shores Dr — Photo 8
266 Viridian Shores Dr — Photo 9
266 Viridian Shores Dr — Photo 10
266 Viridian Shores Dr — Photo 11
266 Viridian Shores Dr — Photo 12
266 Viridian Shores Dr — Photo 13
266 Viridian Shores Dr — Photo 14
266 Viridian Shores Dr — Photo 15
266 Viridian Shores Dr — Photo 16
266 Viridian Shores Dr — Photo 17
266 Viridian Shores Dr — Photo 18
266 Viridian Shores Dr — Photo 19
266 Viridian Shores Dr — Photo 20
266 Viridian Shores Dr — Photo 21
266 Viridian Shores Dr — Photo 22
266 Viridian Shores Dr — Photo 23
266 Viridian Shores Dr — Photo 24
266 Viridian Shores Dr — Photo 25
266 Viridian Shores Dr — Photo 26
266 Viridian Shores Dr — Photo 27
266 Viridian Shores Dr — Photo 28
266 Viridian Shores Dr — Photo 29
266 Viridian Shores Dr — Photo 30
266 Viridian Shores Dr — Photo 31
266 Viridian Shores Dr — Photo 32
  • Sublet
  • Furnished

$3,200/ mo
Doesn't include deposits and fees
3 beds2.5 baths1844 sqft house
Available October 1
266 Viridian Shores Dr
Your booked tour

What you get

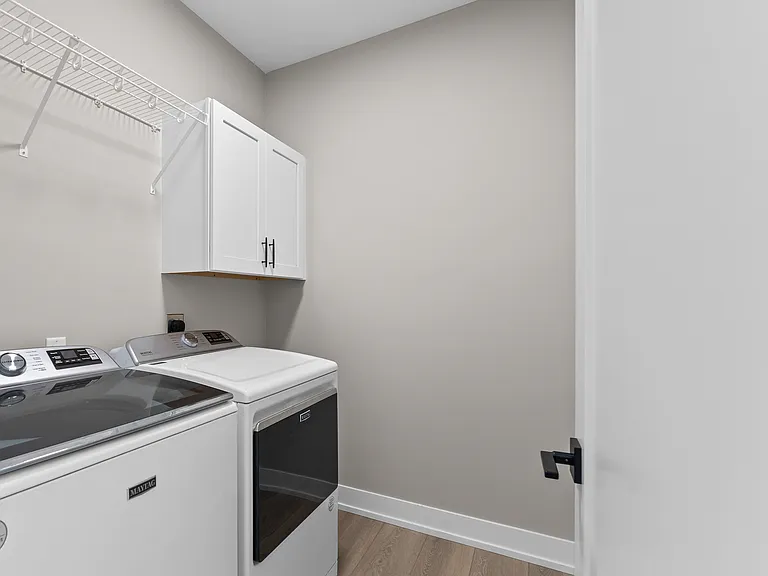
No petsIn-unit laundryParkingAir conditioning

Costs, fees, and lease terms

Lease terms

Utilities are built into the monthly rent with a $400 utility allowance. This is a fully furnished rental and acts as a vacation rental in the summer. Not open to a one-year lease. Open until the end of April.

Pets

  • Dogs

    Not allowed
  • Cats

    Not allowed

The neighborhood

About the building

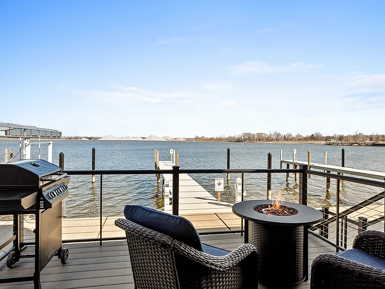
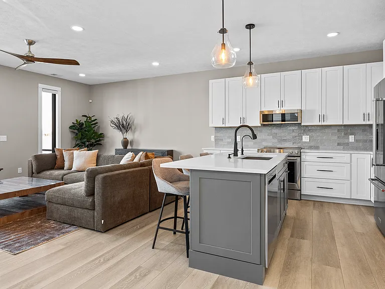
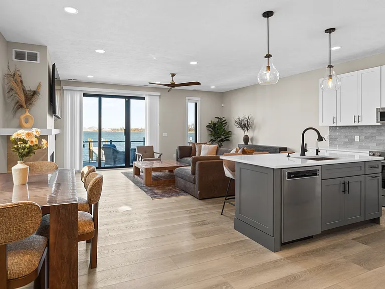
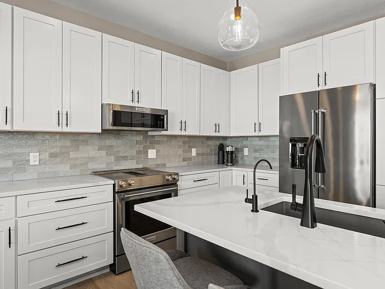
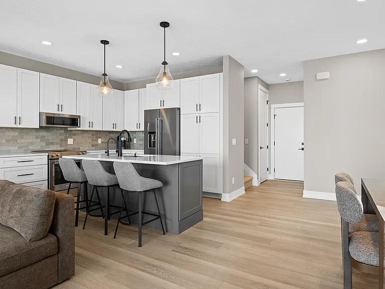
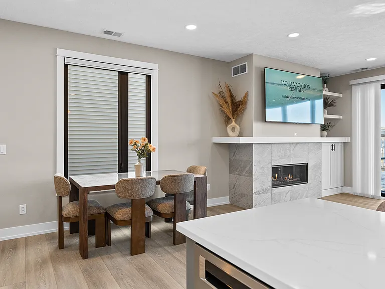
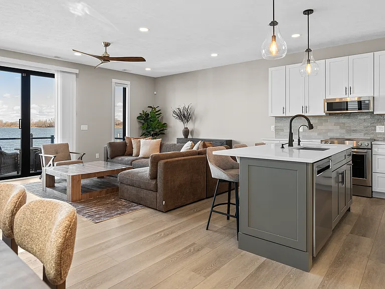
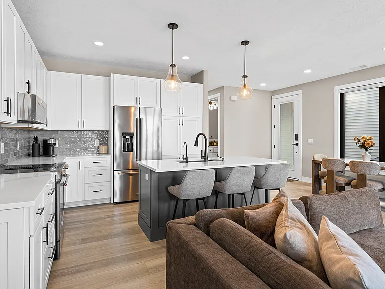
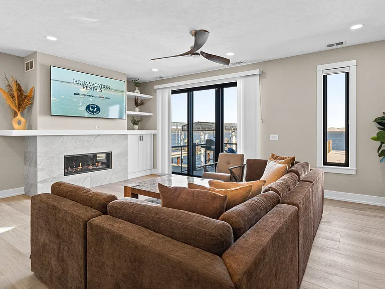
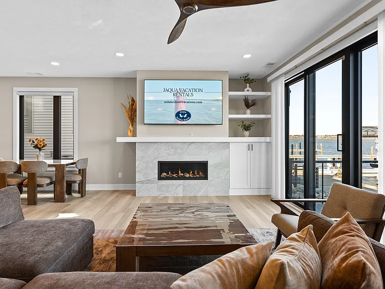
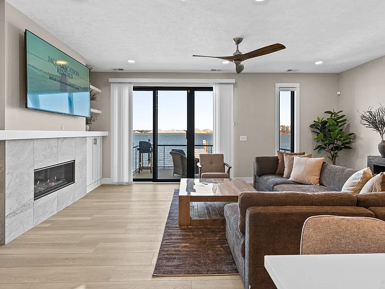
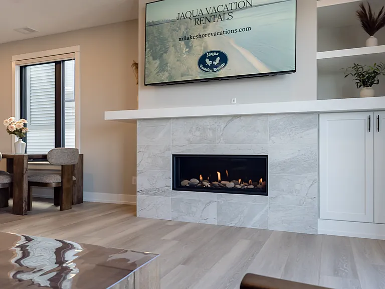
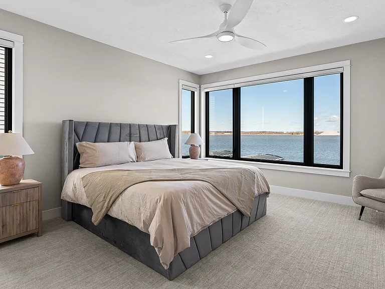
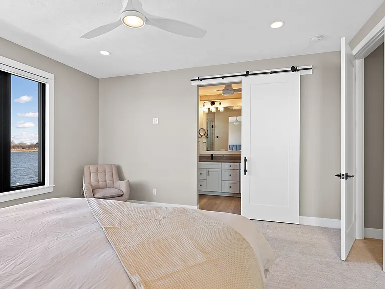
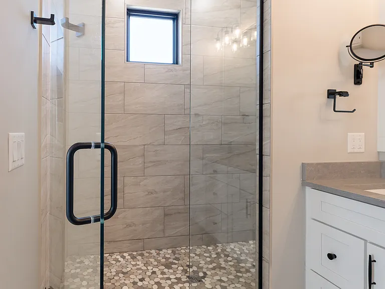
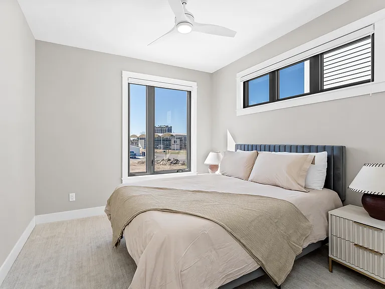
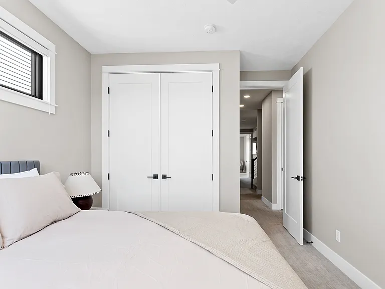
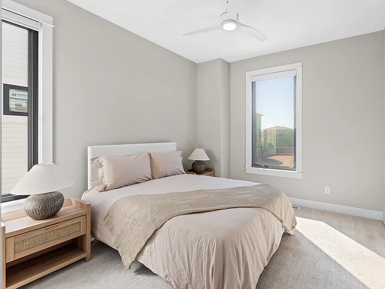
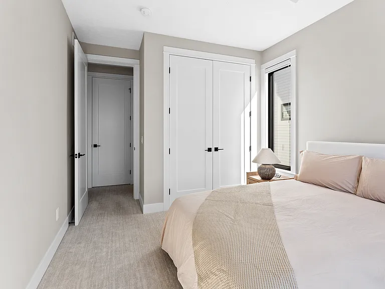
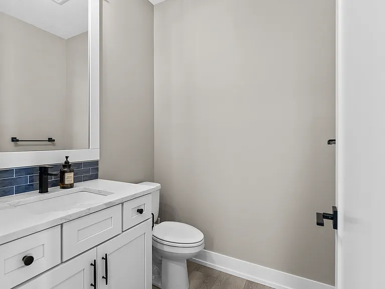
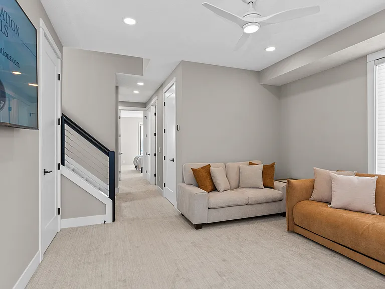
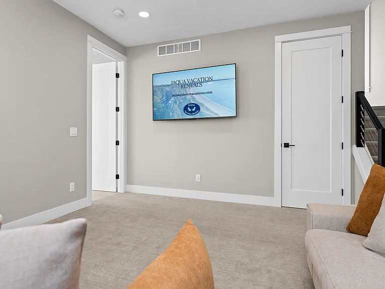
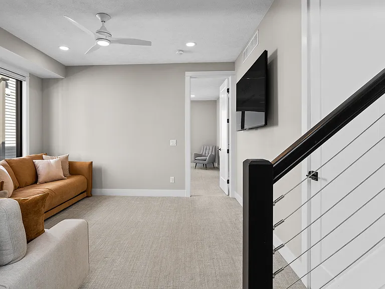
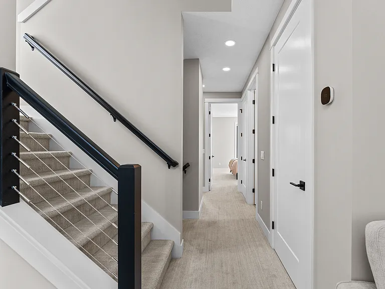
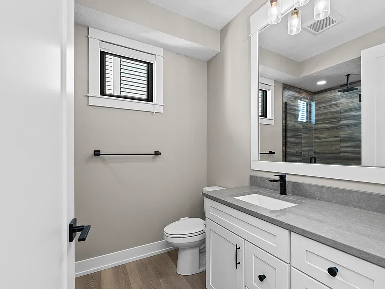
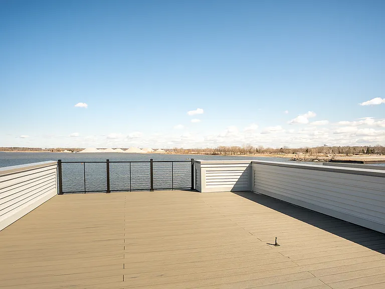
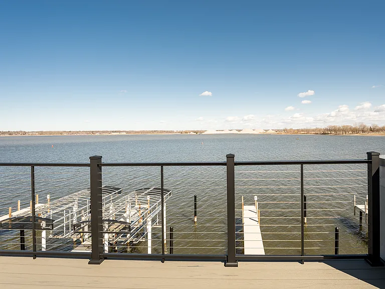
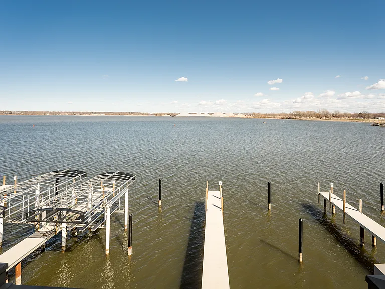
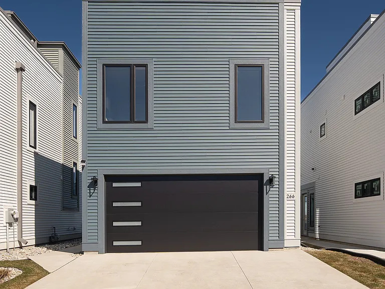
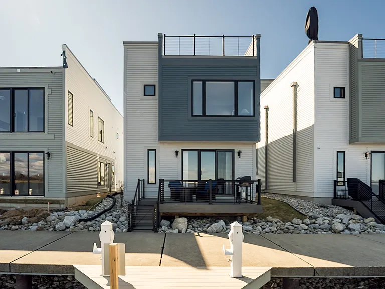
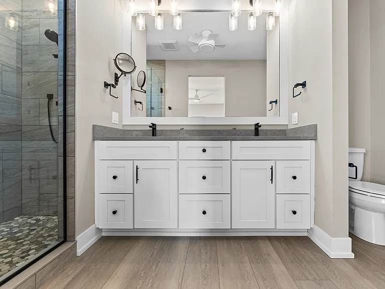
Inside the Home Inside, the home features elegant finishes and thoughtfully curated living spaces designed for both comfort and style. Plush couches and large-screen TVs create inviting areas to unwind, while the open layout makes it easy for everyone to gather together. The fully stocked kitchen is equipped for everything from morning coffee to evening meals shared around the table. The primary suite offers a king bed, beautiful views of the water, and a private ensuite full bathroom, creating a peaceful space to recharge. A second living area upstairs provides additional space to relax and includes a sleeper sofa for extra guests. Bedding Configuration Bedroom 1: King Bed (Primary Suite with Ensuite Bathroom and Water Views) Bedroom 2: Queen Bed Bedroom 3: Double Bed Outside Area Outdoor living is a highlight of this home, offering multiple spaces to enjoy the beauty of the lake. The patio overlooking the water features comfortable seating, a fire table for relaxing evenings, and a gas grill perfect for lakeside meals. Above it all, the rooftop deck offers stunning panoramic views of Muskegon Lake, an ideal spot for morning coffee or sunset drinks. Guests also have access to a private dock where a boat can be tied up, making it easy to spend the day exploring the lake and returning home to your own waterfront retreat.

The property manager

266 Viridian Shores Dr
By contacting this property, you agree to our Terms of Use. Visit our Privacy Portal for more information. When you click “Send message”, we’ll send your inquiry to the property manager so they can reach out and answer your questions.

Find similar homes

Spot something off?Good catch. Flag it and help keep listings legit.