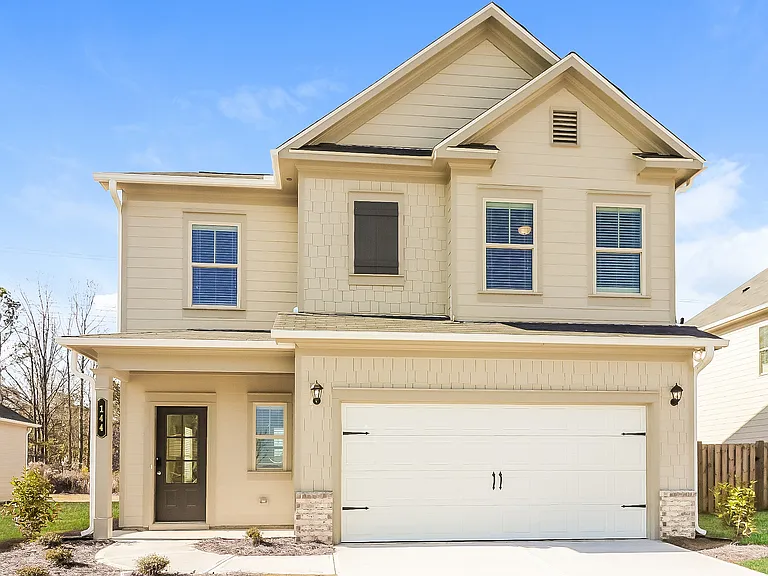
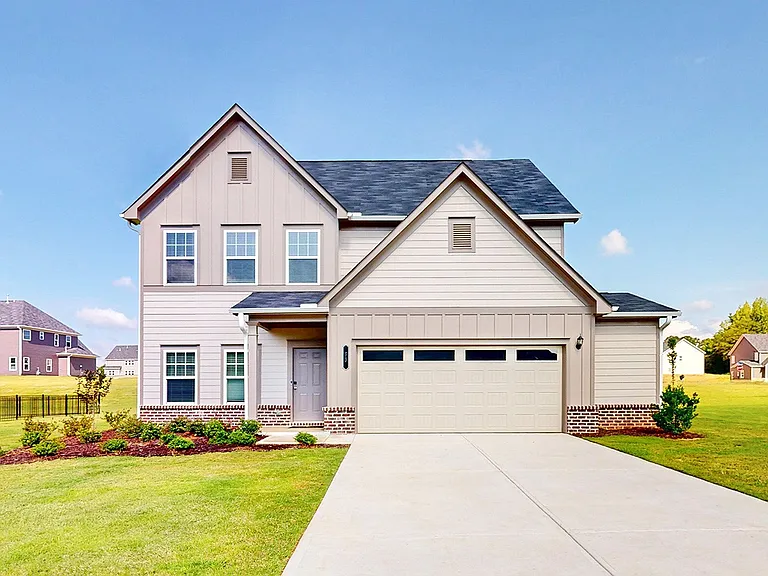
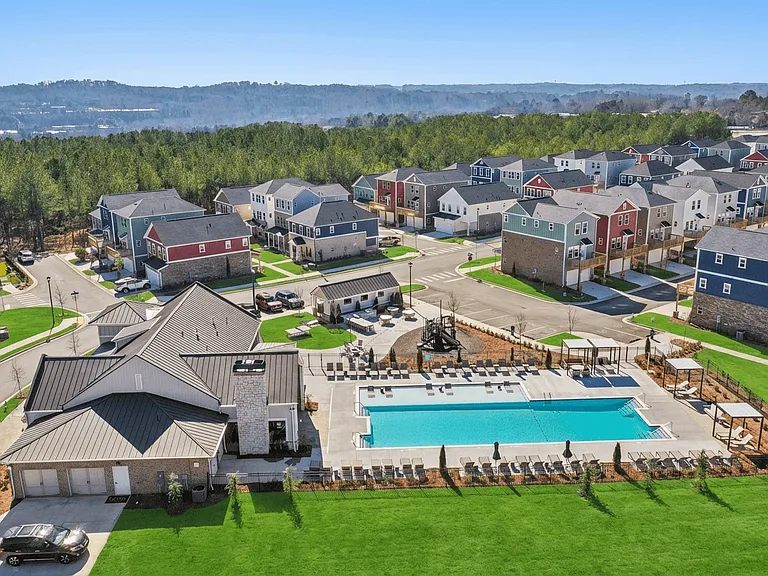
2657 Cedar Dr

2657 Cedar Dr — Photo 1
2657 Cedar Dr — Photo 2
2657 Cedar Dr — Photo 3
2657 Cedar Dr — Photo 4
2657 Cedar Dr — Photo 5
2657 Cedar Dr — Photo 6
2657 Cedar Dr — Photo 7
2657 Cedar Dr — Photo 8
2657 Cedar Dr — Photo 9
2657 Cedar Dr — Photo 10
2657 Cedar Dr — Photo 11
2657 Cedar Dr — Photo 12
2657 Cedar Dr — Photo 13
2657 Cedar Dr — Photo 14
2657 Cedar Dr — Photo 15
2657 Cedar Dr — Photo 16
2657 Cedar Dr — Photo 17
2657 Cedar Dr — Photo 18
2657 Cedar Dr — Photo 19
2657 Cedar Dr — Photo 20
2657 Cedar Dr — Photo 21
2657 Cedar Dr — Photo 22
2657 Cedar Dr — Photo 23
2657 Cedar Dr — Photo 24
2657 Cedar Dr — Photo 25
2657 Cedar Dr — Photo 26
2657 Cedar Dr — Photo 27
2657 Cedar Dr — Photo 28
2657 Cedar Dr — Photo 29
2657 Cedar Dr — Photo 30
2657 Cedar Dr — Photo 31
2657 Cedar Dr — Photo 32
2657 Cedar Dr — Photo 33
2657 Cedar Dr — Photo 34
2657 Cedar Dr — Photo 35
2657 Cedar Dr — Photo 36
2657 Cedar Dr — Photo 37
2657 Cedar Dr — Photo 38
2657 Cedar Dr — Photo 39
2657 Cedar Dr — Photo 40
2657 Cedar Dr — Photo 41
2657 Cedar Dr — Photo 42
2657 Cedar Dr — Photo 43
2657 Cedar Dr — Photo 44
2657 Cedar Dr — Photo 45
2657 Cedar Dr — Photo 46
2657 Cedar Dr — Photo 47
2657 Cedar Dr — Photo 48
2657 Cedar Dr — Photo 49
2657 Cedar Dr — Photo 50
2657 Cedar Dr — Photo 51
2657 Cedar Dr — Photo 52
2657 Cedar Dr — Photo 53
2657 Cedar Dr — Photo 54
2657 Cedar Dr — Photo 55
2657 Cedar Dr — Photo 56
2657 Cedar Dr — Photo 57
2657 Cedar Dr — Photo 58
2657 Cedar Dr — Photo 59
2657 Cedar Dr — Photo 60
2657 Cedar Dr — Photo 61
2657 Cedar Dr — Photo 62
2657 Cedar Dr — Photo 63
2657 Cedar Dr — Photo 64
2657 Cedar Dr — Photo 65
2657 Cedar Dr — Photo 66
2657 Cedar Dr — Photo 67
2657 Cedar Dr — Photo 68
2657 Cedar Dr — Photo 69
2657 Cedar Dr — Photo 70
2657 Cedar Dr — Photo 71
2657 Cedar Dr — Photo 72
2657 Cedar Dr — Photo 73
2657 Cedar Dr — Photo 74
2657 Cedar Dr — Photo 75
2657 Cedar Dr — Photo 76
2657 Cedar Dr — Photo 77

$2,300/ mo
Doesn't include deposits and fees
4 beds2.5 baths2176 sqft townhouse
2657 Cedar Dr

Your booked tour

What you get

In-unit laundryParkingAir conditioningPool

Costs, fees, and lease terms

Lease terms

12 Months

The neighborhood

About the building

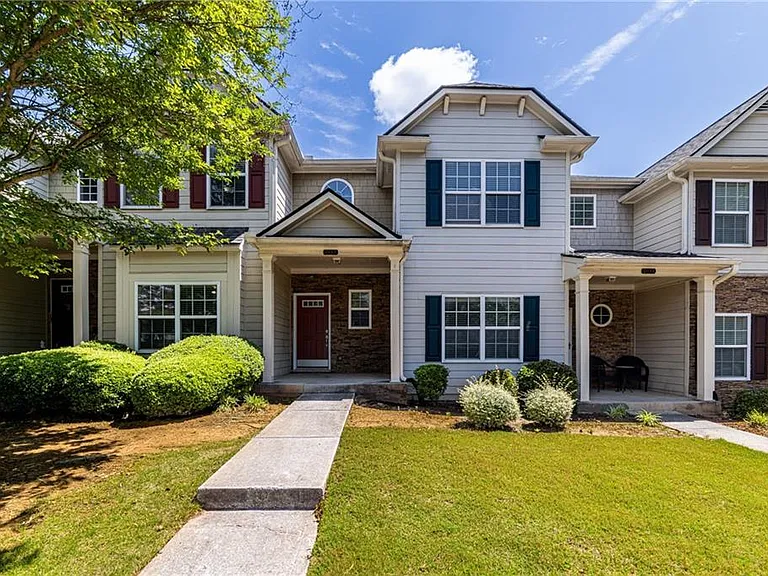
This beautifully refreshed three-level townhome delivers exceptional space, style, and value featuring 4 bedrooms and 2.5 baths, including a convenient half bath on the main level, perfect for guests and everyday ease. Step inside to a striking foyer illuminated by a statement crystal chandelier, setting an elegant tone from the start. To your left, a sun-filled formal dining room features a designer light fixture, custom white built-in cabinetry for stylish china storage, and a sleek wet bar overlooking the kitchen perfect for hosting and entertaining. The kitchen itself blends warmth and function with rich cherry cabinetry, granite countertops, and ample bar seating, seamlessly flowing into the inviting living area. French doors open to your private balcony an ideal retreat for morning coffee or evening wine overlooking a tranquil pond and lush greenery. Hardwood floors grace the main level and continue through the upper landing, adding warmth and continuity throughout the home. Upstairs, you'll find three spacious bedrooms, including a serene owner's suite with tray ceilings, a large walk-in closet with a window, and a spa-inspired bath complete with a soaking tub, separate shower, double vanities, and another stunning crystal fixture. A versatile landing space offers the perfect setup for a home office, while the upstairs laundry adds everyday convenience. Two additional guest bedrooms share a well-appointed bath. The terrace level expands your options with a private fourth bedroom ideal for guests, a home office, or fitness space along with access to the attached two-car garage. Freshly updated with new carpet on the stairs and upper level, neutral designer paint, and modern lighting throughout, this home is truly move-in ready. Ideally located near shopping and dining at Mall of Georgia and Sugarloaf Mills, as well as outdoor escapes like Rhodes Jordan Park, with easy access to I-85 and surrounding attractions this location offers the perfect blend of convenience and lifestyle. Sophisticated, spacious, and perfectly positioned schedule your private tour today.

The property manager

Nearby schools

Students who live in 2657 Cedar Dr attend the following Gwinnett County School District (Unified School District) public schools:

GreatSchools ratings are based on test scores and additional metrics when available.

2657 Cedar Dr

By contacting this property, you agree to our Terms of Use. Visit our Privacy Portal for more information. When you click “Send message”, we’ll send your inquiry to the property manager so they can reach out and answer your questions.

Find similar homes

Spot something off?Good catch. Flag it and help keep listings legit.