2656 Lakevilla Dr #29

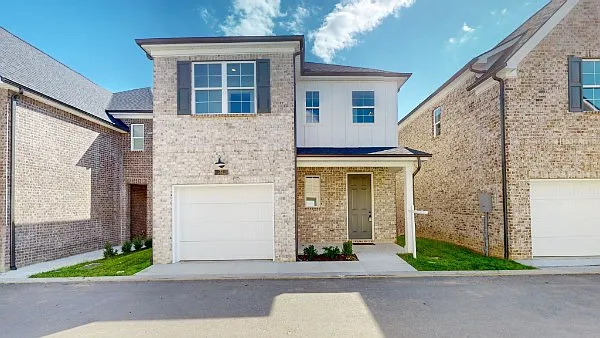
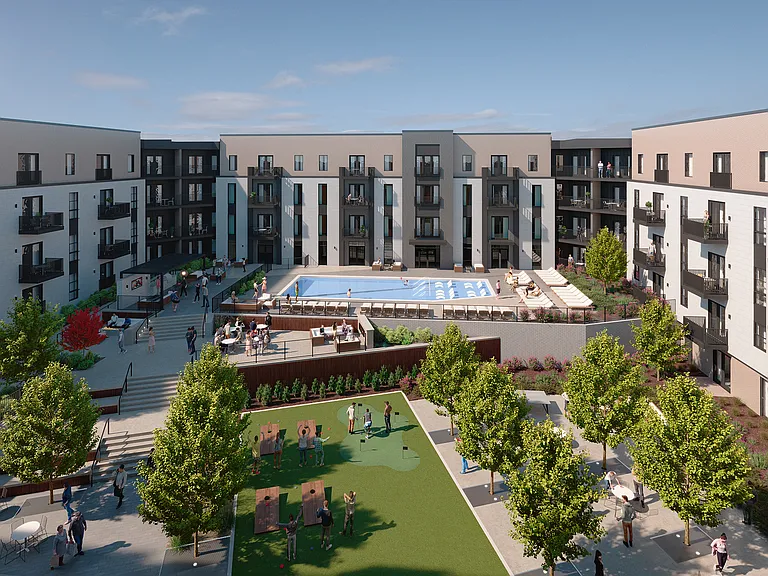
2656 Lakevilla Dr #29 — Photo 1
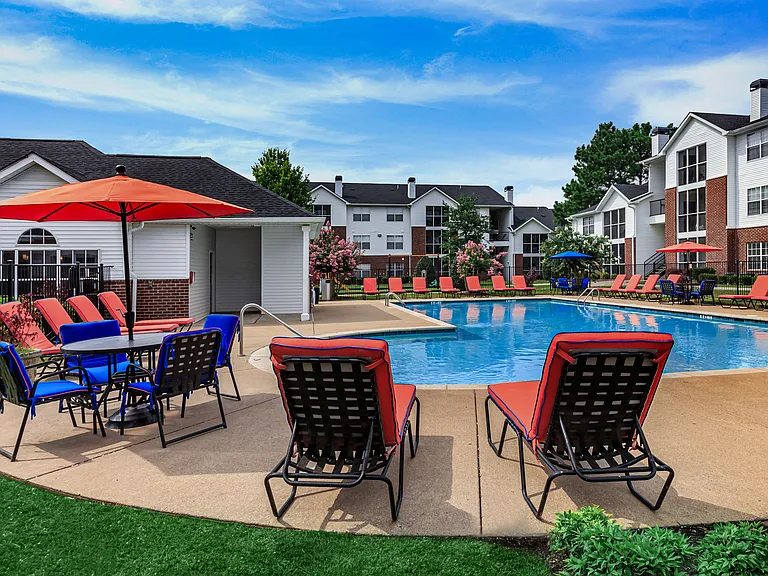
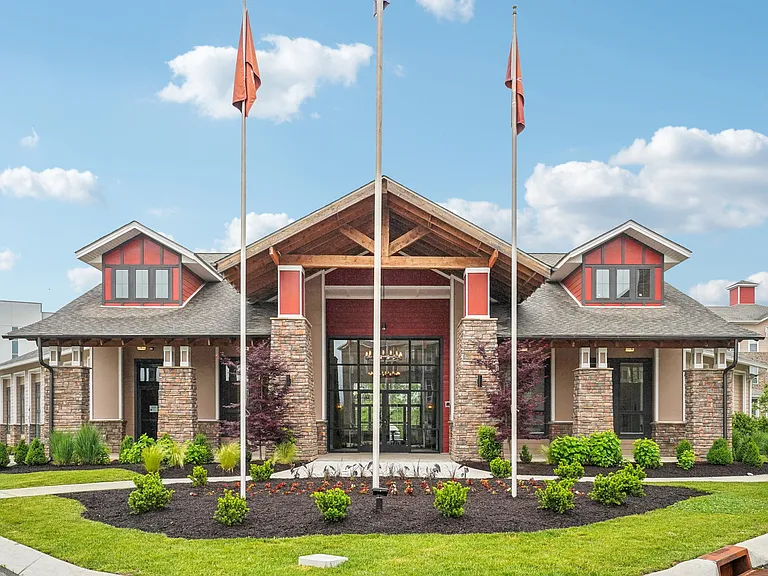
2656 Lakevilla Dr #29 — Photo 2
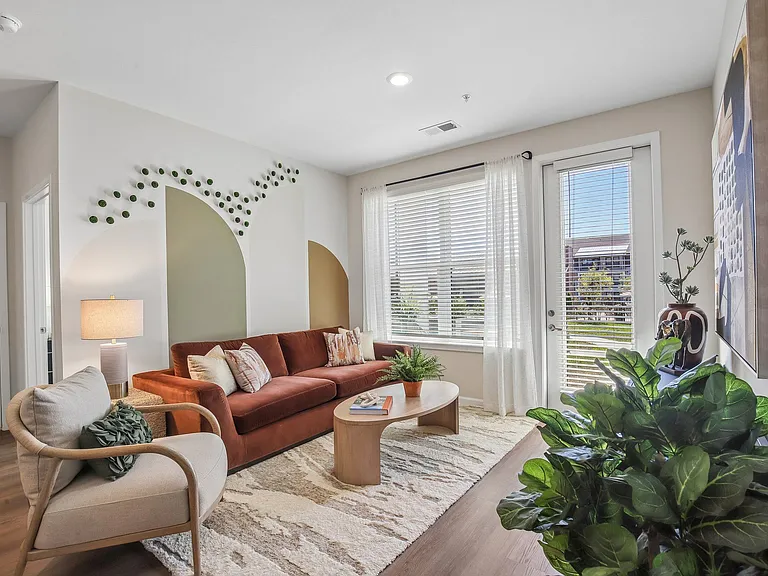
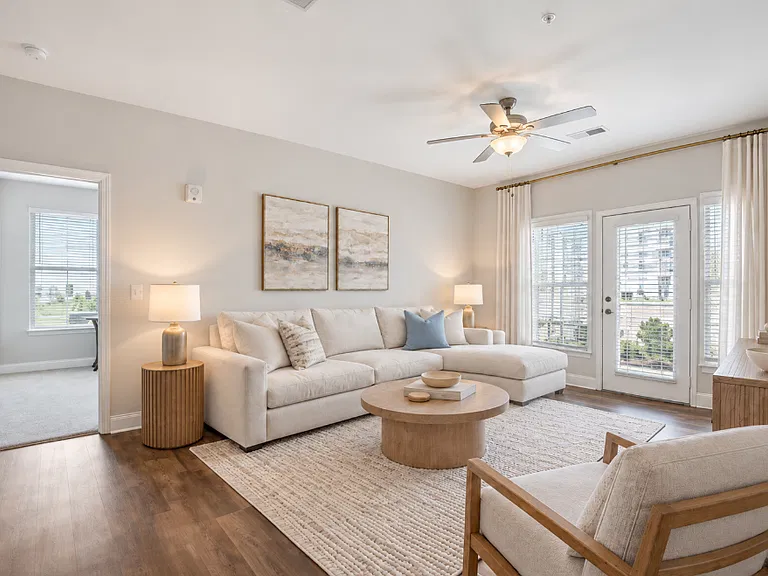
2656 Lakevilla Dr #29 — Photo 3
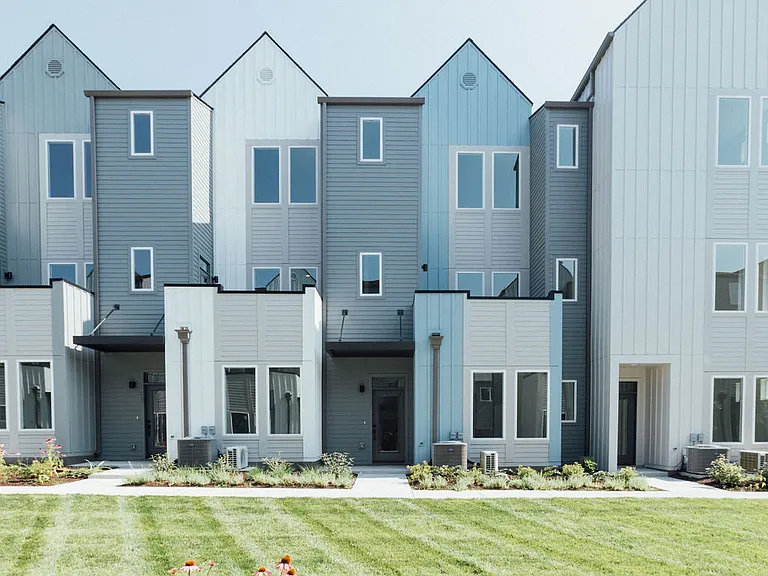
2656 Lakevilla Dr #29 — Photo 4
2656 Lakevilla Dr #29 — Photo 5
2656 Lakevilla Dr #29 — Photo 6
2656 Lakevilla Dr #29 — Photo 7
2656 Lakevilla Dr #29 — Photo 8
2656 Lakevilla Dr #29 — Photo 9
2656 Lakevilla Dr #29 — Photo 10
2656 Lakevilla Dr #29 — Photo 11
2656 Lakevilla Dr #29 — Photo 12
2656 Lakevilla Dr #29 — Photo 13
2656 Lakevilla Dr #29 — Photo 14
2656 Lakevilla Dr #29 — Photo 15
2656 Lakevilla Dr #29 — Photo 16
2656 Lakevilla Dr #29 — Photo 17
2656 Lakevilla Dr #29 — Photo 18
2656 Lakevilla Dr #29 — Photo 19
2656 Lakevilla Dr #29 — Photo 20
2656 Lakevilla Dr #29 — Photo 21
2656 Lakevilla Dr #29 — Photo 22
2656 Lakevilla Dr #29 — Photo 23
2656 Lakevilla Dr #29 — Photo 24
2656 Lakevilla Dr #29 — Photo 25
2656 Lakevilla Dr #29 — Photo 26
2656 Lakevilla Dr #29 — Photo 27
2656 Lakevilla Dr #29 — Photo 28
2656 Lakevilla Dr #29 — Photo 29
2656 Lakevilla Dr #29 — Photo 30
2656 Lakevilla Dr #29 — Photo 31
2656 Lakevilla Dr #29 — Photo 32
2656 Lakevilla Dr #29 — Photo 33
2656 Lakevilla Dr #29 — Photo 34

$2,395/ mo
Doesn't include deposits and fees
3 beds3.5 baths2433 sqft townhouse
2656 Lakevilla Dr #29

Your booked tour

What you get

No petsLaundryParkingAir conditioning

Costs, fees, and lease terms

Special offer!
Last month's RENT is Free.

Lease terms

Minimum (12) twelve month lease. Security deposit and first month's rent is due at the time the lease agreement is signed. Renter will be responsible for all utilities related this property. No smoking. No pets allowed.

Pricing comparison

$92

At $2,395, this listing is priced $92 more than the current market rate for a 3 bedroom home in Nashville.

Pets

  • Dogs

    Not allowed
  • Cats

    Not allowed

The neighborhood

About the building

New Home: Featuring three levels of living space. This home offers an open concept on the main level with a large living space and a kitchen with island. Upstairs you will find three spacious bedrooms, two full baths and laundry room. Do you need that extra space? There is a large basement living room and another full bath. This unit has an attached (1) one car garage. Primary bath - Tub/shower combo with double vanities Bedroom #1 - 17 x 13 with full bath Bedrooms #2 & #3 - 13 x 11 Dining room - 10 x 10 combination Recreation room - 24 x 24 on basement level Location near almost everything that you might need and within walking distance.

The property manager

2656 Lakevilla Dr #29

Nearby schools

Students who live in 2656 Lakevilla Dr #29 attend the following Davidson County (Unified School District) public schools:

GreatSchools ratings are based on test scores and additional metrics when available.

2656 Lakevilla Dr #29

By contacting this property, you agree to our Terms of Use. Visit our Privacy Portal for more information. When you click “Send message”, we’ll send your inquiry to the property manager so they can reach out and answer your questions.

Find similar homes

Similar listings comparison

This listing

2656 Lakevilla Dr #29

Studio$1,307+
1 bed$1,223+$1,598+$1,443+$1,595+$1,388+$1,568+$1,446+
2 beds$1,515+$2,003+$1,788+$1,915+$1,852+$1,793+$2,066+
3 beds$2,395$2,729$1,823+$2,663+$1,938+$2,270+$2,239+$2,179+$1,999+
Total monthly price
Total price
Total price
Total price
Total price
Total price
Distance13.2 miles away15.8 miles away13.6 miles away15.2 miles away16.1 miles away1.8 miles away11.9 miles away13.2 miles away
PetsNo Pets AllowedCats and Dogs AllowedCats and Dogs AllowedCats and Dogs AllowedCats and Dogs AllowedCats and Dogs AllowedCats and Dogs AllowedCats and Dogs AllowedCats and Dogs Allowed
LaundryWasher/Dryer HookupsIn UnitIn UnitIn Unit, SharedIn UnitIn UnitIn Unit
SecurityGated EntryGated Entry
A/CYesYesYesYesYes
DishwasherYesYes
ParkingYesYesYesYesYesYes
GymYesYesYesYesYesYesYes
PoolYesYesYesYesYesYesYes
Spot something off?Good catch. Flag it and help keep listings legit.