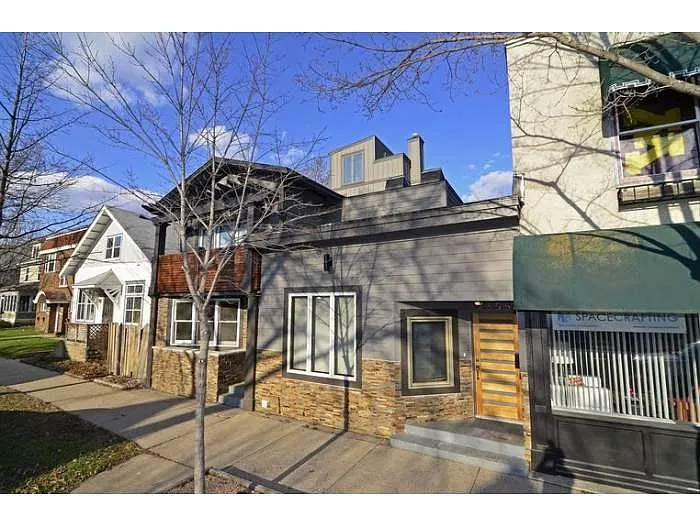
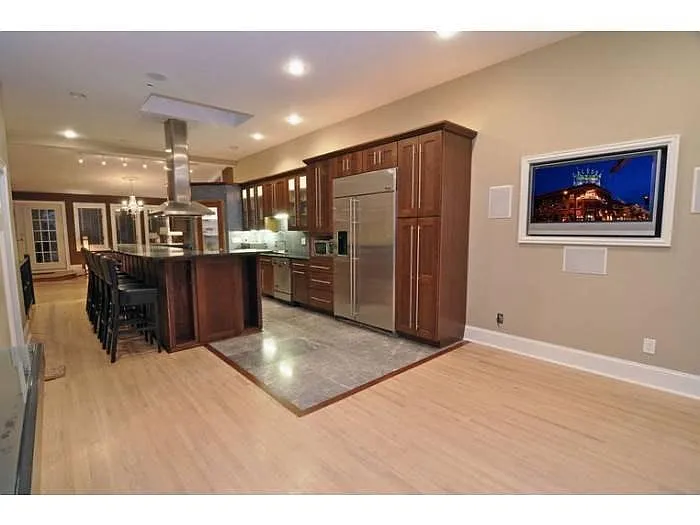
Check out the additional photos and slideshow link below.
Fun & unique 5-level DREAM home available in the heart of Uptown, Minneapolis. Possible 5 bedroom
This 3700 sq.ft. uniquely designed home includes many one-of-a-kind features including:
~ Amazing kitchen featuring gourmet high-end finishes and large slab marble floors, italian glass tile, gorgeous 13 foot granite island and SS Monogram appliances. Dual fuel- 6 burner range and 48" built-in fridge.
~ 65 foot open entertainment area
~ Approx. 900 sq.ft. 3rd level, featuring lofted master bedroom with copper display feature, soaring 30 foot ceilings
~ Master bath designed and created by "Bathtastic" program on DIY network. includes built in bathtub, custom vanities, marble, exotic wood, glass tile.
~ Huge rooftop patio with Uptown and Downtown skyline views.
~ 2 car garage
~ Laundry room
~ 4 bedrooms, 2 1/4 bathrooms, 3 living rooms. Possible fifth bedroom using the lower level living room as bedroom area.
~ 18x14 flex room/office. Imagine NO commute and walking downstairs to start your day! OR use as bedroom #4.
~ Private backyard patio, 2 Bedroom porches, rooftop patio with skyline views.
~ Walking distance to all the amenities Uptown has to offer; restaurants, cafes, shopping and entertainment are just a few blocks away
Apartment amenities
Property amenities
Air Conditioning
Attached Garage
Balcony
Basement
Breakfast nook
Building Deposit Fee Maximum: 3000
Building Deposit Fee Minimum: 3000
Cable TV Ready
Central Air Conditioning
Dining room
Dishwasher
Dryer
Family room
Flooring: Hardwood
Granite countertop
Guest parking
Laundry: In Unit
Living room
Microwave Oven
Office
Patio Balcony
Range Oven
Recreation Room
Refrigerator
Stainless steel appliances
Vaulted Ceiling
Washer
Yard
Pet policy
Cats allowed
Terms at 2655 Dupont Ave S
No smoking.
Pricing comparison
$1,892
At $4,200, this listing is priced $1,892 more than the current market rate for a 4 bedroom home in Lowry Hill East.
GreatSchools ratings are based on test scores and additional metrics when available.
By contacting this property, you agree to our Terms of Use. Visit our Privacy Portal for more information. When you click "Send message", we'll send your inquiry to the property manager so they can reach out and answer your questions.