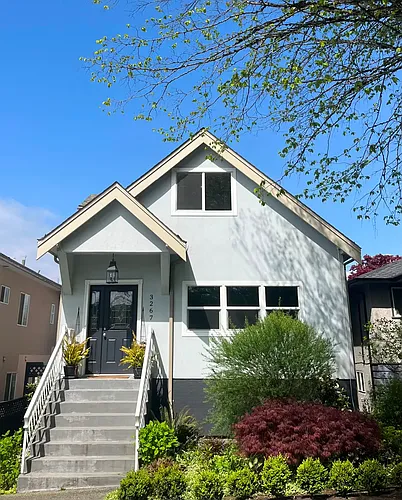
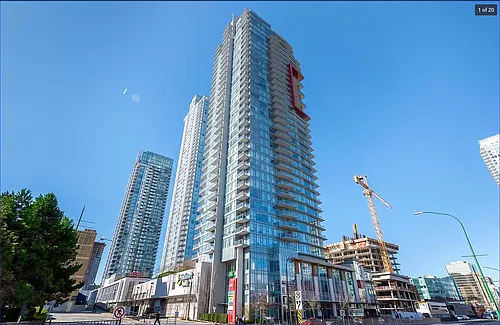
2655 Cranberry Dr #505

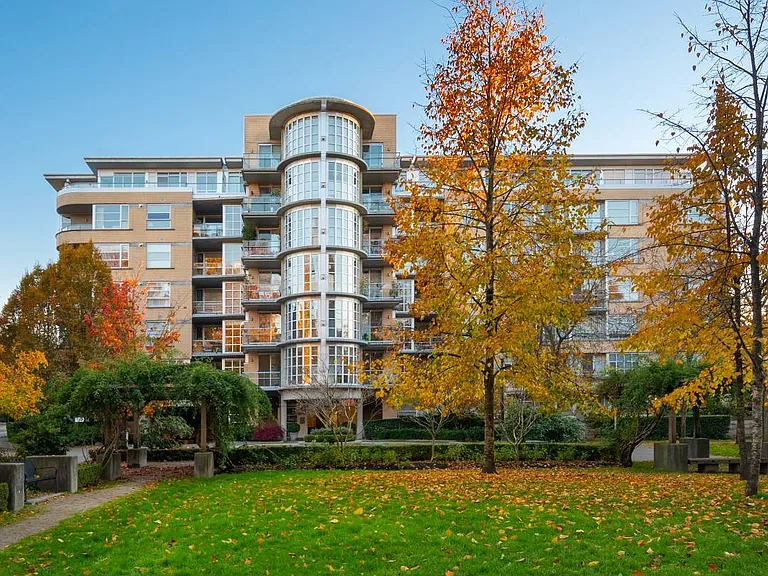
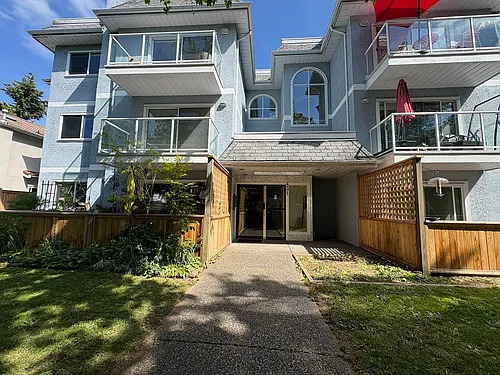
2655 Cranberry Dr #505 — Photo 1
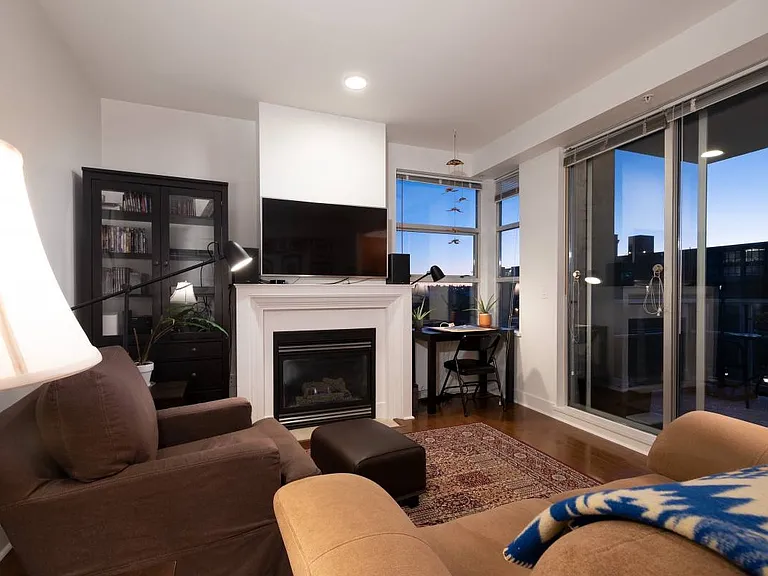
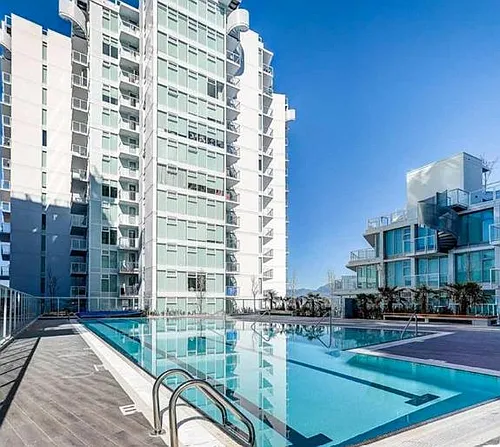
2655 Cranberry Dr #505 — Photo 2
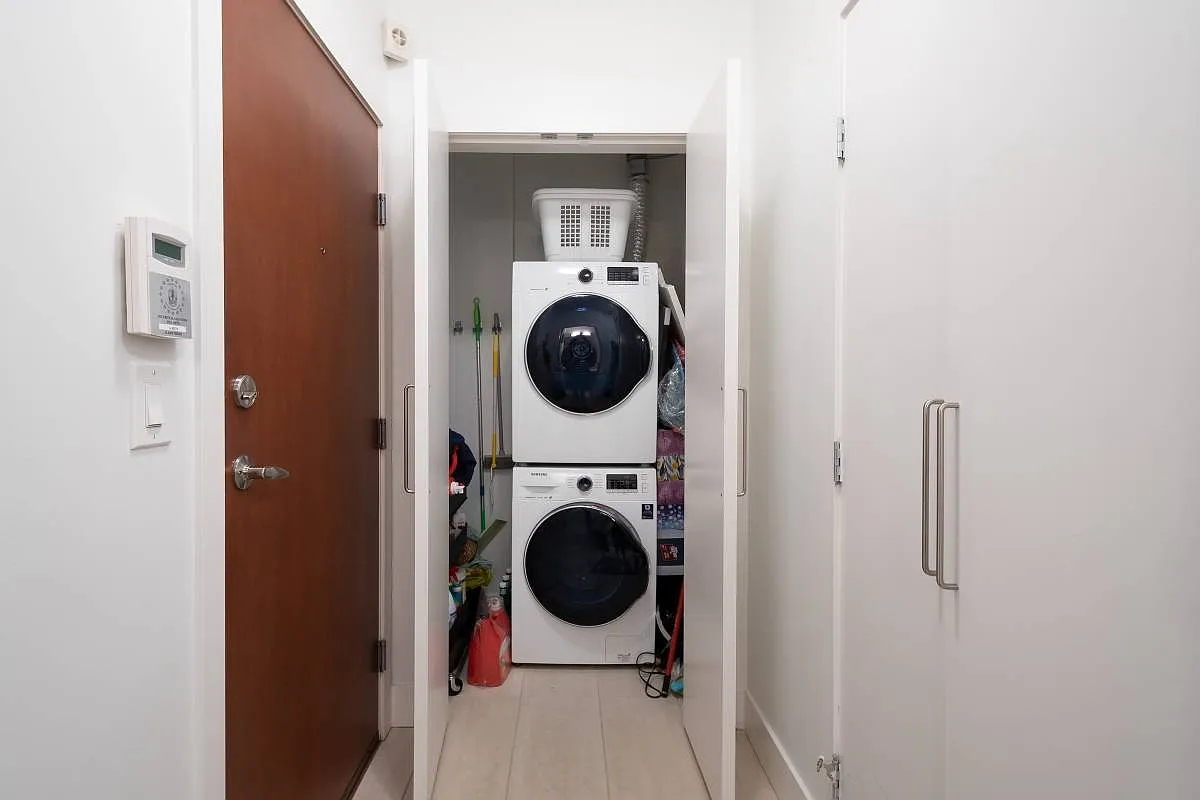
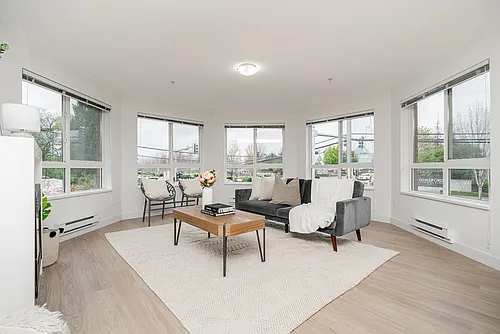
2655 Cranberry Dr #505 — Photo 3
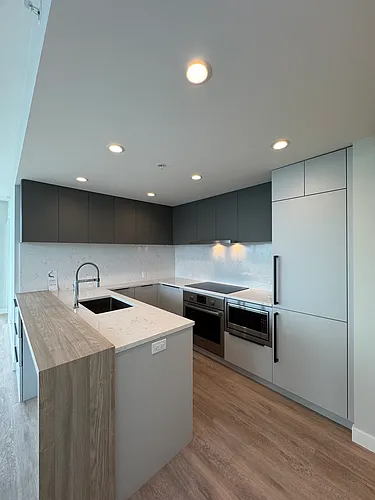
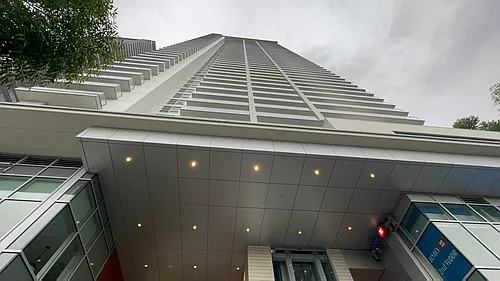
2655 Cranberry Dr #505 — Photo 4
2655 Cranberry Dr #505 — Photo 5
2655 Cranberry Dr #505 — Photo 6
2655 Cranberry Dr #505 — Photo 7
2655 Cranberry Dr #505 — Photo 8
2655 Cranberry Dr #505 — Photo 9
2655 Cranberry Dr #505 — Photo 10
2655 Cranberry Dr #505 — Photo 11
2655 Cranberry Dr #505 — Photo 12
2655 Cranberry Dr #505 — Photo 13
2655 Cranberry Dr #505 — Photo 14
2655 Cranberry Dr #505 — Photo 15
2655 Cranberry Dr #505 — Photo 16
2655 Cranberry Dr #505 — Photo 17
2655 Cranberry Dr #505 — Photo 18

$3,500/ mo
Doesn't include deposits and fees
2 beds2 baths956 sqft condo
2655 Cranberry Dr #505
Your booked tour

What you get

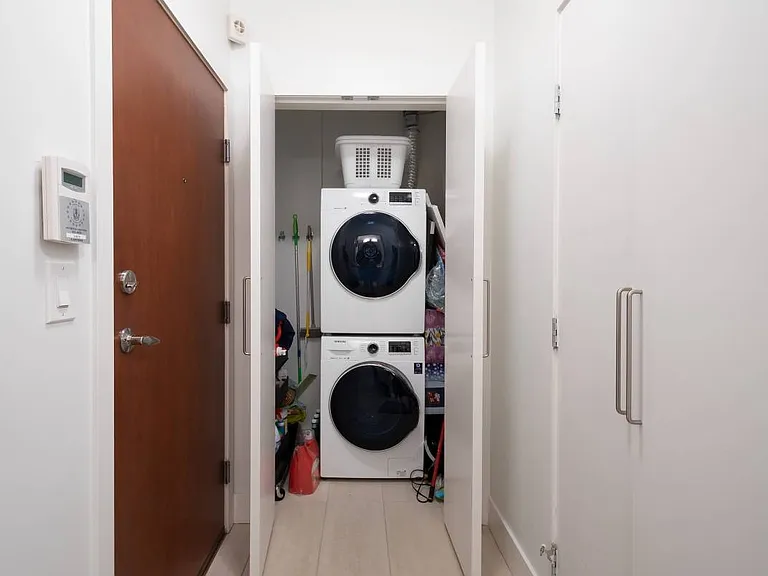
No petsIn-unit laundryParking

Costs, fees, and lease terms

Pets

  • Dogs

    Not allowed
  • Cats

    Not allowed

The neighborhood

About the building

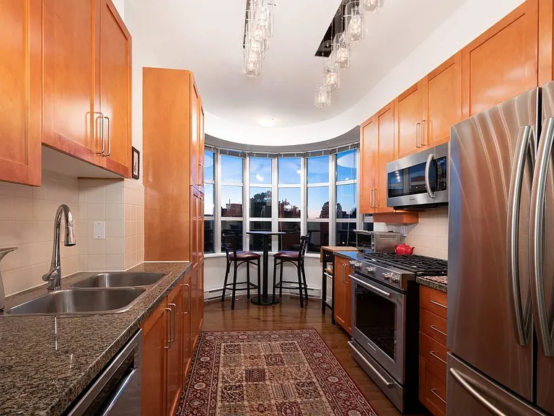
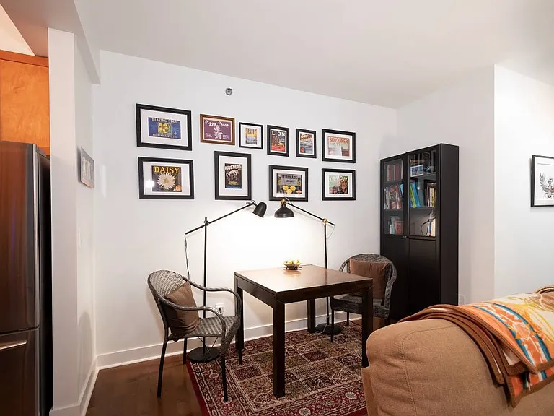
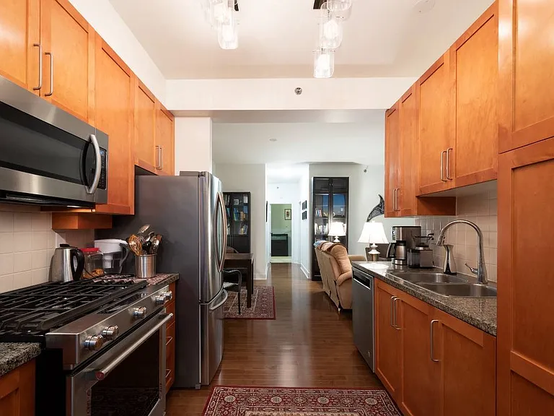
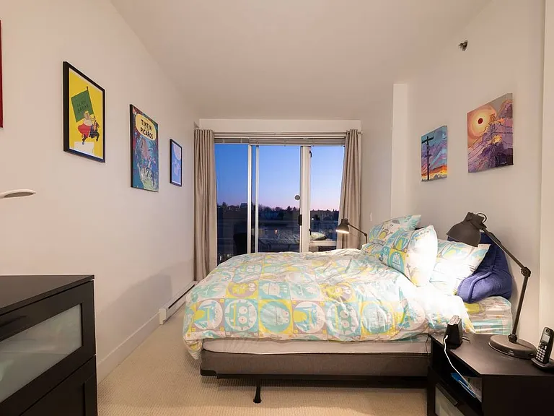
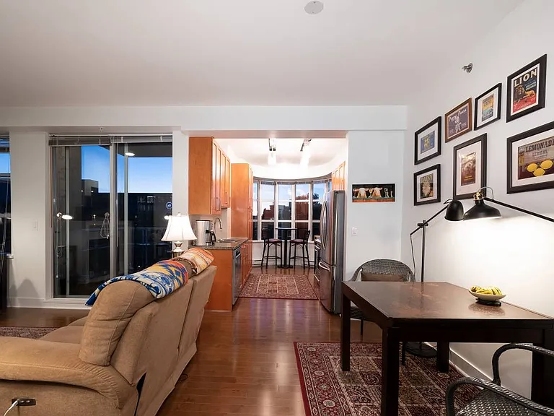
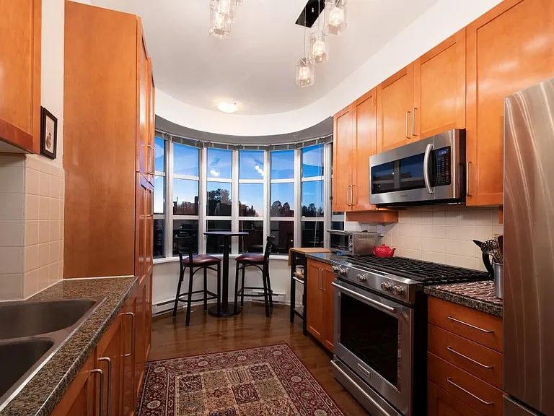
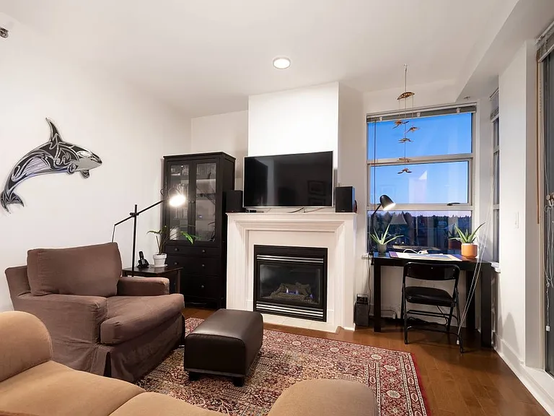
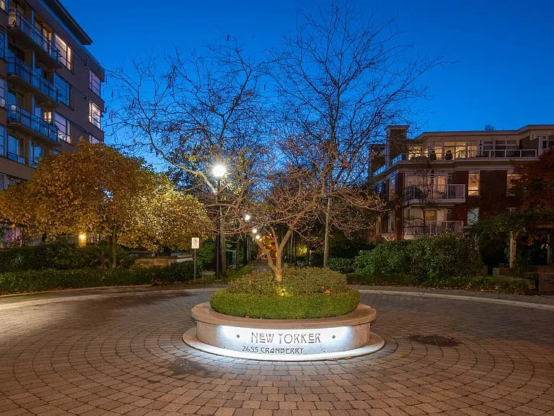
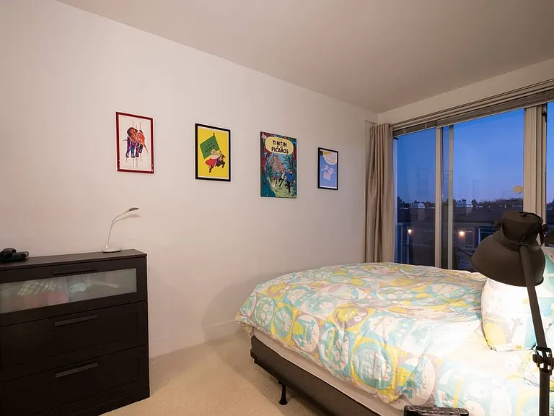
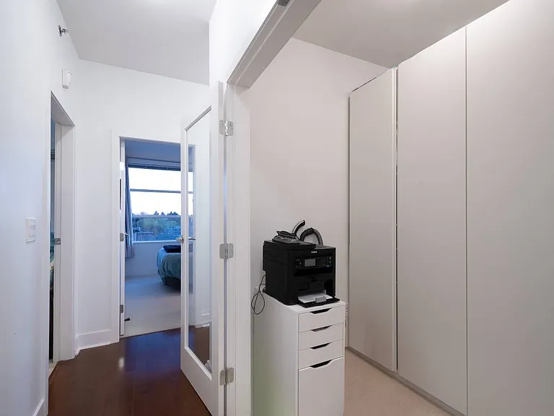
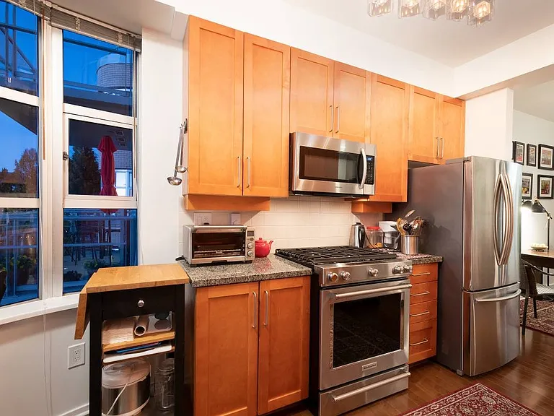
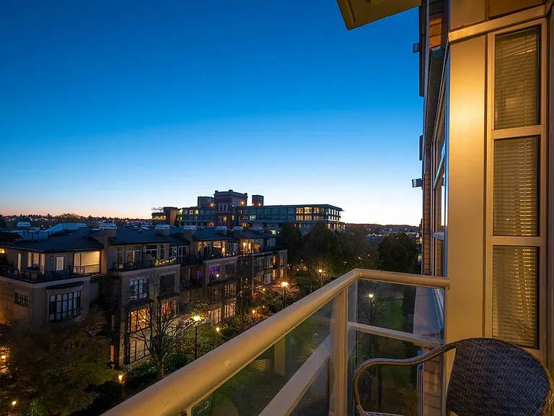
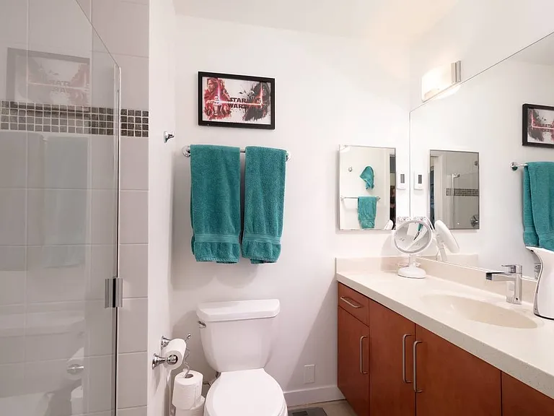
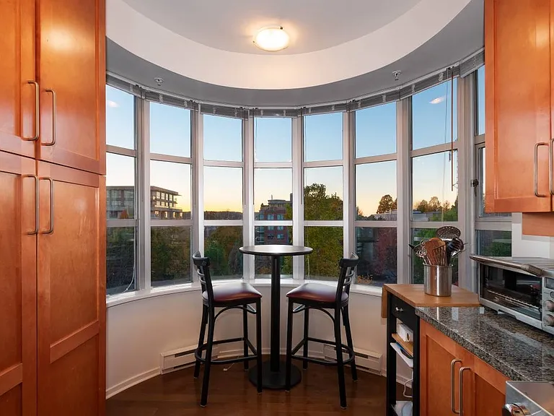
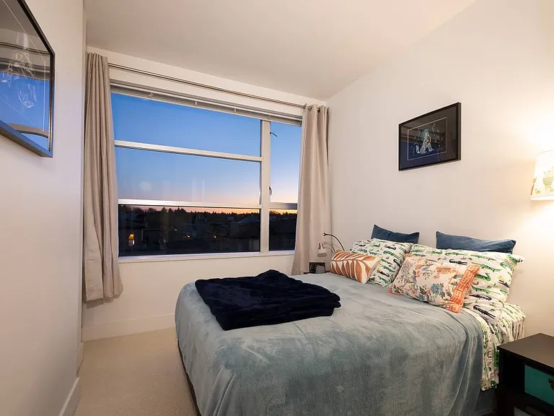
Building Name: NEW YORKER Built in : 2001 Building Type : Low-rise Concrete LISTING KEY WORD : "CRANBERRY" Available For : July.1.2026 Neighbourhood : Kitslano Vancouver School Catchment : General Gordon Elementary School and Kitslano Secondary School Building Amenities/Features : Bike room, Elevator, Fob Access, Buzzer. Property Details : Bedrooms : 2 Bathrooms : 2 Full Den/Storage : Yes, in suite Storage Kitchen : Yes Appliances : Gas Burner Stove, Fridges, Freezers, Microwave Oven, Oven, Dishwasher, Hood Fan Living Room : Yes Heating System : Electric Baseboard and Fireplace Window Blinds : Roller Blinds Flooring : Hardwood, Carpet and Tiles Laundry Type : In-suite Washer and Dryer Unit Situated : End Corner Unit Balcony : Under covered Balcony and 1 Juliet Balcony Views : Courtyard Views Parking : 1 Parking EV Charging : No Storage Locker : None Pets : No Furnished : No Square Footage : 956 What is Included in Rent : Gas, Water and Parking Move in Fee : Yes Feature Details: * Kitchen - Stainless Steel Appliances, Separate Area with Eating Nook * Bedroom - Carpets * Bathrooms - Full * Dining Area * Insuite Storage Space * Under covered Balcony * Juliet Balcony * Facing Courtyard * Sunset Views * Gas Fireplace * 9'ft High Ceiling Location Details: - School Catchment : General Gordon Elementary School and Kitslano Secondary School, Saint Augustine School - Location: Steps from Arbutus Greenway Park, Fitness World, IGA, Reach for the Stars Montessori, Kitslano Commnuty Centre and MUCH more - Public Transit Bus#009 (Commercial-Broadway Station/Alma) #099 B-line (UBC), and #016 Arbutus/29th Ave Station Terms: Lease Term : Minimum 12 months Term Tenant Insurance Required. Property represented and posted by: Tiffany 1NE Collective Realty Inc 215 - 8600 Cambie Road Richmond BC Disclaimer: The above information, while deemed to be correct, is not guaranteed. Pictures and views are of display suites only.

The property manager

2655 Cranberry Dr #505
Nearby schools

2655 Cranberry Dr #505
By contacting this property, you agree to our Terms of Use. Visit our Privacy Portal for more information. When you click “Send message”, we’ll send your inquiry to the property manager so they can reach out and answer your questions.

Find similar homes

Similar listings comparison

This listing

2655 Cranberry Dr #505

2 beds$3,500$2,850$2,950$3,000$2,950$3,000$3,200$2,800
Distance12.0 miles away3.4 miles away4.4 miles away16.5 miles away11.8 miles away5.5 miles away7.3 miles away
PetsNo Pets AllowedNo Pets AllowedNo Pets AllowedCats and Dogs AllowedNo Pets AllowedCats and Dogs AllowedNo Pets Allowed
LaundryIn UnitIn UnitIn UnitIn UnitIn UnitnoneIn UnitIn Unit
Security
A/CYesYesYesYes
DishwasherYesYesYesYesYesYes
ParkingYesYesYesYesYesYes
GymYes
PoolYes
Spot something off?Good catch. Flag it and help keep listings legit.