2653 Leonard St

2653 Leonard St — Photo 1
2653 Leonard St — Photo 2
2653 Leonard St — Photo 3
2653 Leonard St — Photo 4
2653 Leonard St — Photo 5
2653 Leonard St — Photo 6
2653 Leonard St — Photo 7
2653 Leonard St — Photo 8
2653 Leonard St — Photo 9
2653 Leonard St — Photo 10
2653 Leonard St — Photo 11
2653 Leonard St — Photo 12
2653 Leonard St — Photo 13
2653 Leonard St — Photo 14
2653 Leonard St — Photo 15
2653 Leonard St — Photo 16
2653 Leonard St — Photo 17
2653 Leonard St — Photo 18
2653 Leonard St — Photo 19
2653 Leonard St — Photo 20
2653 Leonard St — Photo 21
2653 Leonard St — Photo 22
2653 Leonard St — Photo 23
2653 Leonard St — Photo 24
2653 Leonard St — Photo 25
2653 Leonard St — Photo 26
2653 Leonard St — Photo 27
2653 Leonard St — Photo 28
2653 Leonard St — Photo 29
2653 Leonard St — Photo 30
2653 Leonard St — Photo 31
2653 Leonard St — Photo 32
2653 Leonard St — Photo 33
2653 Leonard St — Photo 34
2653 Leonard St — Photo 35
2653 Leonard St — Photo 36
2653 Leonard St — Photo 37
2653 Leonard St — Photo 38
2653 Leonard St — Photo 39
2653 Leonard St — Photo 40
2653 Leonard St — Photo 41
2653 Leonard St — Photo 42
2653 Leonard St — Photo 43
2653 Leonard St — Photo 44
2653 Leonard St — Photo 45
2653 Leonard St — Photo 46
2653 Leonard St — Photo 47
2653 Leonard St — Photo 48
2653 Leonard St — Photo 49
2653 Leonard St — Photo 50

$5,000/ mo
Doesn't include deposits and fees
4 beds3 bathshouse
2653 Leonard St

Your booked tour

What you get

In-unit laundryAir conditioningPool

Costs, fees, and lease terms

Pricing comparison

$1795

At $5,000, this listing is priced $1795 more than the current market rate for a 4 bedroom home in Innisfil.

The neighborhood

About the building

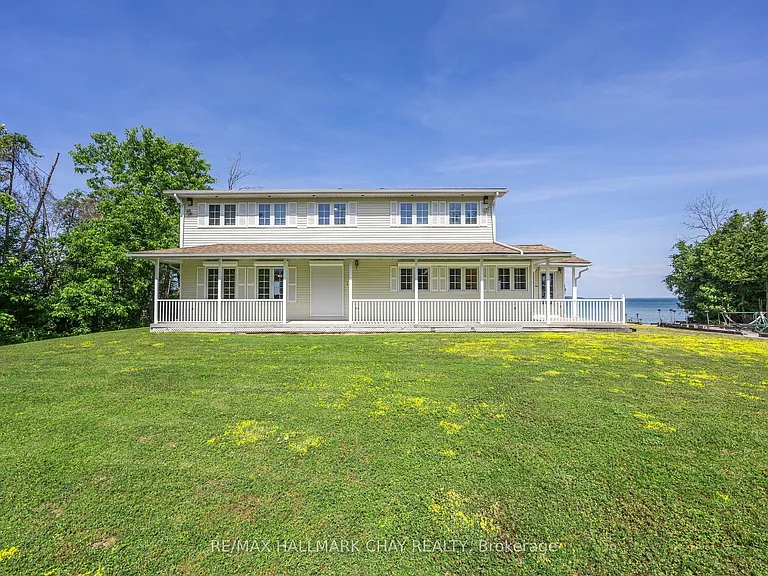
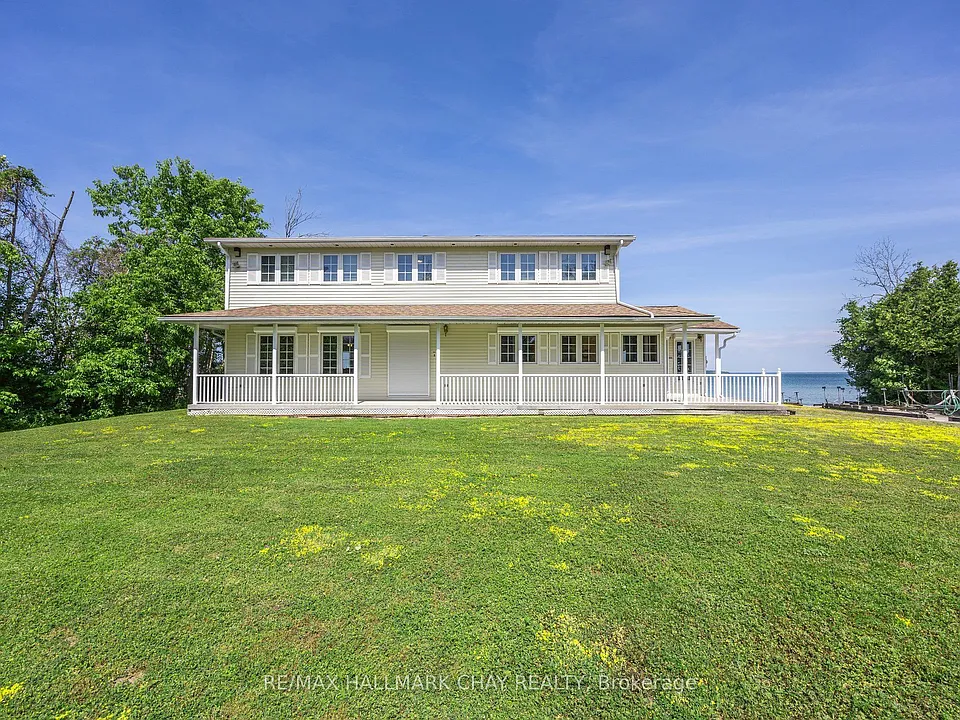
Rare Lake Simcoe Gem 150' of Prime Waterfront for lease! Extraordinary waterfront opportunity featuring 150 feet of hard-packed sandy shoreline, crystal-clear waters, and a panoramic island view. This Viceroy-built home offers nearly 3,000 sq ft of pristine living space over two levels, with 4 bedrooms and 3 full baths. Enjoy large principal rooms and an open-concept kitchen/living area with breathtaking lake views through expansive windows, plus a walkout to a 37-foot concrete patio. The spacious family room has a gas fireplace and patio walkout, perfect for lakeside entertaining. Retreat to the generous primary suite with a bay window overlooking the water, walk-in closet, and luxurious 5-piece ensuite with separate water closet. Two additional bedrooms offer lake views, and a fourth provides added flexibility for guests or office space. Full concrete breakwall with cut in stairs to the water, municipal water, sewer, gas).All main-floor windows/doors are fitted with electronic security/sun blinds. Located minutes from shopping, amenities, GO train, and excellent access to Hwy 400 & 11.
The property manager

Nearby schools

2653 Leonard St

By contacting this property, you agree to our Terms of Use. Visit our Privacy Portal for more information. When you click “Send message”, we’ll send your inquiry to the property manager so they can reach out and answer your questions.

Find similar homes

Spot something off?Good catch. Flag it and help keep listings legit.