26504 E Links Pl

26504 E Links Pl — Photo 1
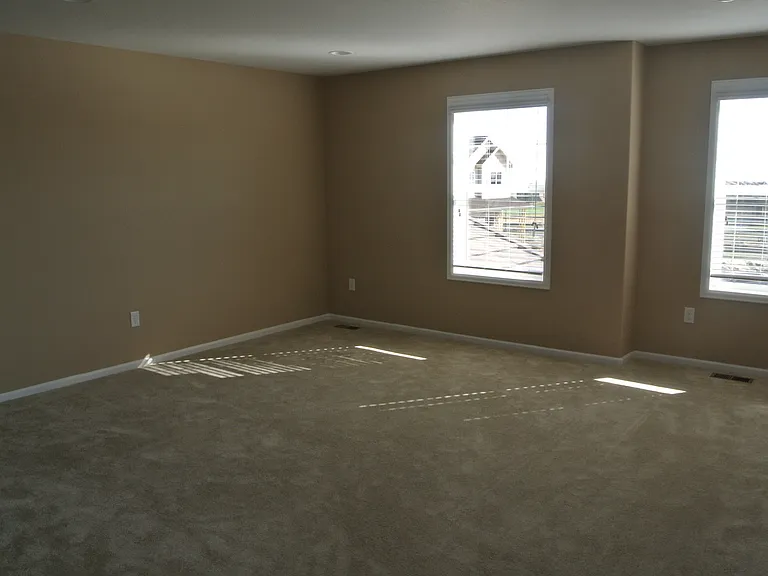
26504 E Links Pl — Photo 2
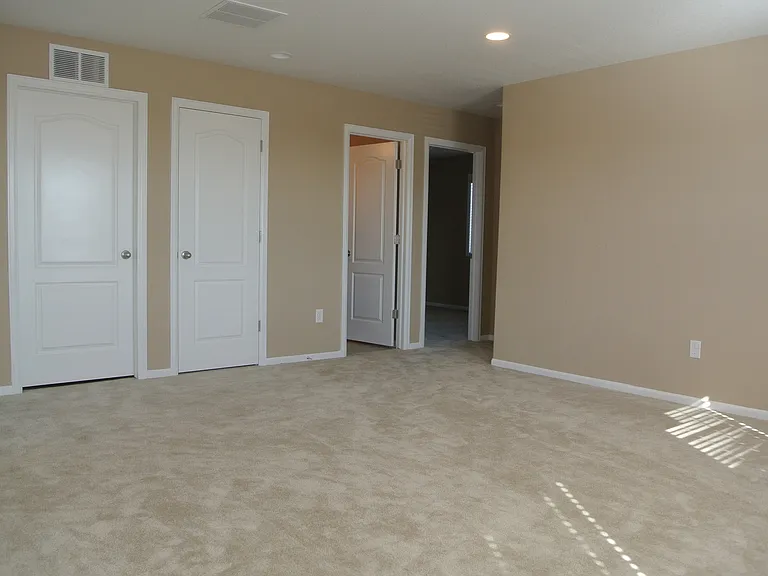
26504 E Links Pl — Photo 3
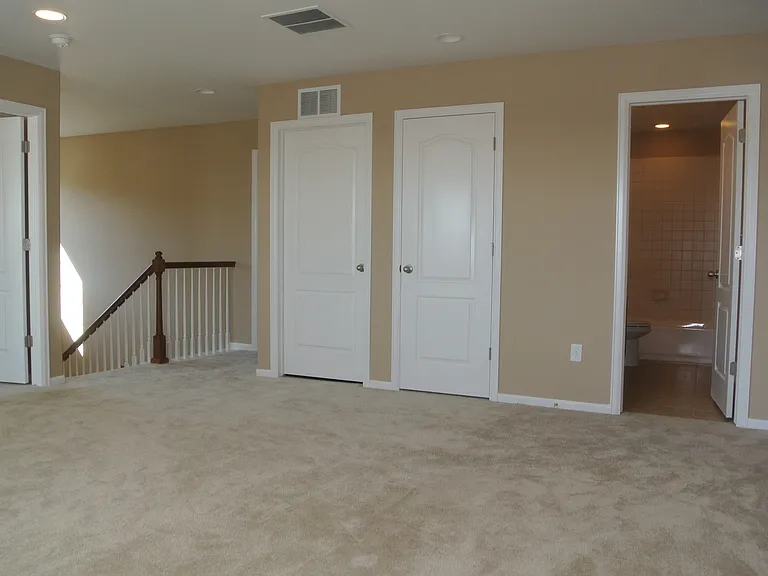
26504 E Links Pl — Photo 4
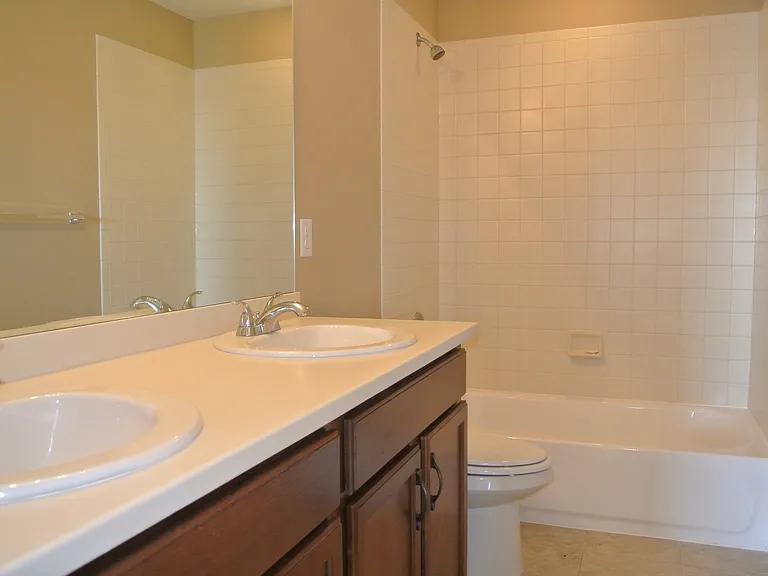
26504 E Links Pl — Photo 5
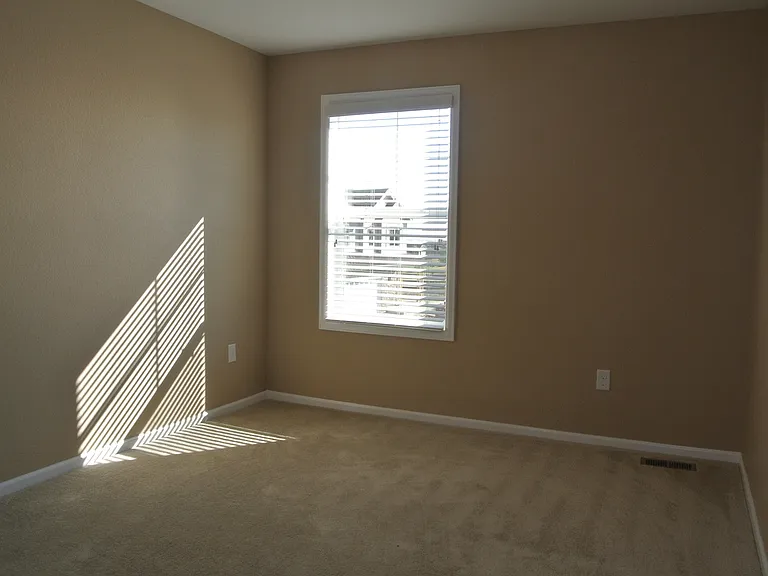
26504 E Links Pl — Photo 6
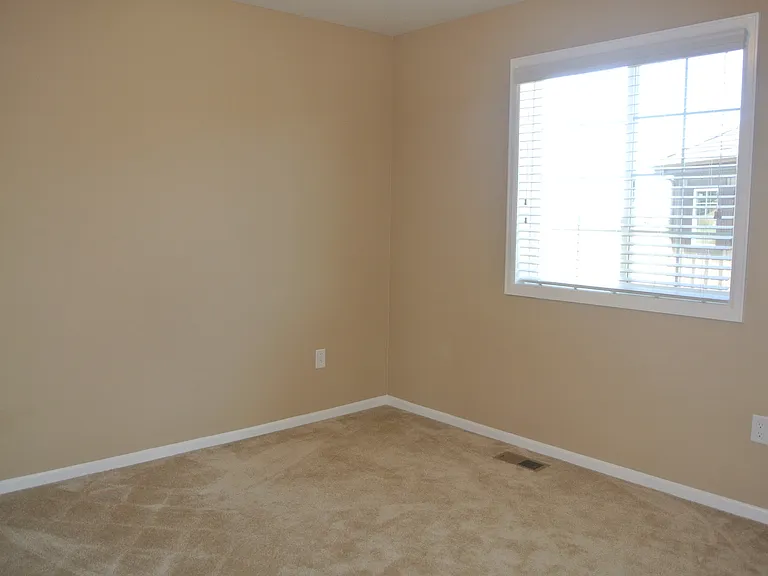
26504 E Links Pl — Photo 7
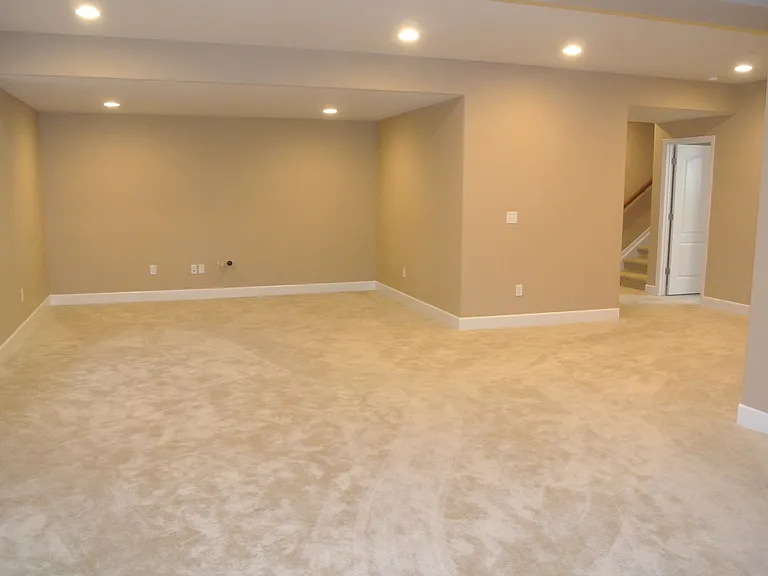
26504 E Links Pl — Photo 8
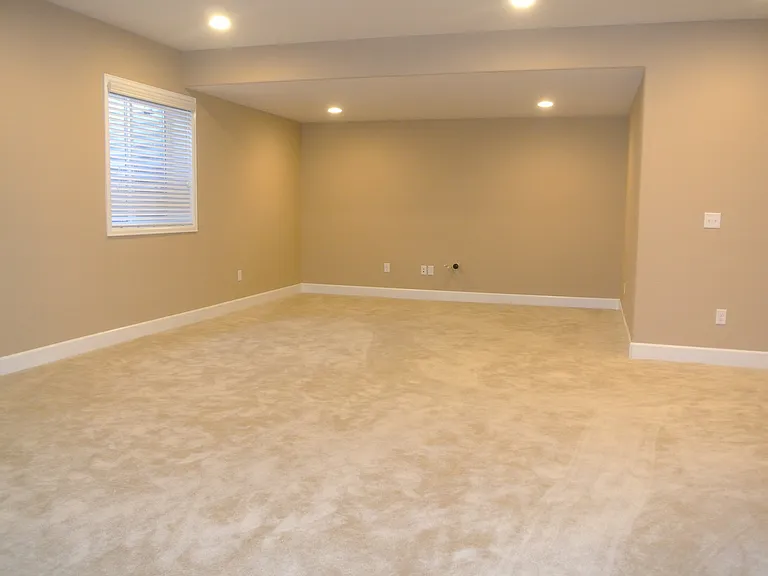
26504 E Links Pl — Photo 9
26504 E Links Pl — Photo 10
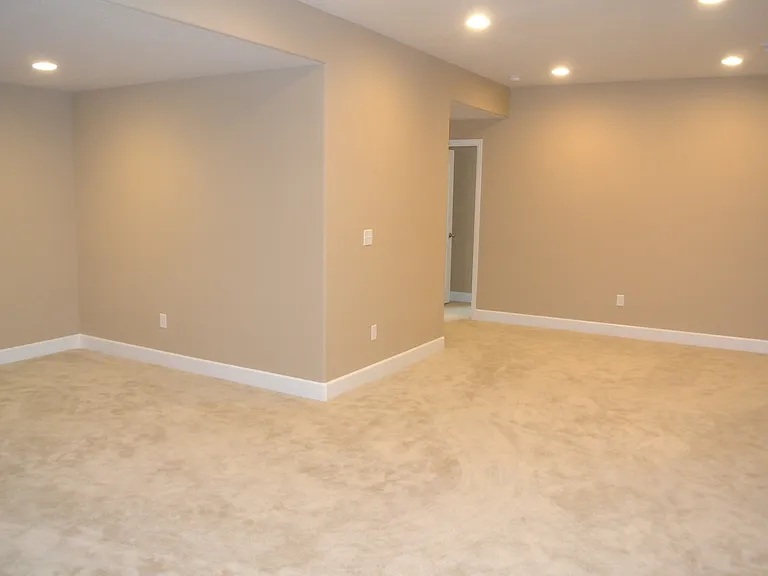
26504 E Links Pl — Photo 11
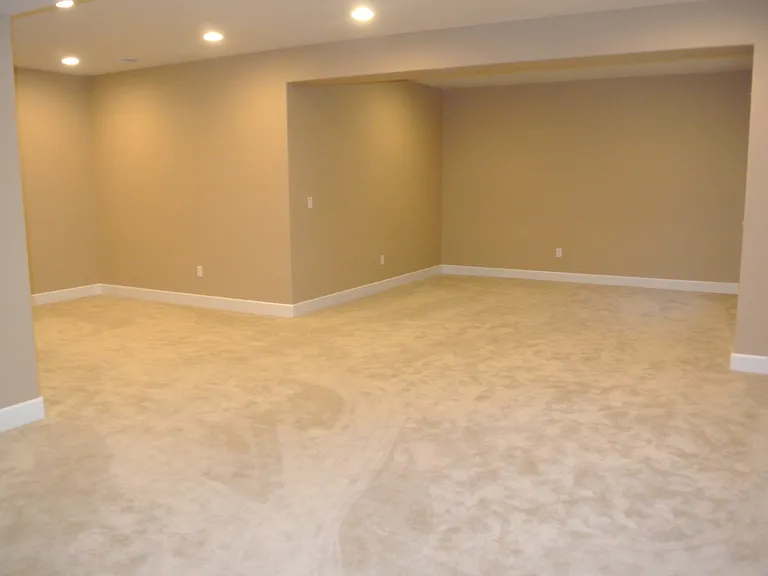
26504 E Links Pl — Photo 12
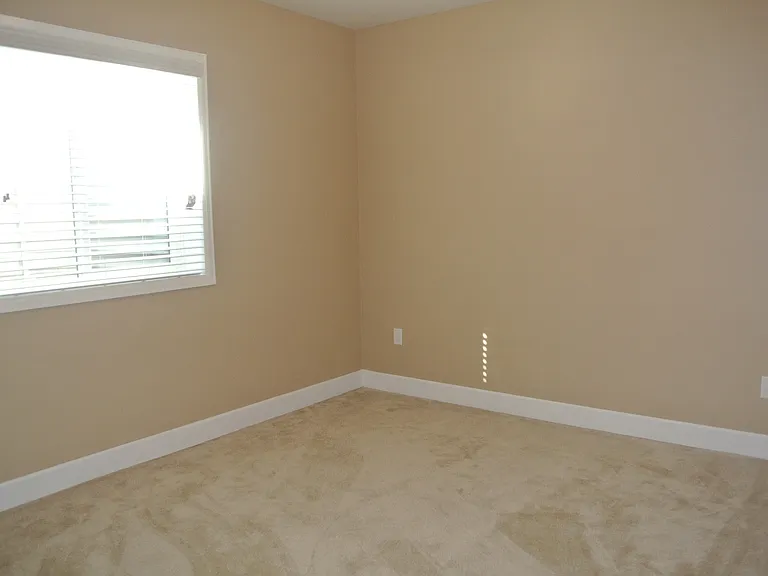
26504 E Links Pl — Photo 13
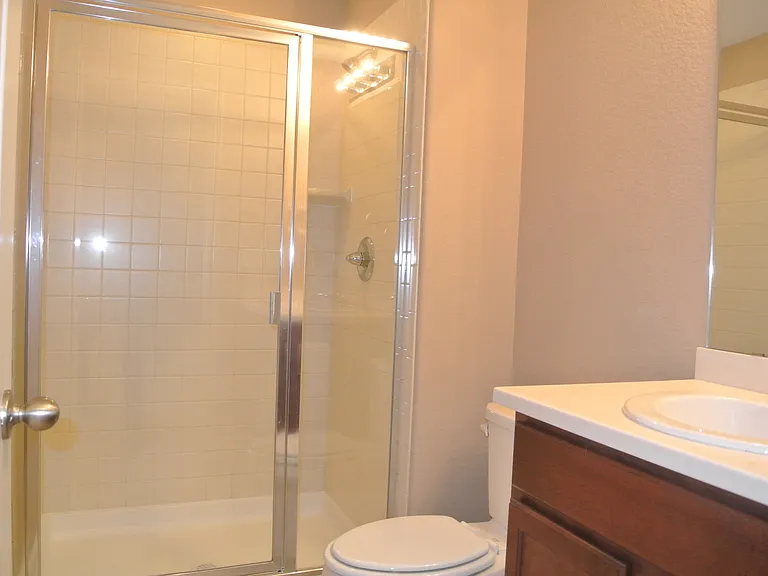
26504 E Links Pl — Photo 14
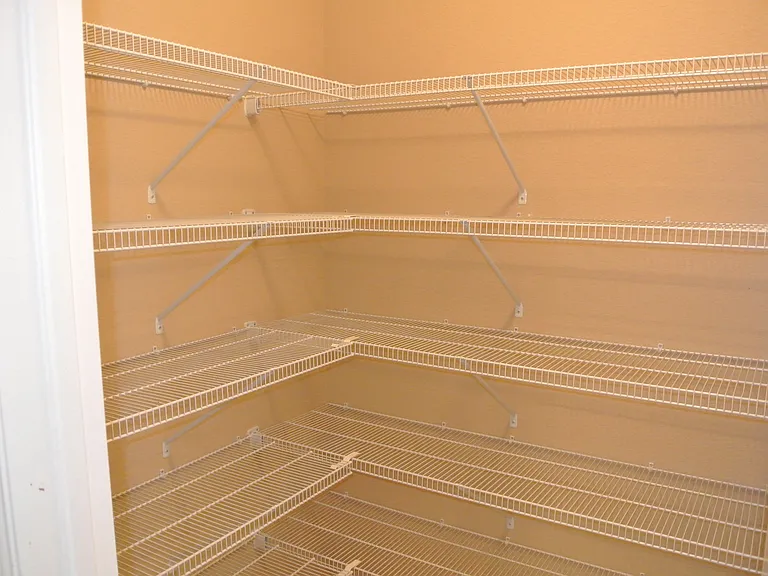
26504 E Links Pl — Photo 15
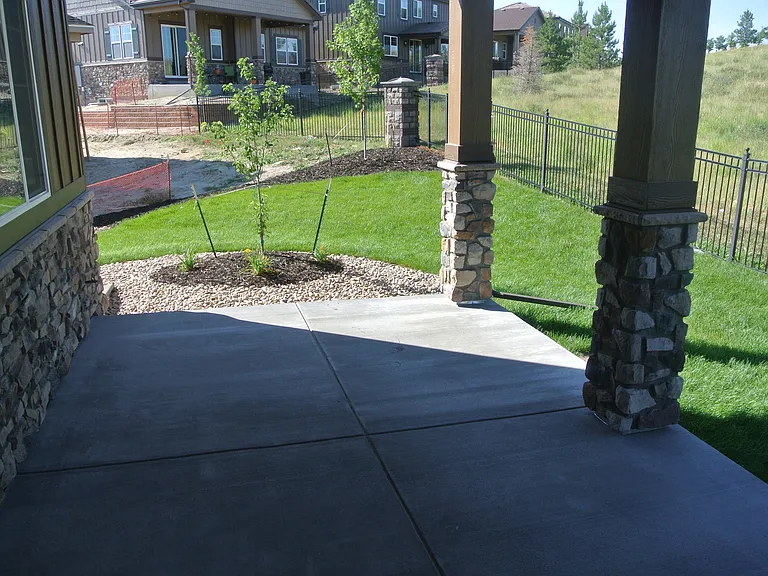
26504 E Links Pl — Photo 16
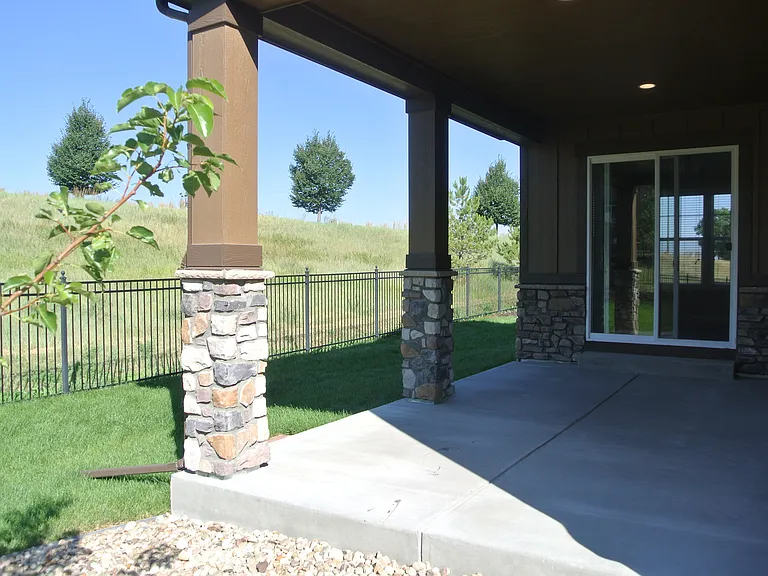
26504 E Links Pl — Photo 17
26504 E Links Pl — Photo 18
26504 E Links Pl — Photo 19
26504 E Links Pl — Photo 20
26504 E Links Pl — Photo 21
26504 E Links Pl — Photo 22
26504 E Links Pl — Photo 23
26504 E Links Pl — Photo 24
26504 E Links Pl — Photo 25
26504 E Links Pl — Photo 26
26504 E Links Pl — Photo 27
26504 E Links Pl — Photo 28
26504 E Links Pl — Photo 29
26504 E Links Pl — Photo 30
26504 E Links Pl — Photo 31
26504 E Links Pl — Photo 32
26504 E Links Pl — Photo 33
26504 E Links Pl — Photo 34
26504 E Links Pl — Photo 35
26504 E Links Pl — Photo 36
26504 E Links Pl — Photo 37
26504 E Links Pl — Photo 38
26504 E Links Pl — Photo 39
26504 E Links Pl — Photo 40
26504 E Links Pl — Photo 41
Verified

$3,600/ mo
Doesn't include deposits and fees
5 beds3.5 baths2793 sqft house
Available June 7
26504 E Links Pl

Your booked tour

What you get

Pet-friendlyAir conditioningPool

Costs, fees, and lease terms

Pets

  • Dogs

    Allowed
  • Cats

    Allowed

The neighborhood

About the building

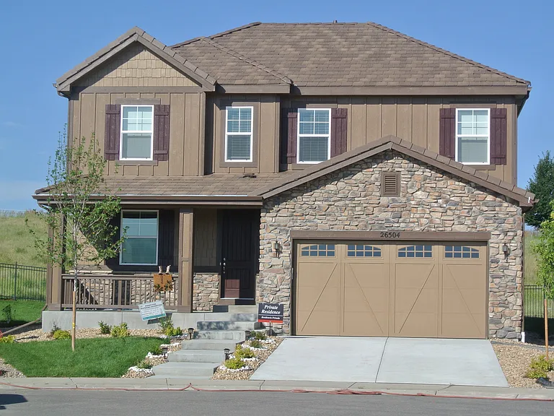
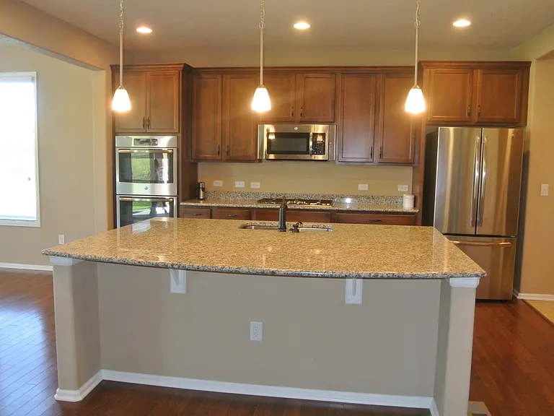
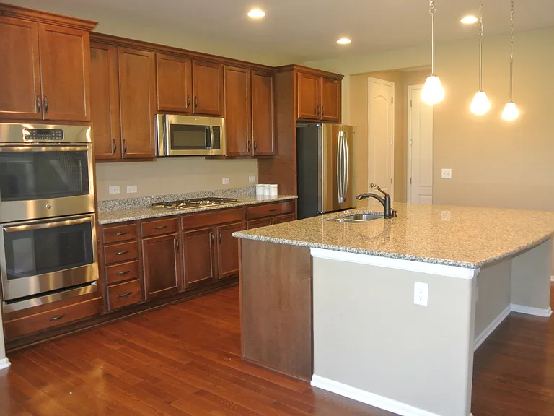
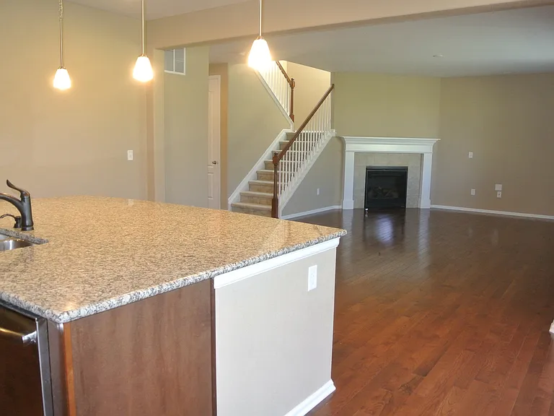
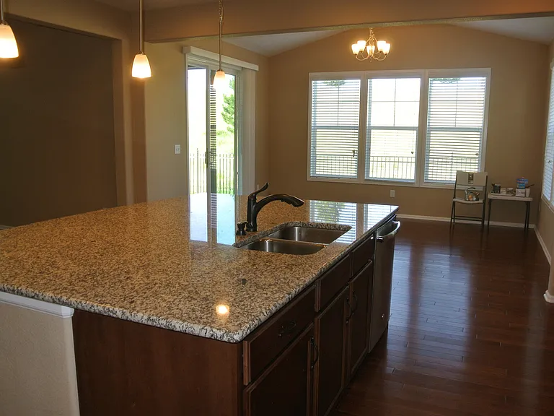
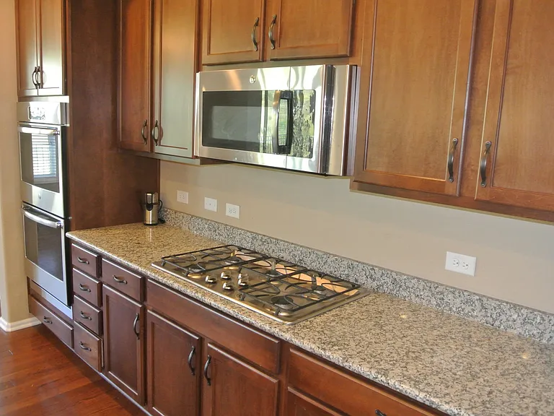
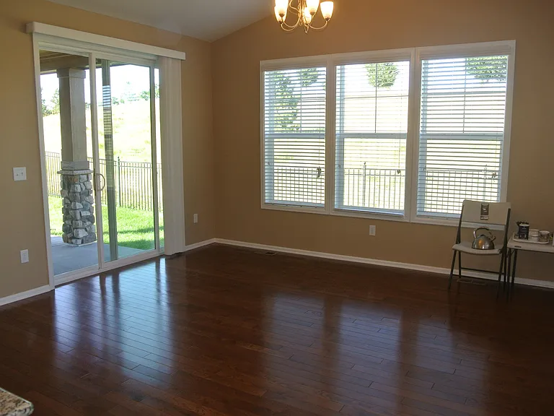
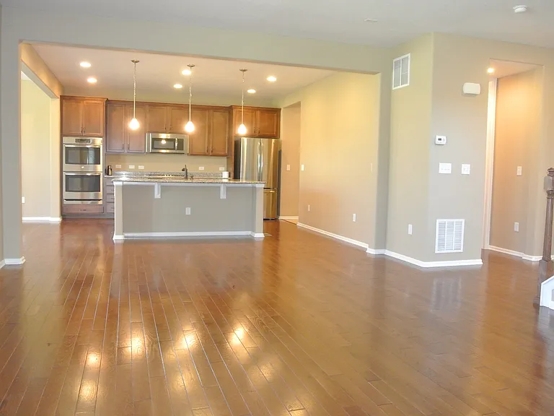
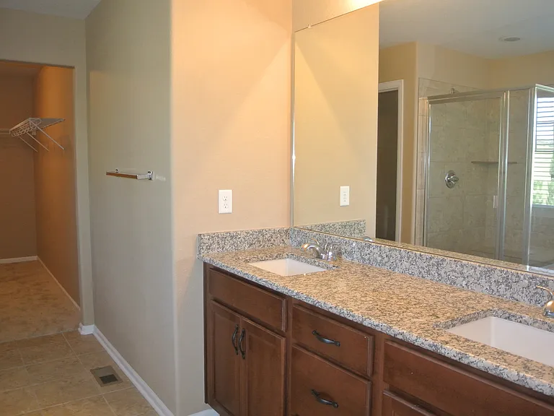
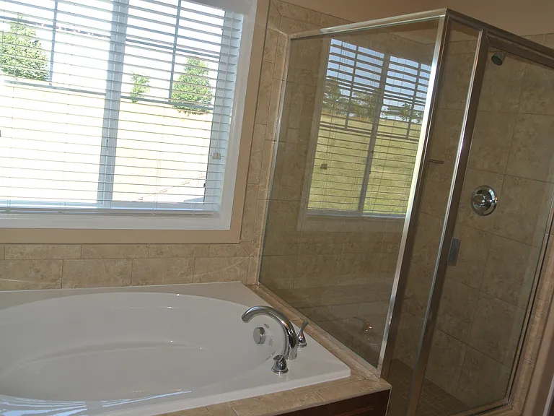
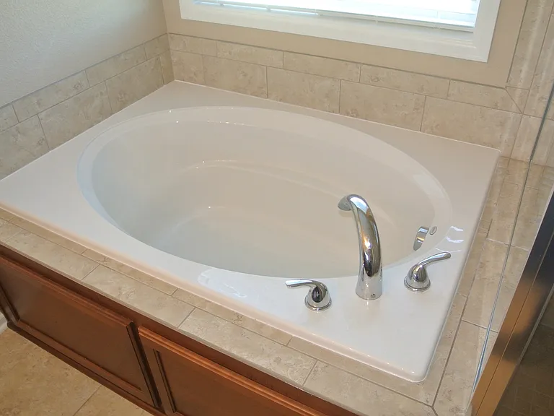
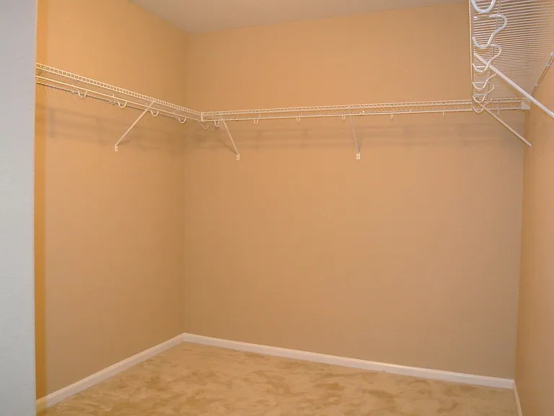
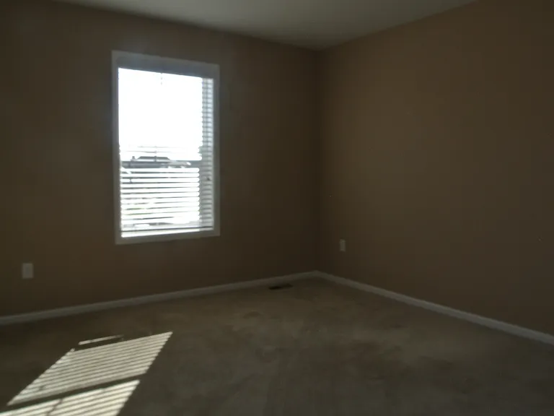
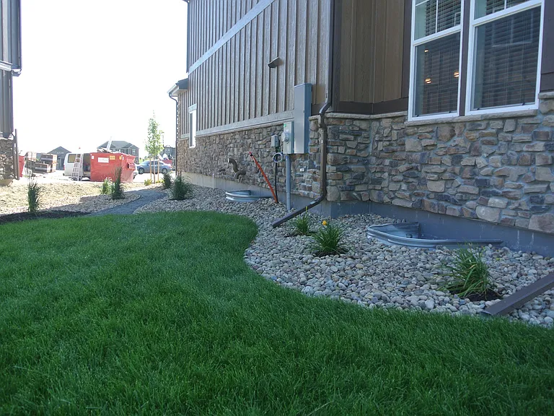
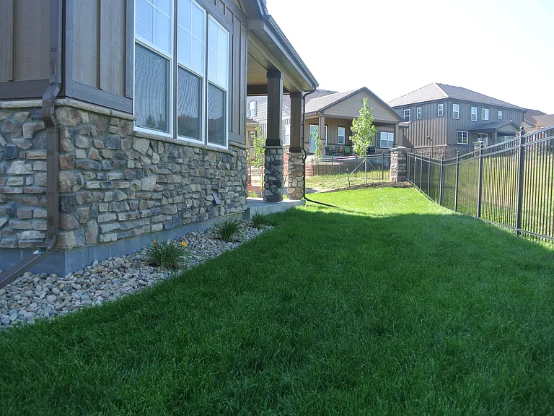
Gorgeous Home Just off of Smoky Hill Rd in Aurora. Impressive Upgrades and Elegant Features Throughout. The Main Level is Highlighted by a Tremendous Kitchen with Enormous Granite Clad Island Overlooking Both the Family Room with Gas Fireplace and the Dining Room with Vaulted Ceilings. The Kitchen Features Cherry Cabinets with Custom Crown Molding, Stainless Steel Appliances, 5-Burner Gas Cook Top, and Huge Pantry. The Front Formal Living Room Can be Reserved for Your Finest Furnishings. Dark Hardwood Floors Throughout. Enjoy Entertaining in this Wonderful Free-Flowing Space. Outdoors Take In the Cool Summer Evenings Under the Covered Back Porch with Can Lighting. Fully Landscaped Front & Back. The Upper Level Sleeping Quarters is Grand. A Master Suite Highlighted by a 5-Piece Master Bath with Deep Soak Tub and Custom Tile Shower with Bench. Large Walk-In Closet. Tile, Granite and Cherry Cabinetry. Three Additional Guest Bedrooms, a Full Guest Bath, Laundry Room, and An Expansive Loft Acts as the Centerpiece Completes the Upper Level. The Basement is 100% Finished and Offers an Additional Rec or Living Room, Game Room, 5th Bedroom, and Three-Quarter Tiled Bath. Plenty of Extra Living Space Unbelievable Amenities with Access to a Gorgeous Pool and Clubhouse. Close to Shopping, Restaurants, Cherry Creek Schools, and C-470. HOA requires a resident membership to Blackstone. Membership dues are a tenants responsibility. Currently monthly dues are $235.00 per month. **Before applying, do you have a showing scheduled? PLEASE schedule an In-Person showing. All showings are scheduled directly on our website. All showings are scheduled online. The showings are limited and must be scheduled a min. of 24 hours in advance to properly notify existing tenants. Min requirements for approval: Each adult must apply and have a credit score of 650 or higher A total verifiable gross income of 3.5 times the amount of rent No negative rental history: be prepared to provide 3 years of residential history as well as contact information for your rental references. Applications are considered complete ONLY after ALL adults have applied and the property HAS been viewed in person. One-Year Lease Preferred Excellent Open Layout Non-Smoking Residence Pets considered. Must pay applicable fees All Properties are Non-smoking and drug free. REQUIRED: Proof of Renter's Insurance at Move-In. $300,000 Minimum on Limits of Liability and Properties Plus, LLC must be listed as additionally insured. Resident May Choose to Add Personal Belongings Coverage at Own Discretion and at Resident's Cost. Resident(s) Responsible for Verifying the Square Footage. *Home exterior has internet based security camera system that the homeowners own and have exclusive access. Upon move-in, tenant may request for the camera system to no longer be monitored by owner.

The property manager

Properties Plus, LLC
Verified listing

Nearby schools

Students who live in 26504 E Links Pl attend the following Cherry Creek 5 School District (Unified School District) public schools:

GreatSchools ratings are based on test scores and additional metrics when available.

26504 E Links Pl

Verified listing

By contacting this property, you agree to our Terms of Use. Visit our Privacy Portal for more information. When you click “Send message”, we’ll send your inquiry to the property manager so they can reach out and answer your questions.

Find similar homes

Frequently asked questions

What is this home's pet policy?

There are cats and dogs allowed at 26504 E Links Pl. Please contact the property manager for up to date pet policy and fee information.

Is there laundry in the house?

Please contact 26504 E Links Pl for information regarding laundry amenities.

Does the home offer parking?

For up to date tenant parking information, please contact 26504 E Links Pl.

What Aurora neighborhood is 26504 E Links Pl in?

Your new apartment would be located in the Blackstone Country Club neighborhood.

What school district is this home in?

26504 E Links Pl is within the Cherry Creek 5 School District. Check out the additional Nearby Schools for more boundary details.

When was this listing last updated?

The property manager updated this rental listing 19 hours, 37 minutes ago.

Spot something off?Good catch. Flag it and help keep listings legit.