265 Wolf Willow Blvd SE #2117

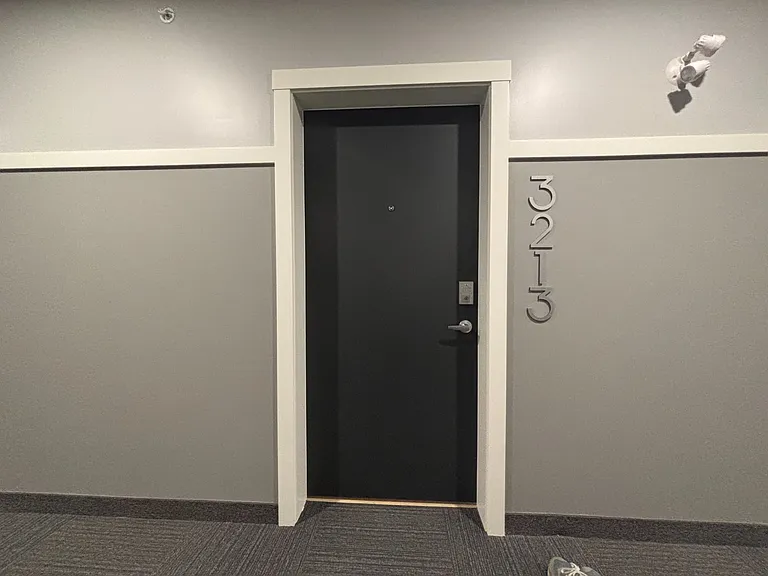
265 Wolf Willow Blvd SE #2117 — Photo 1
265 Wolf Willow Blvd SE #2117 — Photo 2
265 Wolf Willow Blvd SE #2117 — Photo 3
265 Wolf Willow Blvd SE #2117 — Photo 4
265 Wolf Willow Blvd SE #2117 — Photo 5
265 Wolf Willow Blvd SE #2117 — Photo 6
265 Wolf Willow Blvd SE #2117 — Photo 7
265 Wolf Willow Blvd SE #2117 — Photo 8
265 Wolf Willow Blvd SE #2117 — Photo 9
265 Wolf Willow Blvd SE #2117 — Photo 10
265 Wolf Willow Blvd SE #2117 — Photo 11
265 Wolf Willow Blvd SE #2117 — Photo 12
265 Wolf Willow Blvd SE #2117 — Photo 13
265 Wolf Willow Blvd SE #2117 — Photo 14
265 Wolf Willow Blvd SE #2117 — Photo 15
265 Wolf Willow Blvd SE #2117 — Photo 16
265 Wolf Willow Blvd SE #2117 — Photo 17
265 Wolf Willow Blvd SE #2117 — Photo 18
265 Wolf Willow Blvd SE #2117 — Photo 19
265 Wolf Willow Blvd SE #2117 — Photo 20
265 Wolf Willow Blvd SE #2117 — Photo 21
265 Wolf Willow Blvd SE #2117 — Photo 22
265 Wolf Willow Blvd SE #2117 — Photo 23
265 Wolf Willow Blvd SE #2117 — Photo 24
265 Wolf Willow Blvd SE #2117 — Photo 25
265 Wolf Willow Blvd SE #2117 — Photo 26
265 Wolf Willow Blvd SE #2117 — Photo 27
265 Wolf Willow Blvd SE #2117 — Photo 28
265 Wolf Willow Blvd SE #2117 — Photo 29
265 Wolf Willow Blvd SE #2117 — Photo 30
265 Wolf Willow Blvd SE #2117 — Photo 31
265 Wolf Willow Blvd SE #2117 — Photo 32

$1,650/ mo
Doesn't include deposits and fees
2 beds1 bath648 sqft condo
265 Wolf Willow Blvd SE #2117

Your booked tour

What you get

Dog-friendlyIn-unit laundry

Costs, fees, and lease terms

Lease terms

Credit Check Required Rates based on a 12-month term

Pets

  • Dogs

    Allowed
    Number allowed1
  • Cats

    Not allowed

The neighborhood

About the building

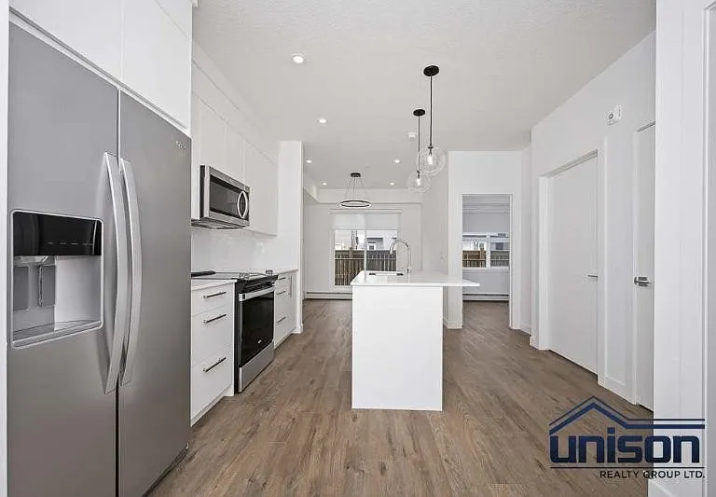
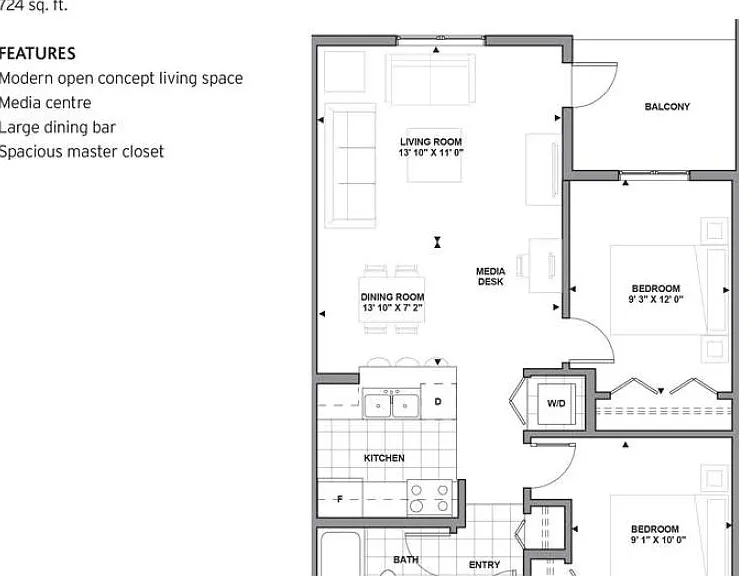
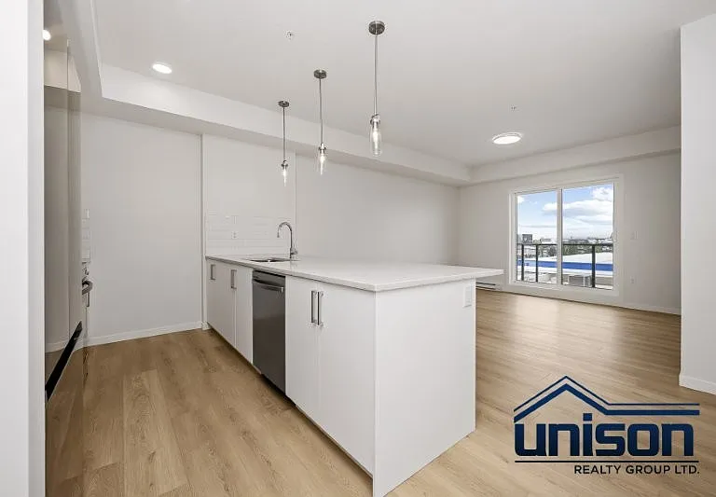
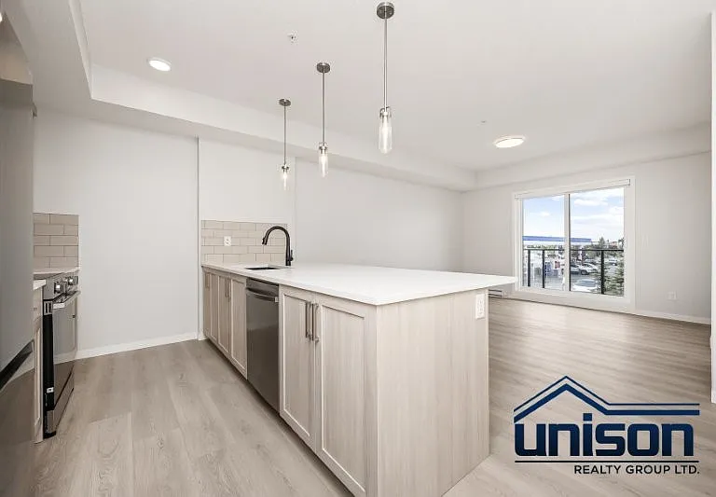
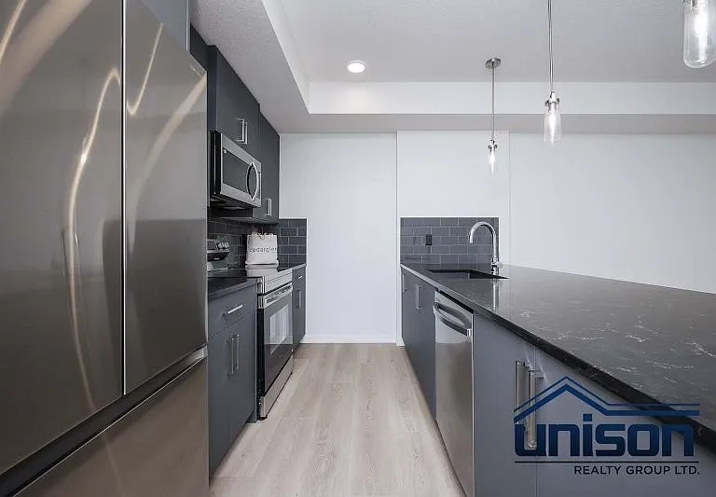
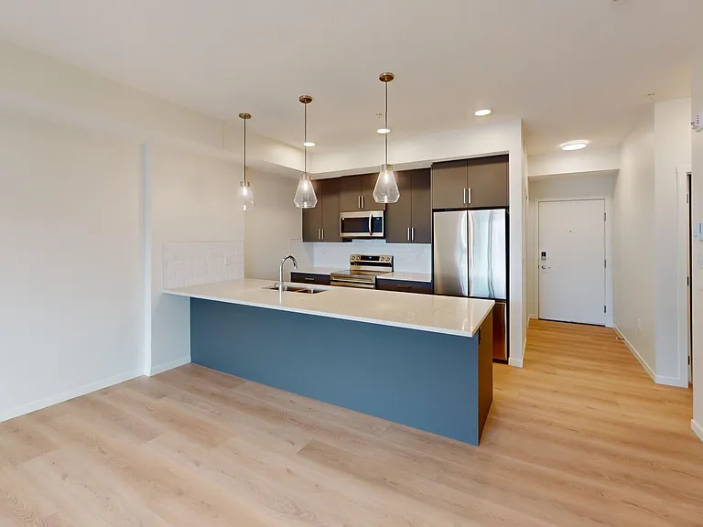
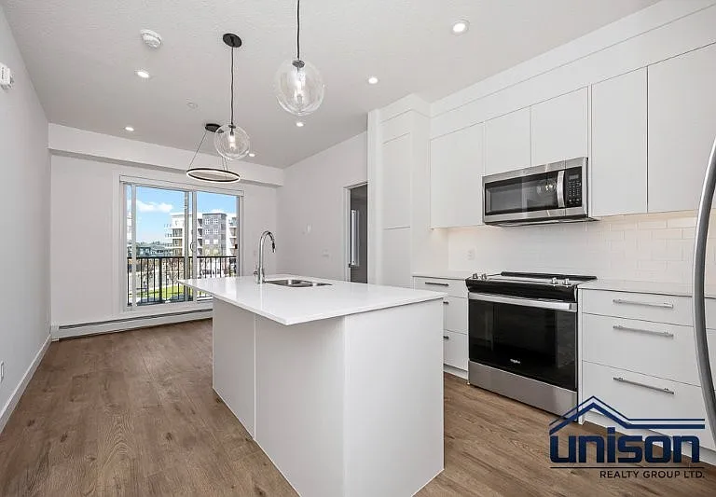
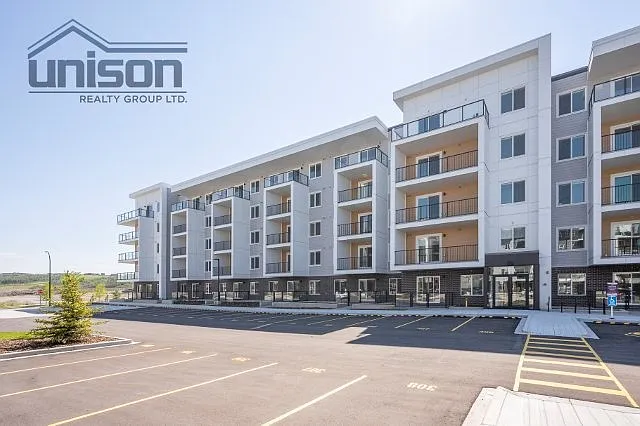
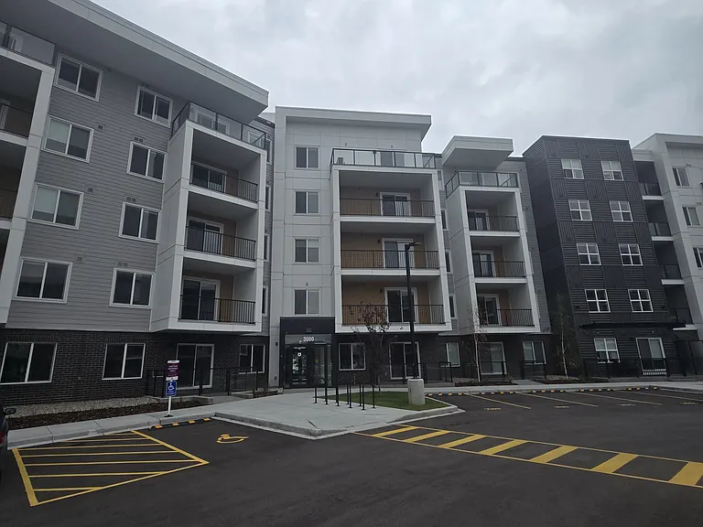
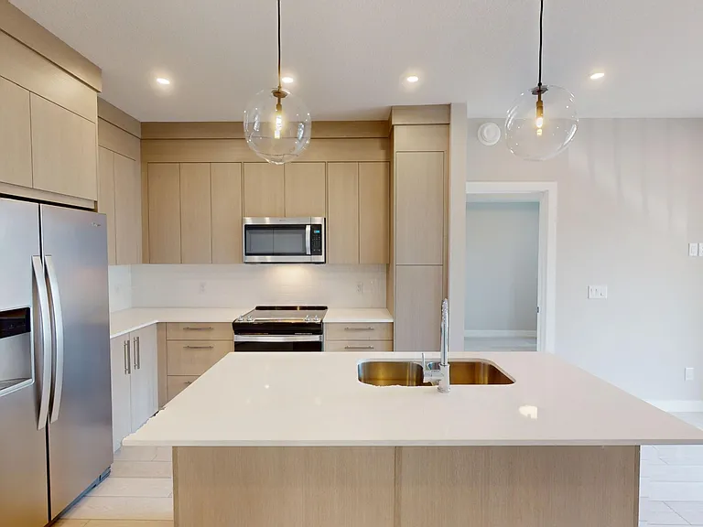
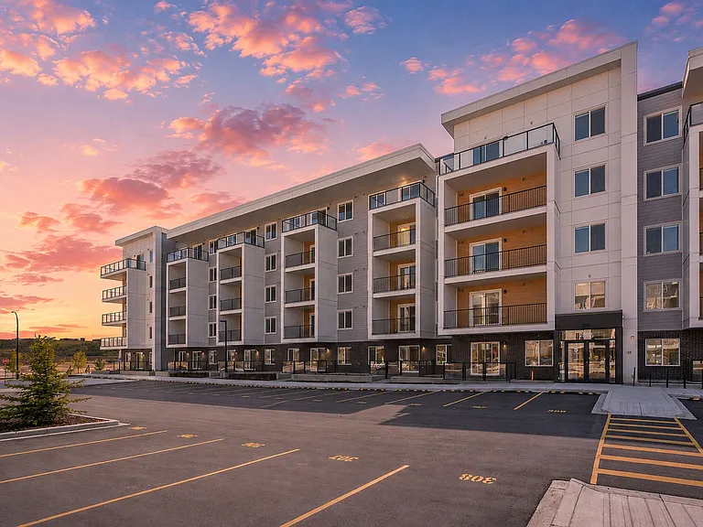
Welcome to this beautifully designed brand-new 2 bedroom, 1 bathroom condo in Orson, one of Wolf Willow's newest condominium developments. Located on the main floor, this thoughtfully planned 648 sq. ft. home offers contemporary finishes, premium building amenities, and an unbeatable location surrounded by nature. Interior Features Designed to maximize both space and functionality, this bright, open-concept floorplan provides everything you need for comfortable, low-maintenance living. The kitchen is the heart of the home, featuring elegant quartz countertops, modern cabinetry, under-cabinet lighting, and a spacious island that is perfect for meal preparation, entertaining, or casual dining. The living room flows seamlessly from the kitchen and opens onto your private main-floor patio, creating the perfect space to relax and enjoy the fresh air. Additional highlights include: Brand-new construction - be the first to live here Main-floor unit with private patio Quartz countertops throughout Spacious kitchen island with additional seating Modern under-cabinet lighting Two well-appointed bedrooms with generous closet space Contemporary 4-piece bathroom Full-sized stacked washer and dryer Two above-ground parking stalls included Dedicated storage locker About Orson & Building Amenities Orson was thoughtfully designed to provide residents with modern conveniences and exceptional amenities. Residents enjoy: Beautifully equipped fitness centre Dedicated storage lockers Commercial retail spaces located within the complex, bringing future shopping and services just steps from your home Contemporary common areas and a professionally managed building About Wolf Willow & the Community Wolf Willow is one of Calgary's fastest-growing communities, offering the perfect balance between city convenience and outdoor recreation. Residents enjoy: Walking distance to the Bow River and its extensive pathway network Easy access to Fish Creek Provincial Park for hiking, cycling, and year-round recreation Minutes from Blue Devil Golf Club Nearby parks, playgrounds, and off-leash dog parks Close to Township Shopping Centre, grocery stores, restaurants, and everyday amenities Quick access to Macleod Trail, Stoney Trail, and Deerfoot Trail for an easy commute throughout Calgary Modern Living Surrounded by Nature Whether you are enjoying the building's fitness centre, relaxing on your private patio, or exploring the scenic Bow River pathways just minutes away, this beautiful condo offers the ideal blend of modern comfort and outdoor living. With stylish finishes, two included parking stalls, quality amenities, and an exceptional location, this is an opportunity you will not want to miss.
The property manager

265 Wolf Willow Blvd SE #2117

Nearby schools

265 Wolf Willow Blvd SE #2117

By contacting this property, you agree to our Terms of Use. Visit our Privacy Portal for more information. When you click “Send message”, we’ll send your inquiry to the property manager so they can reach out and answer your questions.

Find similar homes

Similar listings comparison

This listing

265 Wolf Willow Blvd SE #2117

2 beds$1,650$1,800$1,700$1,800$1,900$1,500$1,600$1,600$1,575
Distance2.1 miles away2.9 miles away12.0 miles away7.8 miles away12.2 miles away0.2 miles away
PetsSmall Dogs AllowedNo Pets AllowedCats and Dogs AllowedNo Pets AllowedCats and Small Dogs AllowedCats and Small Dogs AllowedCats and Small Dogs AllowedNo Pets AllowedCats and Small Dogs Allowed
LaundryIn UnitIn UnitIn UnitIn UnitIn UnitIn UnitIn UnitIn Unit
Security
A/CYes
DishwasherYesYesYesYesYesYesYes
ParkingYesYesYesYes
Gym
Pool
Spot something off?Good catch. Flag it and help keep listings legit.