2648 Montesilvano Pl

2648 Montesilvano Pl — Photo 1
2648 Montesilvano Pl — Photo 2
2648 Montesilvano Pl — Photo 3
2648 Montesilvano Pl — Photo 4
2648 Montesilvano Pl — Photo 5
2648 Montesilvano Pl — Photo 6
2648 Montesilvano Pl — Photo 7
2648 Montesilvano Pl — Photo 8
2648 Montesilvano Pl — Photo 9
2648 Montesilvano Pl — Photo 10
2648 Montesilvano Pl — Photo 11
2648 Montesilvano Pl — Photo 12
2648 Montesilvano Pl — Photo 13
2648 Montesilvano Pl — Photo 14
2648 Montesilvano Pl — Photo 15
2648 Montesilvano Pl — Photo 16
2648 Montesilvano Pl — Photo 17
2648 Montesilvano Pl — Photo 18
2648 Montesilvano Pl — Photo 19
2648 Montesilvano Pl — Photo 20
2648 Montesilvano Pl — Photo 21
2648 Montesilvano Pl — Photo 22
2648 Montesilvano Pl — Photo 23
2648 Montesilvano Pl — Photo 24
2648 Montesilvano Pl — Photo 25
2648 Montesilvano Pl — Photo 26
2648 Montesilvano Pl — Photo 27
2648 Montesilvano Pl — Photo 28
2648 Montesilvano Pl — Photo 29
2648 Montesilvano Pl — Photo 30
2648 Montesilvano Pl — Photo 31
2648 Montesilvano Pl — Photo 32
2648 Montesilvano Pl — Photo 33
2648 Montesilvano Pl — Photo 34
2648 Montesilvano Pl — Photo 35
2648 Montesilvano Pl — Photo 36
2648 Montesilvano Pl — Photo 37
2648 Montesilvano Pl — Photo 38
2648 Montesilvano Pl — Photo 39
2648 Montesilvano Pl — Photo 40
2648 Montesilvano Pl — Photo 41
2648 Montesilvano Pl — Photo 42
2648 Montesilvano Pl — Photo 43
2648 Montesilvano Pl — Photo 44
2648 Montesilvano Pl — Photo 45
2648 Montesilvano Pl — Photo 46
2648 Montesilvano Pl — Photo 47
2648 Montesilvano Pl — Photo 48

$2,395/ mo
Doesn't include deposits and fees
4 beds3 baths2040 sqft house
2648 Montesilvano Pl
Your booked tour

What you get

Pet-friendlyIn-unit laundry

Costs, fees, and lease terms

Pets

  • Dogs

    Allowed
  • Cats

    Allowed

The neighborhood

About the building

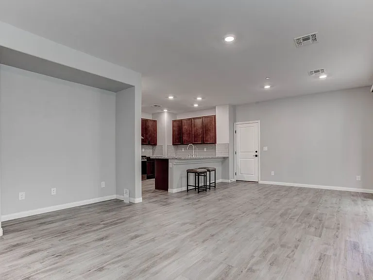
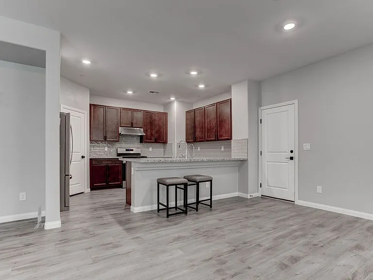
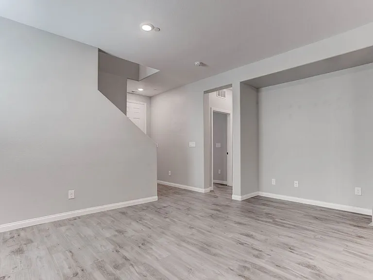
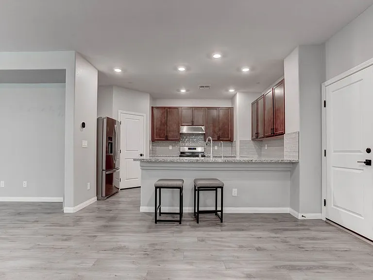
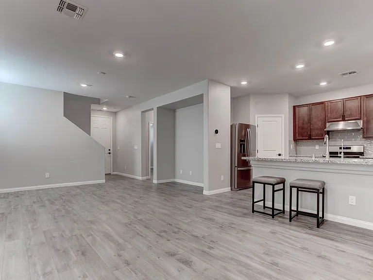
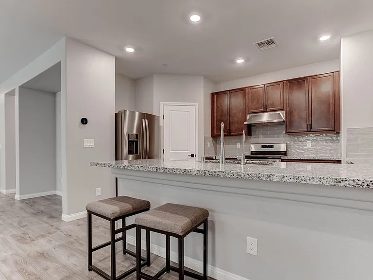
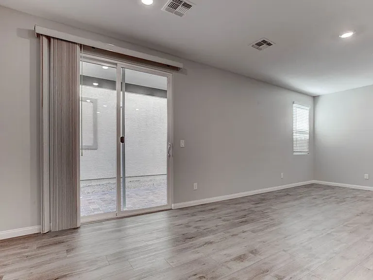
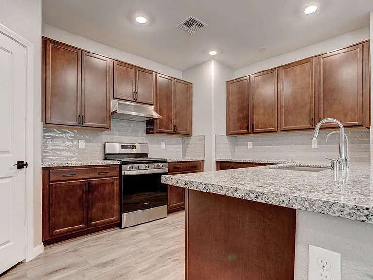
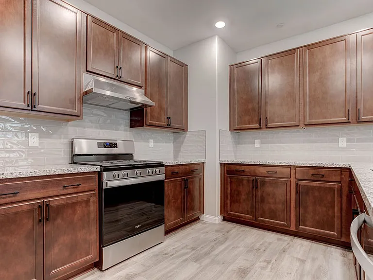
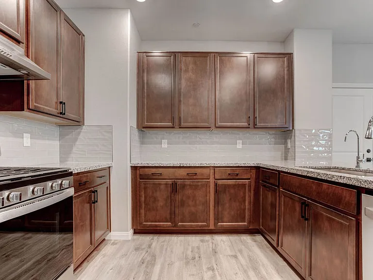
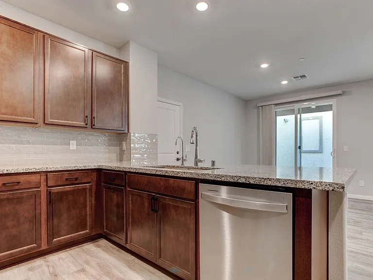
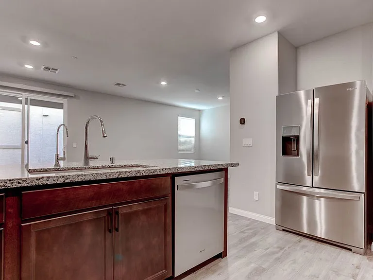
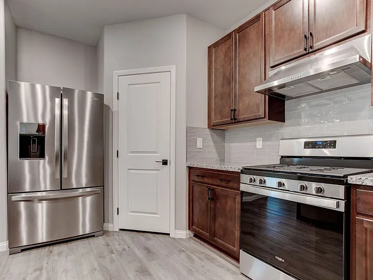
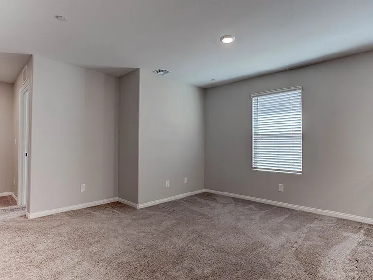
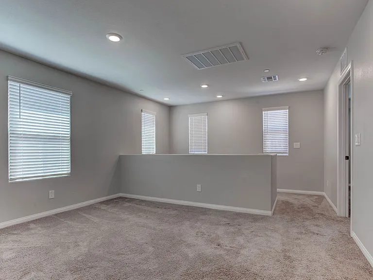
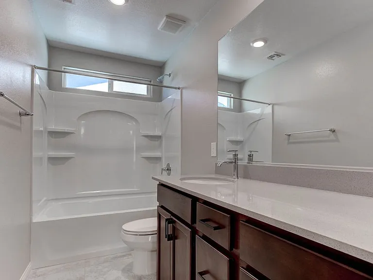
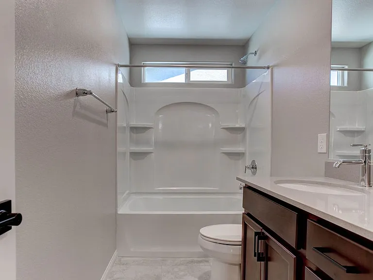
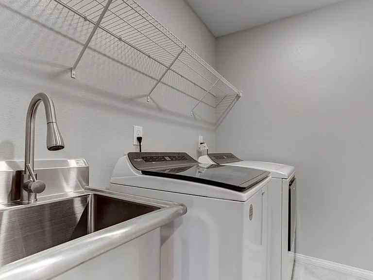
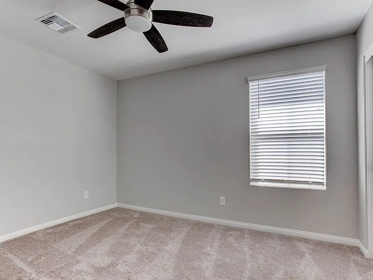
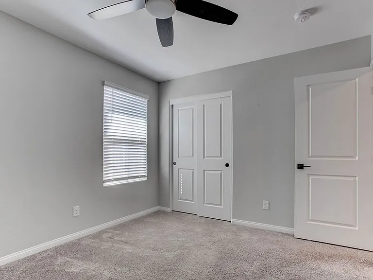
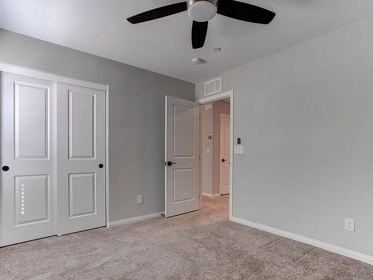
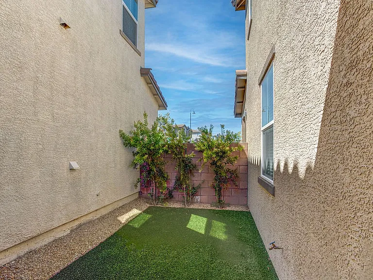
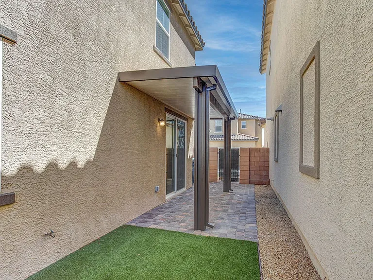
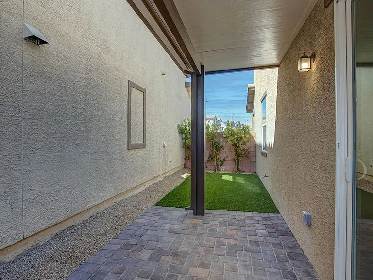
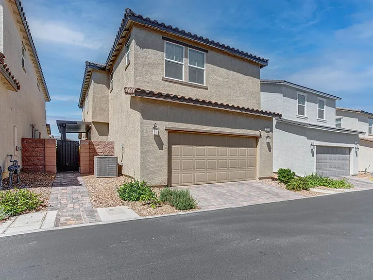
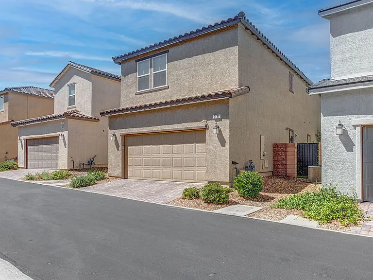
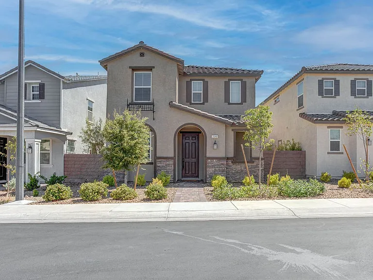
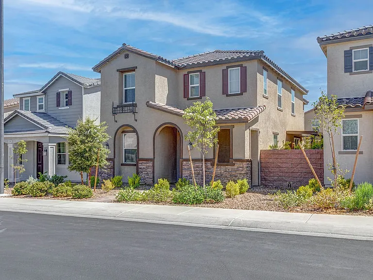
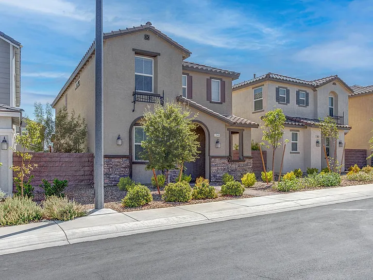
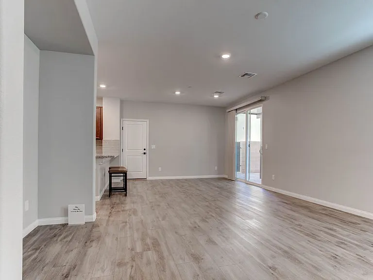
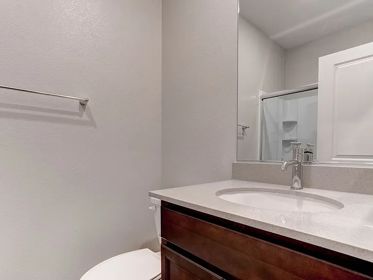
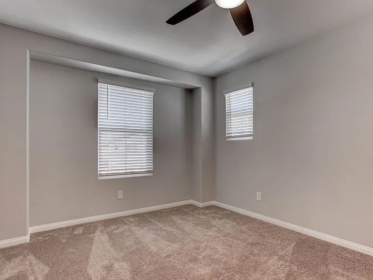
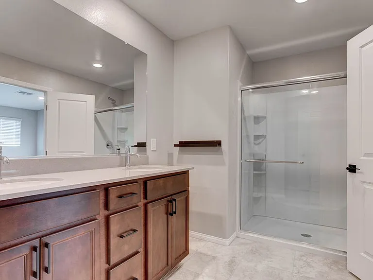
Experience the best of Inspirada living in this beautifully furnished, turnkey home that perfectly blends contemporary style with everyday comfort. Located in one of Henderson's most sought-after master-planned communities, you'll enjoy easy access to parks, resort-style pools, walking trails, sports courts, picnic areas, playgrounds, and more. From the inviting curb appeal and paver stone walkway to the charming covered front porch, this home makes a lasting first impression. The newly completed side yard features a covered patio, paver stones, and low-maintenance synthetic turfcreating the perfect outdoor space for relaxing or entertaining. Inside, the popular open-concept floor plan is filled with natural light and offers seamless flow between the living, dining, and kitchen areas. The stylish kitchen is appointed with granite countertops, a subway tile backsplash, stainless steel appliances, a breakfast bar, and premium cabinetry with convenient pull-out shelves. Thoughtful upgrades throughout include two-tone paint, luxury vinyl plank flooring, designer tile, plush carpeting, and modern window coverings. Additional features such as a tankless water heater, water softener, reverse osmosis system, laundry room sink, and an insulated garage with an epoxy-coated floor provide added comfort and convenience. Simply bring your suitcase and enjoy all the amenities and lifestyle this exceptional Inspirada home has to offer! NON-REFUNDABLE app fee per person and ALL ADULTS MUST APPLY. If the application is incomplete, this will cause delay in processing. *Separate $150 ADMIN FEE IS COLLECTED, IF APPROVED. Pet rent/deposits are per pet. Optional* Faranesh Real Estate and Property Management residents can enroll in the Resident Benefits Package for $45 per month. Residents have the option to opt out with proof of their own renters insurance. The package includes renters insurance, mailed HVAC filters, credit reporting, and other helpful resident services.

The property manager

Nearby schools

Students who live in 2648 Montesilvano Pl attend the following Clark County School District (Unified School District) public schools:
GreatSchools ratings are based on test scores and additional metrics when available.

2648 Montesilvano Pl
By contacting this property, you agree to our Terms of Use. Visit our Privacy Portal for more information. When you click “Send message”, we’ll send your inquiry to the property manager so they can reach out and answer your questions.
Find similar homes

Spot something off?Good catch. Flag it and help keep listings legit.