26430 Weston Dr

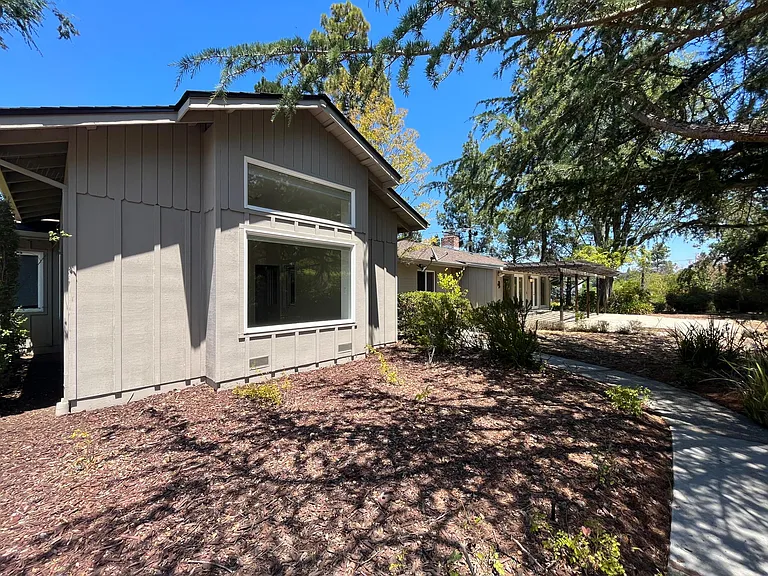
Beautiful single-story 2,589 square foot 3-bedroom 2.5-bath mid-century house situated in a large 1.4-acre lot in Los Altos Hills
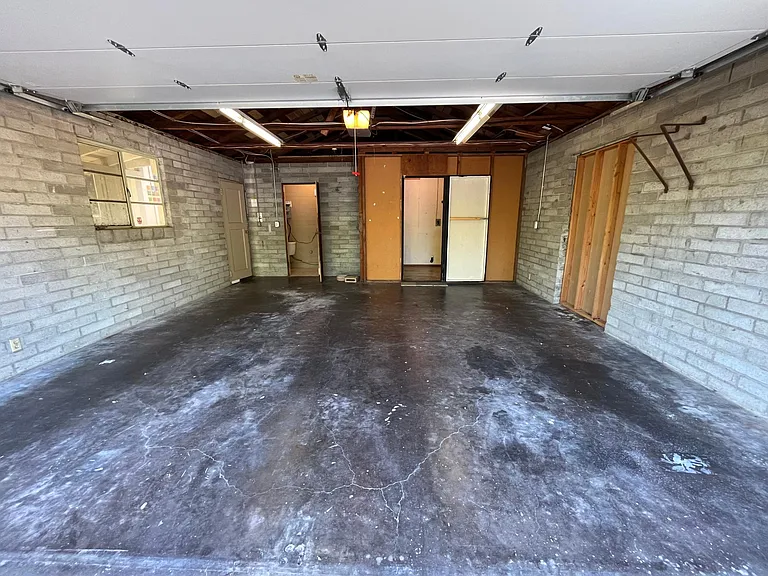
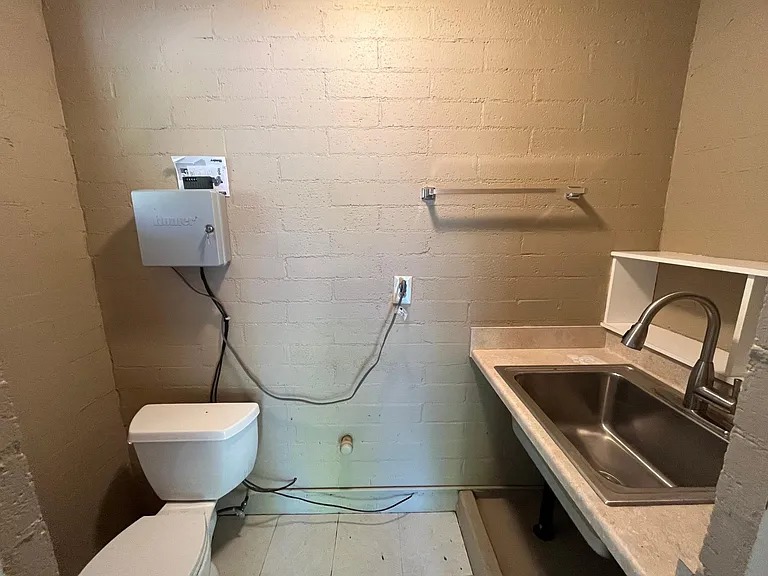
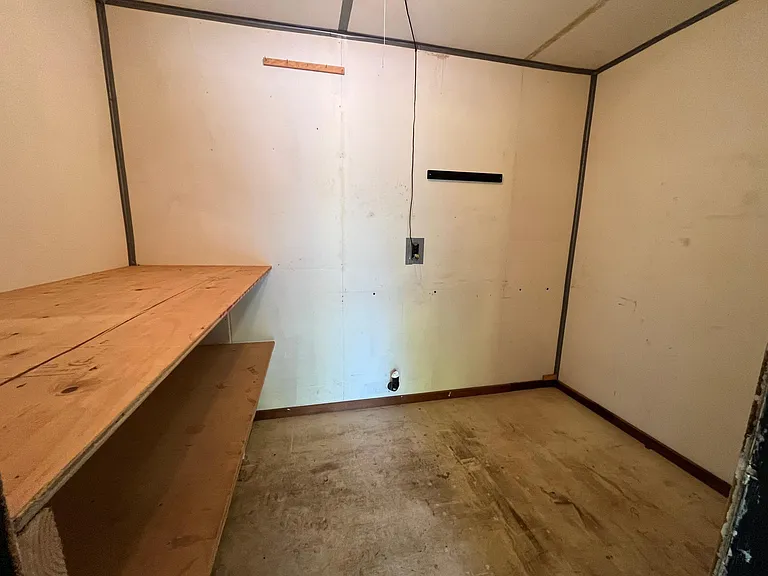
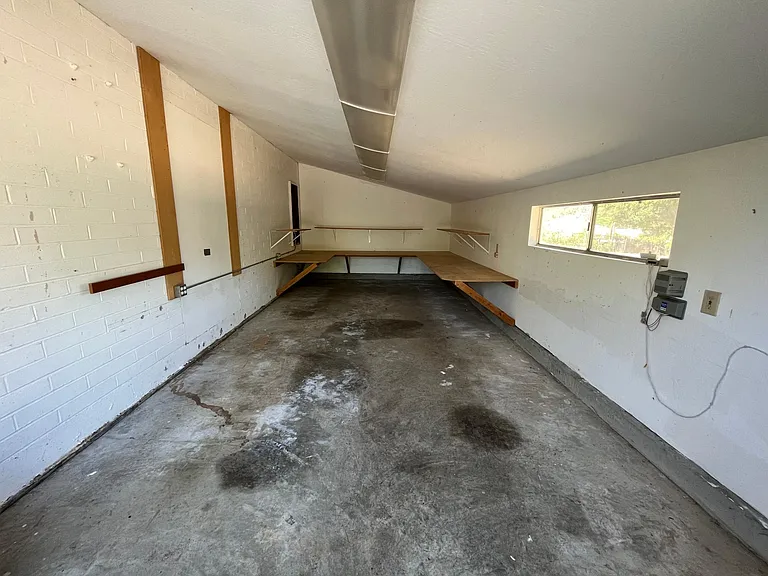
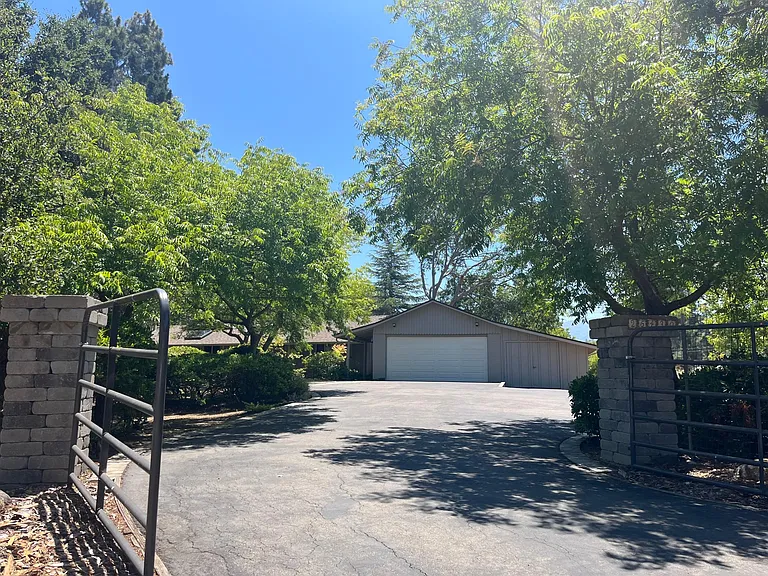
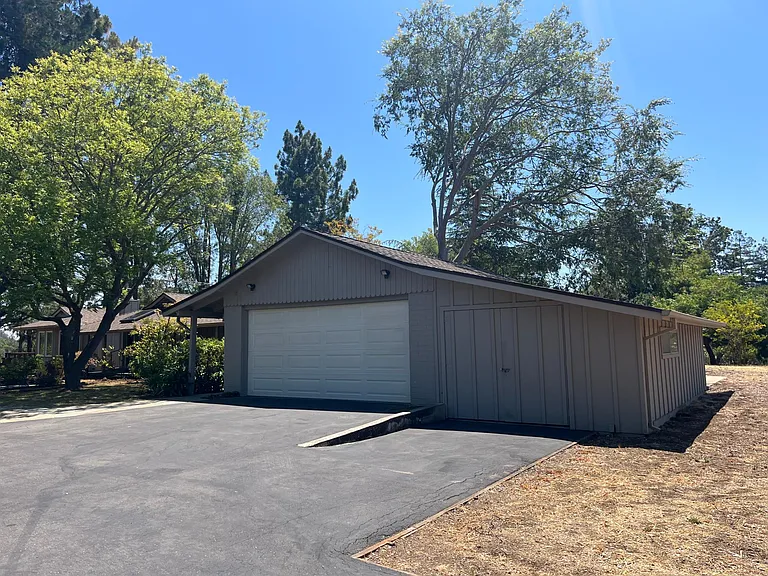
Detached two-car garage features a convenient restroom with a utility sink, walk-in storage closet and automatic door opener. A large creative workshop space is connected to the garage.
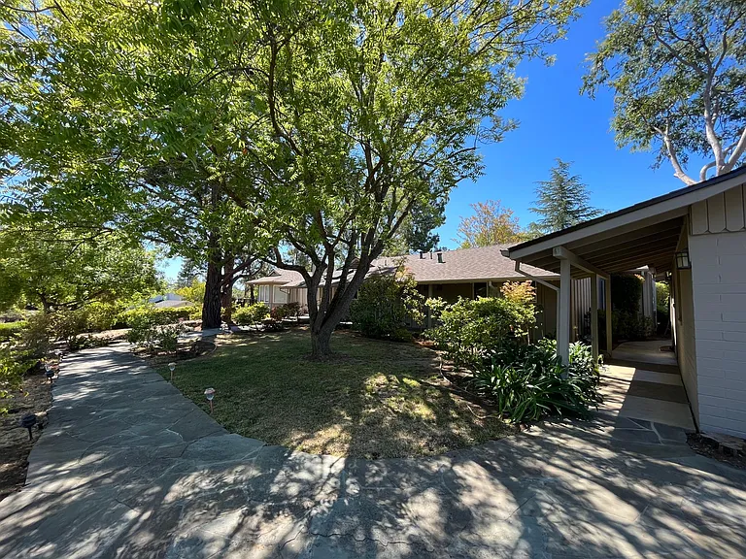
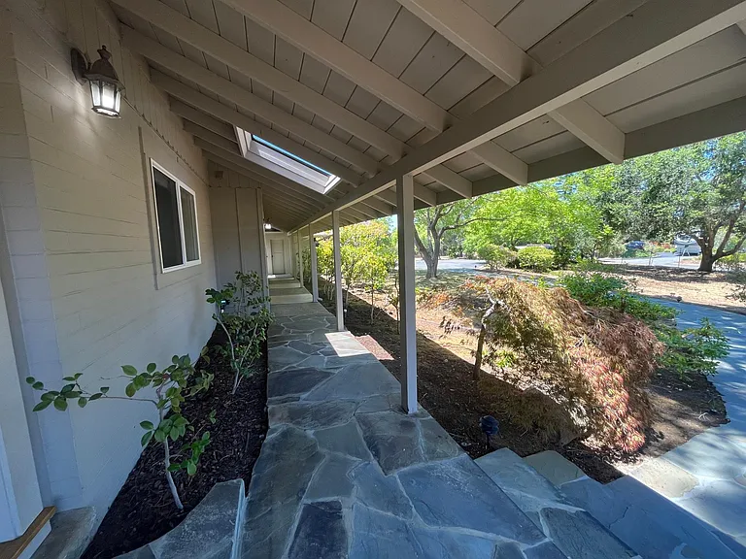
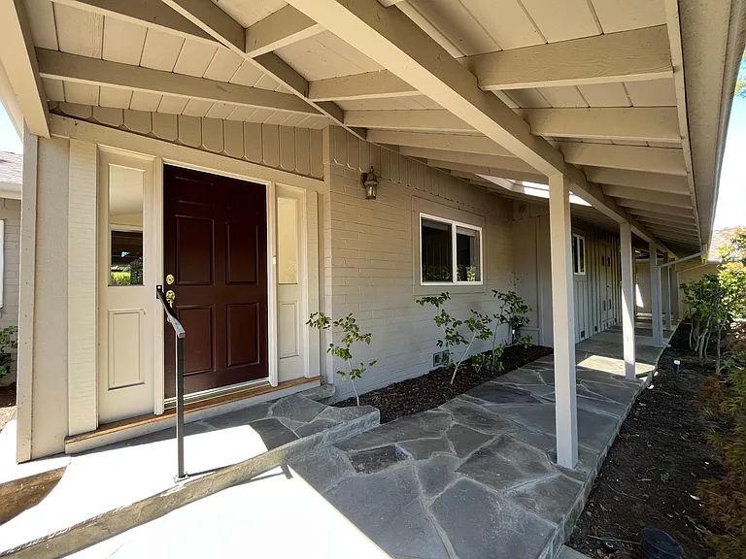
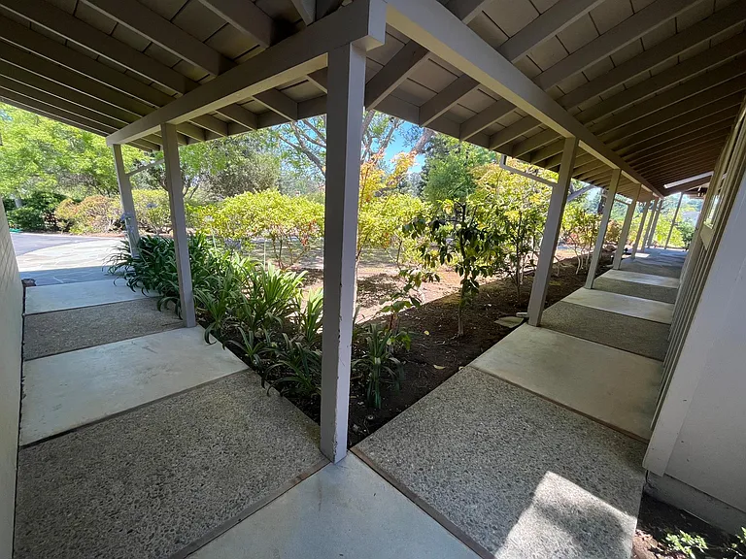
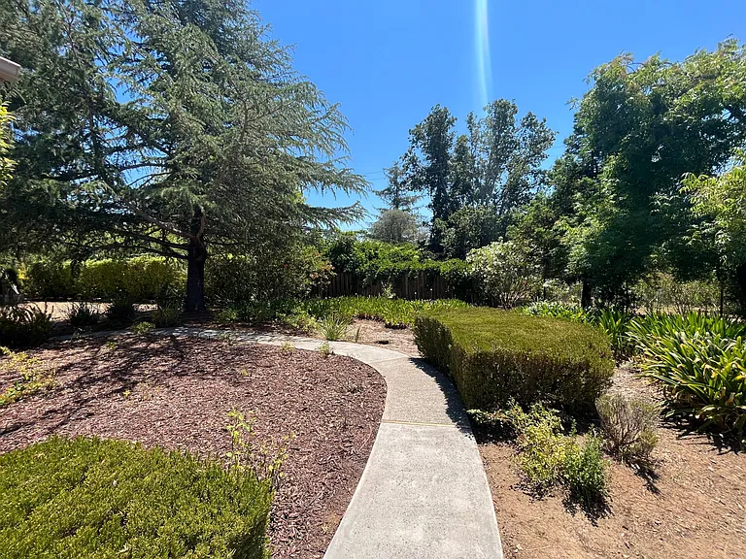
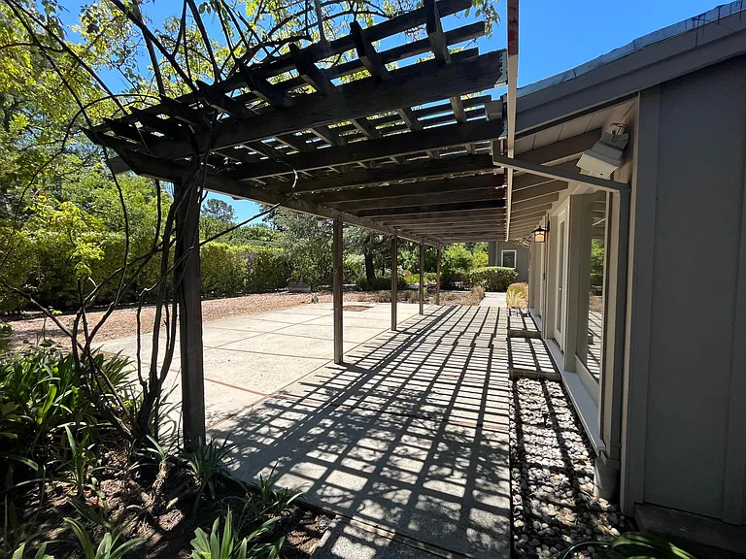
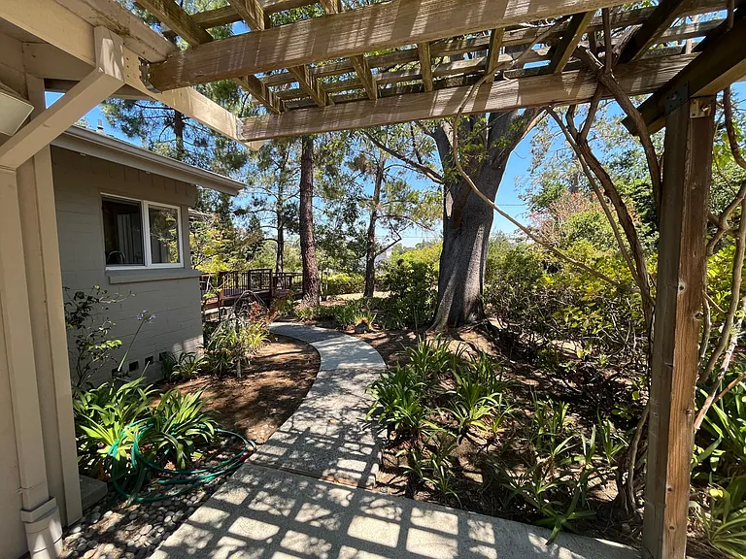
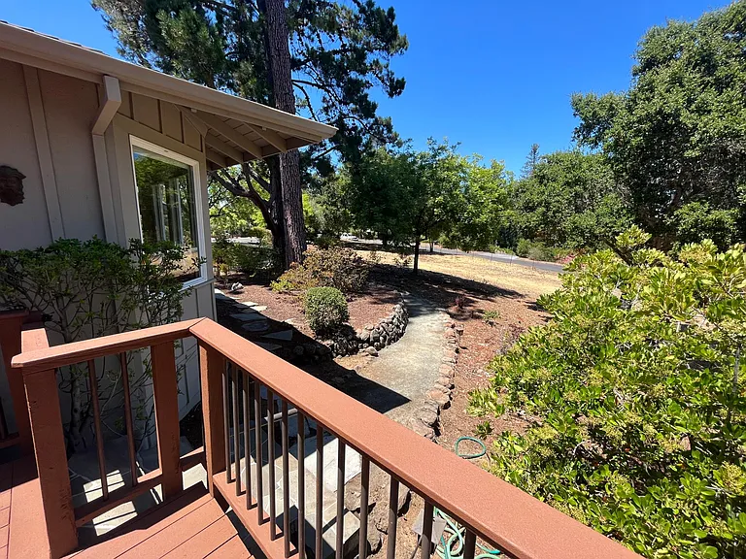
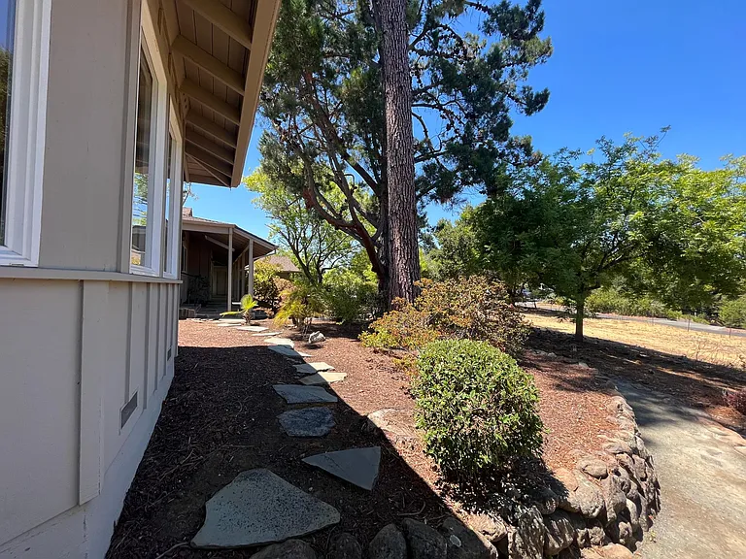
The tranquil stroll through the garden path and the covered walkway welcome you to this comfortable sun-filled home
The tranquil stroll through the garden path and the covered walkway
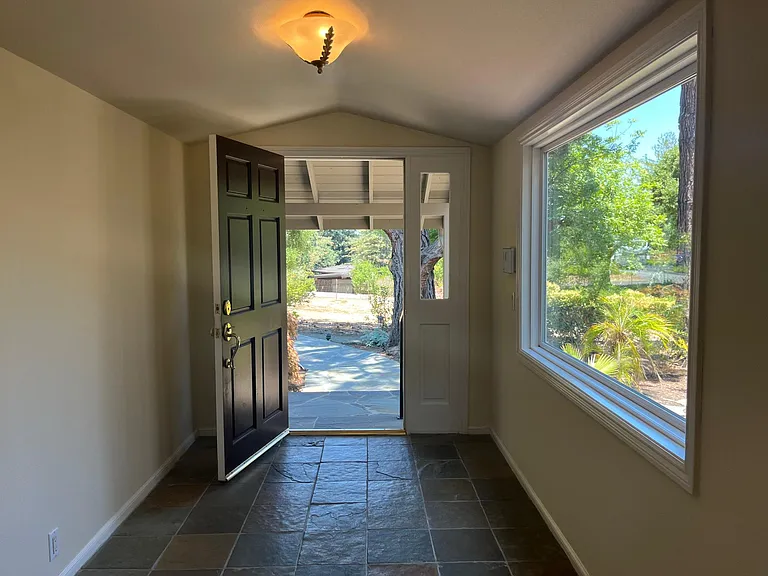
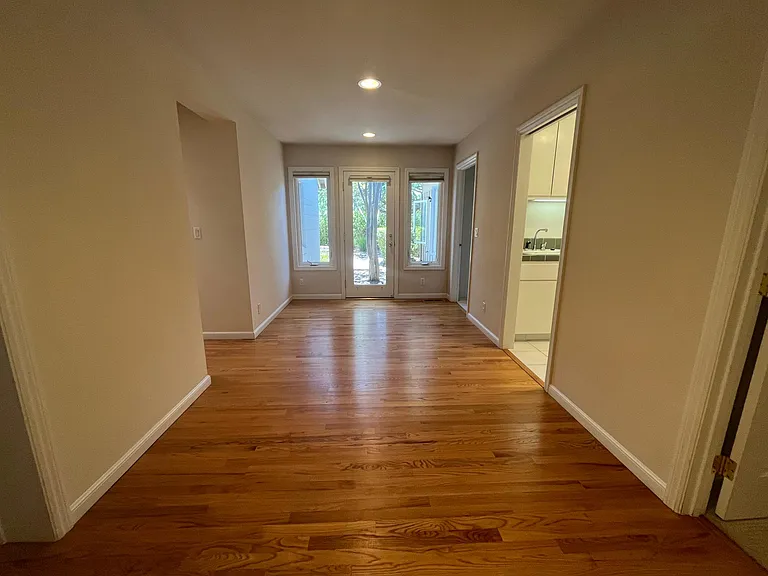
Spacious main entry foyer
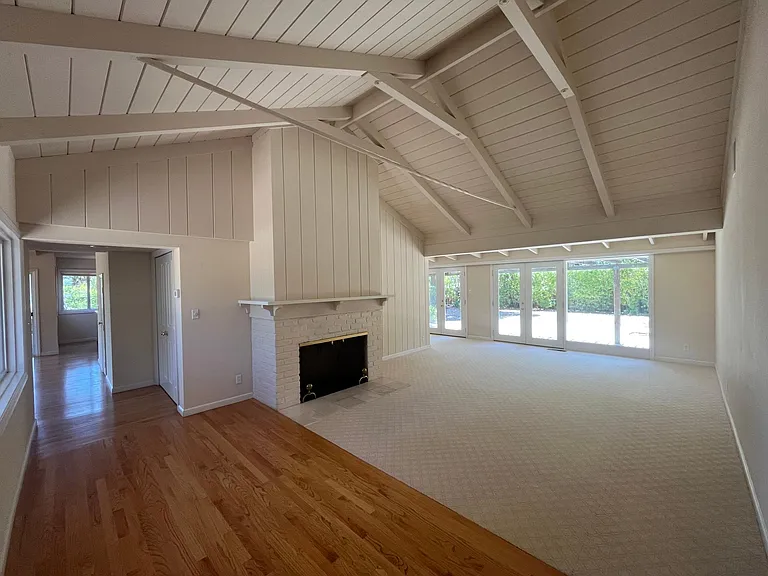
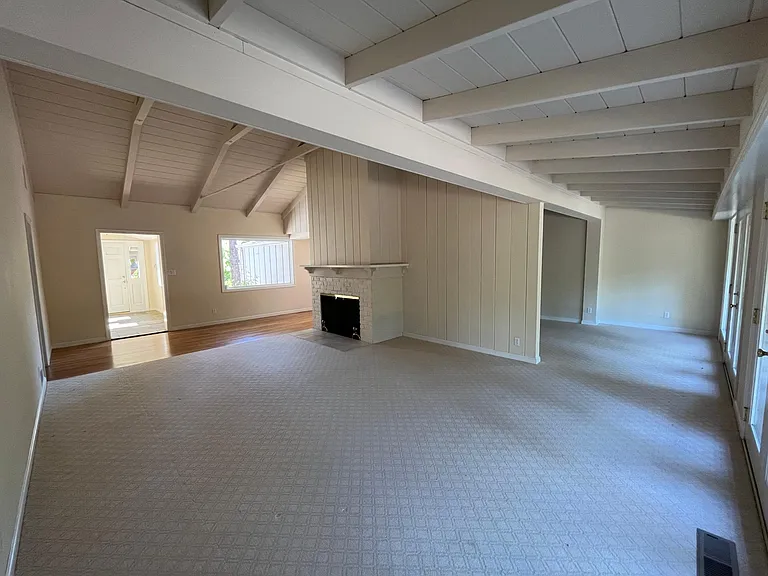
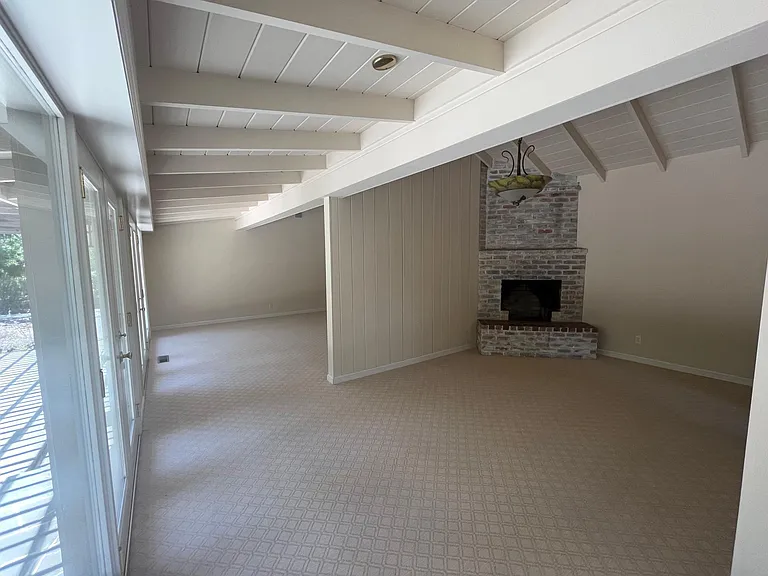
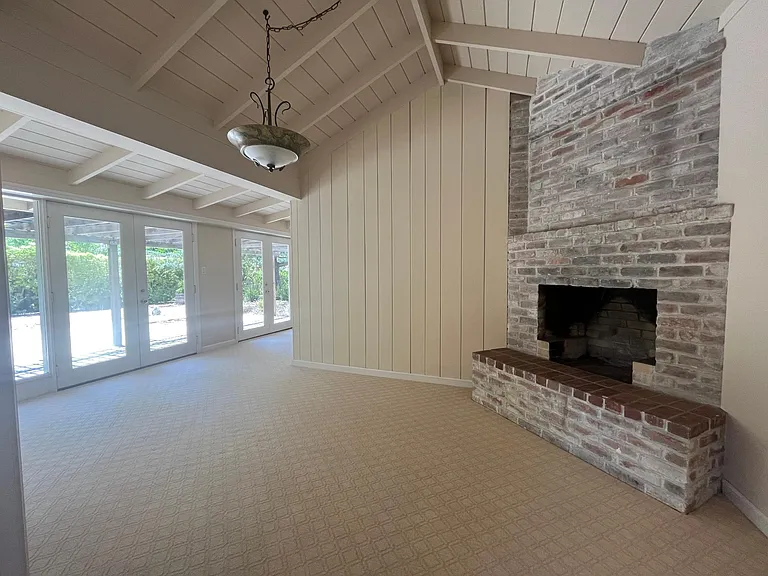
Bright, airy living room features high vaulted ceiling, two wood burning fireplaces, plush carpeting and floor-to-ceiling glass panels and patio doors that flows to a relaxing backyard with a trellis patio cover surrounded by mature trees.
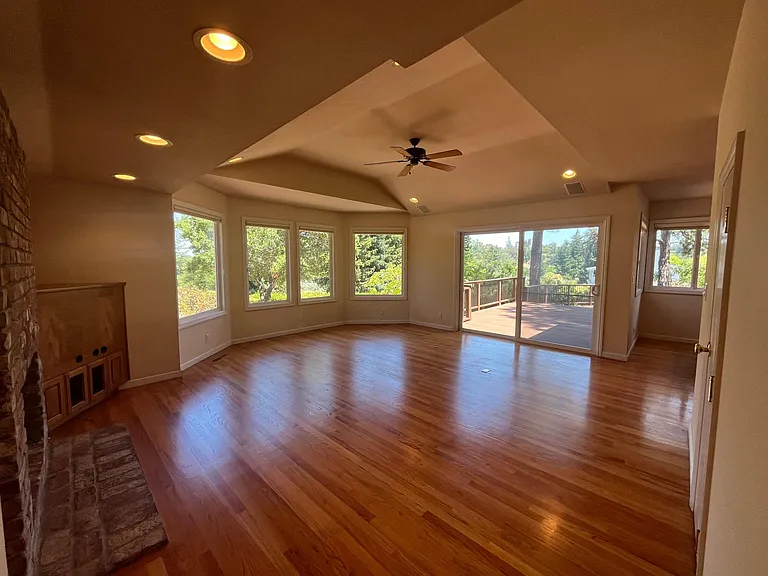
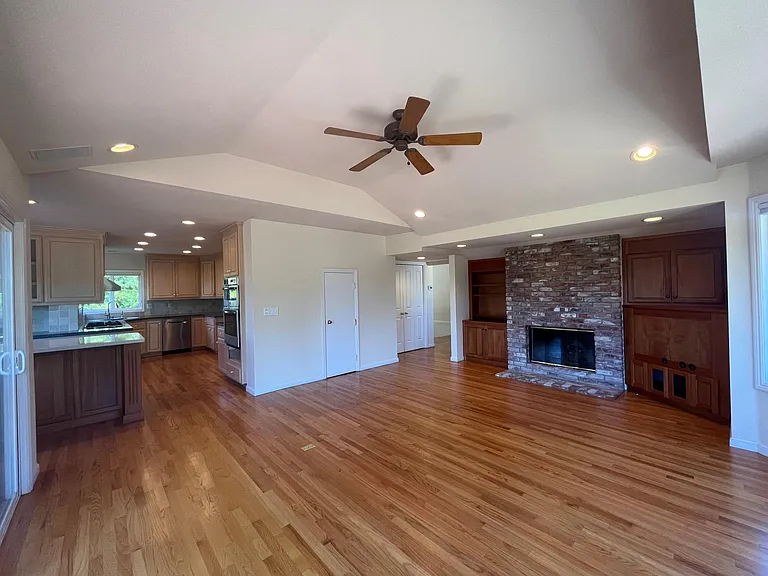
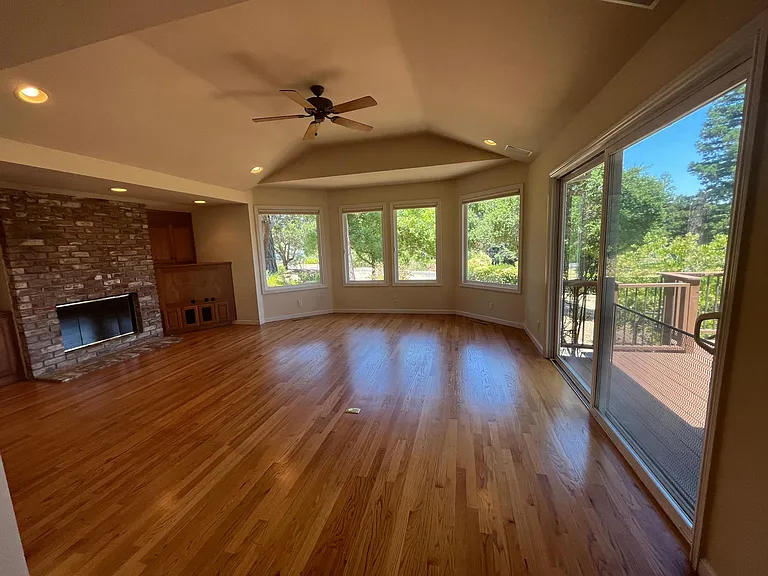
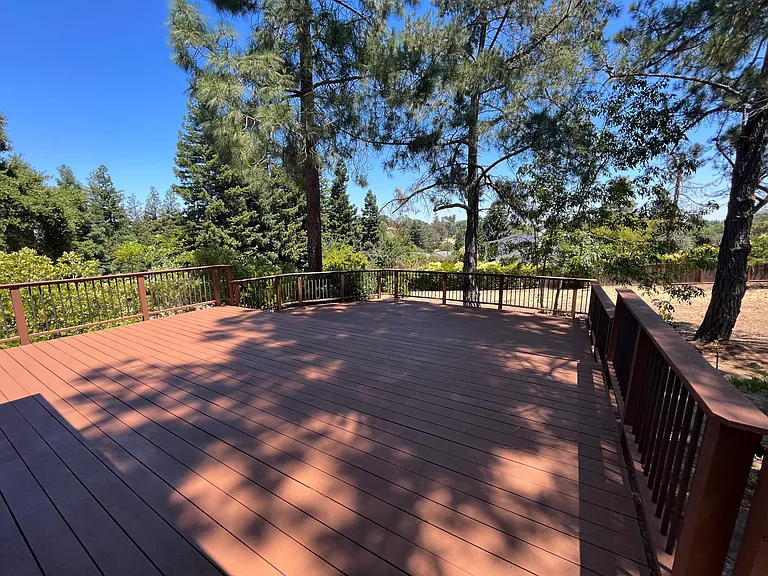
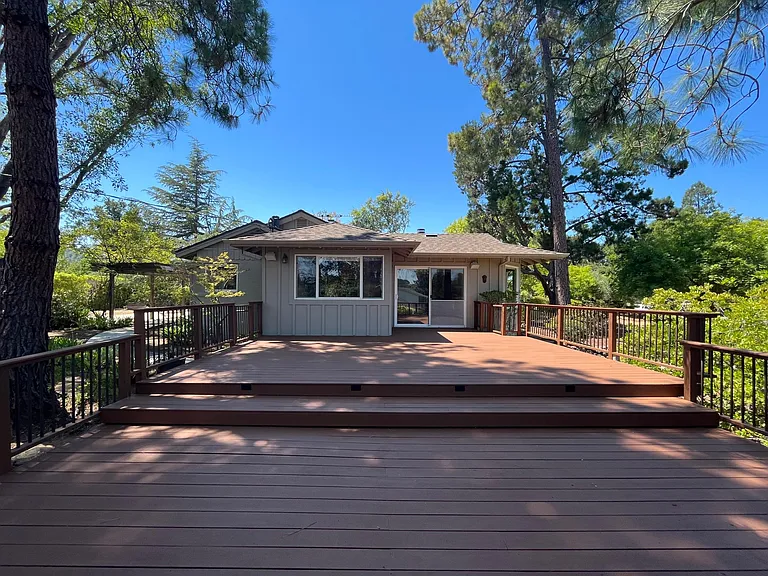
Grand family room features built-in cabinetry, vaulted ceiling, hardwood flooring, bay windows and a patio door that leads to a huge inviting outdoor deck beckoning for entertainment or relaxation.
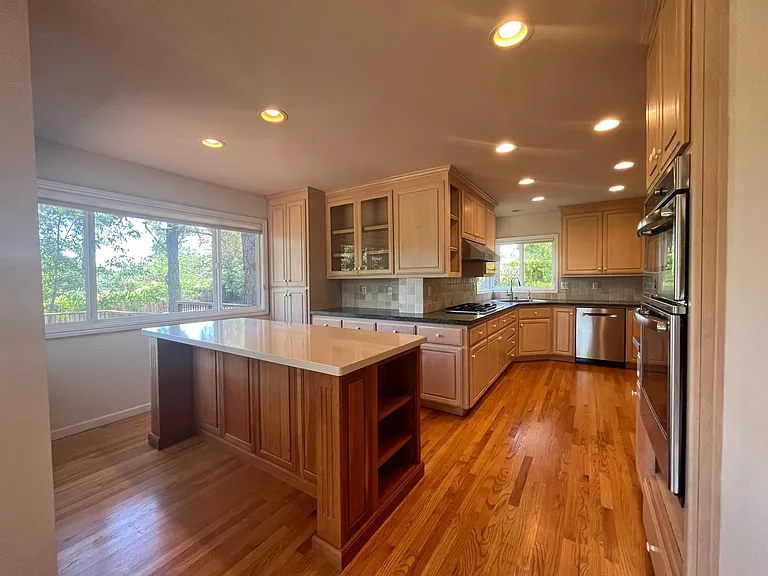
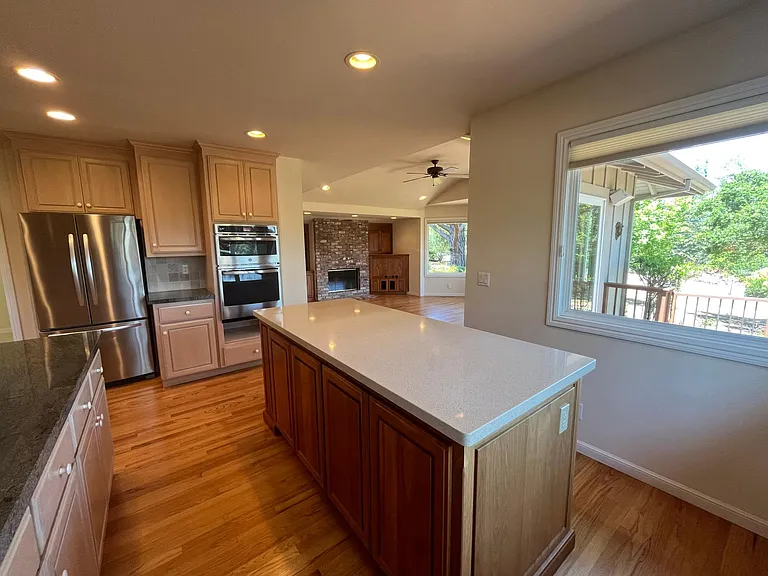
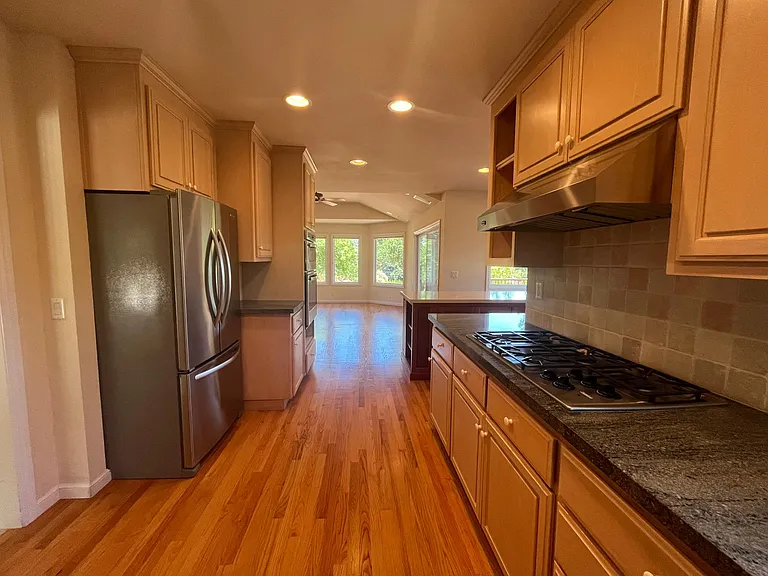
Wonderful gourmet kitchen is equipped with stainless steel appliances, quartz countertop, a lengthy island and soft-close cabinetry.
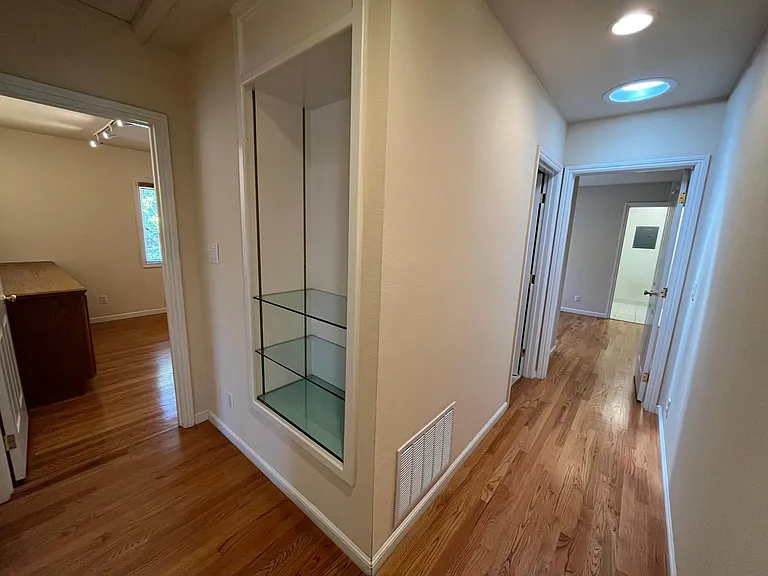
Hallway leading to the bedrooms
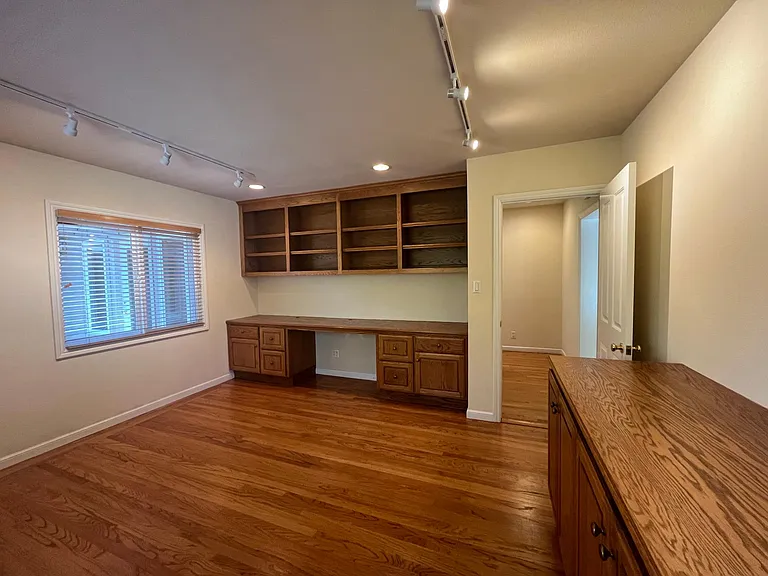
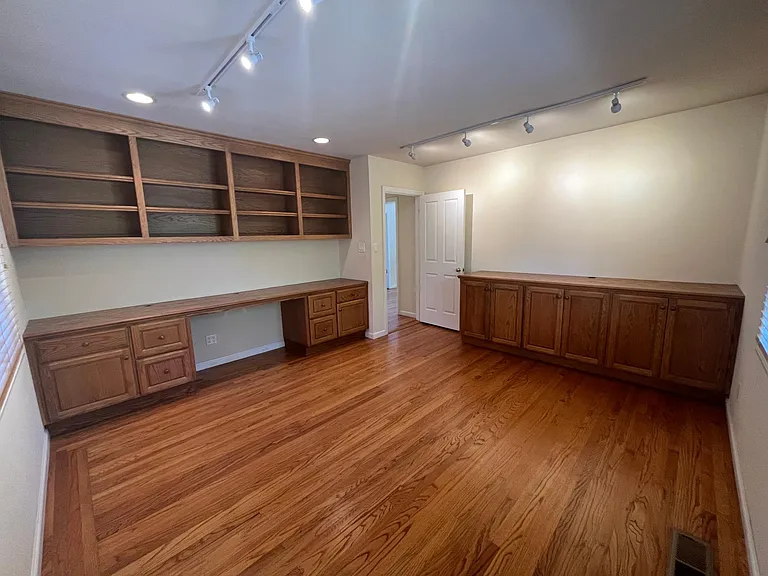
Private office is beautifully appointed with built-in wall desk, shelves and cabinetry. This versatile space may also serves as a fourth bedroom.
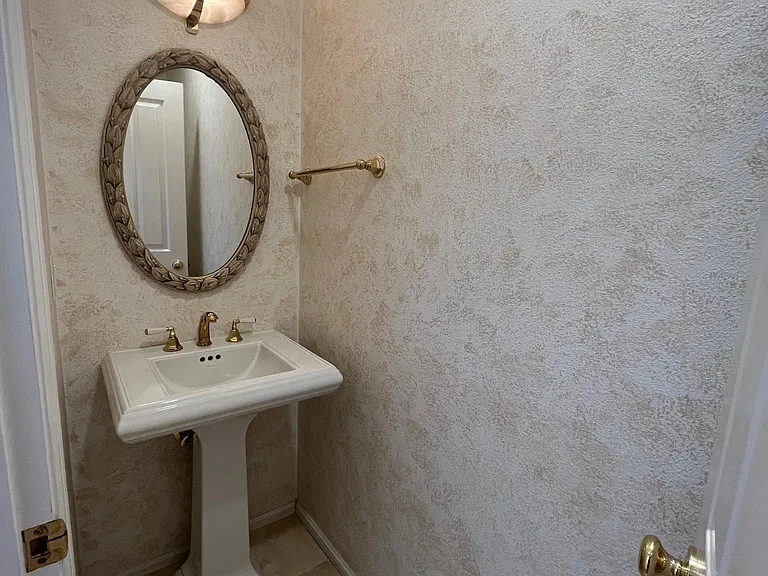
Hallway powerder room
A hallway loft area links together the 3 bedrooms, the laundry room and the hallway bathroom.
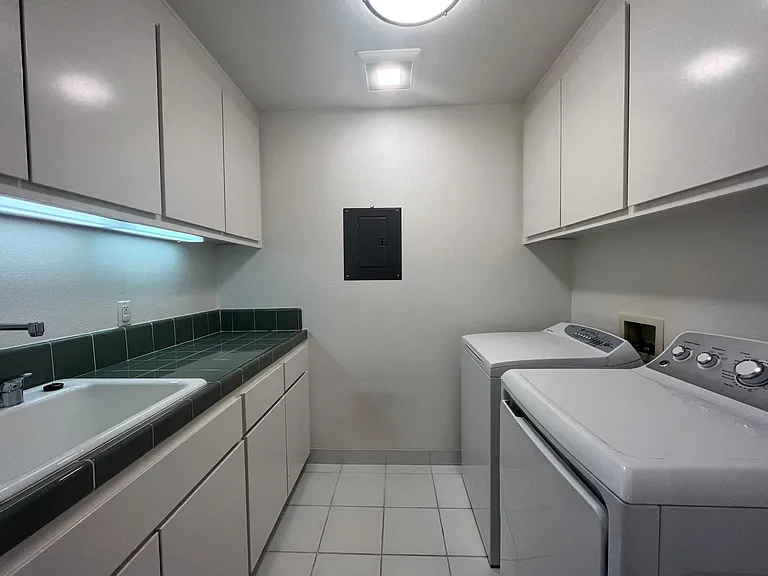
Convenient laundry room includes a utility sink, lengthy countertop and ample amount of storage cabinets.
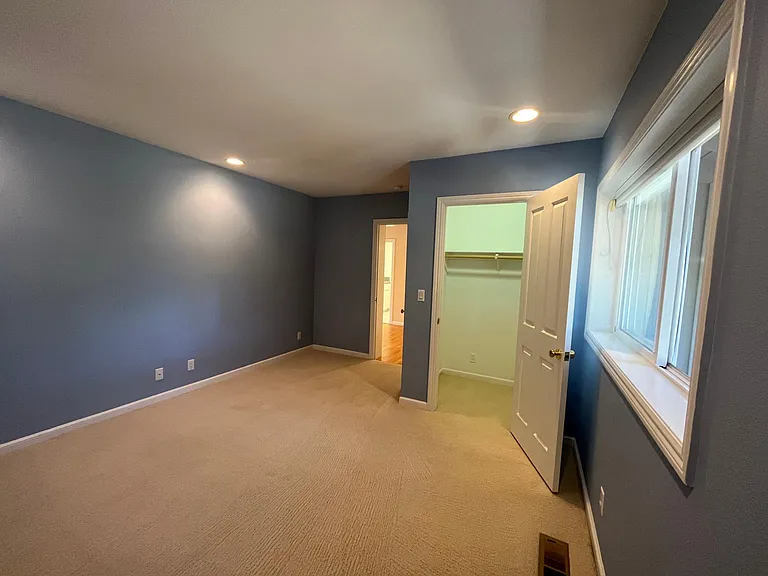
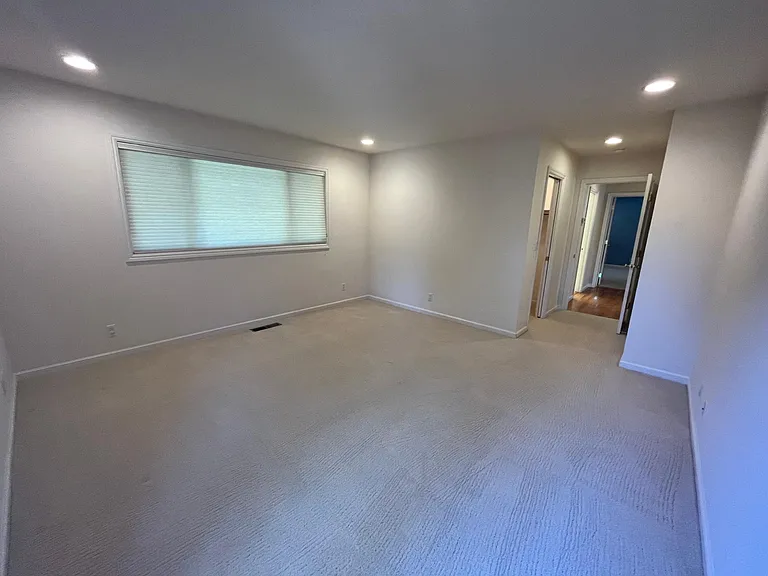
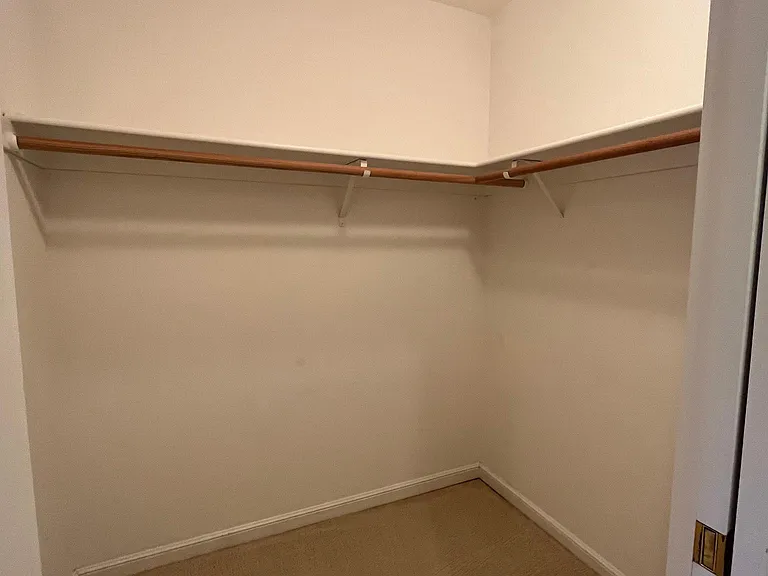
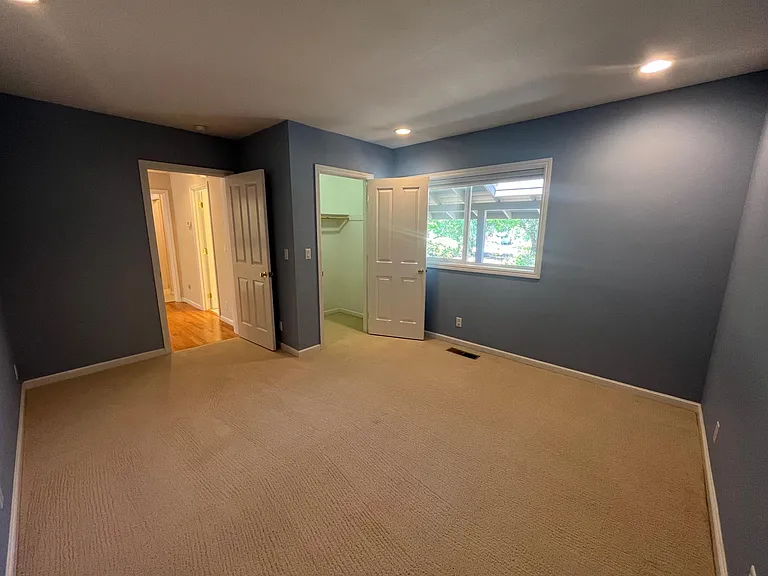
Bedroom #1 has a walk-in closet and comfortable plush carpeting.
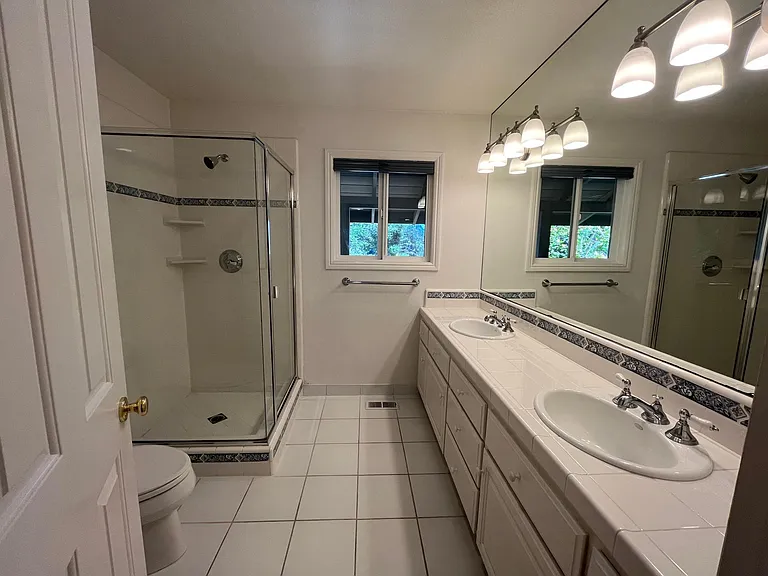
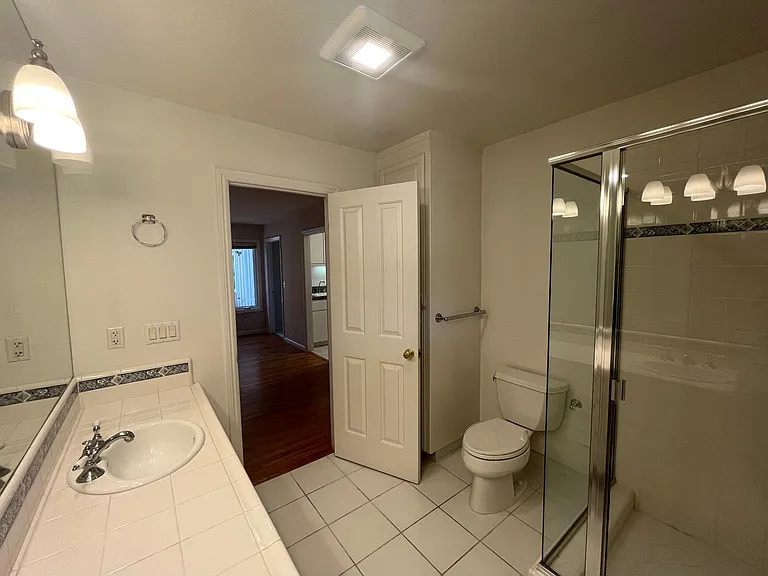
The hallway bathroom is well-appointed with dual sinks and a glass shower enclosure.
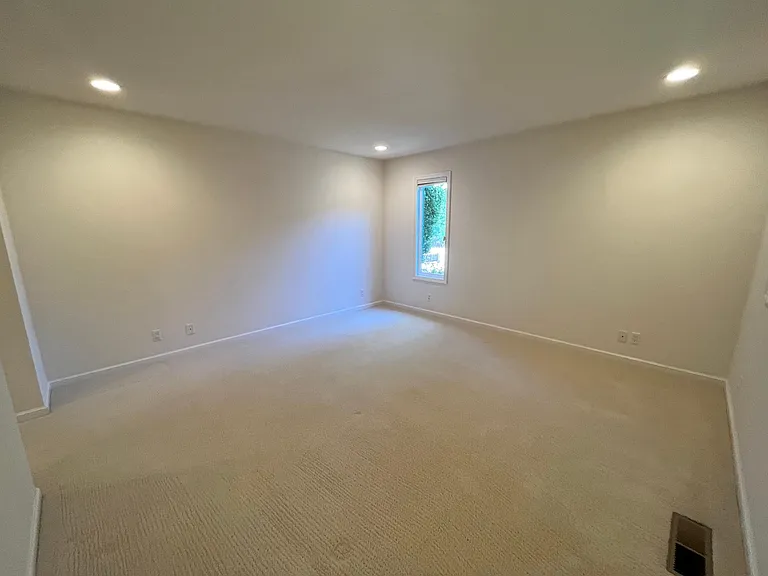
Bedroom #2 has a walk-in closet and comfortable plush carpeting.
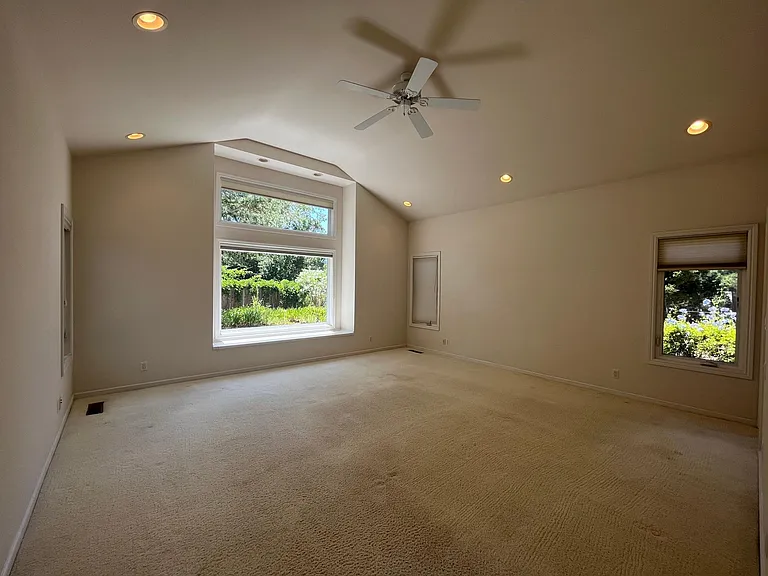
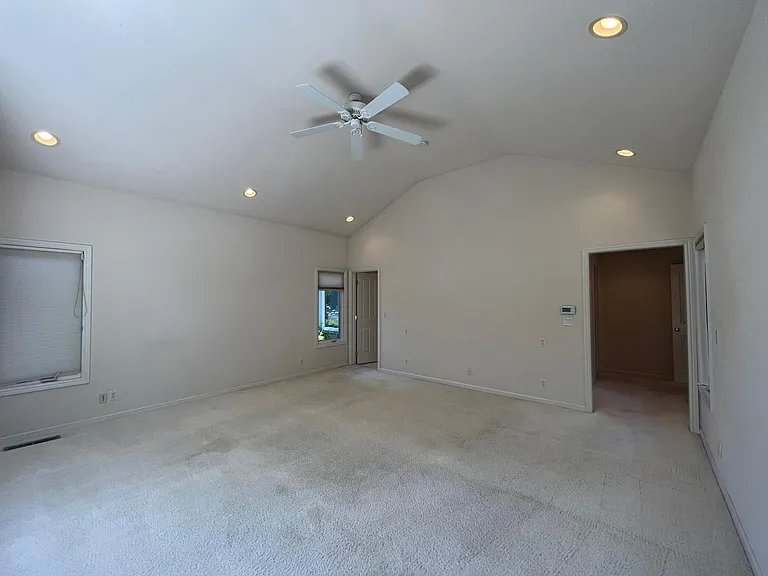
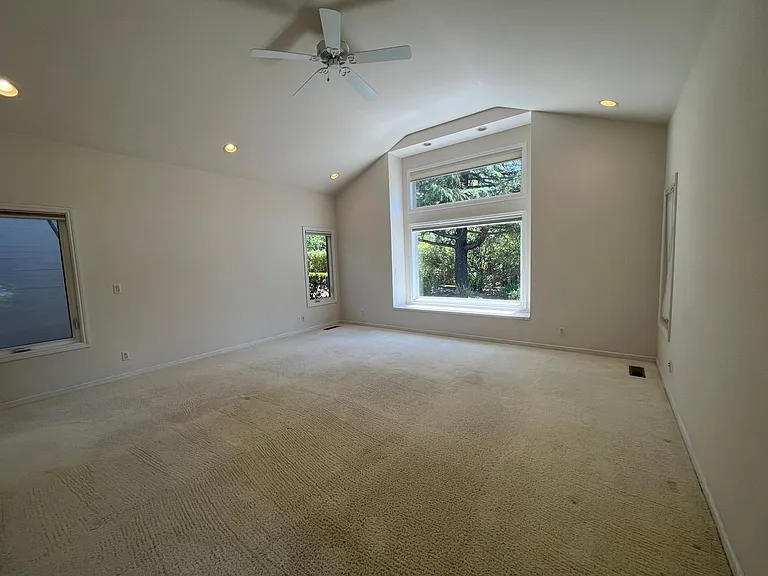
Large primary suite features high vaulted ceiling and a large picture window boasting the view of the lush garden.
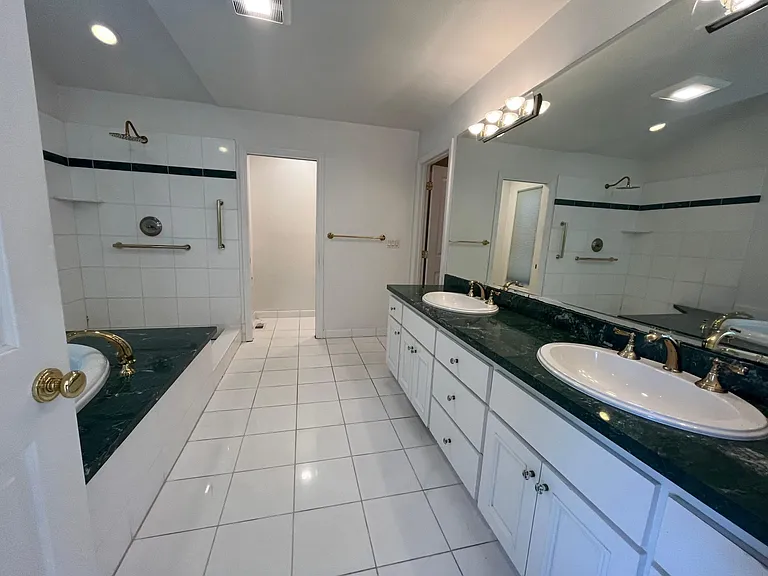
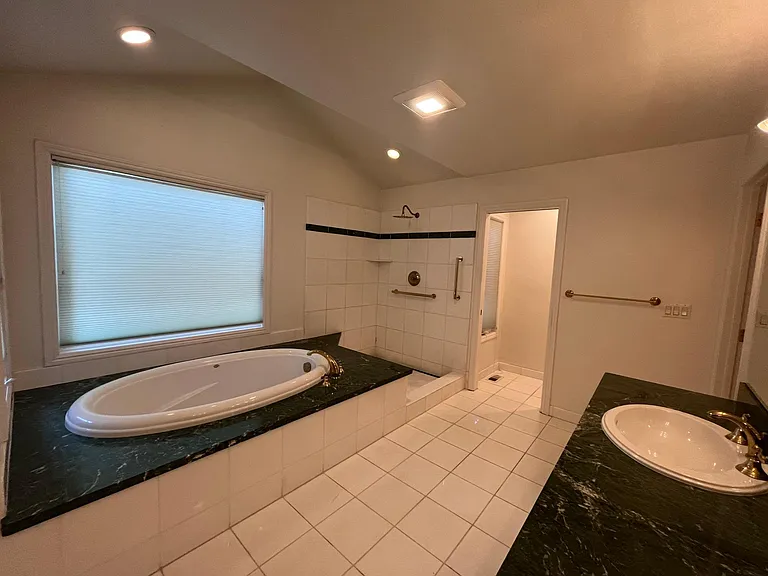
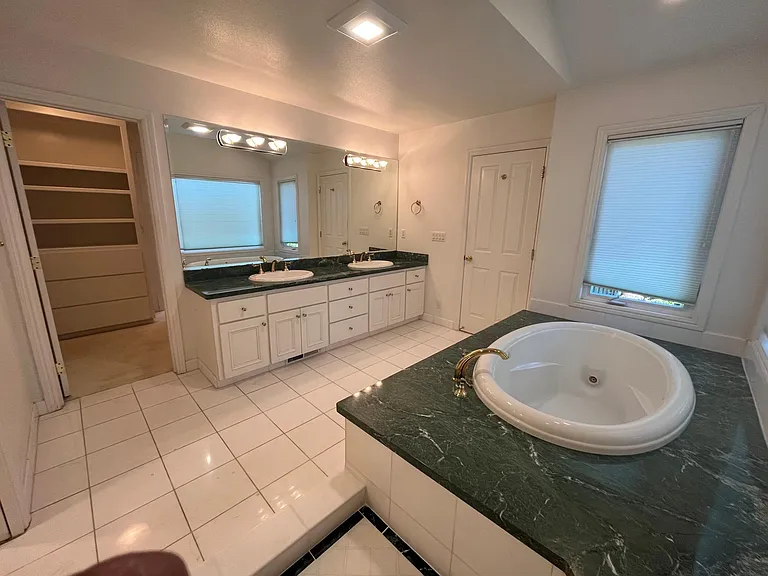
In-suite primary bathroom is tastefully-appointed with dual sinks, Jacuzzi tub and shower stall.
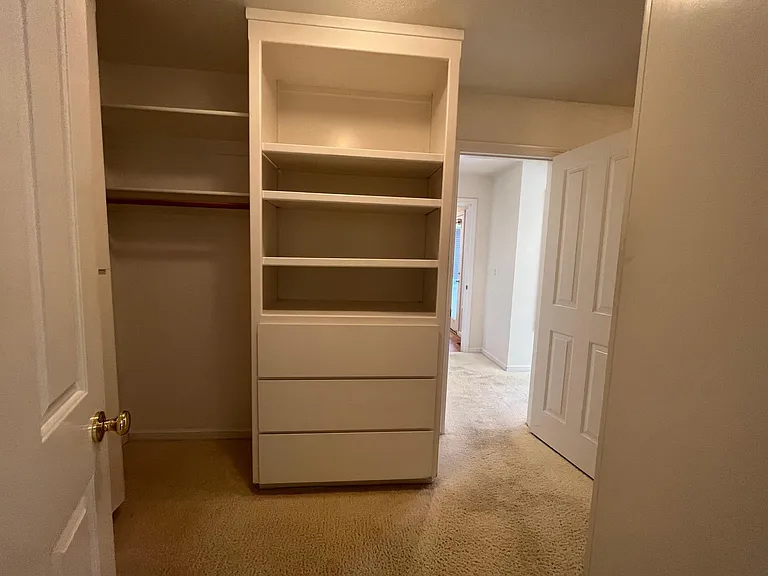
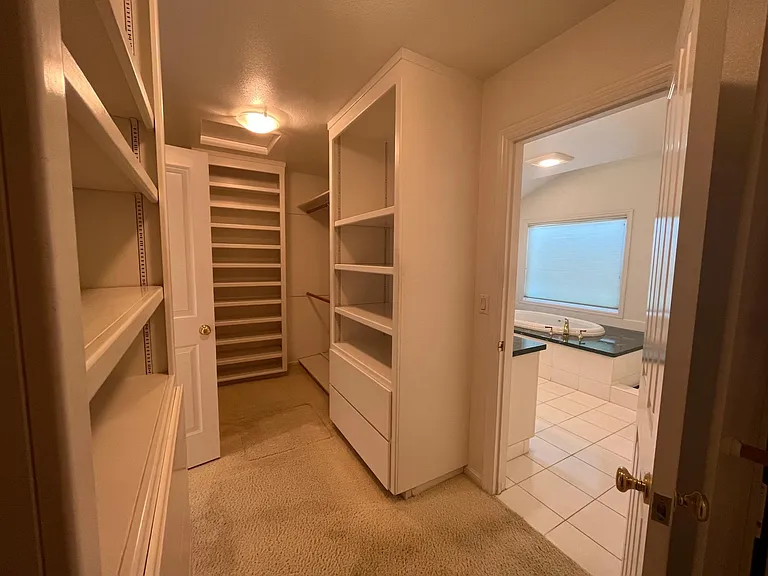
Extra-large primary walk-in closet has built-in organized storage.
Covered walkway connecting the house to the detached garage.
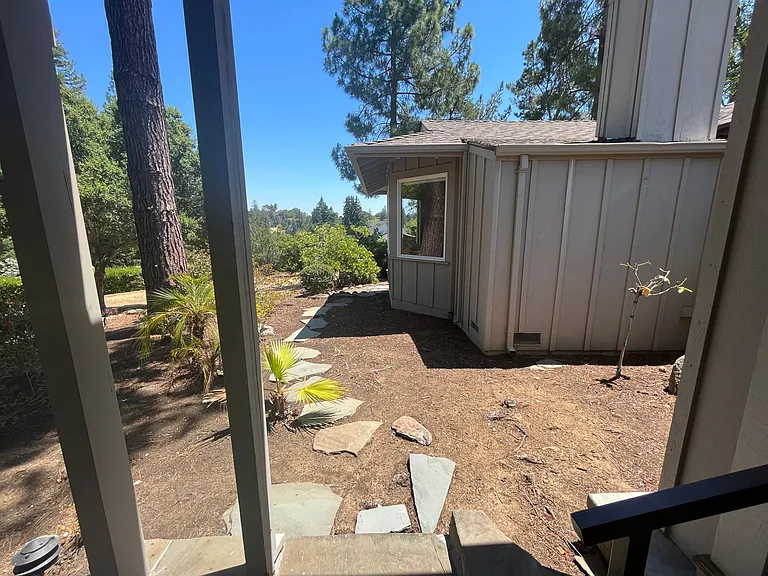
The tranquil stroll through the garden path
The tranquil stroll through the garden path to the rear patio
The tranquil stroll through the garden path
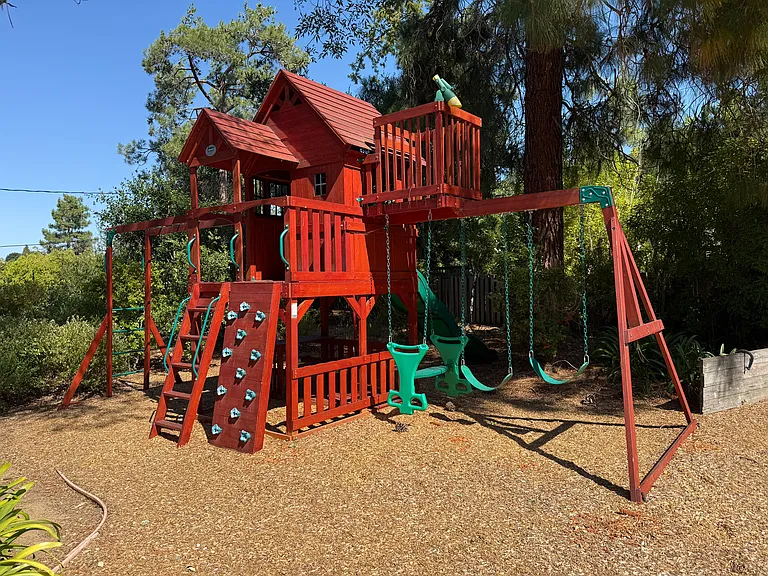
Children playset
A inviting outdoor deck beckoning for entertainment or relaxation
The tranquil stroll through the garden path
Detached two-car garage features a convenient restroom with a utility sink, walk-in storage closet and automatic door opener. A large creative workshop space is connected to the garage.
Storage closet inside the two-car garage
A large creative workshop space is connected to the garage.

$10k/ mo
Doesn't include deposits and fees
4 beds2.5 baths2589 sqft house
Available July 10
26430 Weston Dr
Your booked tour

What you get

Pet-friendlyIn-unit laundryParking

Costs, fees, and lease terms

Lease terms

- Lease Price: $10,000 per month - Lease Duration: 12-month initial lease with options to extend. - Security Deposit: $10,000 (one month rent) - Total Move-In Amount: First month rent + security deposit = $20,000 - Pet Policy: Pets considered with additional $50 monthly rent plus $500 pet deposit per animal. - Restrictions: No smoking. - Landscaping: Owner pays for landscaper maintenance - Utilities: Tenant pays for all utilities including gas, electricity, water and trash service.

Pets

  • Dogs

    Allowed
  • Cats

    Allowed

The neighborhood

About the building

RESIDENCE - Beautiful single-story 2,589 square foot 3-bedroom 2.5-bath mid-century house situated in a large 1.4-acre lot in Los Altos Hills - The tranquil stroll through the garden path and the covered walkway welcome you to this comfortable sun-filled home. - Bright, airy living room features high vaulted ceiling, two wood burning fireplaces, plush carpeting and floor-to-ceiling glass panels and patio doors that flows to a relaxing backyard with a trellis patio cover surrounded by mature trees. - Grand family room features built-in cabinetry, vaulted ceiling, hardwood flooring, bay windows and a patio door that leads to an inviting outdoor deck beckoning for entertainment or relaxation. - Wonderful gourmet kitchen is equipped with stainless steel appliances, quartz countertop, a lengthy island and soft-close cabinetry. - Private office is beautifully appointed with built-in wall desk, shelves and cabinetry. This versatile space may also serves as a fourth bedroom. - A cozy hallway loft area links together the 3 bedrooms, the laundry room and the hallway bathroom. - Large primary suite features high vaulted ceiling and a large picture window boasting the view of the lush garden. - In-suite primary bathroom is tastefully-appointed with dual sinks, Jacuzzi tub and shower stall. - Extra-large primary walk-in closet has built-in organized storage. - Two spacious bedrooms have walk-in closets and comfortable plush carpeting. - The hallway bathroom is well-appointed with dual sinks and a glass shower enclosure. - Convenient laundry room includes a utility sink, lengthy countertop and ample amount of storage cabinets. - Detached two-car garage features a convenient restroom with a utility sink, walk-in storage closet and automatic door opener. A large creative workshop space is connected to the garage. FEATURES - Central heating system - Fantastic large outdoor deck - Rear patio with trellis cover - Children playset - Bright, airy layout - Hardwood flooring throughout the common areas - Comfortable, plush carpeting in 3 bedrooms - Detached two-car garage with and automatic door opener, convenient restroom, walk-in storage closet and large creative workshop space. NEIGHBORHOOD (Los Altos Hills) - Gorgeous, tranquil hill surrounding - Within walking distance is Esther Clark Park and Pinewood School. - The nearby preserve offers open space for hiking and biking. - Downtown areas of Palo Alto, Mountain View, and Los Altos are all nearby. - Commuters have prime access to Stanford University, Google, Facebook, Amazon, Linkedin, Intuit, Microsoft, and more. - Top-ranking schools nearby include Nixon Elementary, Fletcher Middle, and Gunn High.

The property manager

Nearby schools

Students who live in 26430 Weston Dr attend the following Palo Alto Unified School District public schools:
GreatSchools ratings are based on test scores and additional metrics when available.

26430 Weston Dr
By contacting this property, you agree to our Terms of Use. Visit our Privacy Portal for more information. When you click “Send message”, we’ll send your inquiry to the property manager so they can reach out and answer your questions.
Find similar homes

Spot something off?Good catch. Flag it and help keep listings legit.