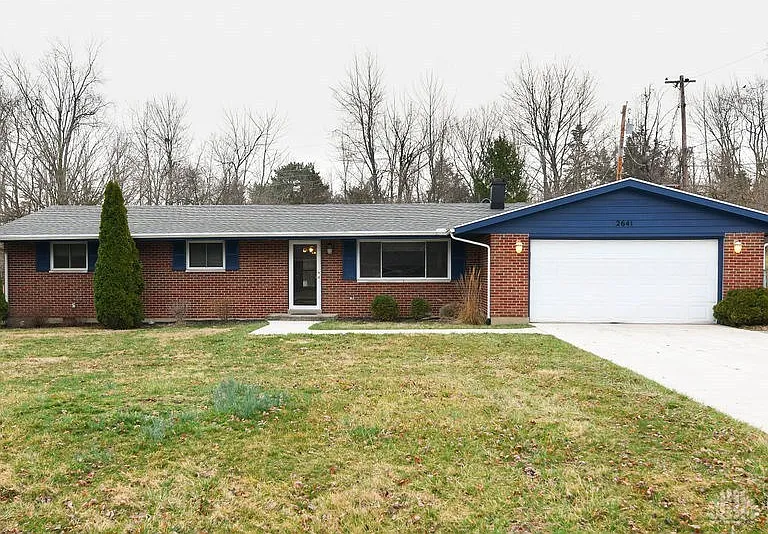
2641 Greene Hills Dr

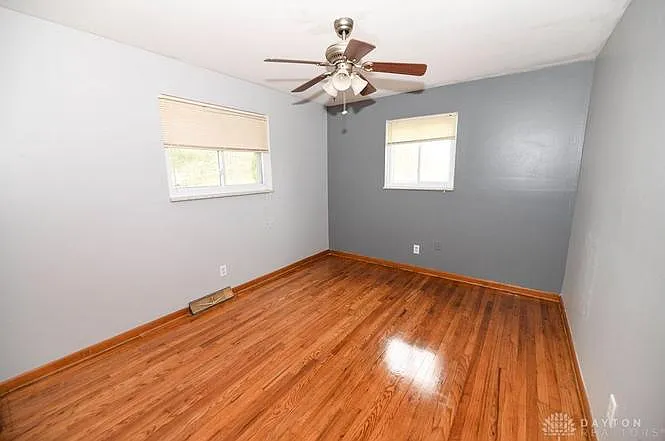
2641 Greene Hills Dr — Photo 1
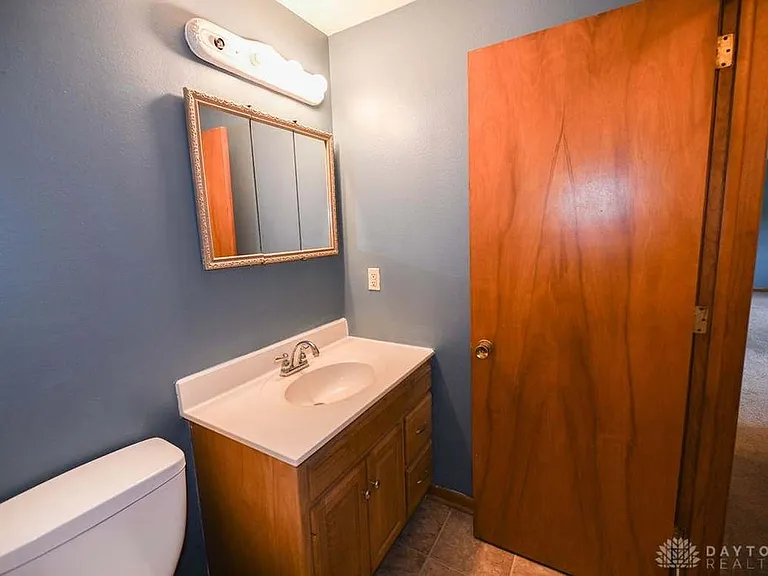
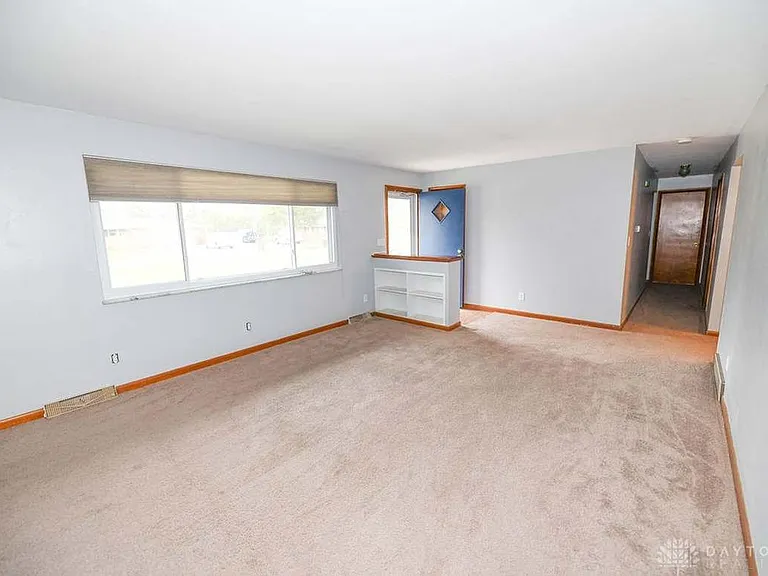
2641 Greene Hills Dr — Photo 2
2641 Greene Hills Dr — Photo 3
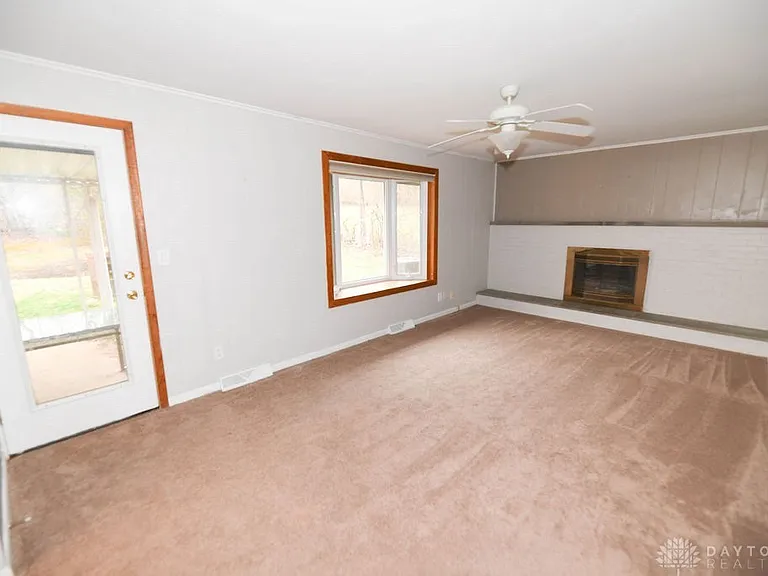
Family Room (Fireplace decorative only not available for tenant use)
2641 Greene Hills Dr — Photo 5
2641 Greene Hills Dr — Photo 6
2641 Greene Hills Dr — Photo 7
2641 Greene Hills Dr — Photo 8
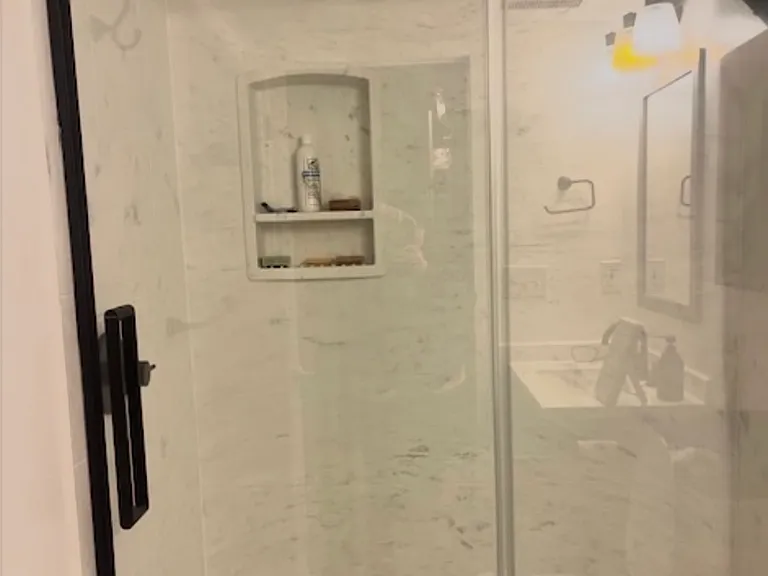
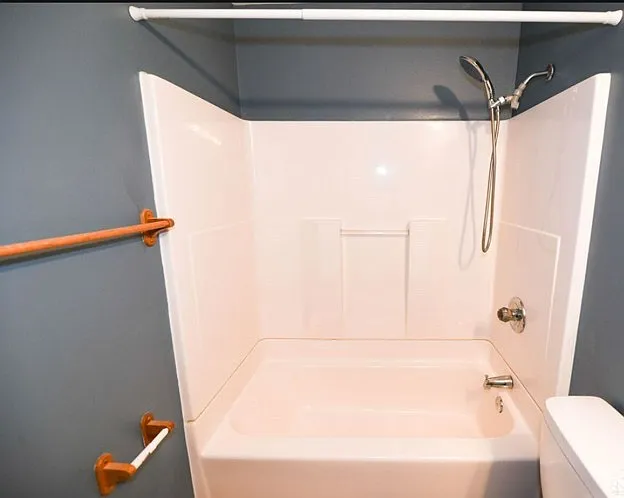
New Swanstone shower system, glass doors and shower head to be installed July 2026 in primary bathroom (ensuite)
2641 Greene Hills Dr — Photo 10
2641 Greene Hills Dr — Photo 11
2641 Greene Hills Dr — Photo 12
2641 Greene Hills Dr — Photo 13
2641 Greene Hills Dr — Photo 14
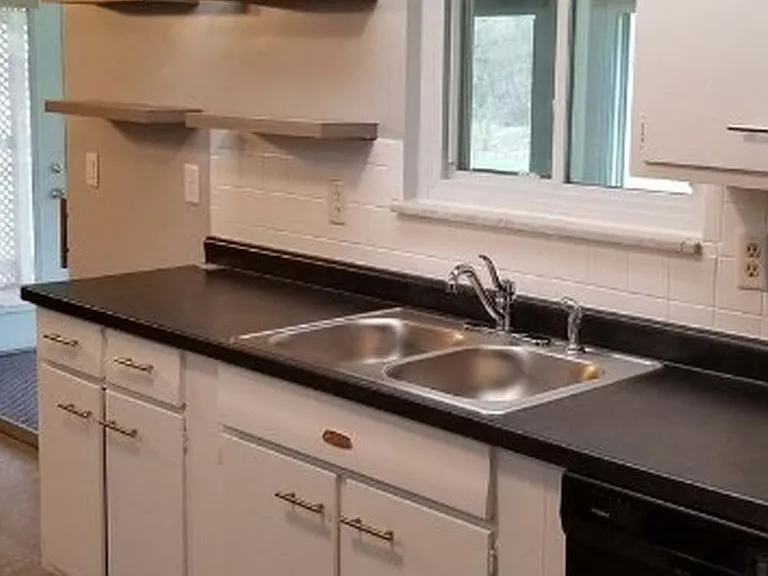
old photo kitchen prior to moving cabinet
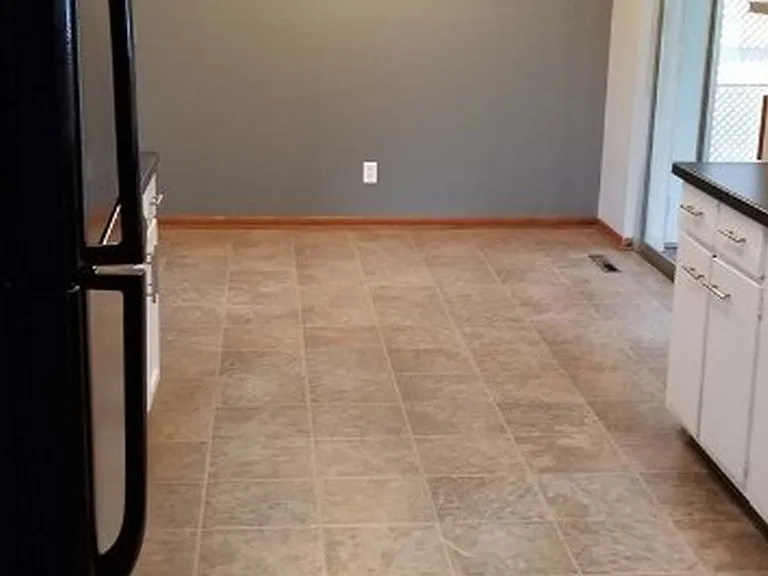
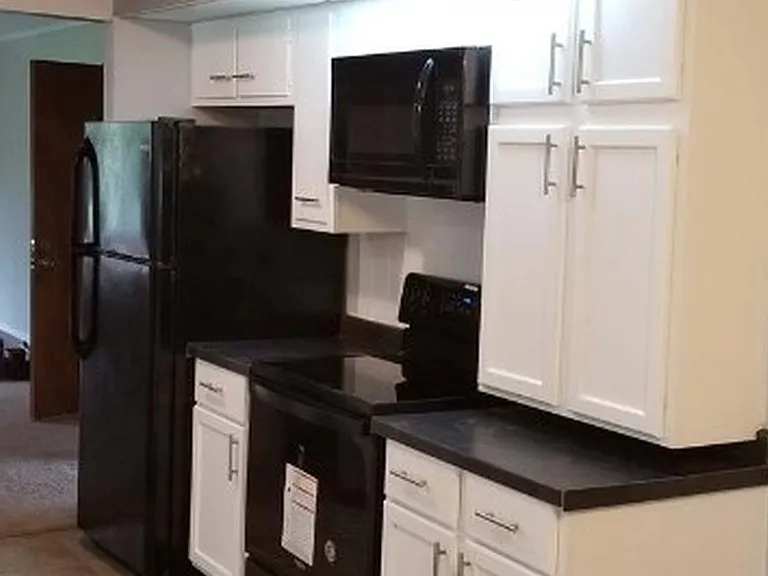
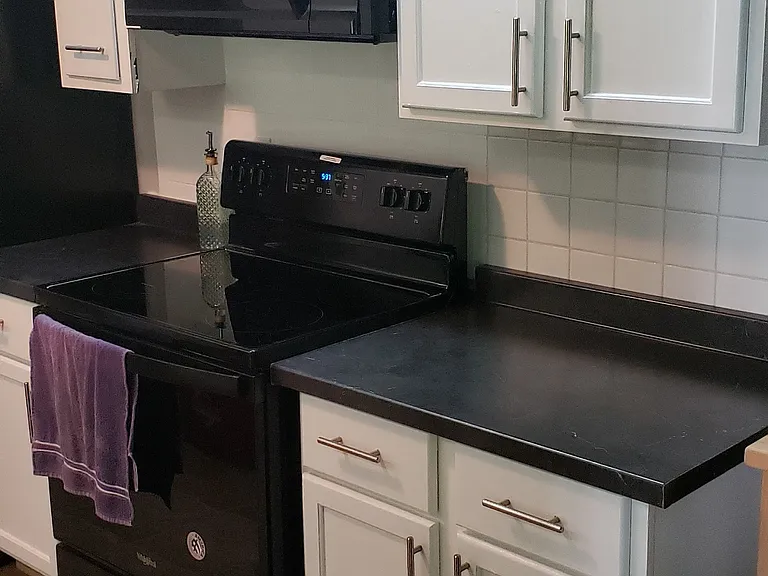
Current kitchen photo
2641 Greene Hills Dr — Photo 17
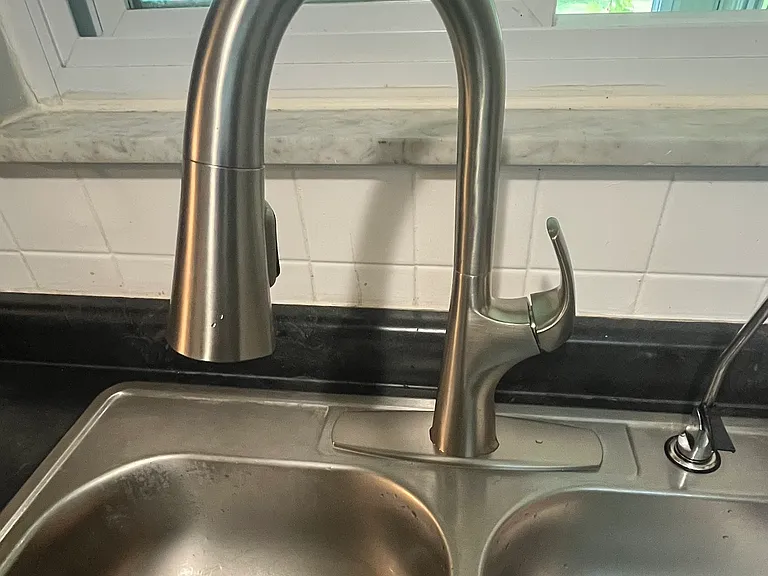
New faucet installed 2026
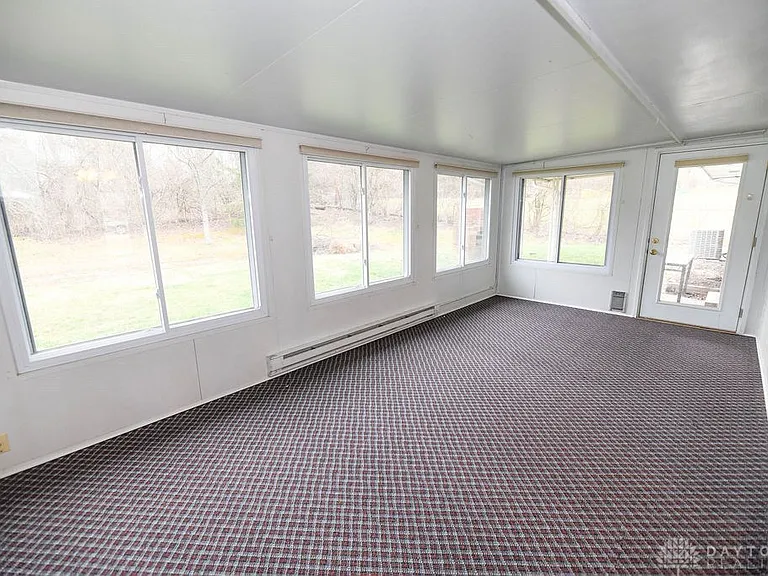
Florida room 19' x10'
2641 Greene Hills Dr — Photo 20
2641 Greene Hills Dr — Photo 21
2641 Greene Hills Dr — Photo 22
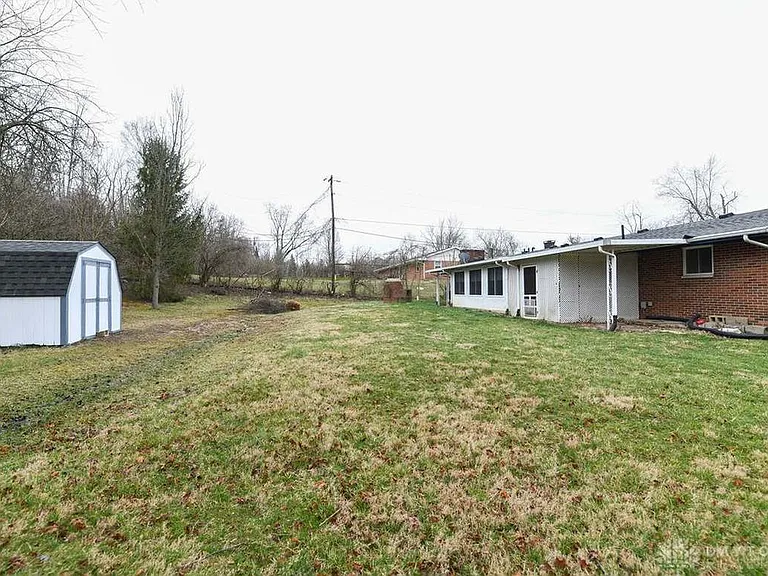
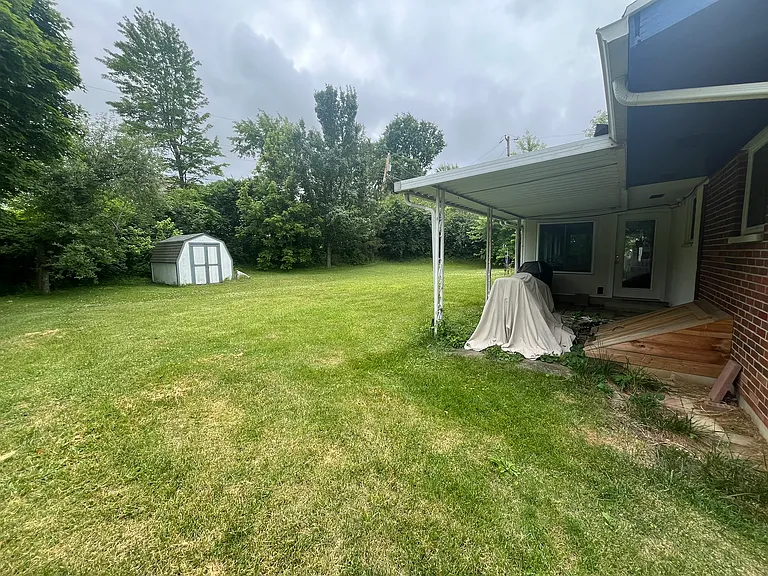
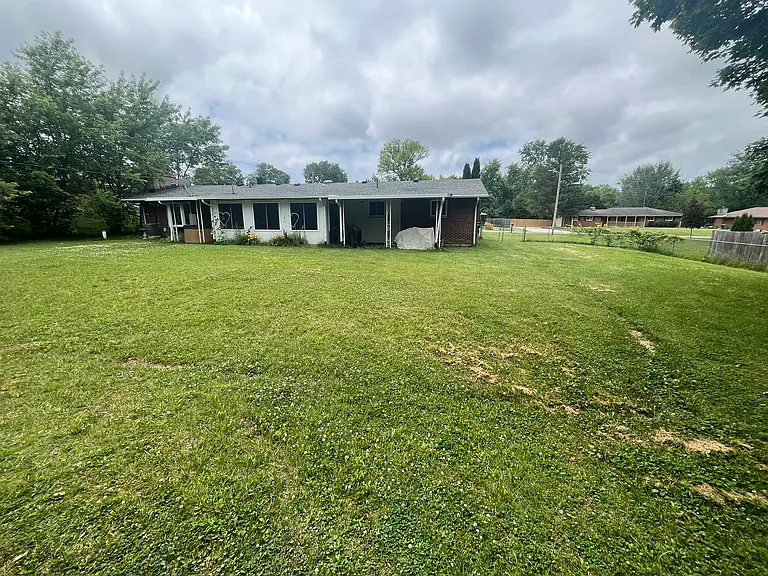
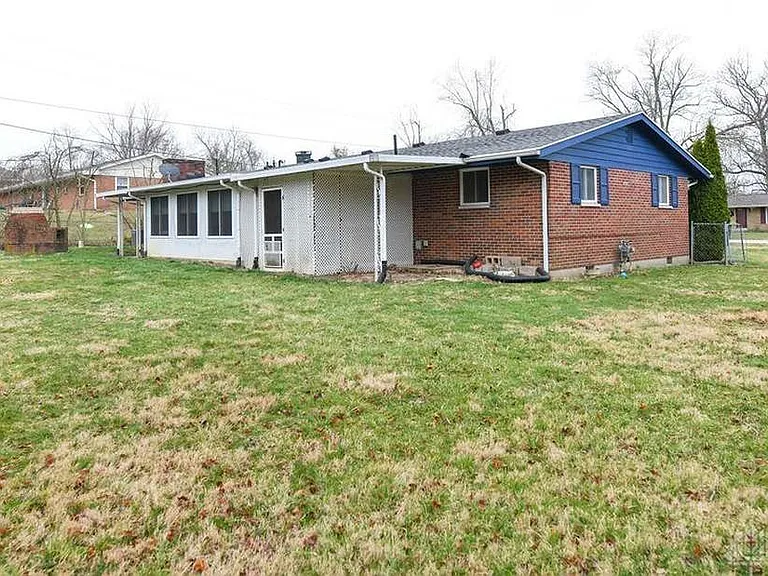
Backyard -hot tub not included
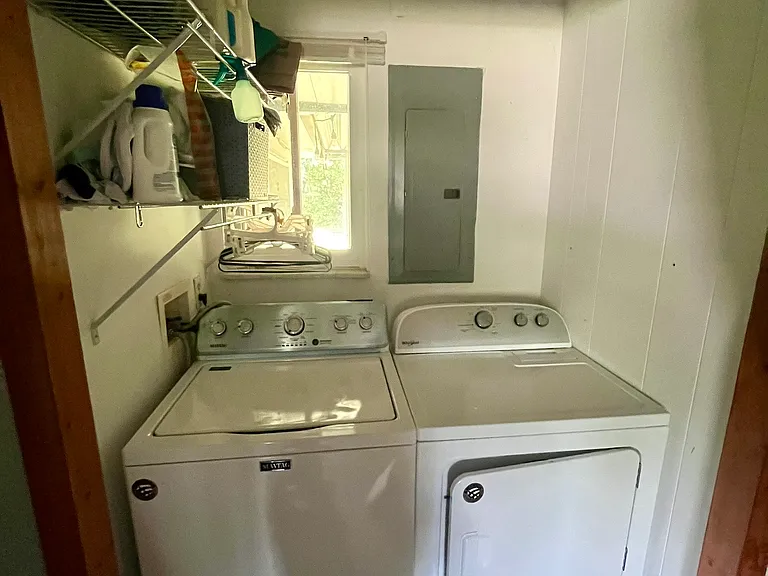
Maytag topload washing machine new in June 2020; Whirlpool electric dryer new in June 2020

$1,950/ mo
Doesn't include deposits and fees
3 beds2 baths1427 sqft house
Available August 17
2641 Greene Hills Dr
Your booked tour

What you get

No petsLaundryParkingAir conditioning

Costs, fees, and lease terms

Lease terms

Renter is responsible for water/sewer (Greene County Sanitary Engineering), gas (Centerpoint), electric (AES), trash removal service (Rumpke, Waste Management or other), cable/ internet (Spectrum, Metronet available). 1 year lease available, will consider 2 or 3 year lease. No smoking allowed. No pets allowed. Renter must maintain lawn (required by City of Beavercreek ordinance) and ensure garden beds are not overgrown.

Pricing comparison

$110

At $1,950, this listing is priced $110 more than the current market rate for a 3 bedroom home in Beavercreek.

Pets

  • Dogs

    Not allowed
  • Cats

    Not allowed

The neighborhood

About the building

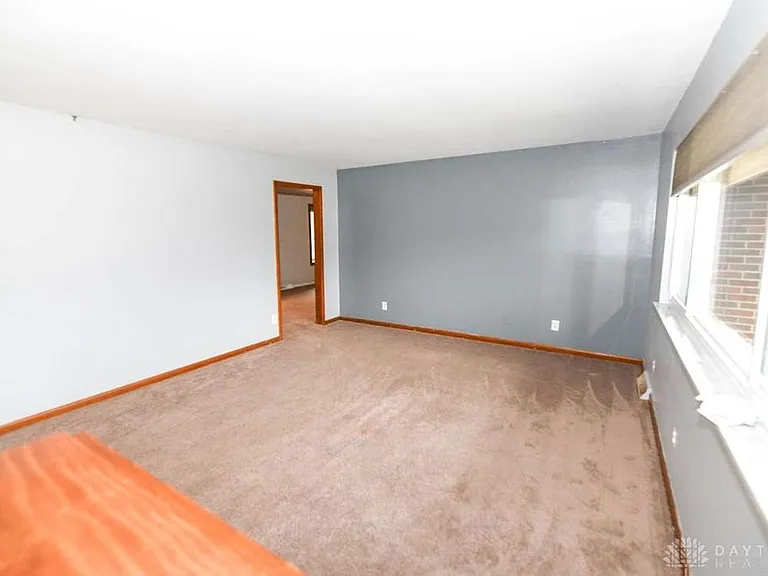
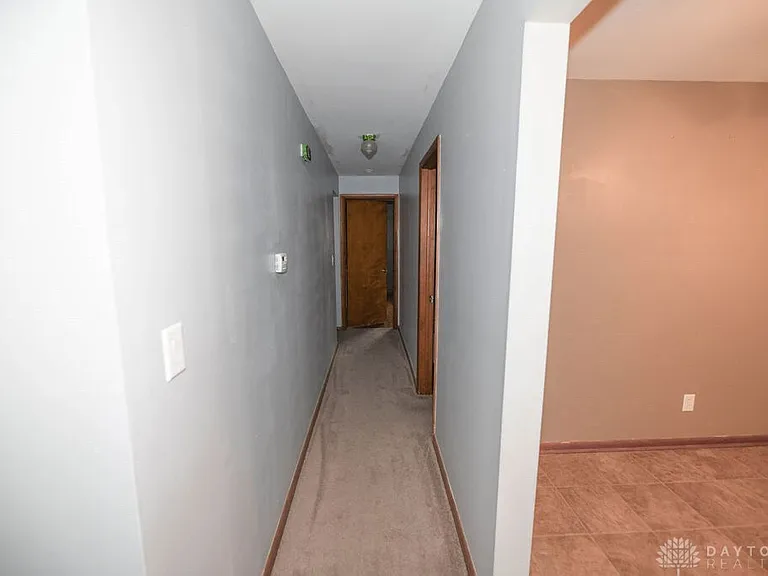
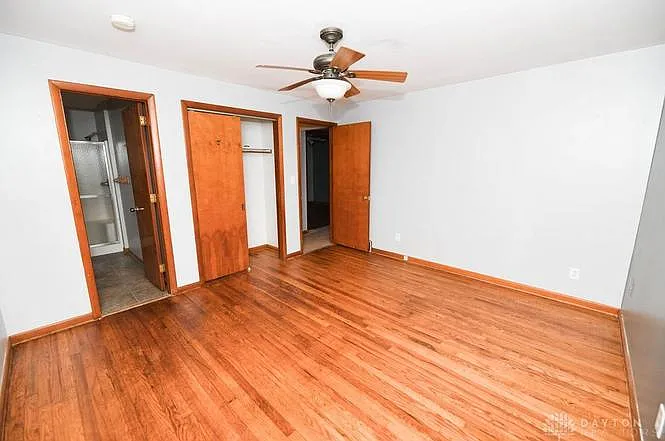
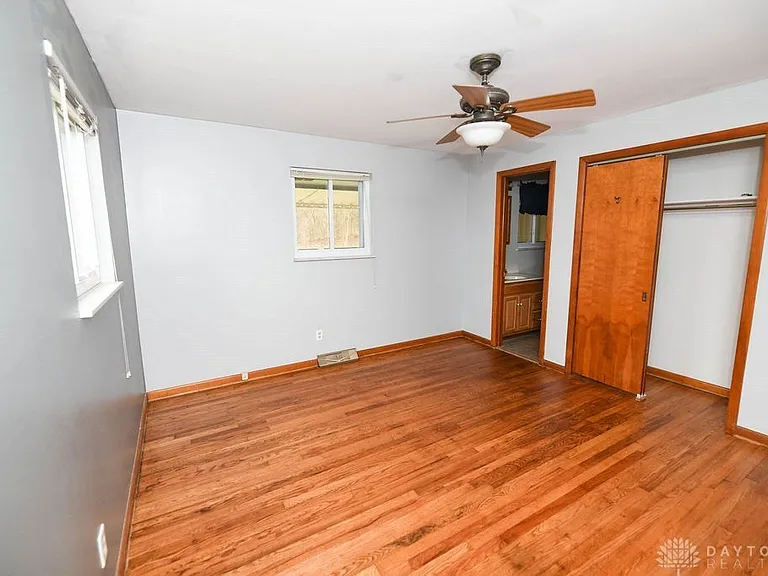
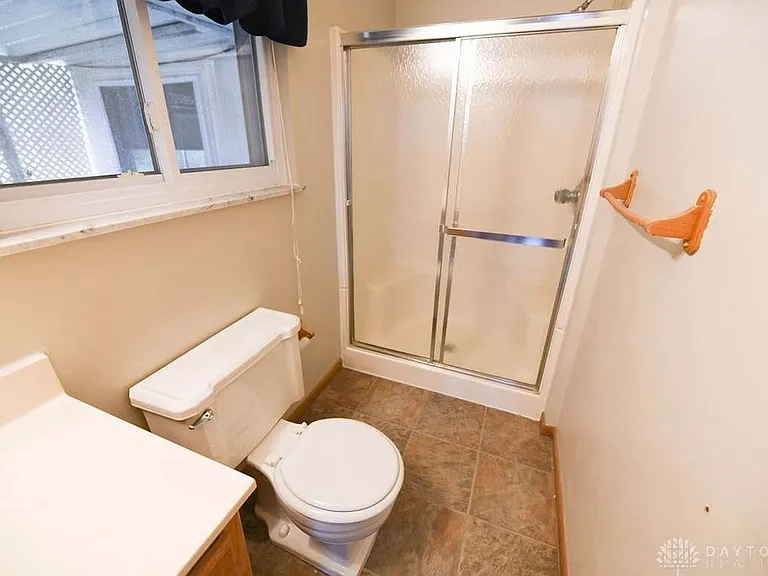
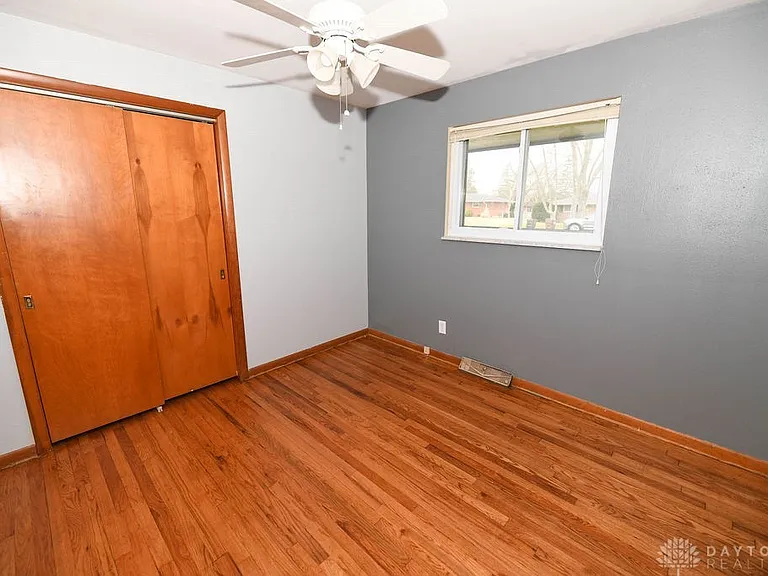
Welcome home to this charming Beavercreek Ranch with Florida room, large yard & Oversized garage. This well-maintained 3-bedroom, 2-bath ranch located on a quiet street in a desirable, family-friendly northern Beavercreek neighborhood. Conveniently situated just minutes from I-675 and the North Fairfield Rd exit, this home offers easy access to Wright-Patterson Air Force Base, Wright State University, shopping, dining, entertainment, and downtown Dayton attractions. One of the home's standout features is its exceptional indoor-outdoor living space. The spacious heated Florida Room provides the perfect place to relax and enjoy summer and fall evenings while overlooking the nearly half-acre lot. Outside, you'll find a partially fenced yard, covered storage areas, a large storage shed, and plenty of room for recreation and gardening. Inside, the home offers 1,427 square feet of living space featuring a large living room, comfortable family room, and an oversized eat-in kitchen. The kitchen is equipped with newer black appliances, a new stainless-steel faucet (2026) , and a reverse osmosis drinking water system. Recent updates and improvements include: New gas water heater (2025) Water softener (2024) Iron filtration system (2022) Reverse osmosis system (2022) New furnace (2020) New professional attic insulation (2022) Extra-wide concrete driveway (2020) Refinished hardwood floors in all bedrooms (2020) Newer roof Newer paint throughout Newer carpet in the Florida Room The home is served by a private well, resulting in very low utility costs, with tenants paying only sewer service (currently averaging approximately $36 per month). Central air conditioning, a top-load Maytag washer and electric dryer, and abundant storage add to the home's convenience. Property Features: 3 Bedrooms 2 Full Bathrooms 1,427 Sq. Ft. Living Space Heated Florida Room (additional space not included in square footage) Slightly Oversized 2-Car Garage (21' x 20') 0.46-Acre Lot Central Air Conditioning Storage Shed Covered Outdoor Storage Areas Crawl Space Foundation Room Dimensions: Living Room: 19' x 14' Family Room: 20' x 11' Eat-In Kitchen: 20' x 10' Florida Room: 19' x 10' Bedroom 1: 13' x 12' Bedroom 2: 12' x 10' Bedroom 3: 11' x 10' Utility Room: 9' x 4' This rare Beavercreek rental combines a peaceful neighborhood setting, generous outdoor space, low utility costs, and a convenient location close to major employers and amenities. Homes like this do not become available often. Renter is responsible for water/sewer (Greene County Sanitary Engineering), gas (Centerpoint), electric (AES), trash removal service (Rumpke, Waste Management or other), cable/ internet (Spectrum, Metronet available) and renters insurance policy. 1 year lease available, will consider 2 or 3 year lease. No smoking allowed. Fireplace is decorative only and not available for tenant use.

The property manager

Nearby schools

Students who live in 2641 Greene Hills Dr attend the following Beavercreek City School District (Unified School District) public schools:
GreatSchools ratings are based on test scores and additional metrics when available.

2641 Greene Hills Dr
By contacting this property, you agree to our Terms of Use. Visit our Privacy Portal for more information. When you click “Send message”, we’ll send your inquiry to the property manager so they can reach out and answer your questions.

Find similar homes

Spot something off?Good catch. Flag it and help keep listings legit.