2640 Venice Dr #2

2640 Venice Dr #2 — Photo 1
2640 Venice Dr #2 — Photo 2
2640 Venice Dr #2 — Photo 3
2640 Venice Dr #2 — Photo 4
2640 Venice Dr #2 — Photo 5
2640 Venice Dr #2 — Photo 6
2640 Venice Dr #2 — Photo 7
2640 Venice Dr #2 — Photo 8
2640 Venice Dr #2 — Photo 9
2640 Venice Dr #2 — Photo 10
2640 Venice Dr #2 — Photo 11
2640 Venice Dr #2 — Photo 12
2640 Venice Dr #2 — Photo 13
2640 Venice Dr #2 — Photo 14
2640 Venice Dr #2 — Photo 15
2640 Venice Dr #2 — Photo 16
2640 Venice Dr #2 — Photo 17
2640 Venice Dr #2 — Photo 18
2640 Venice Dr #2 — Photo 19
2640 Venice Dr #2 — Photo 20
2640 Venice Dr #2 — Photo 21
2640 Venice Dr #2 — Photo 22
2640 Venice Dr #2 — Photo 23
2640 Venice Dr #2 — Photo 24
2640 Venice Dr #2 — Photo 25
2640 Venice Dr #2 — Photo 26
2640 Venice Dr #2 — Photo 27
2640 Venice Dr #2 — Photo 28
2640 Venice Dr #2 — Photo 29
2640 Venice Dr #2 — Photo 30
2640 Venice Dr #2 — Photo 31
2640 Venice Dr #2 — Photo 32
2640 Venice Dr #2 — Photo 33
2640 Venice Dr #2 — Photo 34
2640 Venice Dr #2 — Photo 35
2640 Venice Dr #2 — Photo 36
2640 Venice Dr #2 — Photo 37
2640 Venice Dr #2 — Photo 38
2640 Venice Dr #2 — Photo 39
2640 Venice Dr #2 — Photo 40

$3,100/ mo
Doesn't include deposits and fees
3 beds3 baths2522 sqft townhouse
Available September 1
2640 Venice Dr #2

Your booked tour

What you get

Dog-friendlyLaundryParkingAir conditioningPool

Costs, fees, and lease terms

Lease terms

Current tenant needs 30 days' notice before a new lease can begin.

Pets

  • Dogs

    Allowed
  • Cats

    Not allowed

The neighborhood

About the building

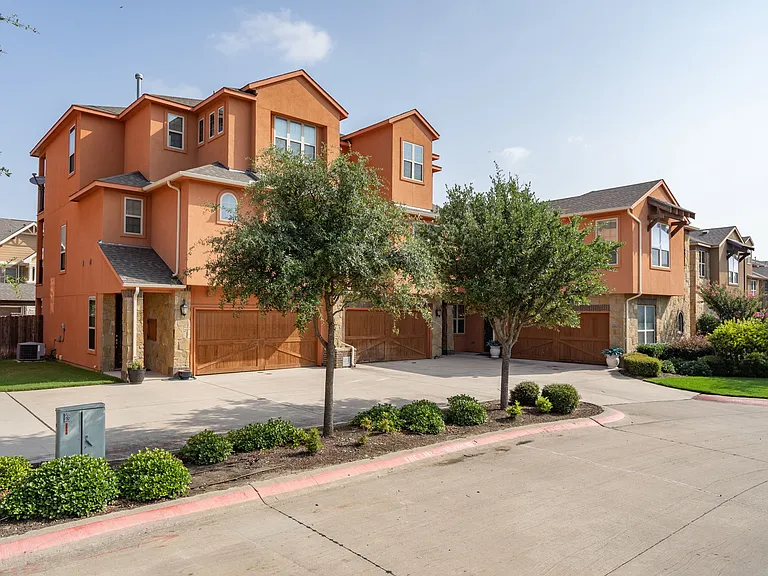
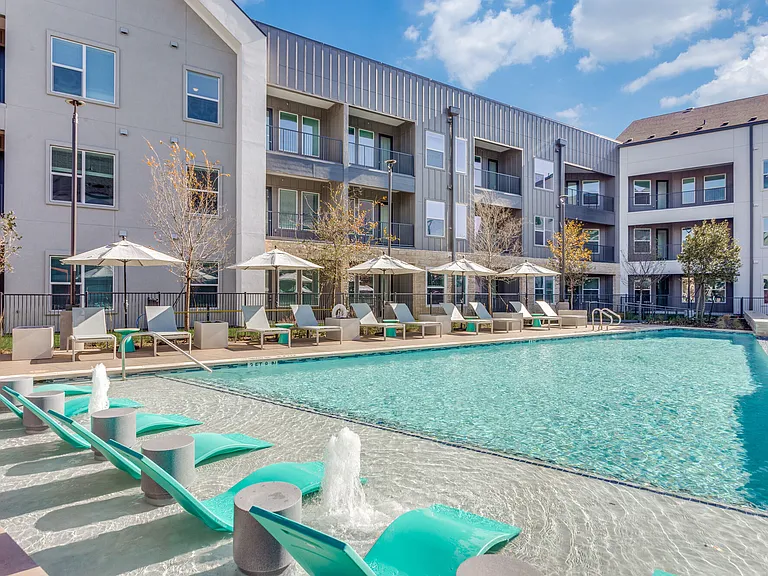
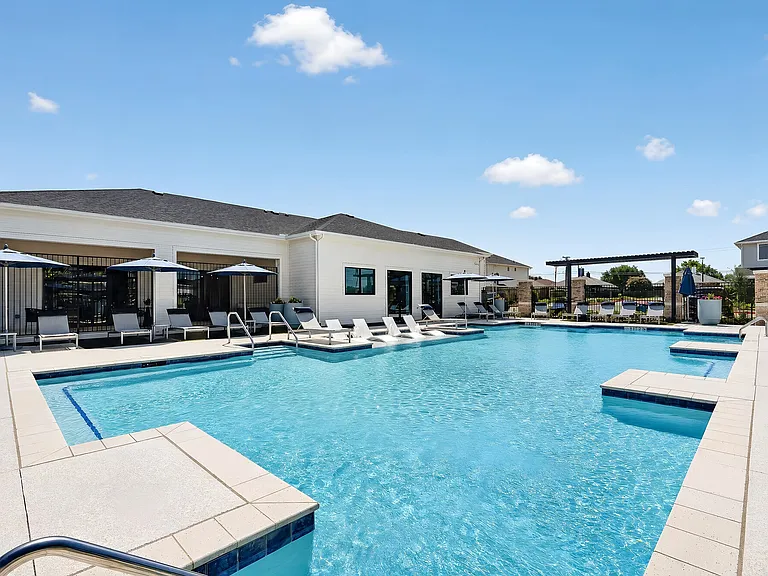
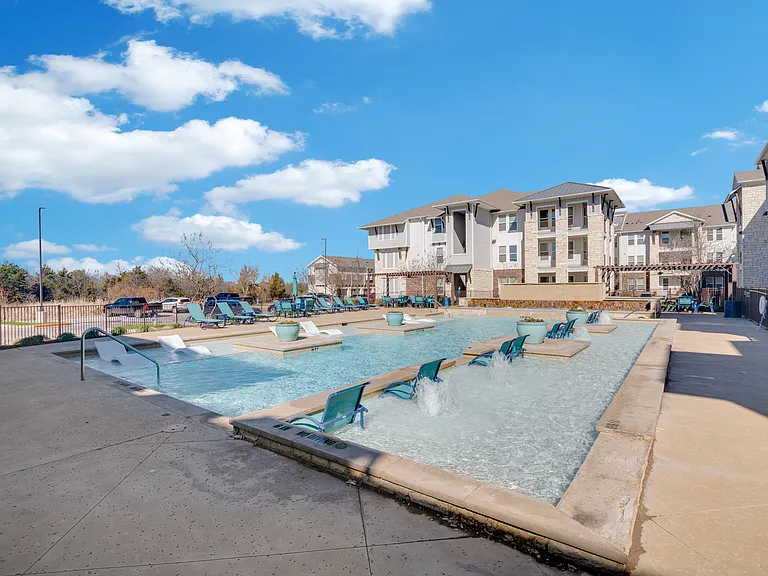
Experience resort-style living in this stunning 2,522-square-foot Mediterranean executive townhome in a gated lakeside community overlooking beautiful Joe Pool Lake. Designed for comfort and convenience, this three-story home offers an exceptional floor plan with three spacious bedrooms and three full bathrooms. The first floor features a private guest bedroom, full bath, utility room with washer and dryer, generous storage, and direct access to the attached garage-ideal for guests, a roommate, or a private home office. The second level is the heart of the home, showcasing an open-concept living and dining area, a well-appointed kitchen with granite countertops, abundant cabinetry, and includes the refrigerator. A second guest bedroom, full bath, private balcony, and computer nook complete this level. The entire third floor is dedicated to an expansive primary suite, creating a private retreat with generous living space. Residents enjoy outstanding community amenities, including a spectacular infinity-edge pool overlooking Joe Pool Lake, a private pond, cabana, and beautifully maintained grounds that provide a true resort atmosphere. Located within the highly acclaimed Cedar Hill ISD and just minutes from shopping, dining, Cedar Hill State Park, and major commuting routes, this executive townhome offers low-maintenance luxury living in one of the area's most desirable gated communities. *Thirty days' notice required for current tenant before a new lease can begin. The ideal tenant should gross three times the rent, have decent credit with few or no late-pays and no collections or recent criminal background history. Pets on a case by case basis. Text agent for link to application.

The property manager

2640 Venice Dr #2
RE/MAX Trinity

Nearby schools

Students who live in 2640 Venice Dr #2 attend the following Cedar Hill Independent School District (Unified School District) public schools:

GreatSchools ratings are based on test scores and additional metrics when available.

2640 Venice Dr #2

By contacting this property, you agree to our Terms of Use. Visit our Privacy Portal for more information. When you click “Send message”, we’ll send your inquiry to the property manager so they can reach out and answer your questions.

Find similar homes

Similar listings comparison

This listing

2640 Venice Dr #2

Studio$1,395+
1 bed$1,532+$1,981+$1,343+$1,649+$1,502+$1,375+$1,470+
2 beds$1,970+$2,282+$1,713+$2,300+$1,802+$2,745+$1,720+$2,045+
3 beds$3,100$2,633+$2,825$2,299+$2,810+$2,951$2,810+$2,407+$2,895+
4+ beds$3,145+
Total monthly price
Total price
Total price
Total price
Total price
Total price
Distance6.6 miles away4.0 miles away3.1 miles away6.3 miles away3.1 miles away3.5 miles away5.7 miles away4.7 miles away
PetsSmall Dogs AllowedCats and Dogs AllowedCats and Dogs AllowedCats and Dogs AllowedCats and Dogs AllowedCats and Dogs AllowedCats and Dogs AllowedCats and Dogs AllowedCats and Dogs Allowed
LaundryWasher/Dryer HookupsIn UnitWasher/Dryer HookupsIn UnitIn UnitIn Unit
SecurityGated EntryGated EntryGated EntryGated Entry, Controlled Access
A/CYesYes
DishwasherYesYesYes
ParkingYesYesYesYesYesYesYes
GymYesYesYesYesYesYesYesYes
PoolYesYesYesYesYesYesYesYes
Spot something off?Good catch. Flag it and help keep listings legit.