264 Memphis Belle Way

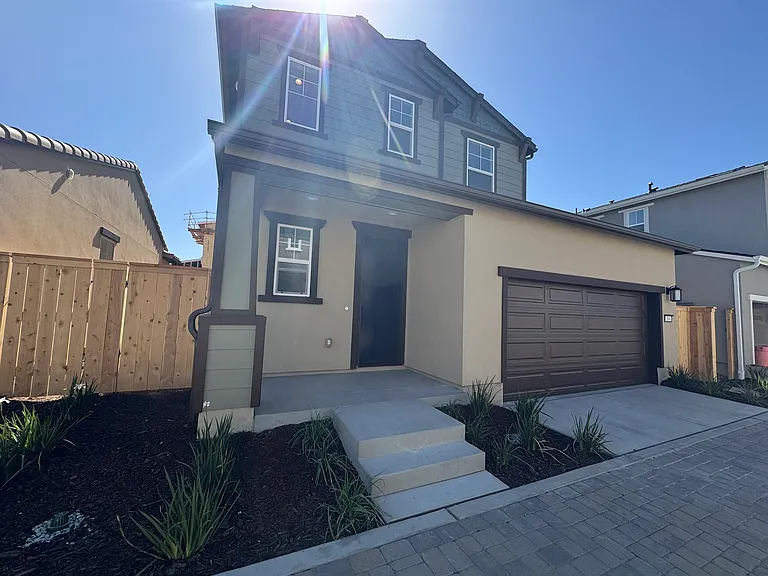
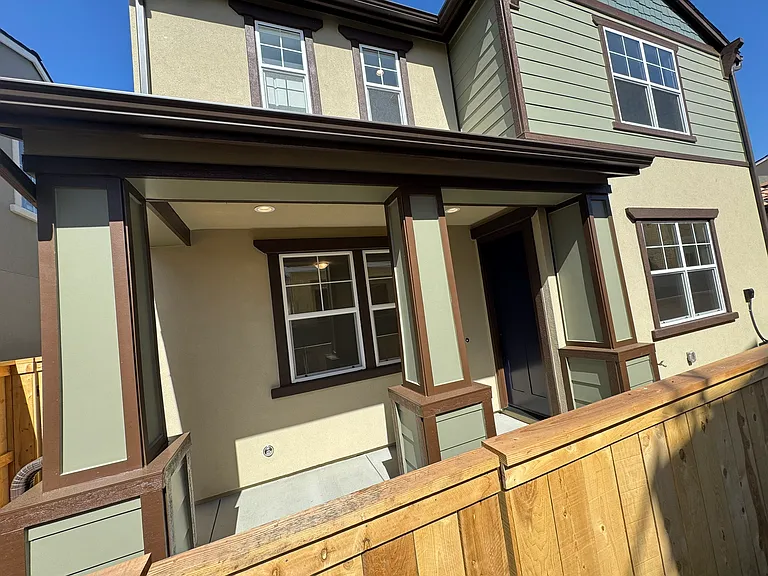
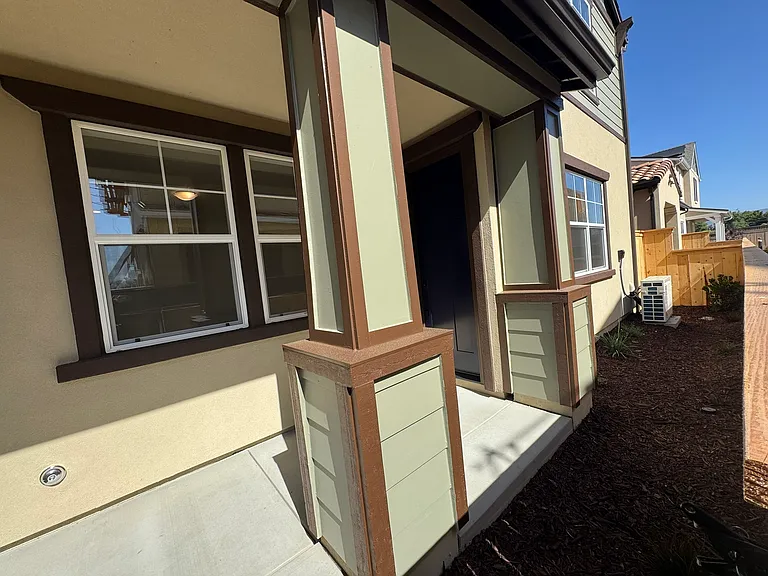
Front Door
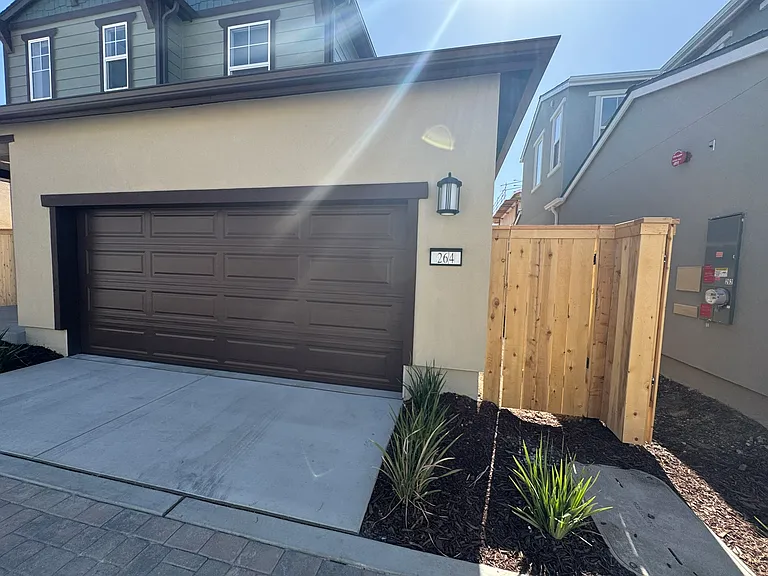
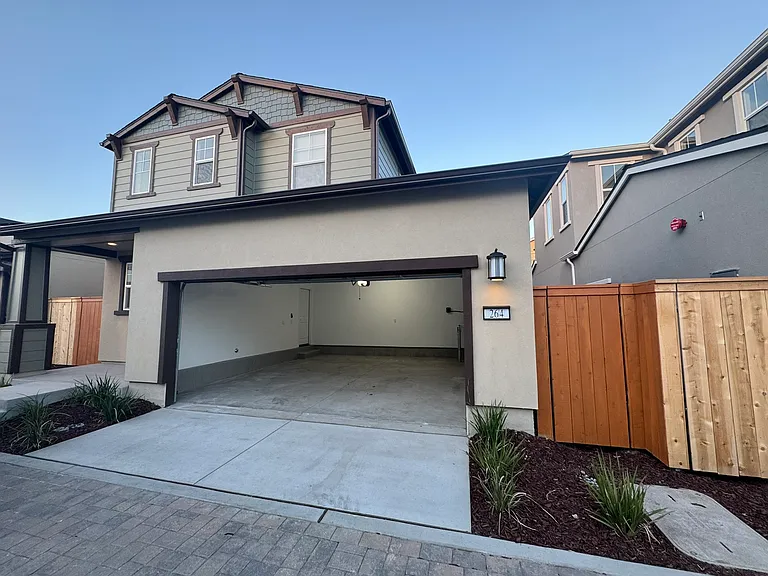
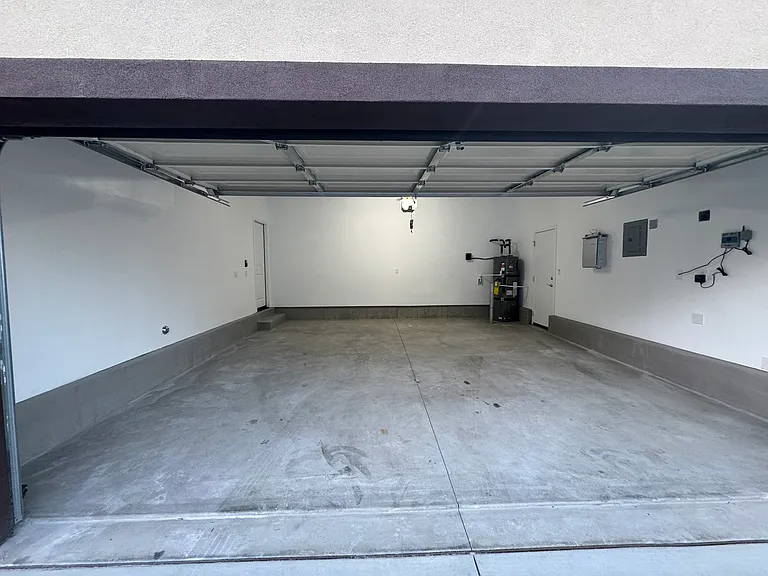
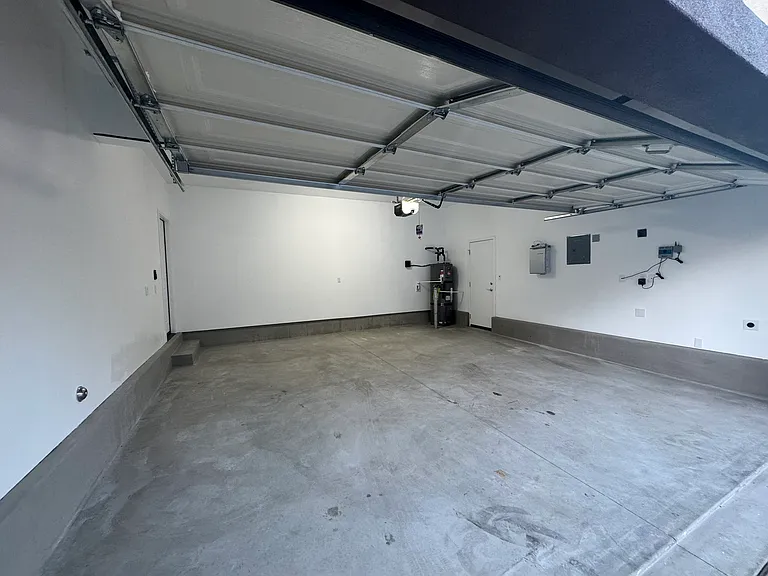
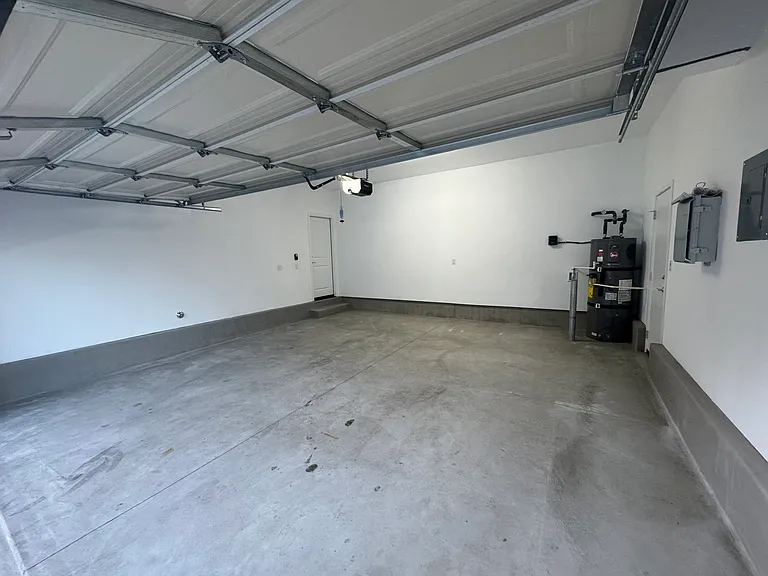
Front Garage (2 car)
Back door 1
Back Door 2
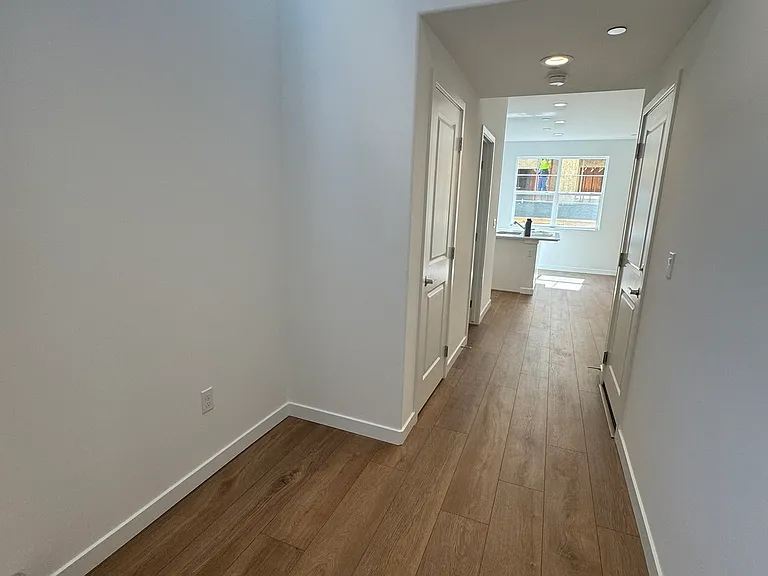
Entranceway
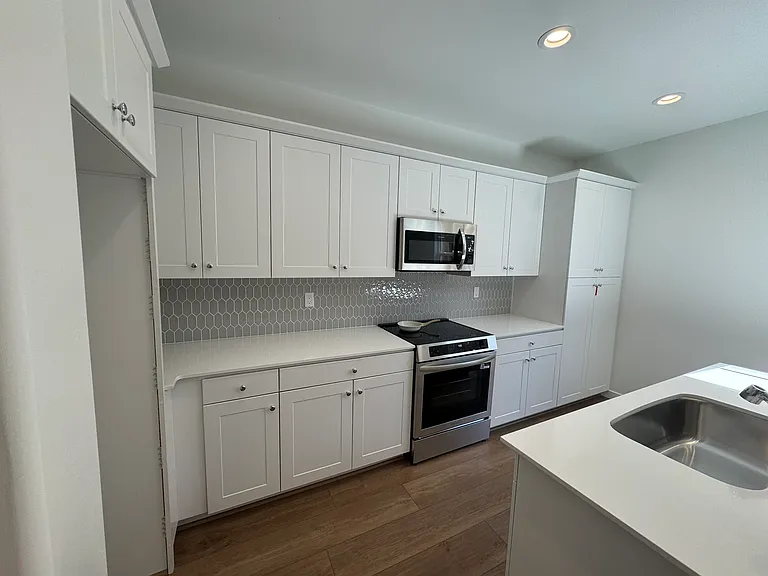
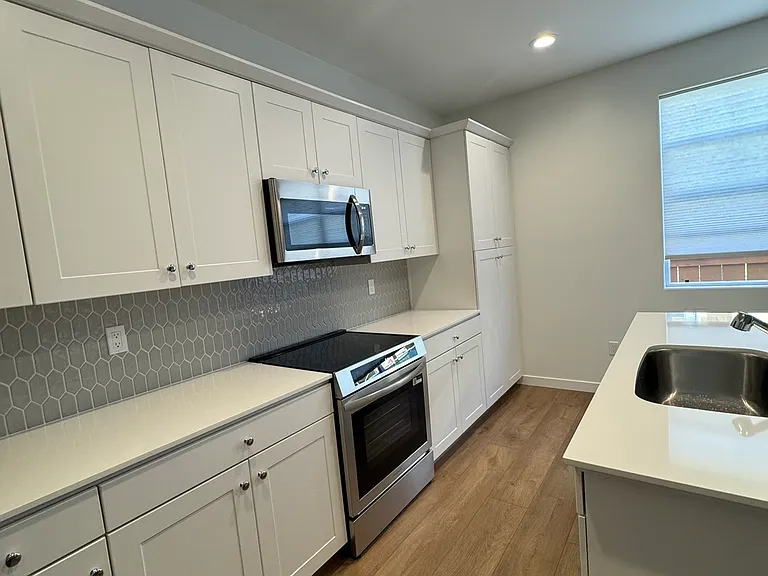
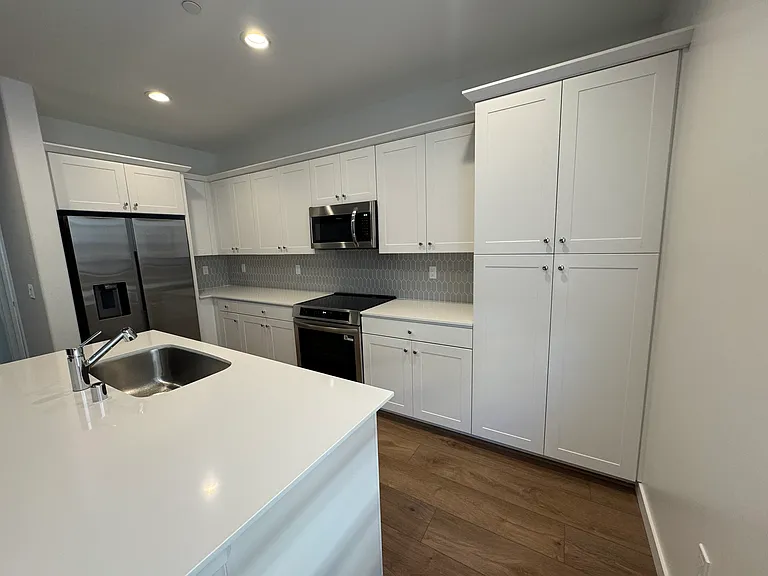
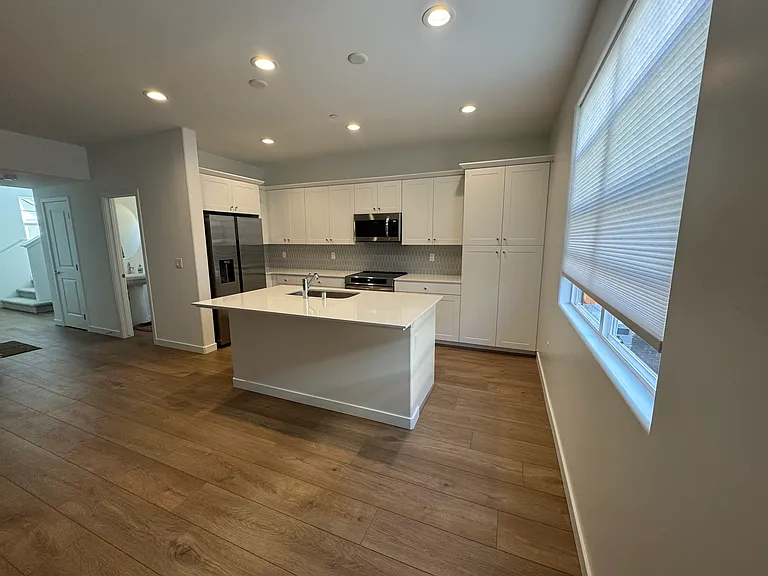
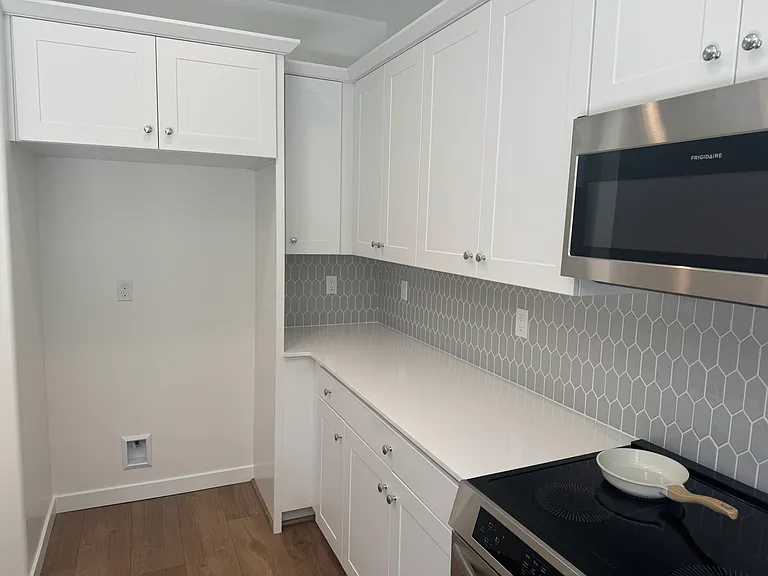
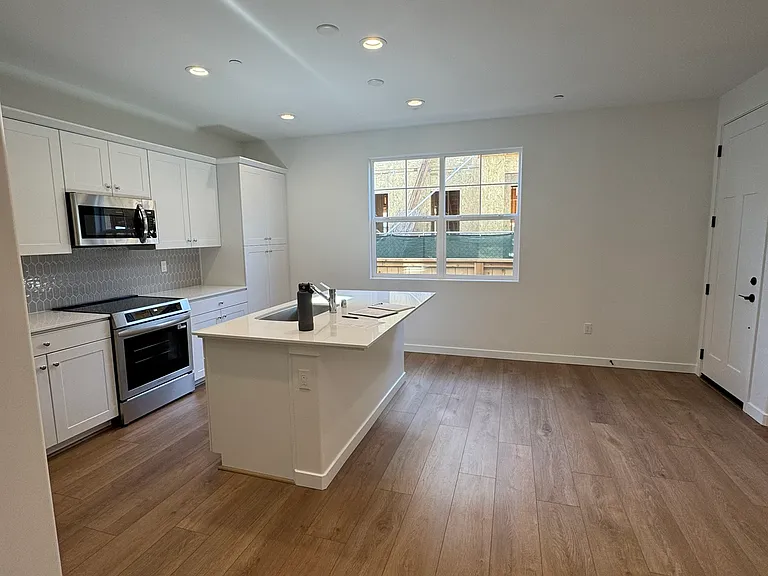
Kitchen
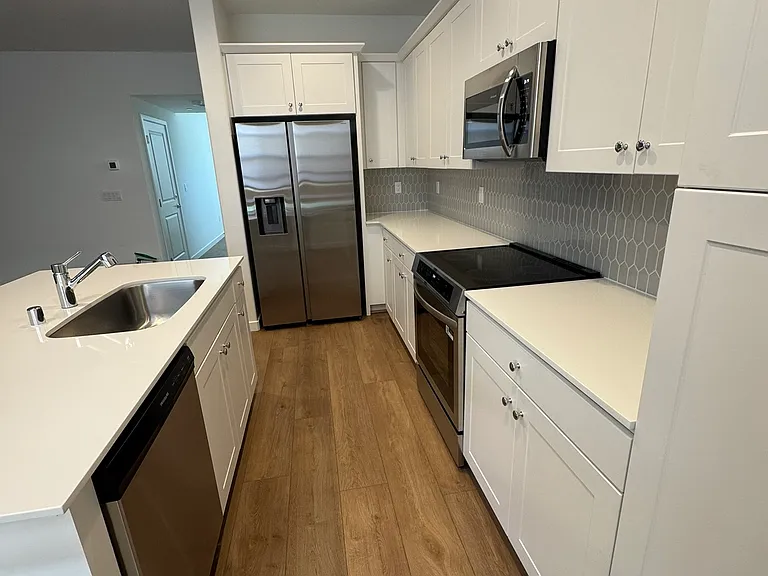
Kitchen (fridge will be installed)
Kitchen/Dining area
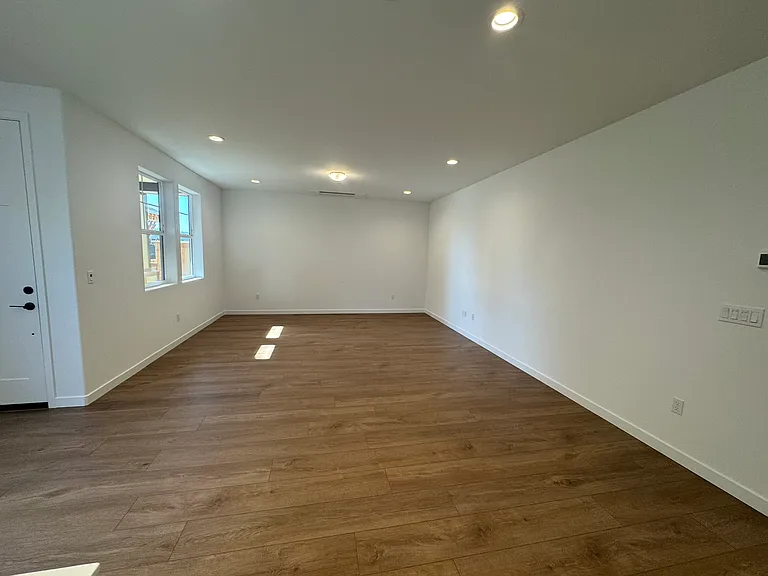
Living Room
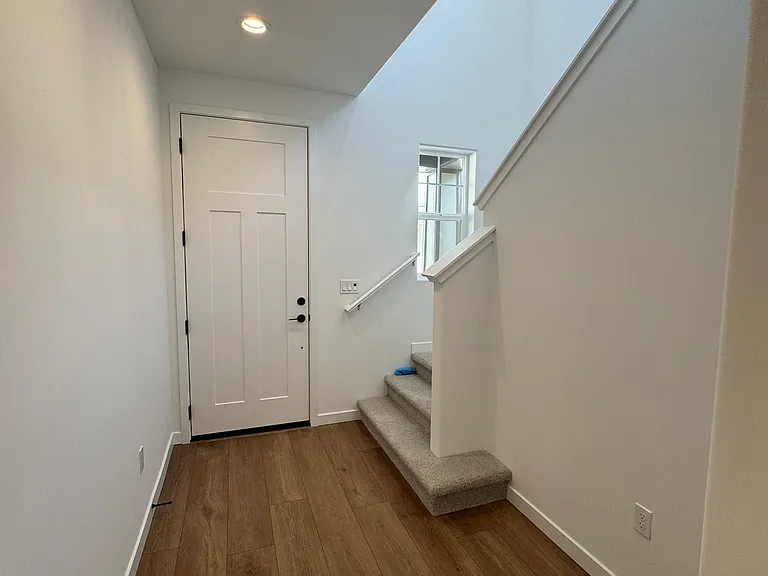
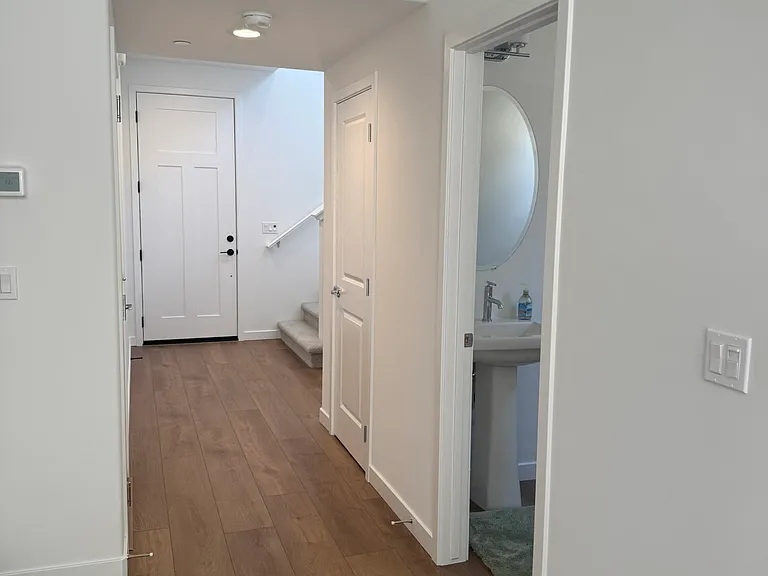
Entranceway
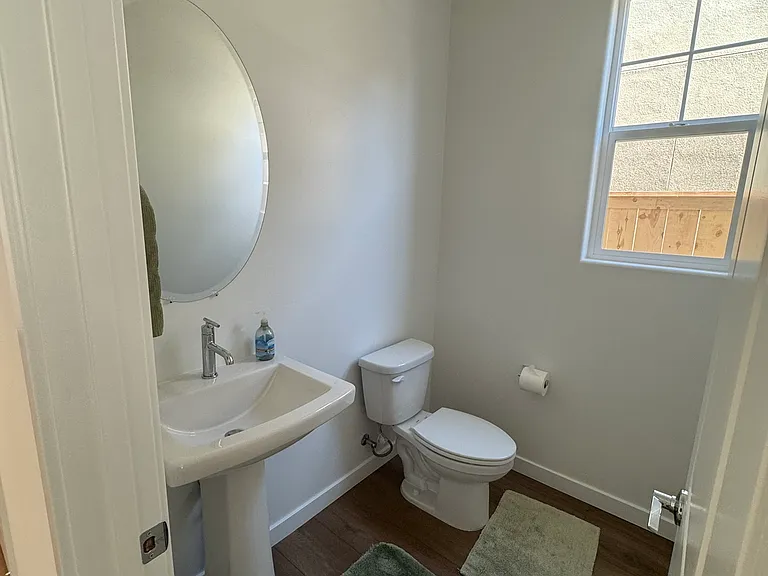
Powder Room
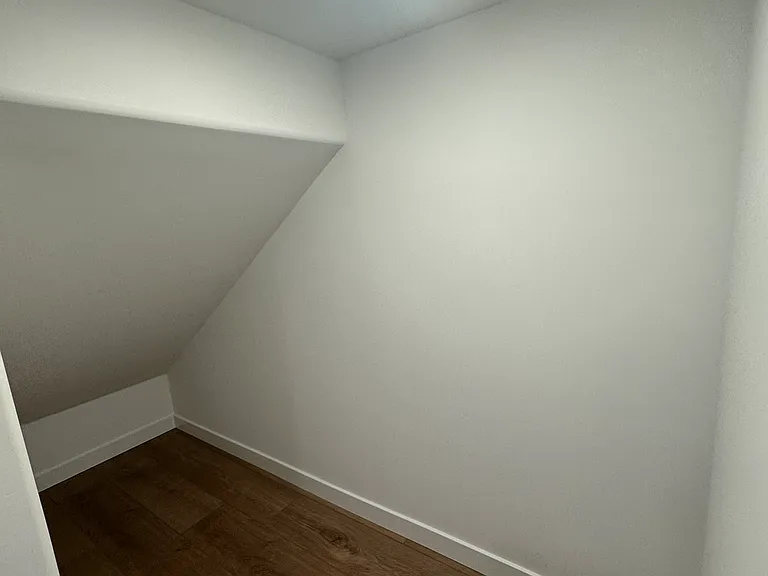
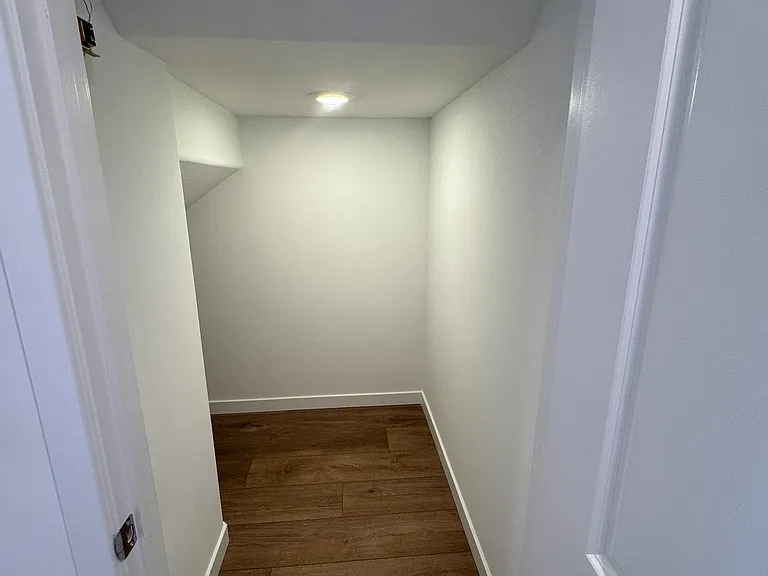
Storage under stairs
Storage under stairs continued
Entrance way
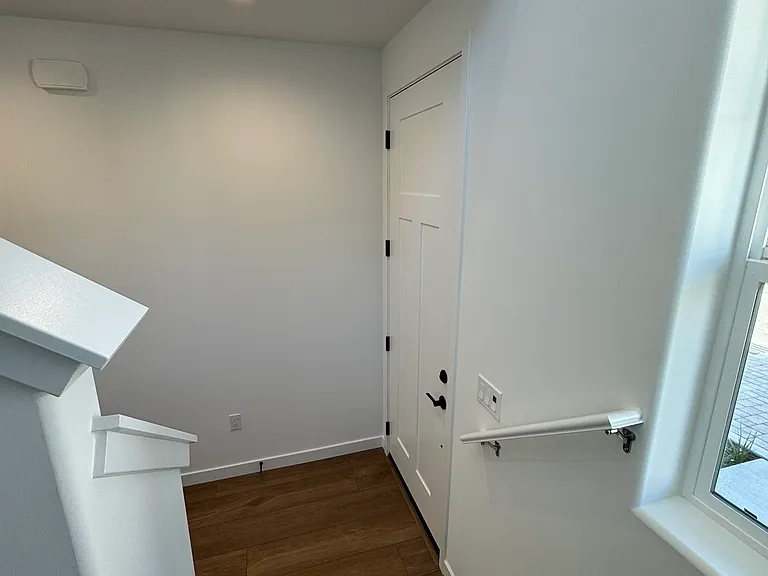
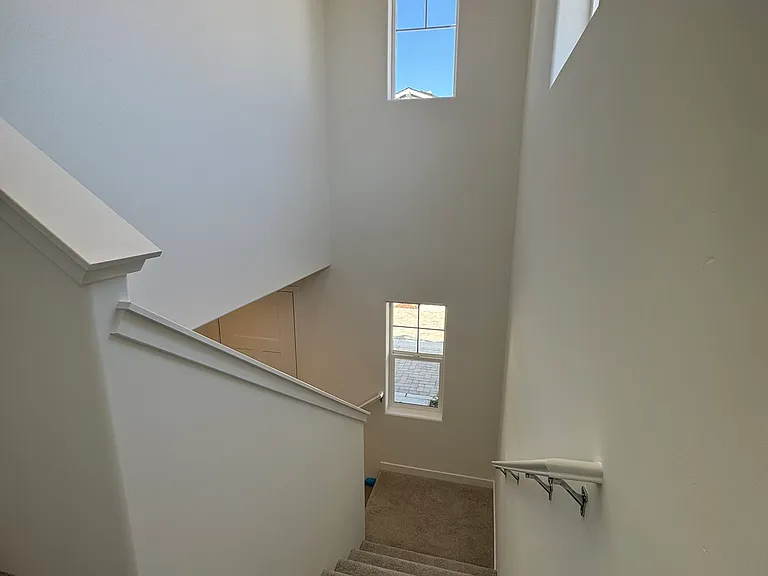
Entrance up stairs
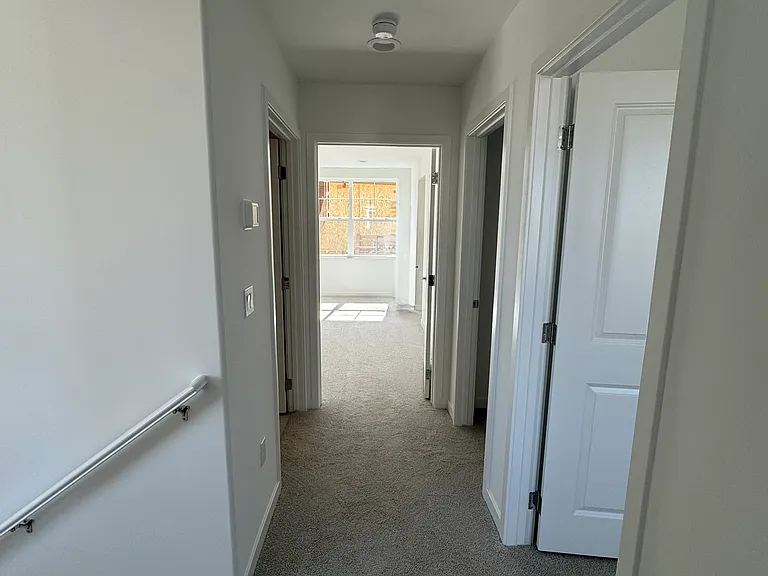
Upstairs continued
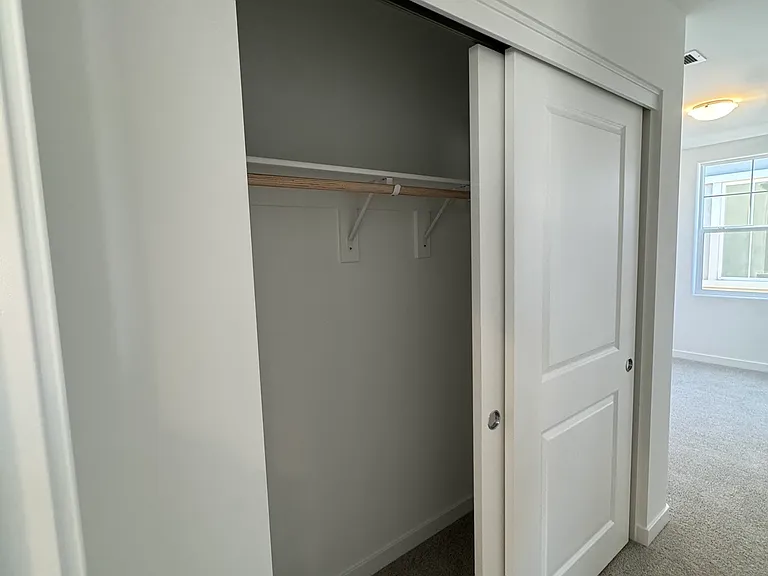
Upstairs hall towards master bedroom
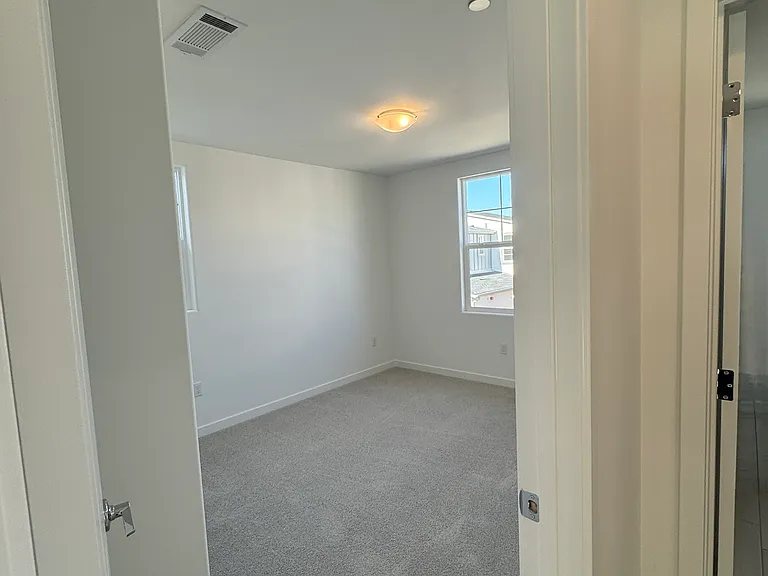
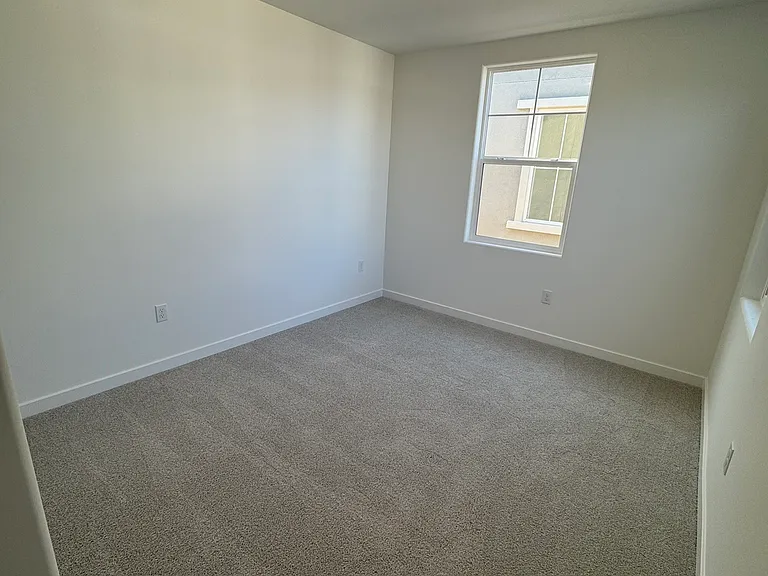
Bedroom 2
Bedroom 2
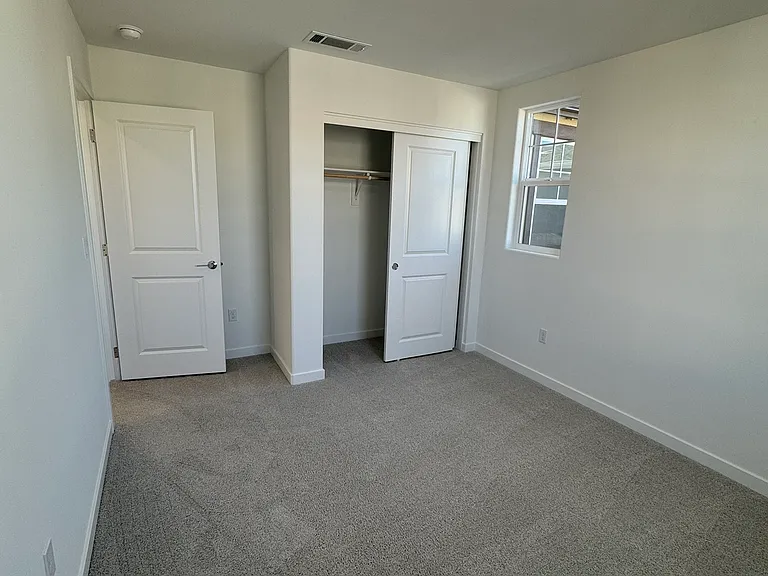
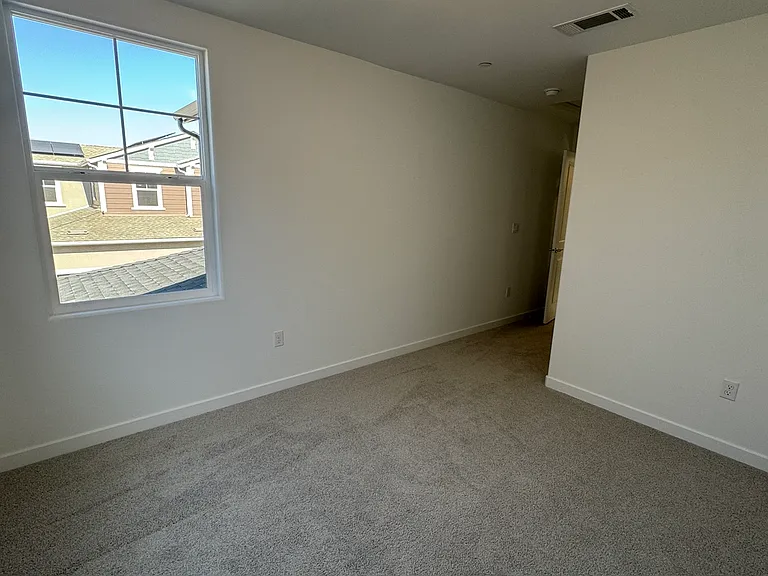
Bedroom 3
Bedroom 3
Bedroom 3
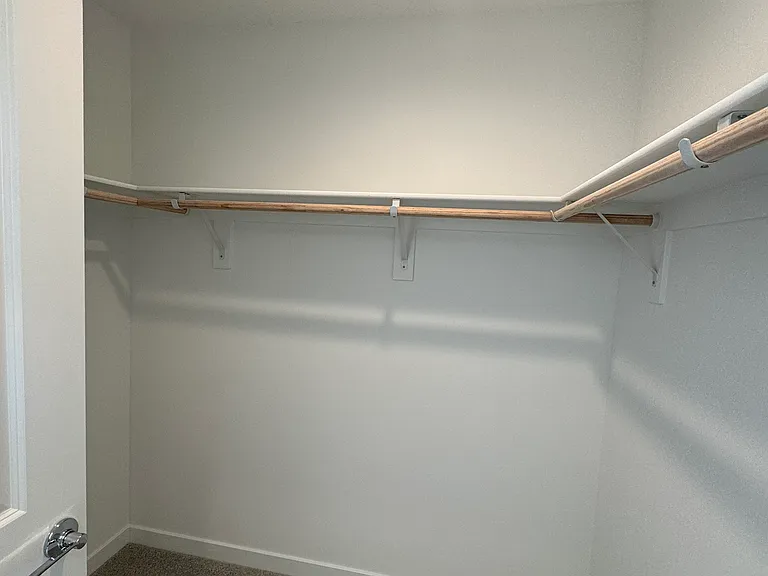
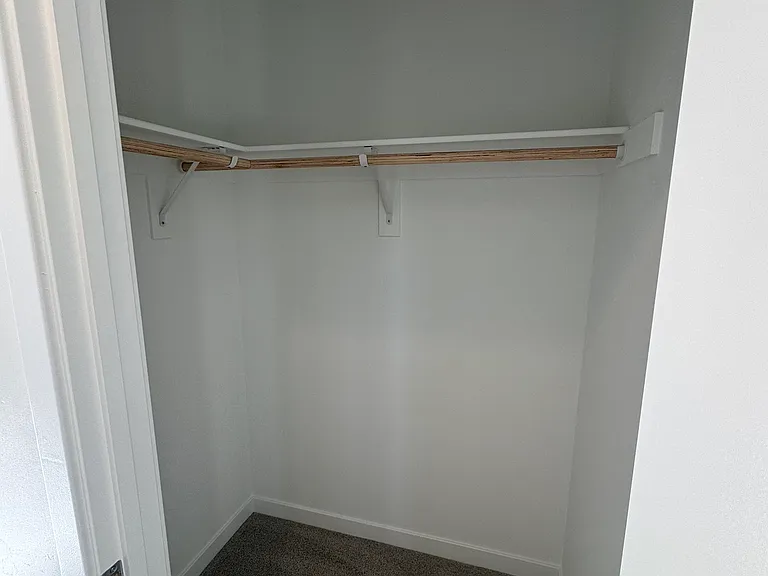
"Hers" Walk-in closet
"His" Walk-in closet
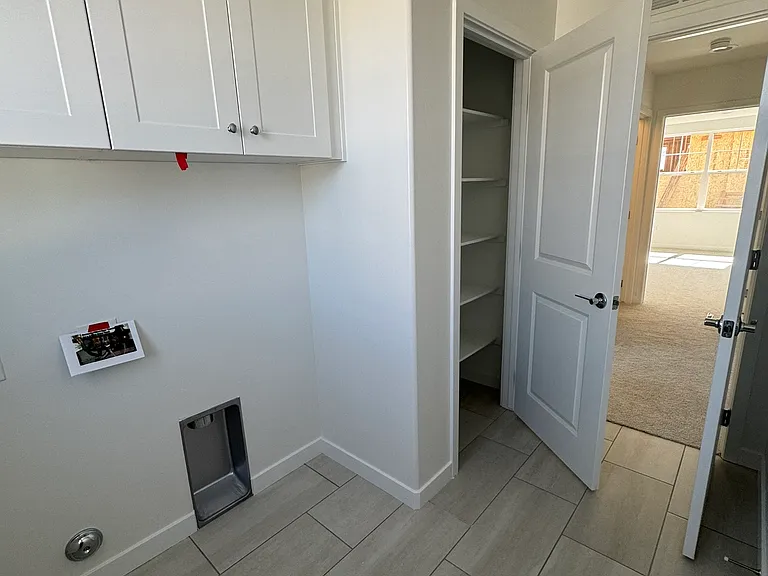
Laundry room with storage (renter to provide own washer/dryer)
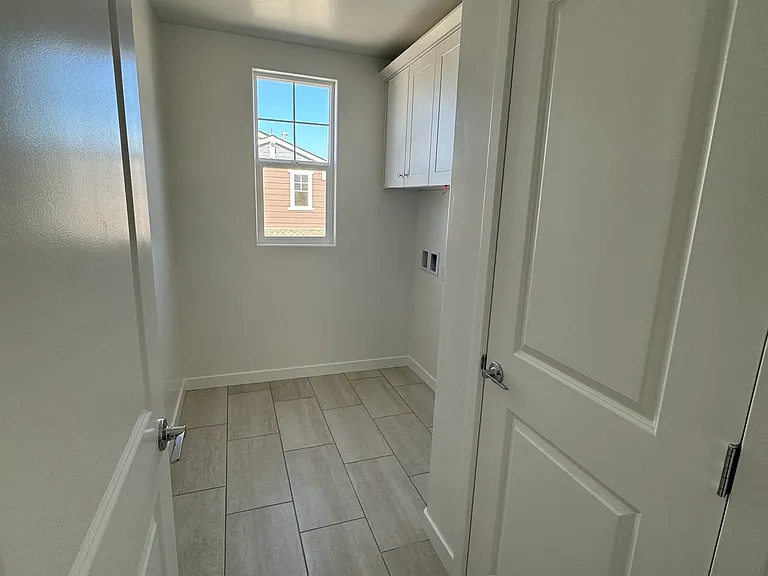
Laundry room
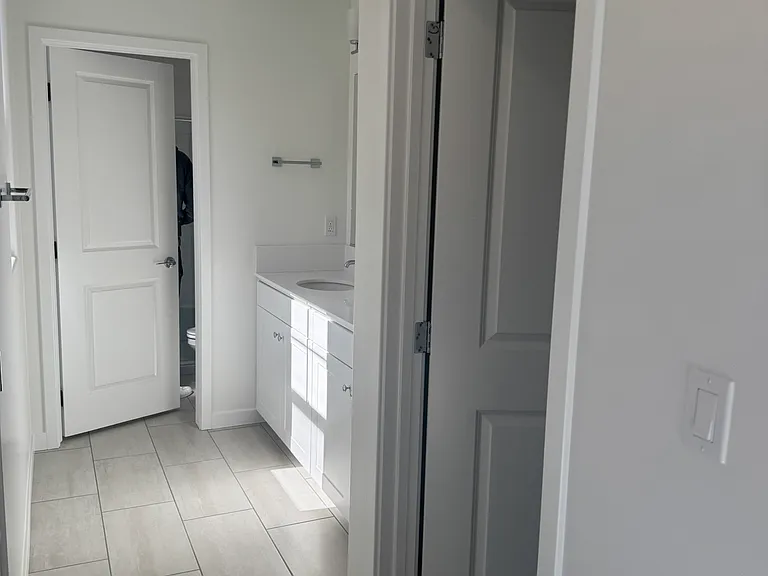
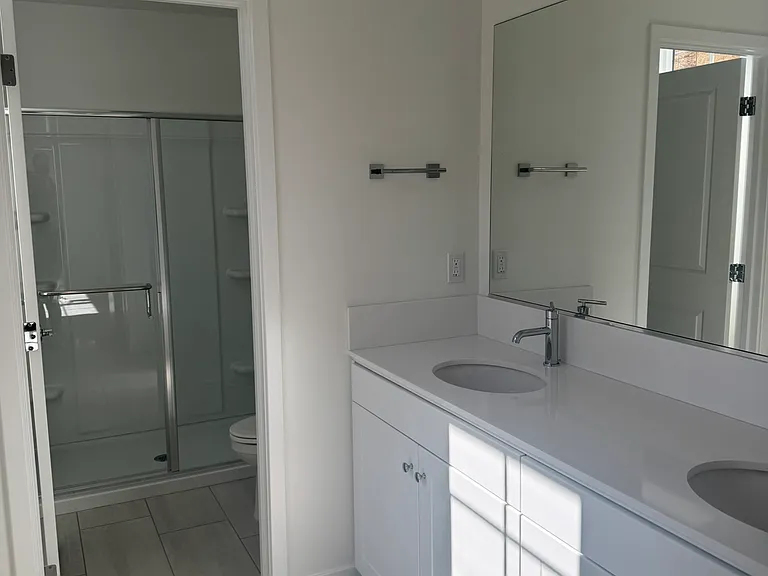
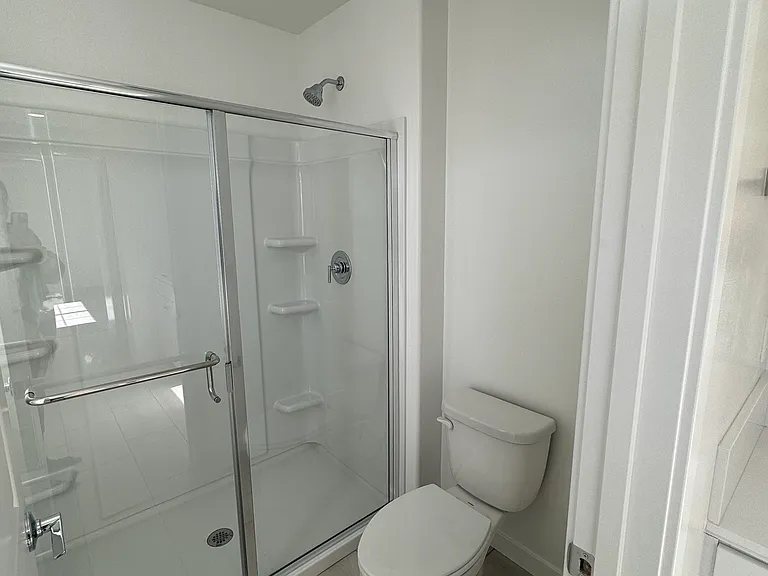
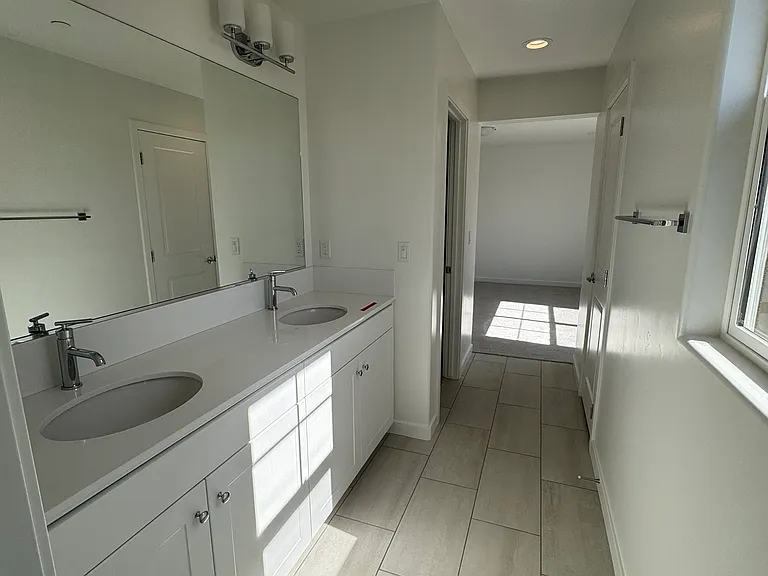
Master Bathroom
Master Bathroom
Master Bathroom
Master Bathroom
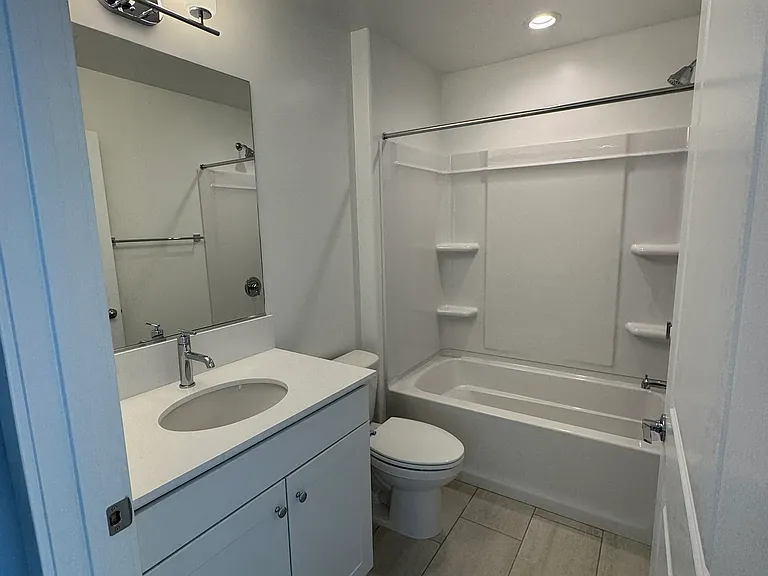
Guest Bathroom
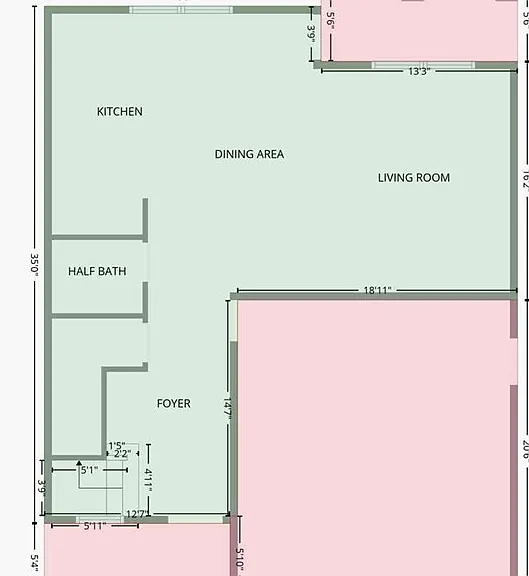
First Floor Layout
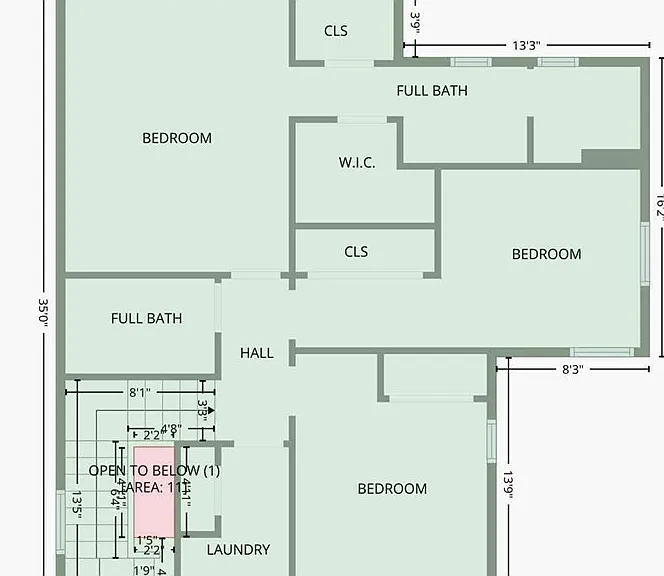
Second Floor Layout
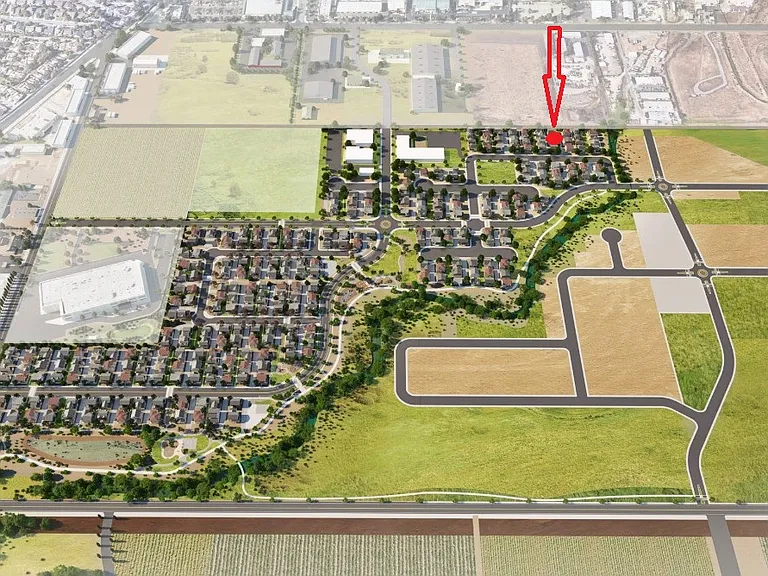
Avila Ranch site map
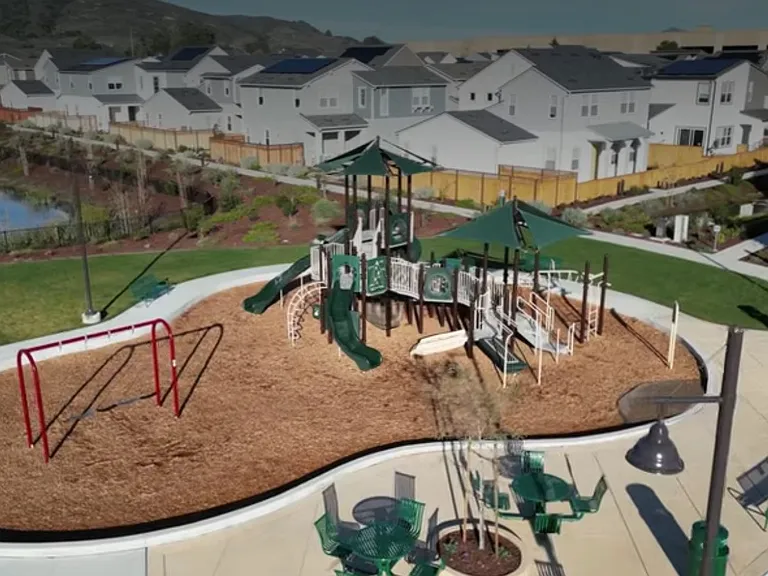
Avila Ranch Community
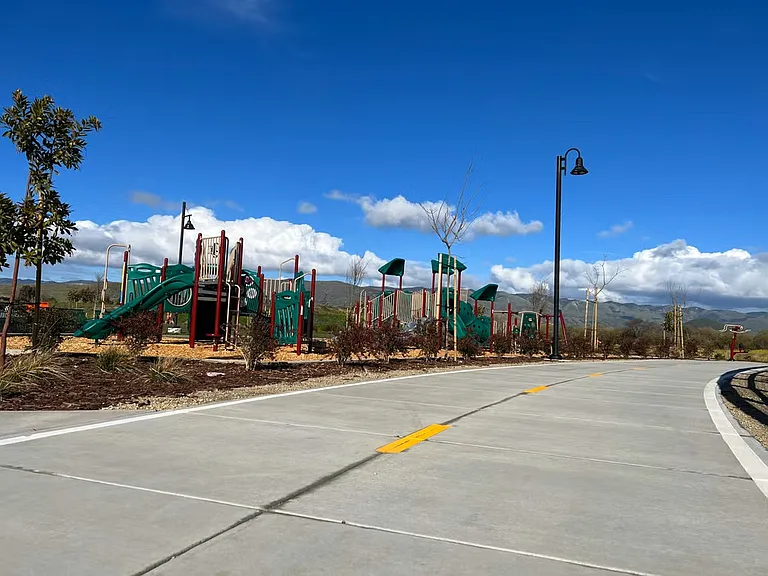
Avila Ranch Walking Trail
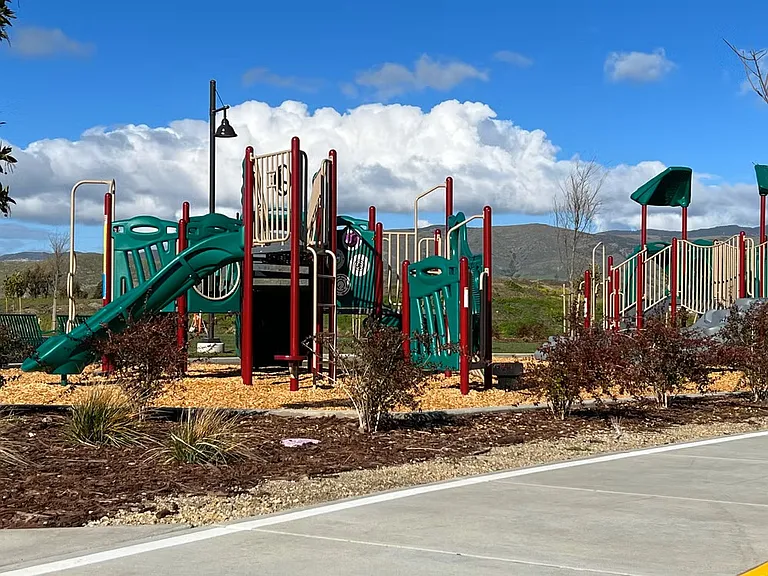
Avila Ranch Park (1 of 3, will be 9 total)
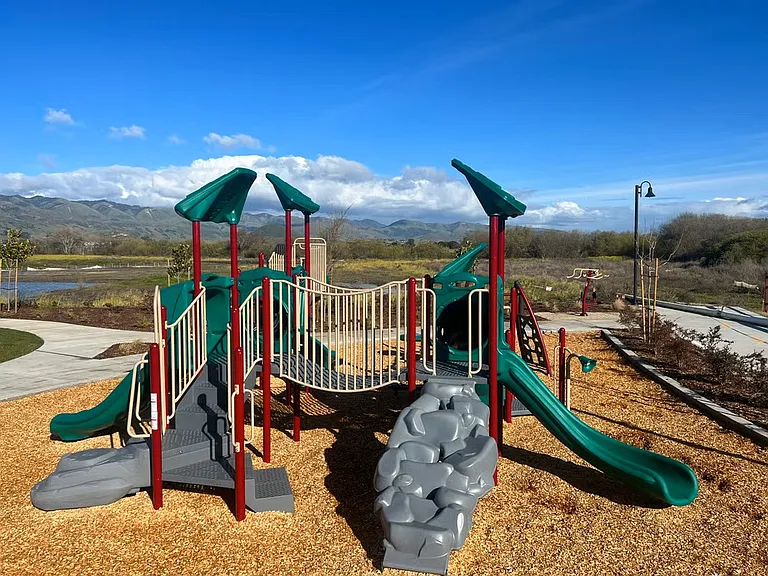
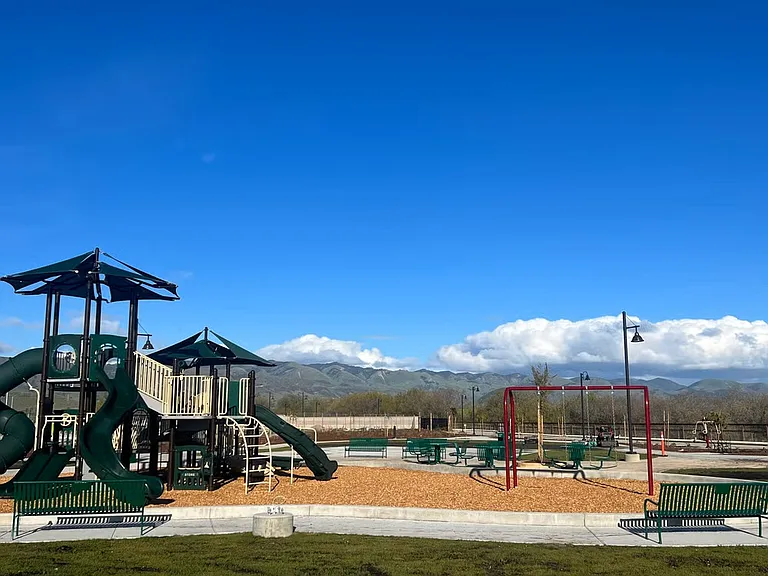
Avila Ranch Park (2 of 3, will be 9 total)
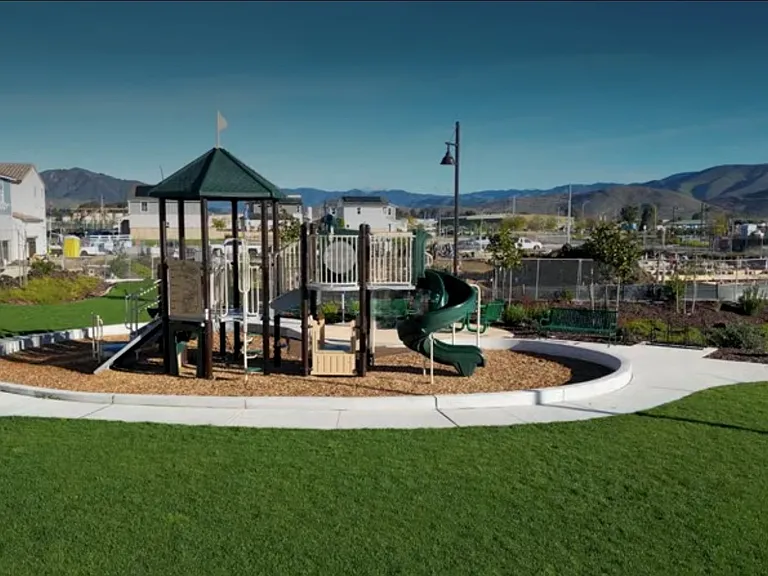
Avila Ranch Park (3 of 3, will be 9 total)

$5,180/ mo
Doesn't include deposits and fees
3 beds2.5 baths1704 sqft house
Available June 1
264 Memphis Belle Way
Your booked tour

What you get

Pet-friendlyLaundryParkingAir conditioningEv Charging Station

Costs, fees, and lease terms

Lease terms

Minimum of 1 year lease, renter obtains and pays all utilities personally, except electricity is held by landlord and will be billed monthly as PG&E bills come in. There is no gas in the building, all appliances are electric. No smoking of any kind, no subletting of any kind. Minimal landscaping maintenance is renter's responsibility. Washer/dryer hook-up only. EV charger in garage. Any pet considerations must be requested up front. Please include the total number of tenants in application.

Pets

  • Dogs

    Allowed
    Number allowed1
  • Cats

    Allowed
    Number allowed1

The neighborhood

About the building

Brand new construction home located in the brand-new community, Avila Ranch! A brilliant two-story home that features an open design and plenty of room for the family. Key Features Include: White colored cabinets, chrome finishes, beautiful elongated hexagonal backsplash, and quartz countertops Stainless steel appliances including refrigerator, stovetop and dishwasher Luxury vinyl plank flooring downstairs, and carpet upstairs Dual floor A/C units to maintain a cool comfortable home in all seasons The first floor beckons with an inviting entryway leading to a spacious kitchen and dining space. Before the entryway ends, there is a powder bathroom and storage closet for added convenience and functionality. The kitchen boasts a center island and ample counterspace, inviting culinary creativity. The dining space is an ideal spot for everyday family meals and hosting gatherings, flowing seamlessly into the large Living Room. Upstairs, the master suite, boasts a private bathroom and two walk-in closets, ensuring a restful retreat. Two additional bedrooms provide comfortable accommodations for guests. A full bathtub/overhead shower bathroom serves these bedrooms, maintaining privacy and convenience. The laundry room has ample storage space and cupboards making household chores effortless. Lifestyle & Location: Avila Ranch offers thoughtfully planned amenities and outdoor spaces, including three parks, with six more to follow, walking/biking trails, and community gathering areas. Located in a vibrant neighborhood, residents enjoy easy access to local shopping, dining, and recreation.

The property manager

Nearby schools

Students who live in 264 Memphis Belle Way attend the following San Luis Coastal Unified School District public schools:
GreatSchools ratings are based on test scores and additional metrics when available.

264 Memphis Belle Way
By contacting this property, you agree to our Terms of Use. Visit our Privacy Portal for more information. When you click “Send message”, we’ll send your inquiry to the property manager so they can reach out and answer your questions.
Find similar homes

Spot something off?Good catch. Flag it and help keep listings legit.