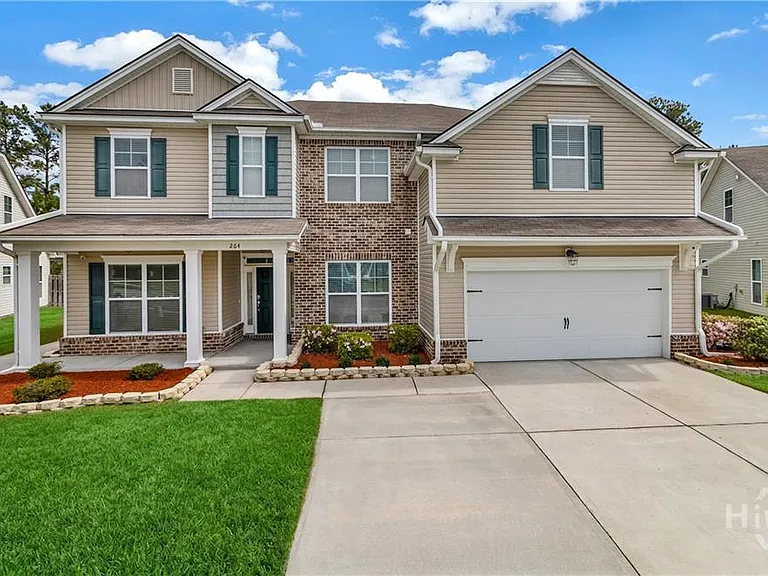
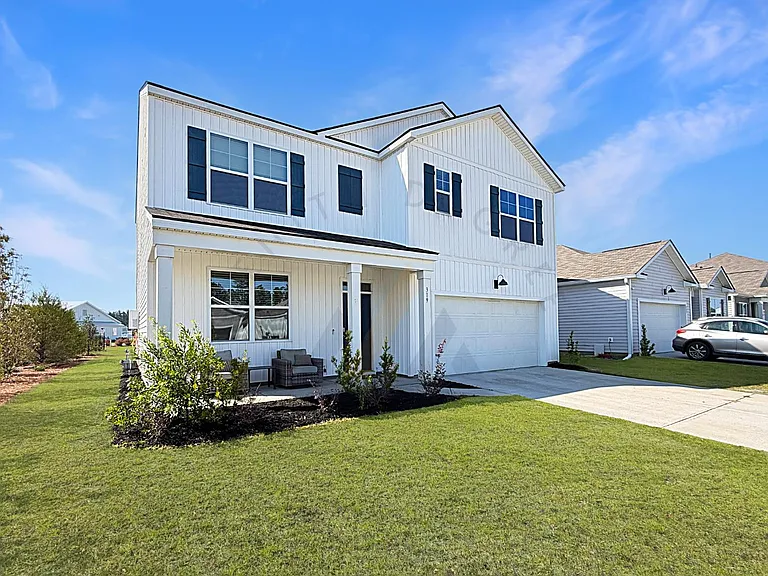
264 Harmony Blvd

264 Harmony Blvd — Photo 1
264 Harmony Blvd — Photo 2
264 Harmony Blvd — Photo 3
264 Harmony Blvd — Photo 4
264 Harmony Blvd — Photo 5
264 Harmony Blvd — Photo 6
264 Harmony Blvd — Photo 7
264 Harmony Blvd — Photo 8
264 Harmony Blvd — Photo 9
264 Harmony Blvd — Photo 10
264 Harmony Blvd — Photo 11
264 Harmony Blvd — Photo 12
264 Harmony Blvd — Photo 13
264 Harmony Blvd — Photo 14
264 Harmony Blvd — Photo 15
264 Harmony Blvd — Photo 16
264 Harmony Blvd — Photo 17
264 Harmony Blvd — Photo 18
264 Harmony Blvd — Photo 19
264 Harmony Blvd — Photo 20
264 Harmony Blvd — Photo 21
264 Harmony Blvd — Photo 22
264 Harmony Blvd — Photo 23
264 Harmony Blvd — Photo 24
264 Harmony Blvd — Photo 25
264 Harmony Blvd — Photo 26
264 Harmony Blvd — Photo 27
264 Harmony Blvd — Photo 28
264 Harmony Blvd — Photo 29
264 Harmony Blvd — Photo 30
264 Harmony Blvd — Photo 31
264 Harmony Blvd — Photo 32
264 Harmony Blvd — Photo 33
264 Harmony Blvd — Photo 34
264 Harmony Blvd — Photo 35
264 Harmony Blvd — Photo 36

$3,475/ mo
Doesn't include deposits and fees
5 beds5 baths4450 sqft house
Available July 29
264 Harmony Blvd

Your booked tour

What you get

No petsIn-unit laundryParkingAir conditioningGym

Costs, fees, and lease terms

Lease terms

Rental Terms and Conditions The lease term shall be for one (1) year. The renter is responsible for paying all water and electricity utilities, as well as maintaining renters insurance throughout the lease term. The renter shall pay the first month's rent and the last month's rent at the time of signing the lease. Smoking and pets are strictly prohibited on the premises. The renter agrees to comply with all applicable HOA covenants, rules, and regulations. The renter agrees to abide by all terms and conditions outlined in the rental lease agreement.

Pricing comparison

$579

At $3,475, this listing is priced $579 more than the current market rate for a 5 bedroom home in Pooler.

Pets

  • Dogs

    Not allowed
  • Cats

    Not allowed

The neighborhood

About the building

READY TO MOVE IN - Loaded with builder and owner upgrades! Welcome to this stunning Waverly floor plan with 4,450 sq. ft. home on an expansive 0.38-acre lot, featuring the highly desirable Waverly floor plan. With five bedrooms, four full baths, and a powder room, this home offers the perfect blend of comfort and functionality. Step inside to soaring ceilings and a bright open-concept layout connecting the living room, dining area, and gourmet kitchen. The living room features a stylish fireplace with custom shelving, creating a warm and inviting atmosphere. The kitchen is beautifully appointed with upgraded granite countertops, stainless-steel appliances, ample cabinetry, under-cabinet lighting, and a spacious walk-in butler's pantry. The main level includes a private guest suite with a full bath and its own exterior entrance ideal for visitors or multi-generational living along with a versatile flex room perfect for a home office. Additional highlights include a large laundry room, abundant storage, and beautiful LVP flooring throughout the first floor living areas. Upstairs, enjoy a large loft, owner's bedroom, and three additional bedrooms including one with its own en-suite bath. The luxurious and spacious owner's bedroom is a true retreat, featuring a private sitting area, generous dual walk-in closets, and en suite bathroom with double vanities, a soaking tub, and a separate tiled shower with glass enclosure. Outside, the fully fenced and gated backyard oasis offers privacy, and a serene, wooded view makes every day feel like a vacation, with plenty of space to add a pool or guest house. The expanded driveway to accommodate many vehicles and epoxy-finished two-car garage provide ample parking. Not in a required flood zone. Additional upgrades including irrigation, security cameras, gutters, window blinds, and landscaping enhancements. Located near shopping including Tanger Outlets and Costco, dining, I-95 and I-16, airport, Gulfstream, and only 30 miles to Tybee Island. Community amenities include a resort-style pool, fitness center, dog park, and playground. This exceptional home combines space, style, and convenience perfect for modern living.

The property manager

Nearby schools

Students who live in 264 Harmony Blvd attend the following Chatham County School District (Unified School District) public schools:

GreatSchools ratings are based on test scores and additional metrics when available.

264 Harmony Blvd

By contacting this property, you agree to our Terms of Use. Visit our Privacy Portal for more information. When you click “Send message”, we’ll send your inquiry to the property manager so they can reach out and answer your questions.

Find similar homes

Spot something off?Good catch. Flag it and help keep listings legit.