264 3rd Ave NE

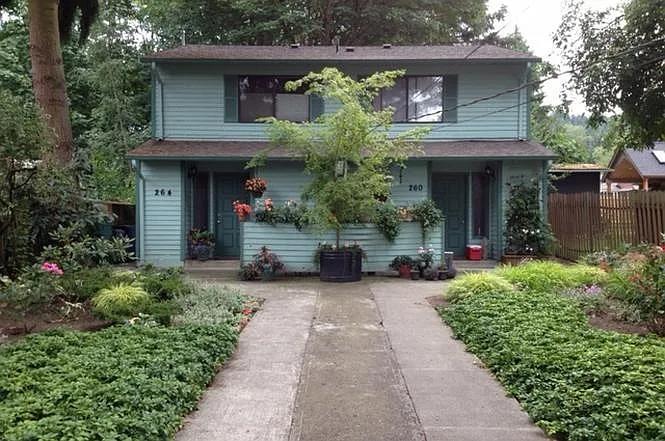
Front of duplex. 264 is on the left. Small bedroom/office window is above front door.
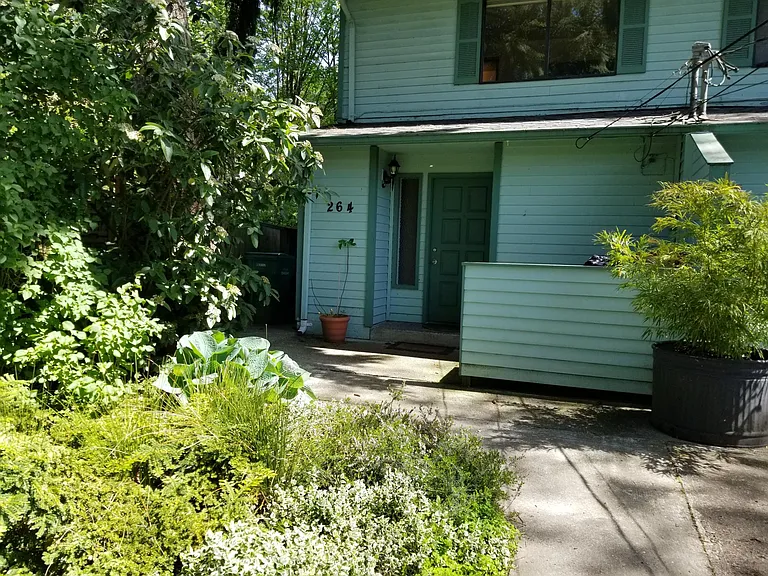
Front door of unit.
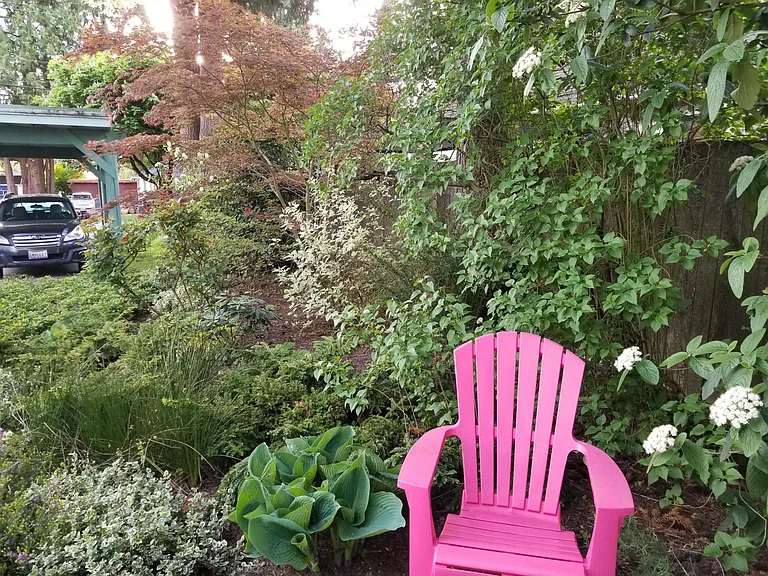
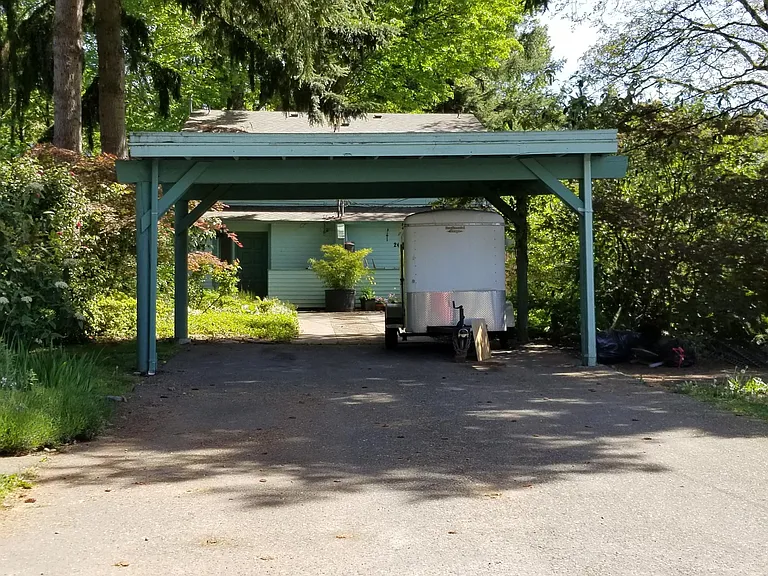
Front yard and carport.
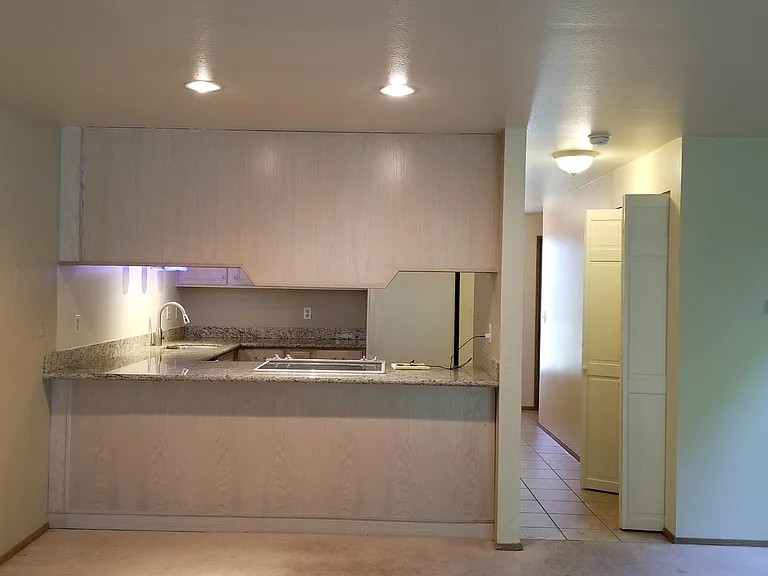
Kitchen from living room
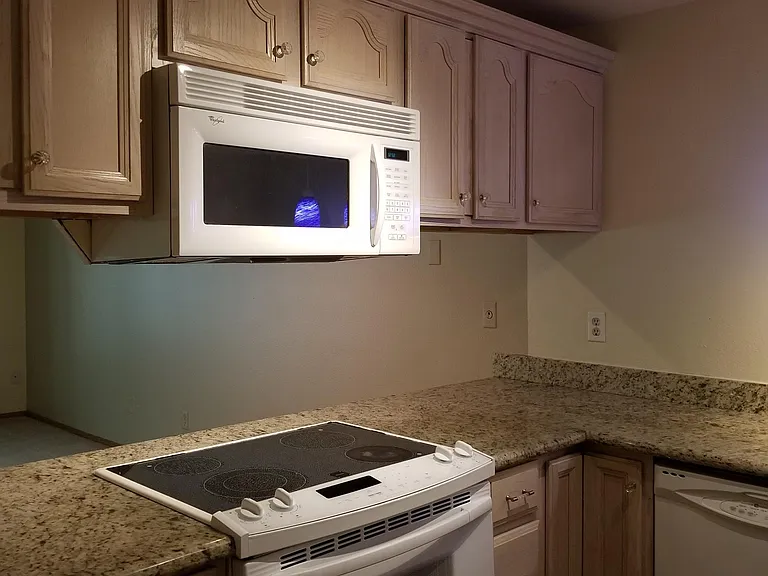
Stove and microwave
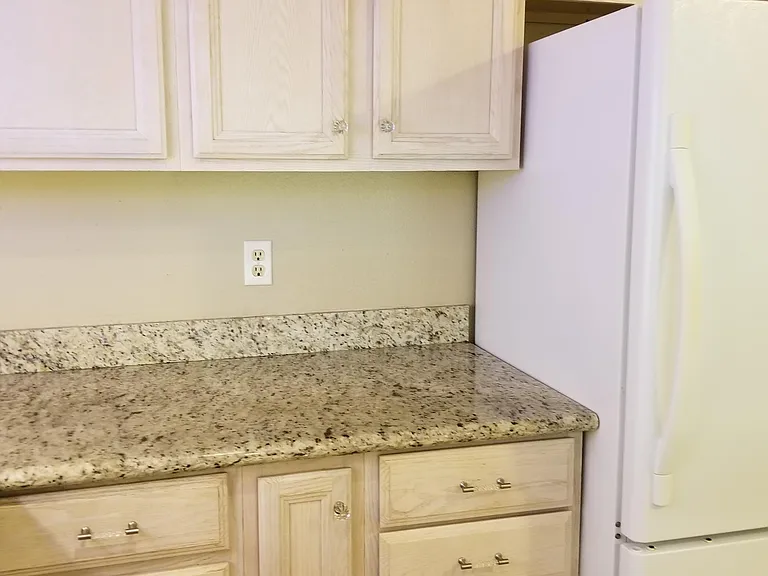
Kitchen counter and fridge
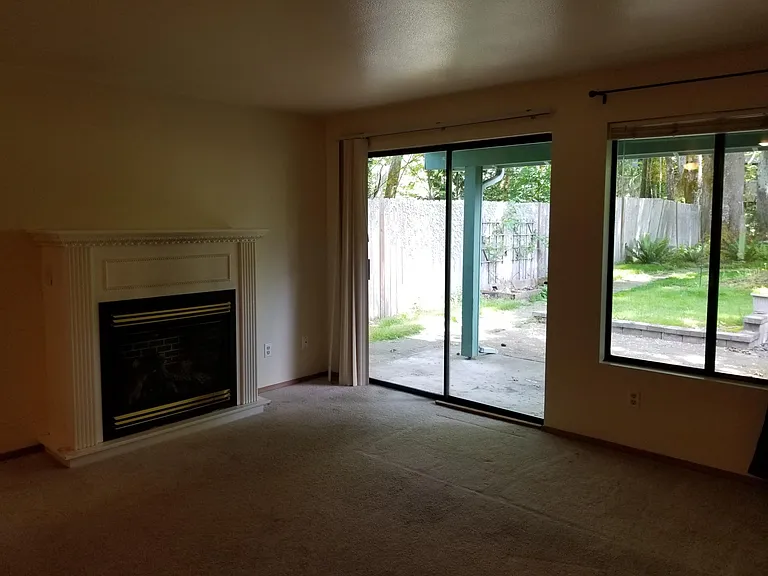
Living room and door out to covered patio
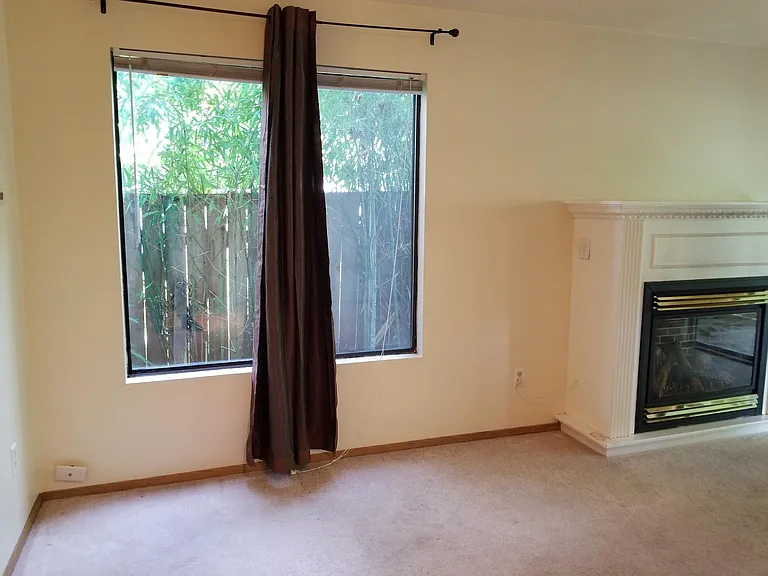
Fireplace and side windo
Master bedroom
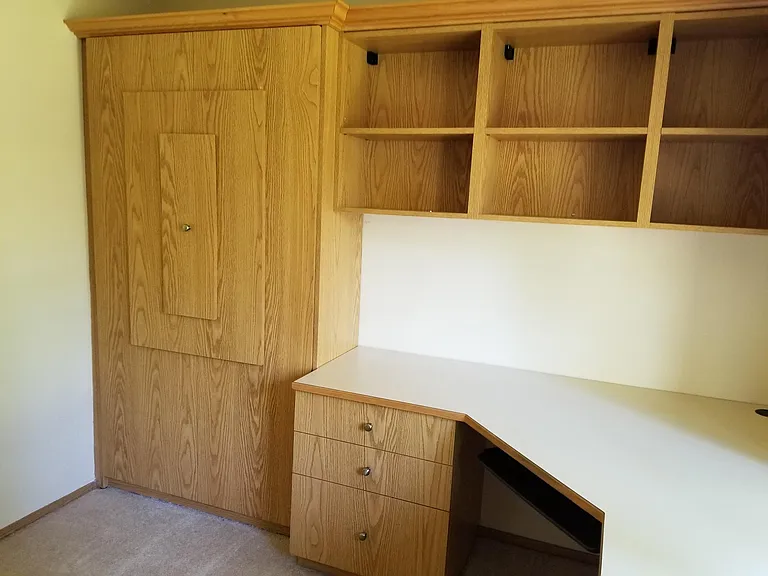
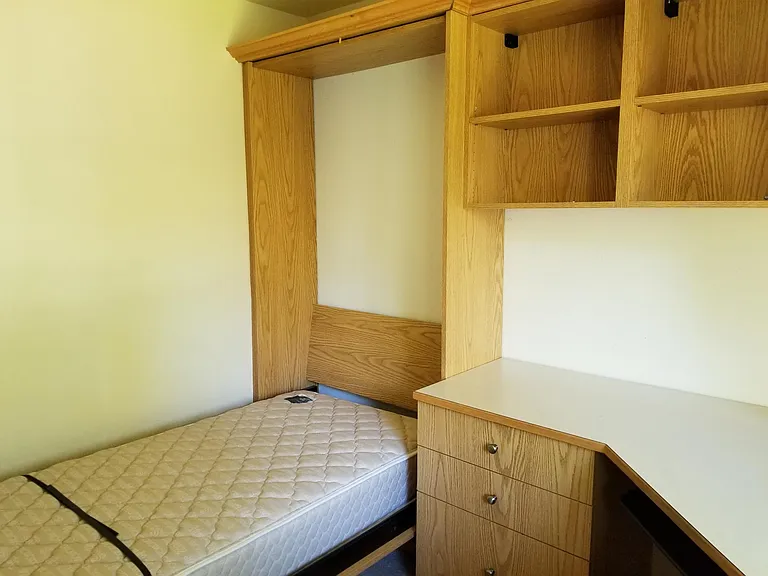
2nd Bedroom. Built in desk and Murphy bed
2nd Bedroom with Murphy bed down.
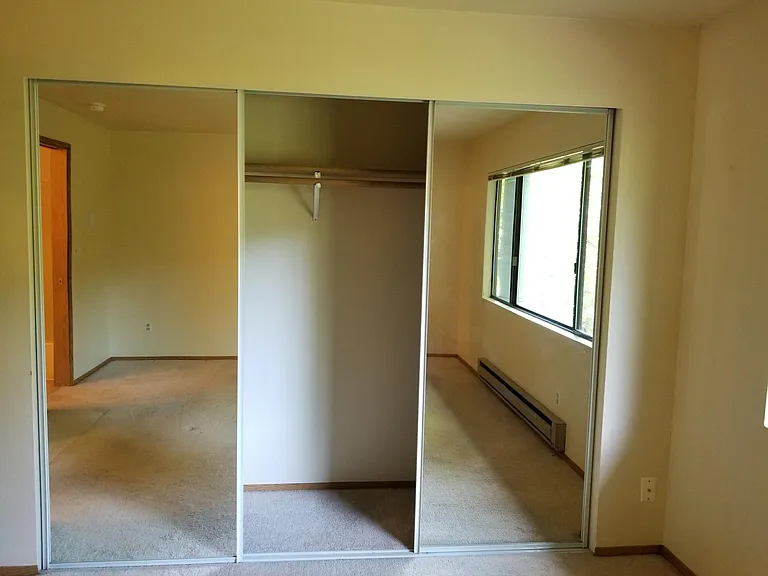
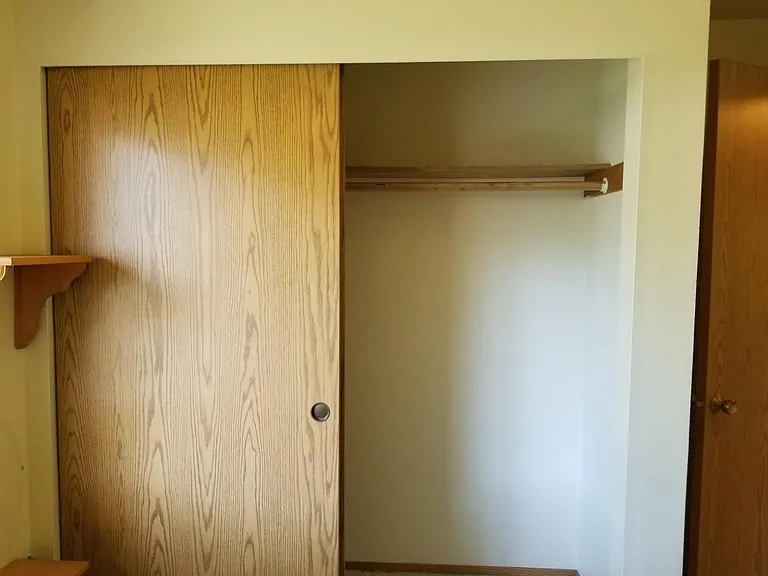
2nd bedroom closet
Carport view from street. Left side is for unit.
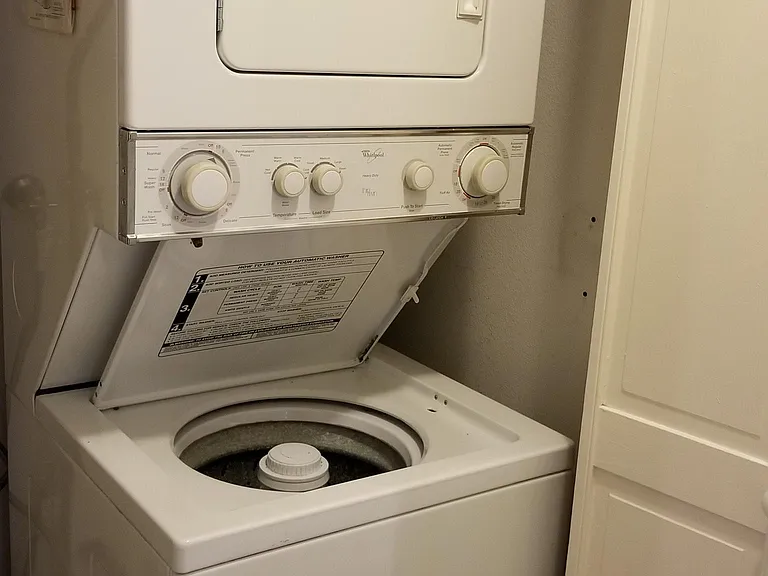
Washer/Dryer in unit
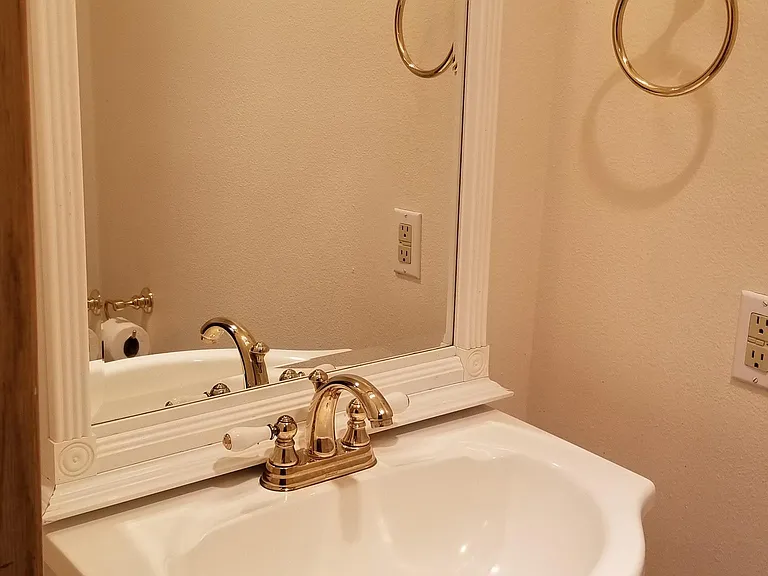
Downstairs half bathroom
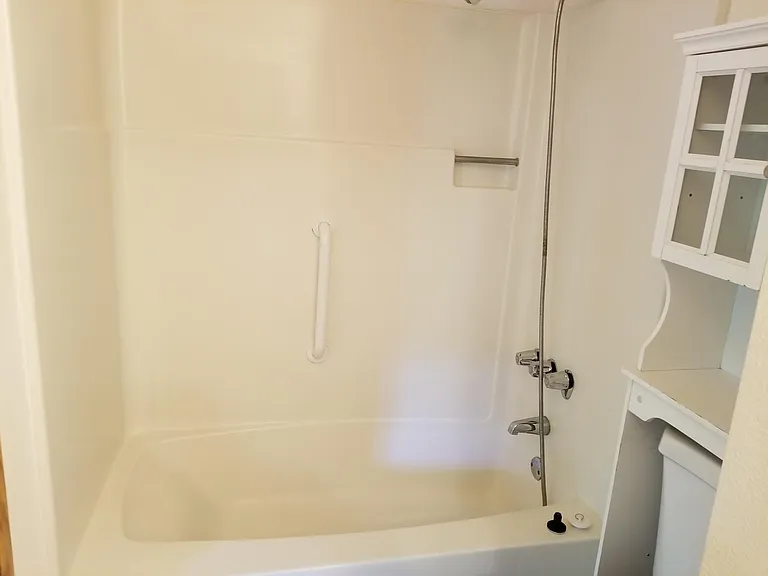
Upstairs full bathroom

$2,800/ mo
Doesn't include deposits and fees
2 beds1.5 baths910 sqft house
Available August 1
264 3rd Ave NE
Your booked tour

What you get

Cat-friendlyIn-unit laundryParking

Costs, fees, and lease terms

Lease terms

12 month lease with option for renewal. $100 monthly fee to owner for water/sewer. Renter is responsible for all other utilities, including electric, internet and garbage. Maximum 2 pets. Dogs considered on a case by case basis. The yard is not fenced. No current collection or eviction record. No smoking. No firearms. EMPLOYMENT HISTORY/INCOME: History of acceptable level of income must cover the previous 24 months. Preferred income to rent ratio: 2.5:1 CREDIT HISTORY We require a positive credit history with: No accounts in collection No non-discharged bankruptcies At least 2 active accounts being rated to establish history. TENANCY HISTORY: A stable renting history (2+ years at previous addresses). CRIMINAL HISTORY: Criminal history will be considered on a case by case basis, with factors including the nature of the offense, how much time has passed, and whether or not the individual is appropriately rehabilitated and does not pose a risk to persons or property. COSIGNERS: If you do not meet one or more of the above criteria, you may be able to qualify for this rental unit if you have a third party located within the state that will guarantee your lease. The guarantor must fill out an application, pass the screening process and have income and debt to income ratio sufficient to cover their expense and yours in event of default.

Pricing comparison

$407

At $2,800, this listing is priced $407 more than the current market rate for a 2 bedroom home in Olde Town.

Pets

  • Dogs

    Not allowed
  • Cats

    Allowed
    Number allowed1

The neighborhood

About the building

This two-story duplex is in a quiet, friendly neighborhood close to everything Oldtown Issaquah has to offer. We are steps away from Village Theater, restaurants, parks, library, art walks, and Issaquah schools. Excellent hiking and biking trails nearby. Cross the pedestrian bridge at the end of our street and visit Boehm's chocolates. The walk is not long enough to burn the calories you will gain from eating Boehm's excellent treats, sorry. An older duplex like this is not for everyone, but for the right person/people it will feel like the place where you are meant to be. Features include a gas fireplace, garden, and covered patio. Lots of windows. The kitchen is well-designed with good cupboard space. Plenty of closets. Washer/dryer. Covered parking for 1 car and large storage shed is included in monthly rent. Easy street parking. 2nd bedroom has a built-in murphy bed and desk. About us. We like to provide a safe and comfortable place for people to live. We ask that you pay utilities -- but there are no hidden charges or fees for parking or storage or club access. You can make your own club by sitting on the patio and watching birds visit Issaquah Creek. This is an older home, and you may find some oddities, but we will fix anything that breaks and replace anything that goes belly up. We welcome four-legged family members! Up to two pets with pet deposit and additional pet rent. Dogs are on a case by case basis. Please be aware that the yard is not fenced

The property manager

Nearby schools

Students who live in 264 3rd Ave NE attend the following Issaquah School District (Unified School District) public schools:

GreatSchools ratings are based on test scores and additional metrics when available.

264 3rd Ave NE

By contacting this property, you agree to our Terms of Use. Visit our Privacy Portal for more information. When you click “Send message”, we’ll send your inquiry to the property manager so they can reach out and answer your questions.

Find similar homes

Spot something off?Good catch. Flag it and help keep listings legit.