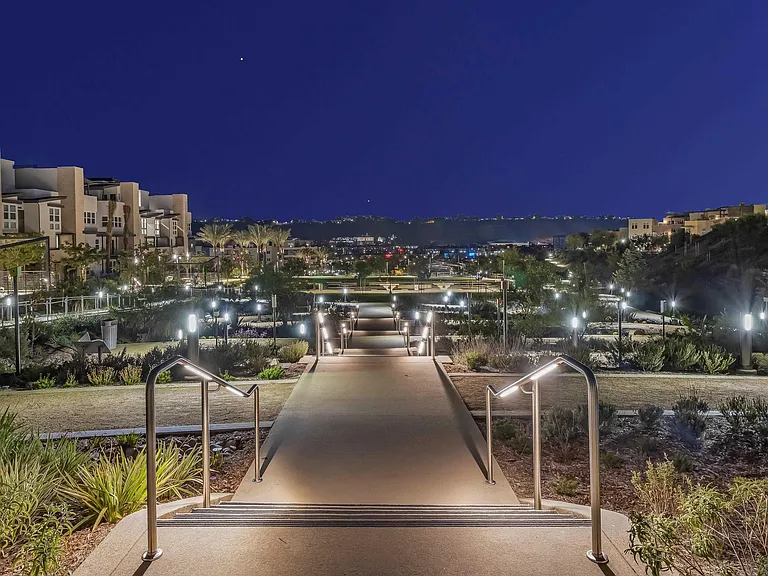
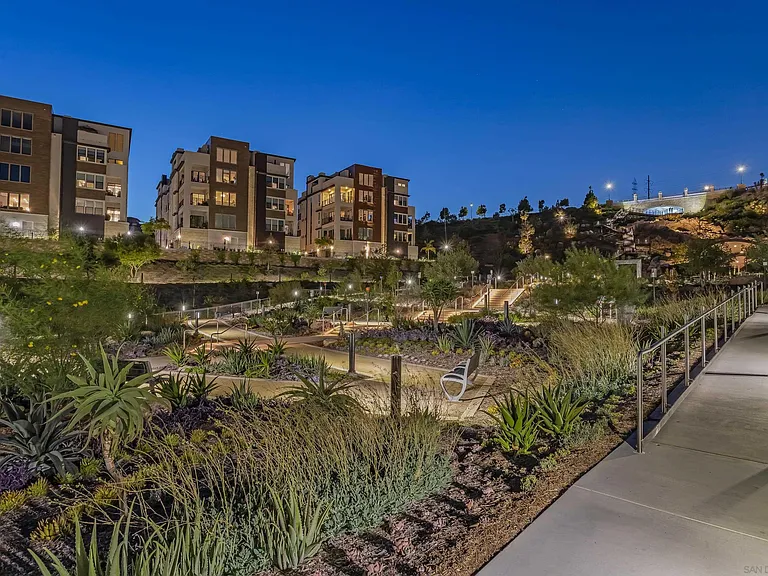
2639 Everly Dr

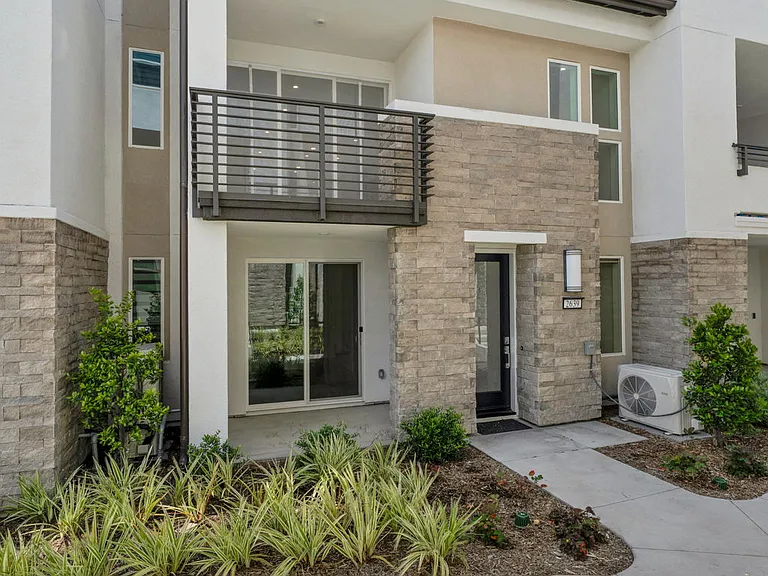
2639 Everly Dr — Photo 1
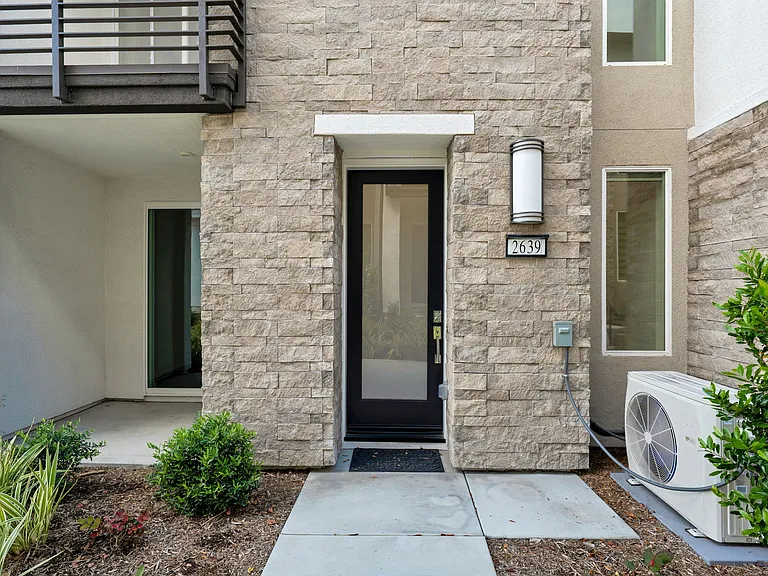
2639 Everly Dr — Photo 2
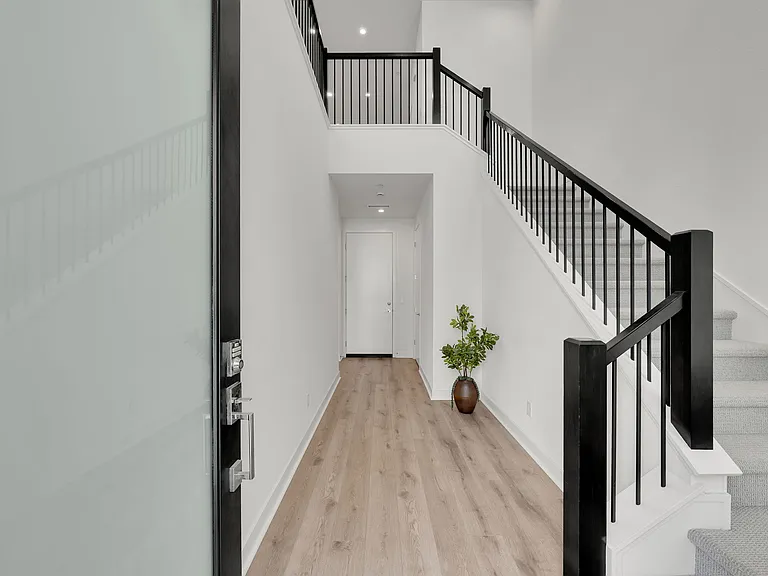
2639 Everly Dr — Photo 3
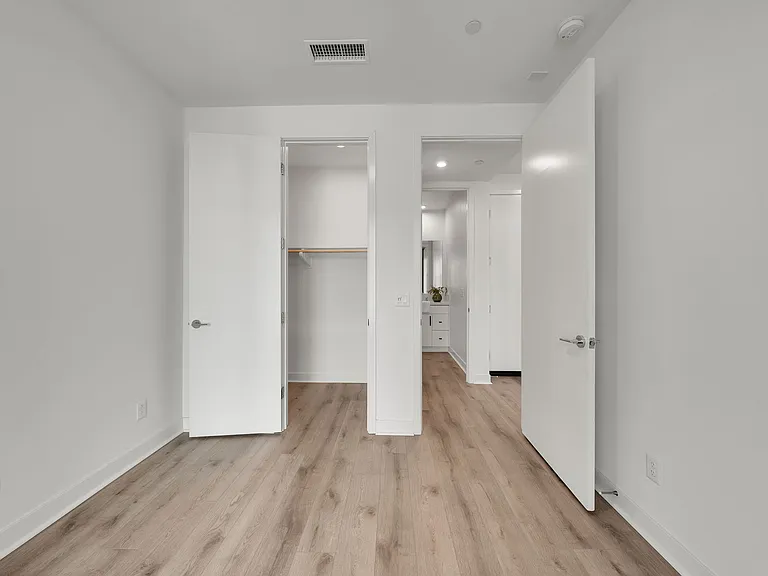
2639 Everly Dr — Photo 4
2639 Everly Dr — Photo 5
2639 Everly Dr — Photo 6
2639 Everly Dr — Photo 7
2639 Everly Dr — Photo 8
2639 Everly Dr — Photo 9
2639 Everly Dr — Photo 10
2639 Everly Dr — Photo 11
2639 Everly Dr — Photo 12
2639 Everly Dr — Photo 13
2639 Everly Dr — Photo 14
2639 Everly Dr — Photo 15
2639 Everly Dr — Photo 16
2639 Everly Dr — Photo 17
2639 Everly Dr — Photo 18
2639 Everly Dr — Photo 19
2639 Everly Dr — Photo 20
2639 Everly Dr — Photo 21
2639 Everly Dr — Photo 22
2639 Everly Dr — Photo 23
2639 Everly Dr — Photo 24
2639 Everly Dr — Photo 25
2639 Everly Dr — Photo 26
2639 Everly Dr — Photo 27
2639 Everly Dr — Photo 28
2639 Everly Dr — Photo 29
2639 Everly Dr — Photo 30
2639 Everly Dr — Photo 31
2639 Everly Dr — Photo 32
2639 Everly Dr — Photo 33
2639 Everly Dr — Photo 34
2639 Everly Dr — Photo 35
2639 Everly Dr — Photo 36
2639 Everly Dr — Photo 37
2639 Everly Dr — Photo 38
2639 Everly Dr — Photo 39
2639 Everly Dr — Photo 40
2639 Everly Dr — Photo 41
2639 Everly Dr — Photo 42
2639 Everly Dr — Photo 43

$6,000/ mo
Doesn't include deposits and fees
4 beds3.5 baths2192 sqft townhouse
2639 Everly Dr
Your booked tour

What you get

No petsIn-unit laundryParkingAir conditioning

Costs, fees, and lease terms

Lease terms

Owner pays HOA, tenant responsible for all utilities. No smoking allowed in the unit. One year lease.

Pets

  • Dogs

    Not allowed
  • Cats

    Not allowed

The neighborhood

About the building

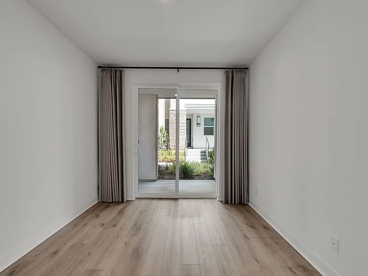
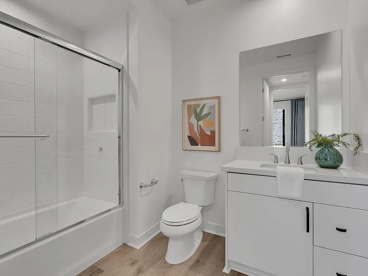
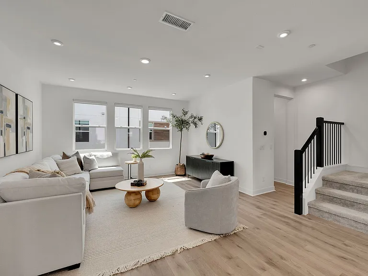
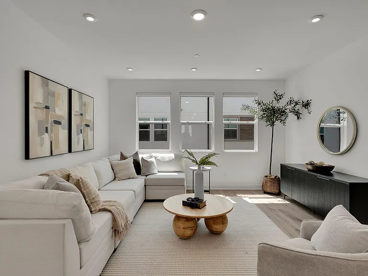
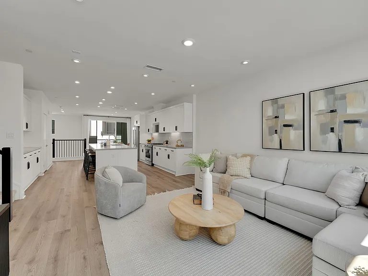
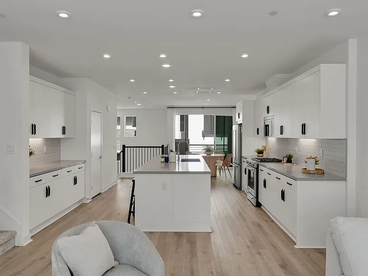
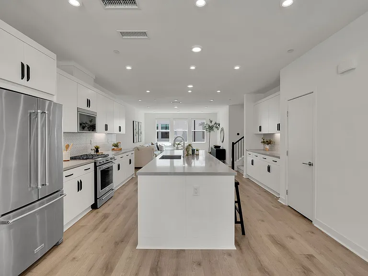
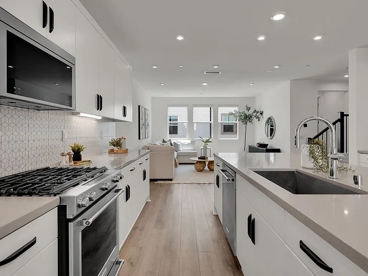
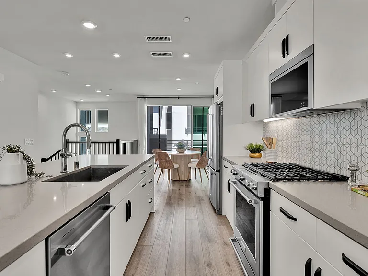
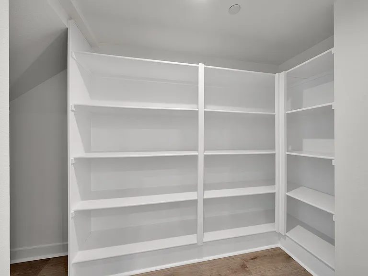
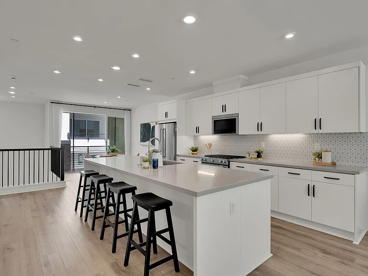
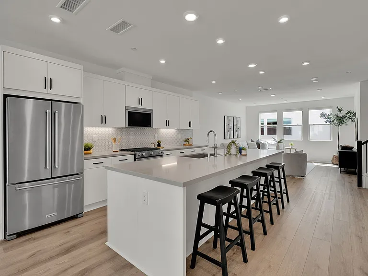
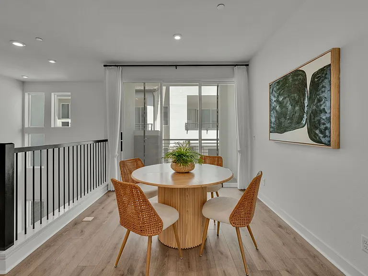
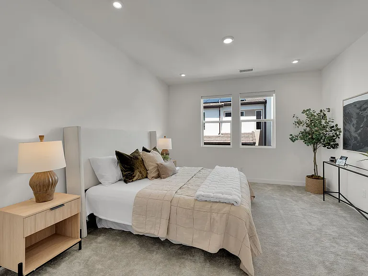
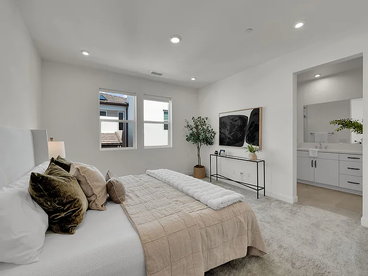
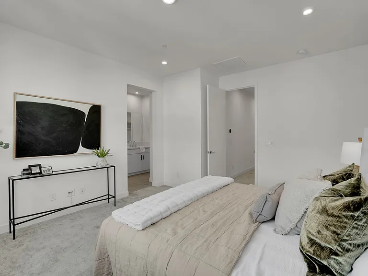
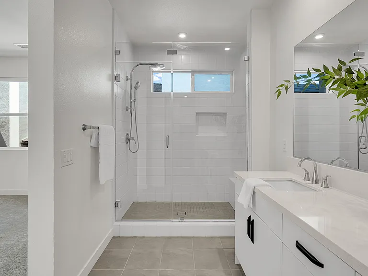
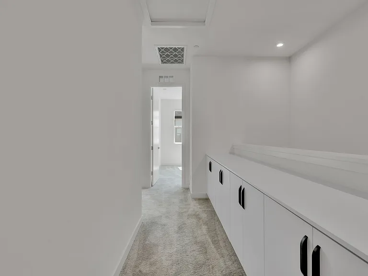
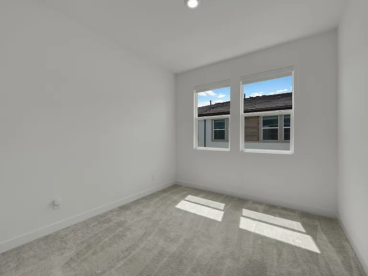
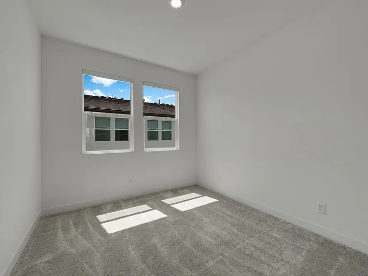
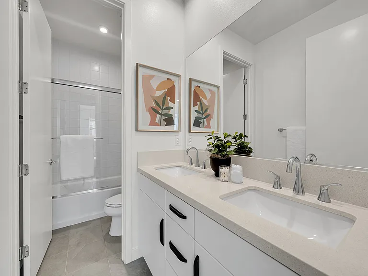
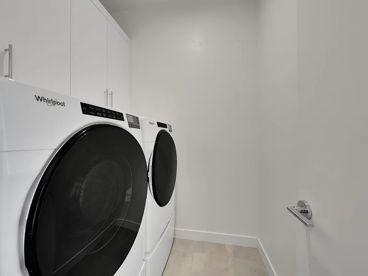
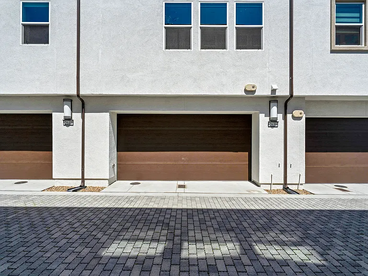
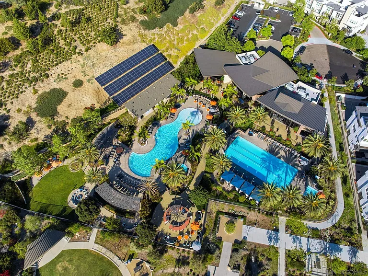
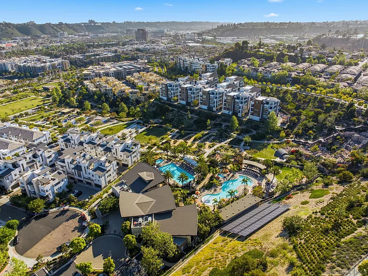
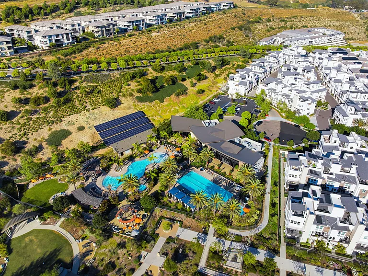
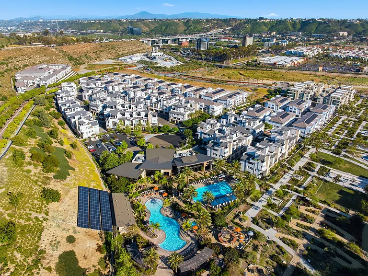
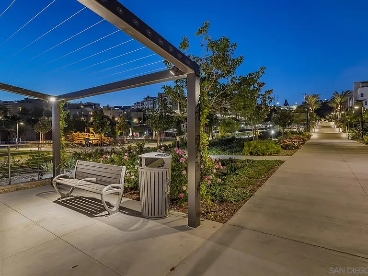
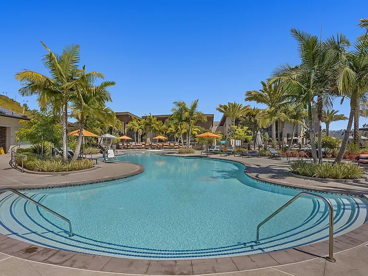
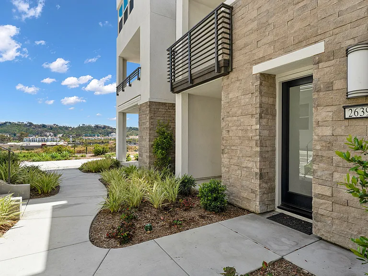
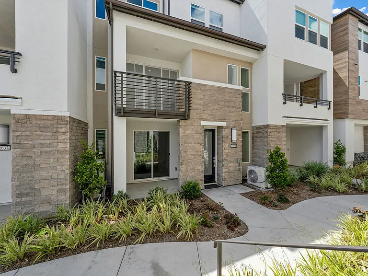
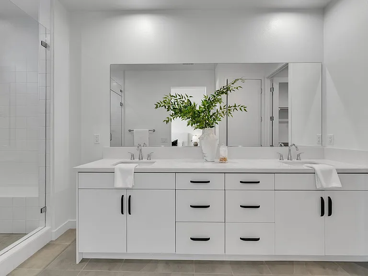
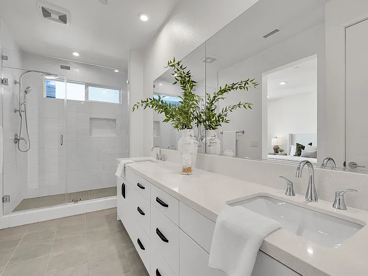
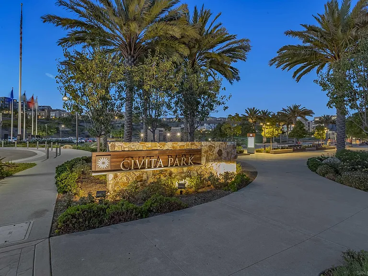
Experience modern luxury in this stunning brand-new townhome located in the highly desirable Everly at Civita community. This beautifully designed home offers 4 spacious bedrooms and 3.5 bathrooms, including a convenient first-floor bedroom and full bathroom ideal for guests, extended family, or a home office. The open-concept floor plan is filled with natural light and features a fully upgraded gourmet kitchen with a massive center island, extended cabinetry, premium countertops, and high-end stainless steel appliances. The seamless flow between the kitchen, dining, and living areas creates the perfect space for both everyday living and entertaining. Additional features include: -Full-size laundry room with washer and dryer included -Spacious two-car garage with additional storage space -Prepaid solar panels to help reduce electricity costs -Designer finishes and modern upgrades throughout Residents enjoy exceptional community amenities, including: -Walking distance to the award-winning Civita Park -Access to the exclusive Civita Recreation Center -Resort-style swimming pool -State-of-the-art fitness center -Beautiful walking trails, parks, and community gathering spaces Perfectly situated in the heart of Mission Valley, this home is just minutes from: -Mission Valley shopping and dining -Fashion Valley Mall -Downtown San Diego -SeaWorld San Diego -San Diego's world-famous beaches -Major freeways, making commuting convenient This exceptional home offers the perfect combination of luxury, convenience, and an unbeatable location. Don't miss the opportunity to live in one of San Diego's premier master-planned communities!

The property manager

Nearby schools

Students who live in 2639 Everly Dr attend the following San Diego Unified School District public schools:
Showing 3 of 6 schools.

GreatSchools ratings are based on test scores and additional metrics when available.

2639 Everly Dr
By contacting this property, you agree to our Terms of Use. Visit our Privacy Portal for more information. When you click “Send message”, we’ll send your inquiry to the property manager so they can reach out and answer your questions.
Find similar homes

Spot something off?Good catch. Flag it and help keep listings legit.