2637 W Andrew Ln

2637 W Andrew Ln — Photo 1
2637 W Andrew Ln — Photo 2
2637 W Andrew Ln — Photo 3
2637 W Andrew Ln — Photo 4
2637 W Andrew Ln — Photo 5
2637 W Andrew Ln — Photo 6
2637 W Andrew Ln — Photo 7
2637 W Andrew Ln — Photo 8
2637 W Andrew Ln — Photo 9
2637 W Andrew Ln — Photo 10
2637 W Andrew Ln — Photo 11
2637 W Andrew Ln — Photo 12
2637 W Andrew Ln — Photo 13
2637 W Andrew Ln — Photo 14
2637 W Andrew Ln — Photo 15
2637 W Andrew Ln — Photo 16
2637 W Andrew Ln — Photo 17
2637 W Andrew Ln — Photo 18
2637 W Andrew Ln — Photo 19
2637 W Andrew Ln — Photo 20
2637 W Andrew Ln — Photo 21
2637 W Andrew Ln — Photo 22
2637 W Andrew Ln — Photo 23
2637 W Andrew Ln — Photo 24
2637 W Andrew Ln — Photo 25
2637 W Andrew Ln — Photo 26
2637 W Andrew Ln — Photo 27
2637 W Andrew Ln — Photo 28
2637 W Andrew Ln — Photo 29
2637 W Andrew Ln — Photo 30
2637 W Andrew Ln — Photo 31
2637 W Andrew Ln — Photo 32
2637 W Andrew Ln — Photo 33
2637 W Andrew Ln — Photo 34
2637 W Andrew Ln — Photo 35
2637 W Andrew Ln — Photo 36
2637 W Andrew Ln — Photo 37
2637 W Andrew Ln — Photo 38
2637 W Andrew Ln — Photo 39
2637 W Andrew Ln — Photo 40
2637 W Andrew Ln — Photo 41
2637 W Andrew Ln — Photo 42
2637 W Andrew Ln — Photo 43
2637 W Andrew Ln — Photo 44
2637 W Andrew Ln — Photo 45

$2,900/ mo
Doesn't include deposits and fees
3 beds2 baths2029 sqft house
Available August 10
2637 W Andrew Ln
Your booked tour

What you get

Costs, fees, and lease terms

Pricing comparison

$720

At $2,900, this listing is priced $720 more than the current market rate for a 3 bedroom home in Hanford.

The neighborhood

About the building

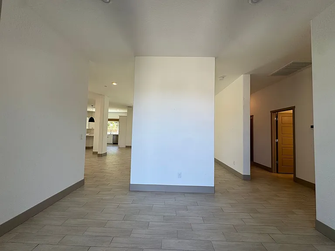
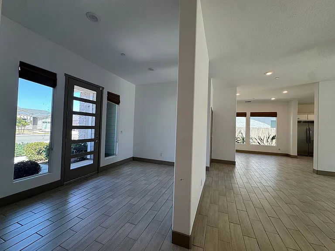
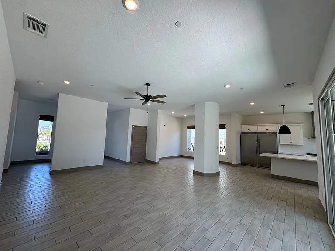
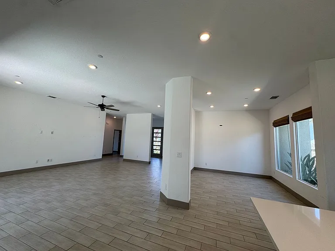
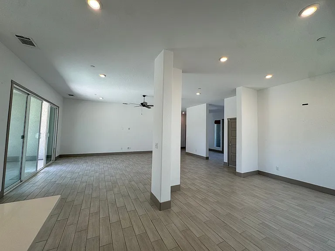
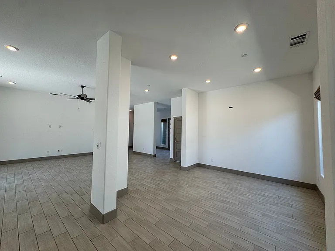
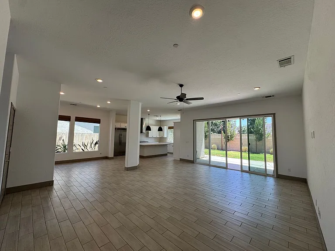
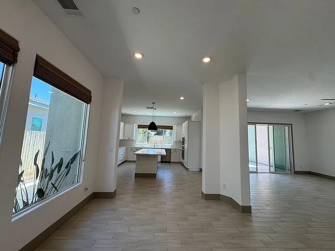
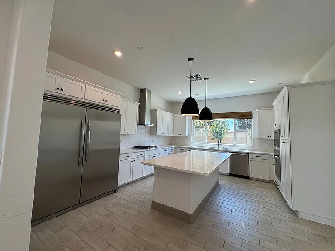
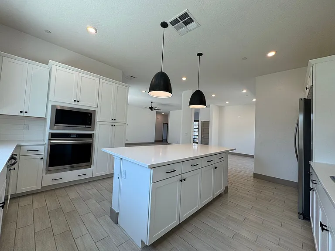
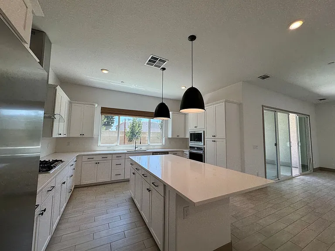
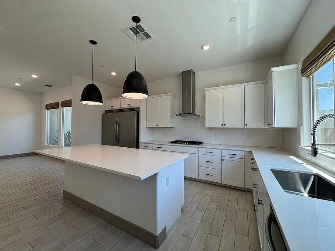
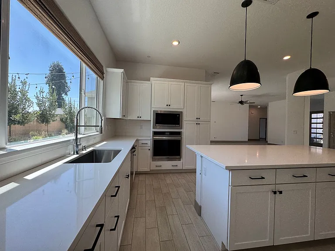
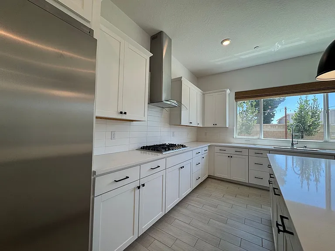
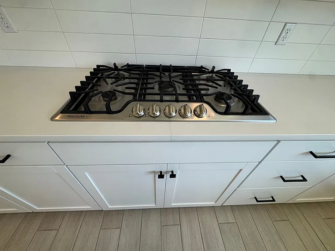
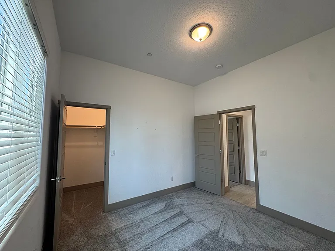
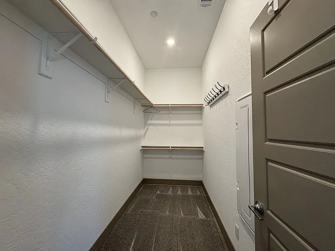
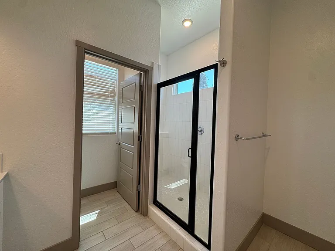
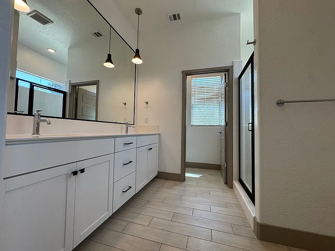
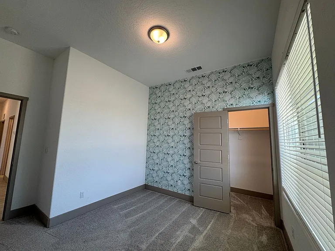
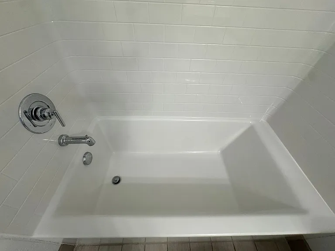
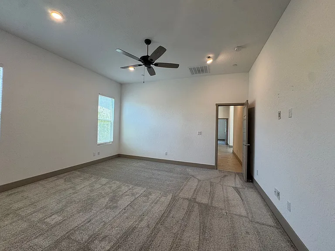
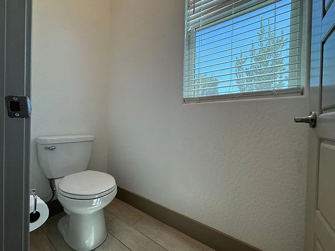
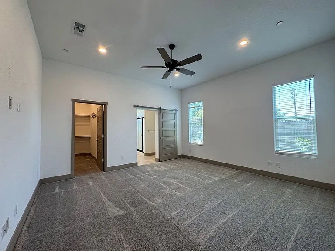
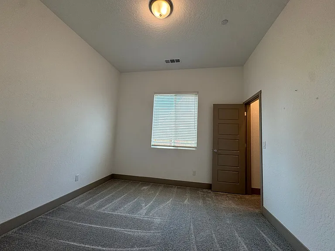
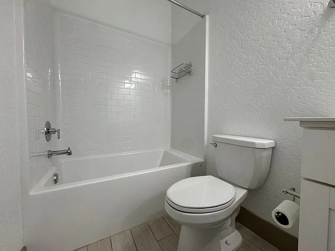
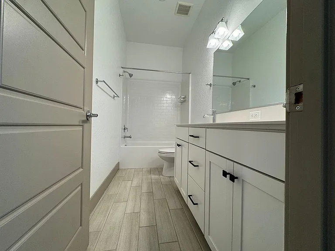
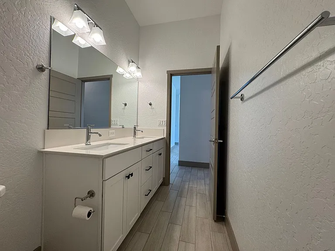
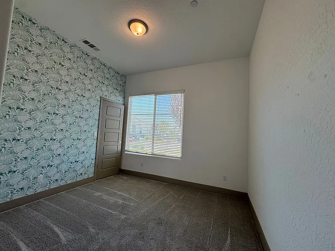
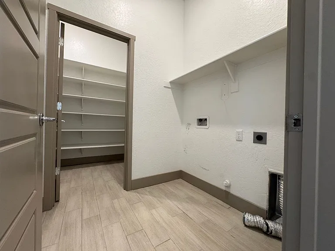
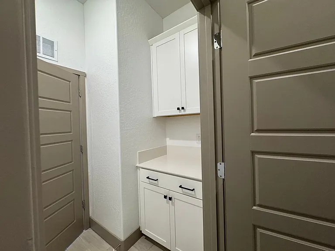
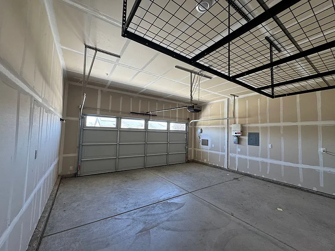
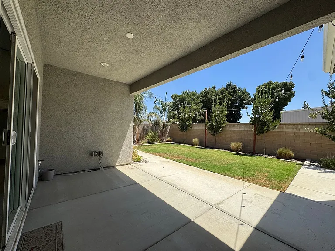
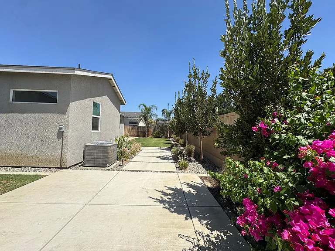
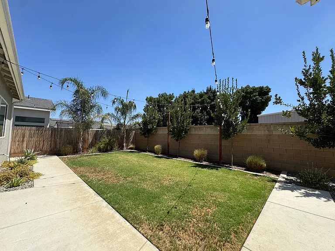
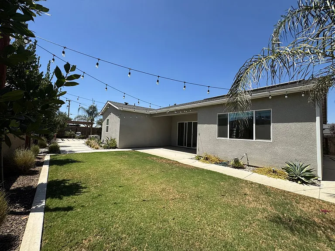
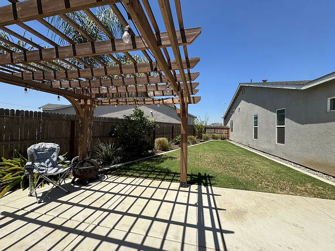
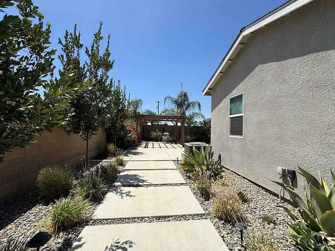
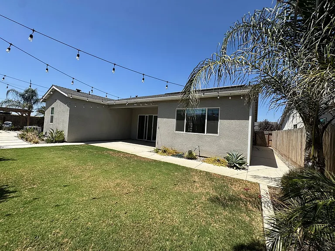
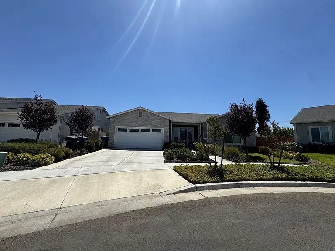
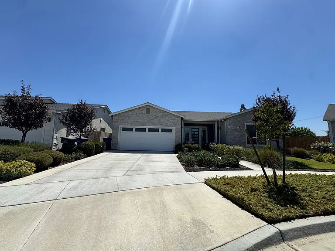
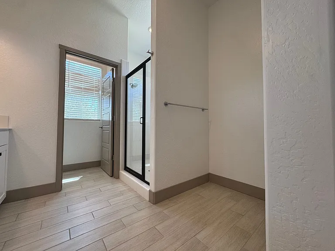
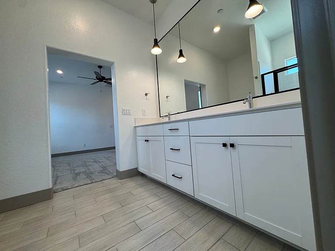
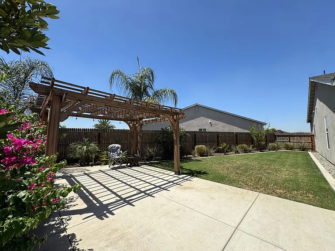
Welcome to this stunning SOLAR powered 3-bedroom, 2-bathroom modern home built in 2022, where contemporary design meets everyday comfort. From the sleek open-concept layout to the beautifully landscaped custom backyard, every detail has been thoughtfully crafted to offer style, functionality, and relaxation. This home features high-end finishes, top-of-the-line appliances, and smart home amenities perfect for those looking to enjoy a move-in ready space with luxurious touches throughout. Open Concept Living: Step inside to a bright and airy open-concept layout that seamlessly connects the kitchen, living, and dining areas. The spacious design creates a welcoming flow, perfect for both everyday living and entertaining. With high ceilings, large windows, and modern finishes throughout, the main living space feels both sophisticated and comfortable ideal for hosting gatherings or simply enjoying quiet evenings at home. Well-Equipped Kitchen: The heart of the home is a beautifully appointed kitchen featuring high-end stainless steel appliances (Gas Cooktop, Dishwasher, Microwave & Refrigerator), sleek quartz countertops, and a large center island with bar seating. Designed for both style and function, this kitchen offers ample cabinet space, a pantry, and modern fixtures that make cooking and entertaining a pleasure. Whether you're preparing a weeknight dinner or hosting a dinner party, this well-equipped space is ready for every occasion. Private Master Suite: Retreat to the luxurious master suite, designed for comfort and privacy. This spacious bedroom features plush carpeting, large windows for natural light, and a generous walk-in closet. The en-suite bathroom offers a spa-like experience with dual vanities, a sleek glass-enclosed shower, separate toilet room, and modern finishes throughout creating the perfect space to relax and recharge at the end of the day. Two Additional Bedrooms: The two additional bedrooms offer versatility and comfort, perfect for family members, guests, or a dedicated home office. Each room features additional walk-in closets with ample space, large windows that let in plenty of natural light, and neutral finishes that complement any style. Whether used for sleeping, working, or relaxing, these rooms provide the flexibility to suit your lifestyle. Smart Home: This home comes equipped with standard Lennar Smart Home features, offering enhanced convenience, security, and energy efficiency. Enjoy seamless control with a smart thermostat, flo by Moen water leak detection device, Ring video doorbell and security system, keyless entry, and a Wi-Fi-enabled garage door opener all easily managed from your smartphone or voice assistant. With built-in connectivity and automation, you'll experience modern living at its finest, whether you're home or on the go. Two-Car Garage: The spacious two-car garage provides secure parking and additional storage, making everyday living more convenient. Whether you need room for vehicles, outdoor gear, or hobby equipment, this garage offers plenty of space to keep your belongings organized. It also features a modern automatic door and direct access to the home for added ease and security. Overhead storage rack included! Backyard Landscaping: Enjoy the outdoors in your own private retreat with a beautifully designed custom backyard. Thoughtfully landscaped for both relaxation and entertaining, this space features a covered patio, low-maintenance greenery, modern hardscaping accents and in-ground sprinkler system. Whether you're sipping morning coffee, hosting friends for a barbecue, or unwinding after a long day, this backyard offers the perfect setting to enjoy California-style outdoor living year-round. Convenient Location: Situated in a desirable neighborhood, you'll have easy access to local amenities, schools, parks, shopping centers, and major transportation routes, making it a convenient and sought-after location for your family's needs. Directions: Take 13th Ave to W. Stage Coach Drive, Turn left onto N. Frontier Street, then left onto W. Andrew Lane. Pets: 1 small pet under 20lbs. Zillow rental applications are not accepted. Please review our Leasing Guidelines before applying. Residents may enroll in a Resident Benefits Package (RBP) for an additional monthly fee. The RBP includes renter's insurance, HVAC air filter delivery, on-demand pest control, credit building, identity theft protection, and a resident rewards program. The total monthly cost of the Resident Benefits Package is $51.95 per month. Residents have the option to personalize some components during onboarding, which may increase or decrease the monthly fee. Additional details are available upon request.

The property manager

Nearby schools

Students who live in 2637 W Andrew Ln attend the following Pioneer Union Elementary School District (Unified School District) and Hanford Joint Union High School District (Unified School District) public schools:
GreatSchools ratings are based on test scores and additional metrics when available.

2637 W Andrew Ln
By contacting this property, you agree to our Terms of Use. Visit our Privacy Portal for more information. When you click “Send message”, we’ll send your inquiry to the property manager so they can reach out and answer your questions.
Find similar homes

Spot something off?Good catch. Flag it and help keep listings legit.