2635 N Meyer Rd

2635 N Meyer Rd — Photo 1
2635 N Meyer Rd — Photo 2
2635 N Meyer Rd — Photo 3
2635 N Meyer Rd — Photo 4
2635 N Meyer Rd — Photo 5
2635 N Meyer Rd — Photo 6
2635 N Meyer Rd — Photo 7
2635 N Meyer Rd — Photo 8
2635 N Meyer Rd — Photo 9
2635 N Meyer Rd — Photo 10
2635 N Meyer Rd — Photo 11
2635 N Meyer Rd — Photo 12
2635 N Meyer Rd — Photo 13
2635 N Meyer Rd — Photo 14
2635 N Meyer Rd — Photo 15
2635 N Meyer Rd — Photo 16
2635 N Meyer Rd — Photo 17
2635 N Meyer Rd — Photo 18
2635 N Meyer Rd — Photo 19
2635 N Meyer Rd — Photo 20
2635 N Meyer Rd — Photo 21
2635 N Meyer Rd — Photo 22
2635 N Meyer Rd — Photo 23
2635 N Meyer Rd — Photo 24
2635 N Meyer Rd — Photo 25
2635 N Meyer Rd — Photo 26
2635 N Meyer Rd — Photo 27
2635 N Meyer Rd — Photo 28
2635 N Meyer Rd — Photo 29
2635 N Meyer Rd — Photo 30
2635 N Meyer Rd — Photo 31
2635 N Meyer Rd — Photo 32
2635 N Meyer Rd — Photo 33
2635 N Meyer Rd — Photo 34
2635 N Meyer Rd — Photo 35
2635 N Meyer Rd — Photo 36
2635 N Meyer Rd — Photo 37
2635 N Meyer Rd — Photo 38
2635 N Meyer Rd — Photo 39
2635 N Meyer Rd — Photo 40
2635 N Meyer Rd — Photo 41
2635 N Meyer Rd — Photo 42
2635 N Meyer Rd — Photo 43
2635 N Meyer Rd — Photo 44
2635 N Meyer Rd — Photo 45
2635 N Meyer Rd — Photo 46
2635 N Meyer Rd — Photo 47
2635 N Meyer Rd — Photo 48

$6,200/ mo
Doesn't include deposits and fees
4 beds2.5 baths3300 sqft house
Available September 1
2635 N Meyer Rd

Your booked tour

What you get

Dog-friendlyIn-unit laundryParkingAir conditioning

Costs, fees, and lease terms

Lease terms

Lease Terms A minimum 12-month lease is required. This home is intended for those seeking a long-term residence, and preference will be given to applicants looking to make it their home beyond the initial lease term. As a benefit for long-term residents, tenants who renew early and remain in good standing will be offered the opportunity to renew for a second year at the same rental rate. Ideal for relocating executives, physicians, professionals, business owners, or anyone seeking a private North Idaho lifestyle with convenient access to Coeur d'Alene and Spokane. Rental Requirements & Property Information Pre-screening is required prior to scheduling a showing and includes household income, pets, and anticipated move-in date. Pets will be considered with owner approval. Livestock may be permitted with owner approval and appropriate livestock liability insurance. No smoking. A security deposit equal to one month's rent and tenant liability insurance are required prior to occupancy. All adult occupants (18+) must complete an application, pass screening, and sign the lease. Household income and rental history requirements apply. Tenant is responsible for all utilities and routine property care, including lawn, landscaping, pasture maintenance, and snow removal. A riding lawn mower is provided for tenant use, and the property is equipped with an automatic irrigation system. The home is served by private well water and septic. An optional SimpliSafe security system is available for transfer. The property offers ample on-site parking, an oversized attached garage, exclusive use of the 1,600 sq. ft. shop with RV parking, and shared access to the large barn with the landlord. The barn is accessed through a separate south entrance, helping preserve the privacy of the home's primary living areas. No HOA. This home is best suited for tenants who value privacy, space, and the unique lifestyle that North Idaho acreage living offers while appreciating a well-maintained property.

Pricing comparison

$3330

At $6,200, this listing is priced $3330 more than the current market rate for a 4 bedroom home in Post Falls.

Pets

  • Dogs

    Allowed
  • Cats

    Not allowed

The neighborhood

About the building

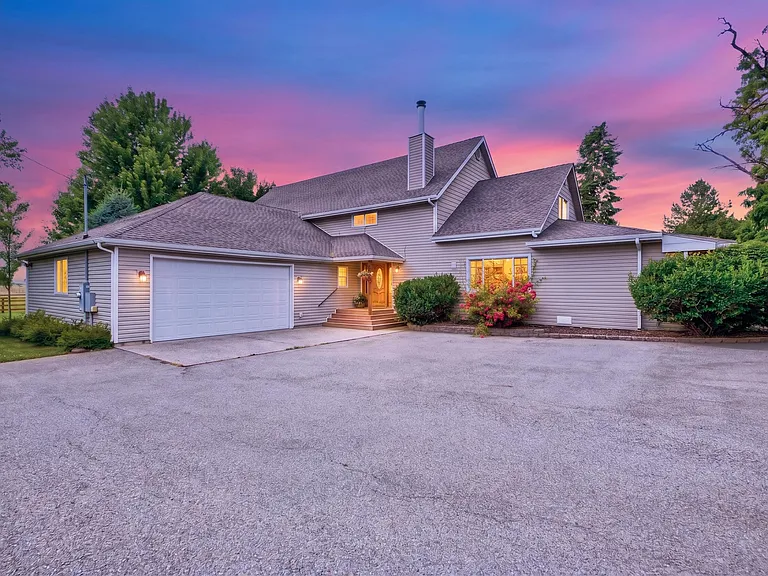
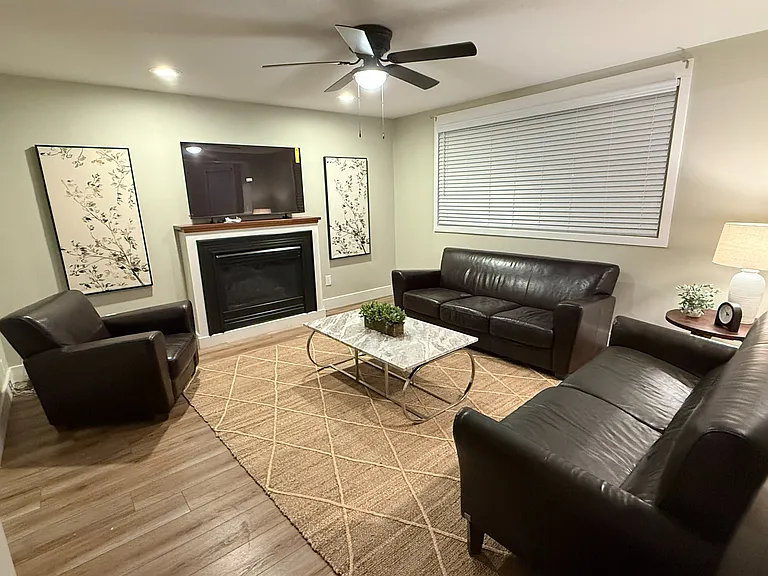
Executive Home with Shop, RV Parking, Fenced Pasture & Nearly 5 Private Acres Experience exceptional privacy, space, and North Idaho living in this beautifully maintained 3,300 sq. ft. executive residence nestled on nearly 5 private, fully fenced and gated acres surrounded by mature landscaping, towering trees, and a privacy hedge. Designed for both everyday living and entertaining, this custom home features 4 bedrooms, 2.5 bathrooms, a dedicated office, soaring 24-foot cathedral ceilings, rich custom cabinetry, a wet bar, premium three-stage carbon water filtration at both the kitchen sink and wet bar, and both gas and wood-burning fireplaces, creating warm, inviting living spaces filled with natural light and timeless character. Expansive windows frame beautiful views of the surrounding landscape, while the home's thoughtful design blends luxury with the comfort of country living. Outside, enjoy approximately 1 acre of mature landscaped grounds and approximately 1 acre of fenced pasture included with the lease. The fully irrigated grounds feature mature blueberry bushes, a producing cherry tree, space for a large garden, an outdoor fire pit, treehouse, basketball court, and peaceful outdoor living spaces that invite year-round enjoyment. The property includes an oversized attached garage, exclusive use of the 1,600 sq. ft. shop with RV parking, and shared storage access to the 1,200 sq. ft. barn, shared only with the landlord and accessed through a separate south gate to preserve the privacy of the home's primary living areas. A corral, metal storage shed, woodshed, pump house, and additional outbuildings provide exceptional flexibility for hobbies, recreation, equipment, or horses. Additional acreage may be negotiable for the right tenant. Whether you work remotely, operate a home-based business, need space for recreational vehicles or equipment, enjoy gardening or horses, or simply appreciate privacy and open space, this home offers a lifestyle that is rarely available just minutes from shopping, schools, and everyday conveniences. Property Highlights * Nearly 5 Private, Fully Fenced & Gated Acres * 3,300 Sq. Ft. Executive Residence * 4 Bedrooms 2.5 Bathrooms Dedicated Office * Soaring 24-Foot Cathedral Ceilings * Rich Custom Cabinetry & Wet Bar * Premium 3-Stage Carbon Water Filtration at Kitchen Sink & Wet Bar * Gas & Wood-Burning Fireplaces * 900 Sq. Ft. Attached Garage * Exclusive 1,600 Sq. Ft. Shop with RV Parking * Shared 1,200 Sq. Ft. Barn Storage (Landlord Only Separate South Gate Access) * Approximately 1 Acre Mature Landscaped Yard Included * Approximately 1 Acre Fenced Pasture Included * Automatic Irrigation System * Corral Treehouse Basketball Court * Outdoor Fire Pit * Large Garden Area * Mature Blueberry Bushes & Producing Cherry Tree * Metal Storage Shed, Woodshed & Additional Outbuildings * Optional SimpliSafe Security System * Additional Acreage Negotiable A rare opportunity to enjoy the privacy of country living with the convenience of town just minutes away.

The property manager

Nearby schools

Students who live in 2635 N Meyer Rd attend the following Post Falls District (Unified School District) public schools:

GreatSchools ratings are based on test scores and additional metrics when available.

2635 N Meyer Rd

By contacting this property, you agree to our Terms of Use. Visit our Privacy Portal for more information. When you click “Send message”, we’ll send your inquiry to the property manager so they can reach out and answer your questions.

Find similar homes

Spot something off?Good catch. Flag it and help keep listings legit.