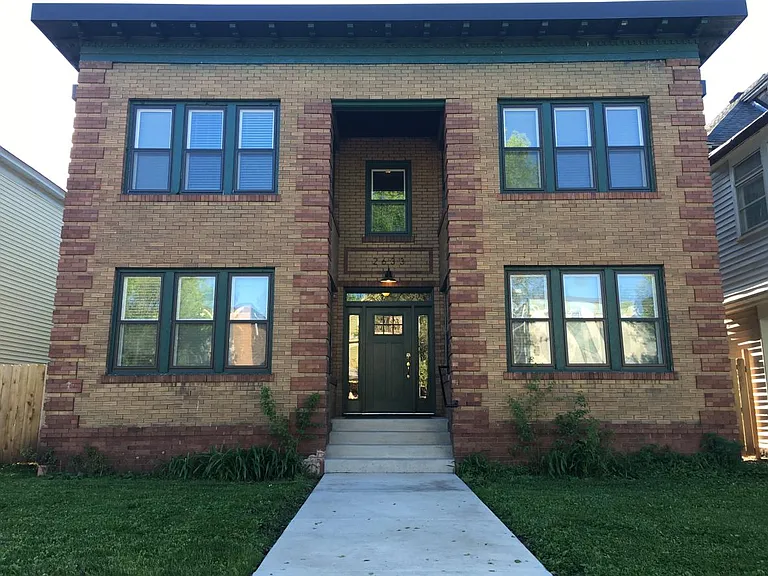
2633 Pillsbury Ave S

Entrance
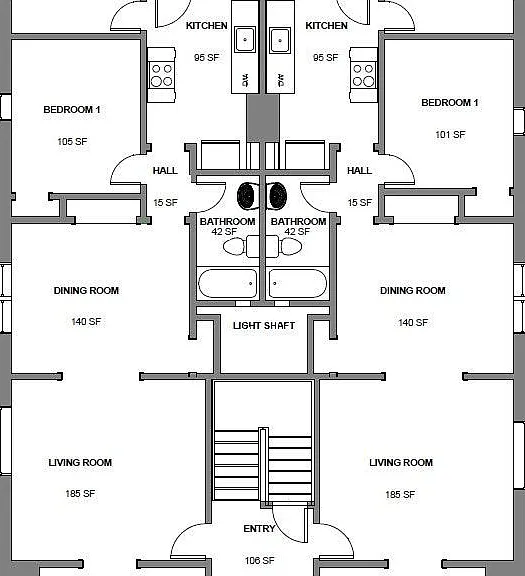
Floor Plan (depicts 2 units)
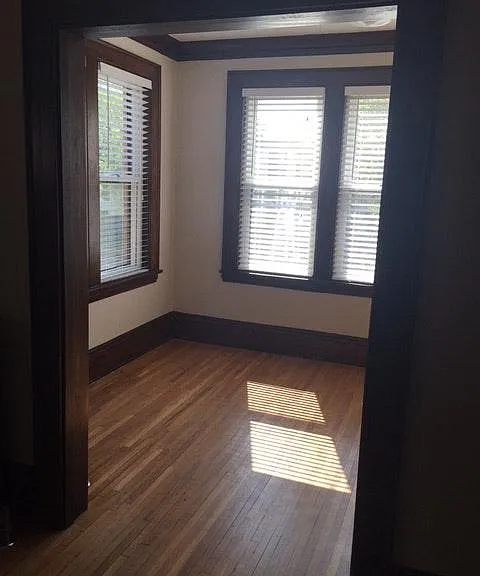
Sun Room
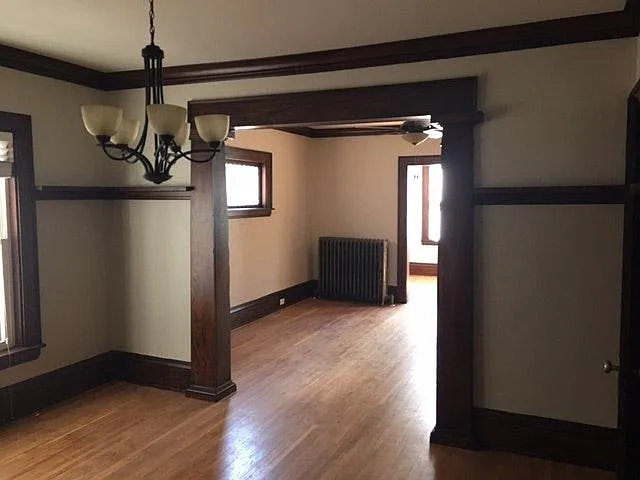
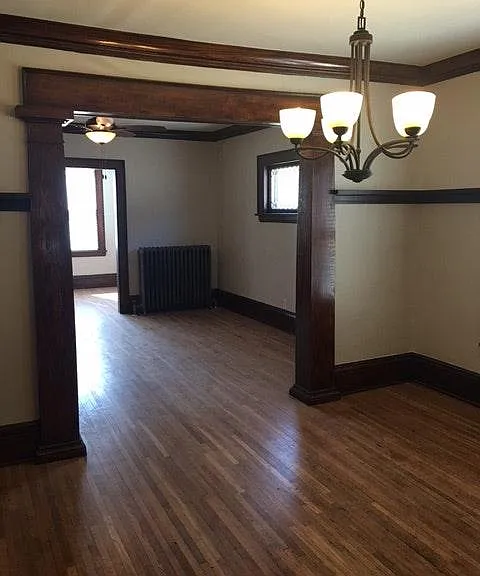
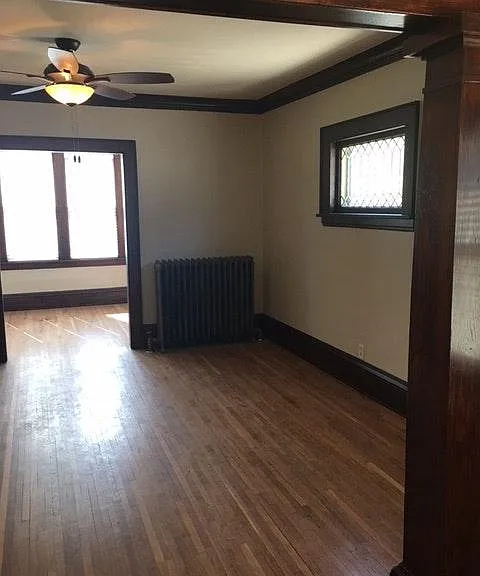
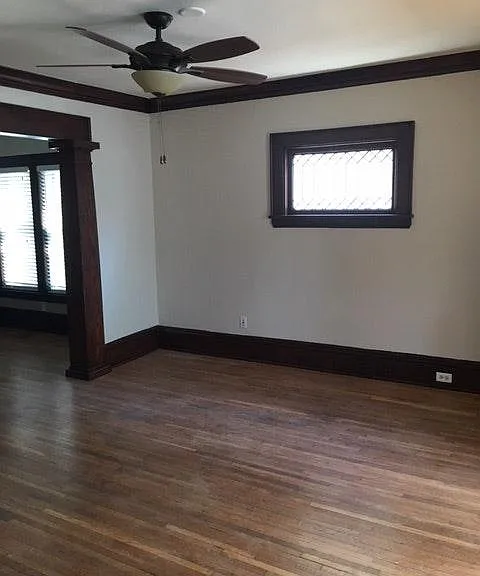
Living room and Dining Rom
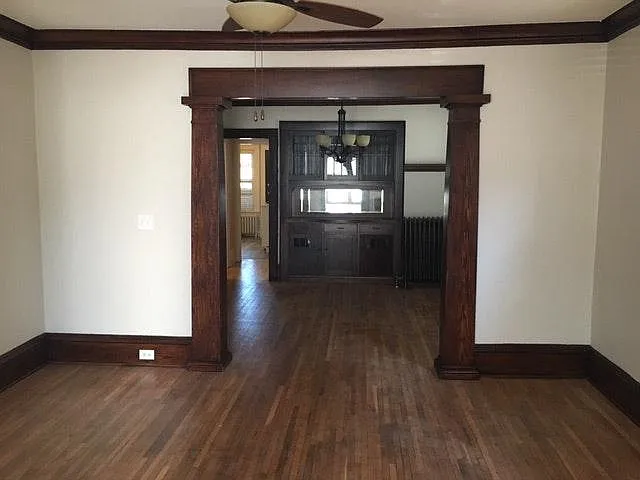
Living room and Dining Room
Living room and Dining Rom
Living room
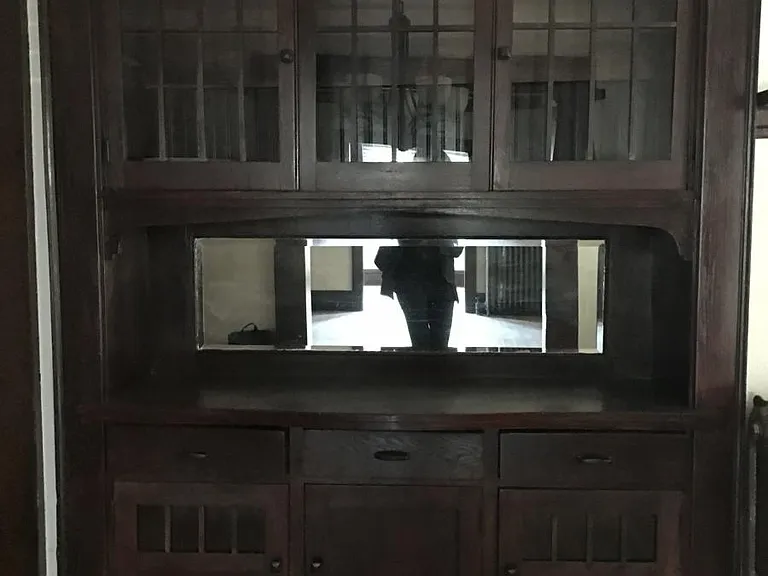
Dining room built-in
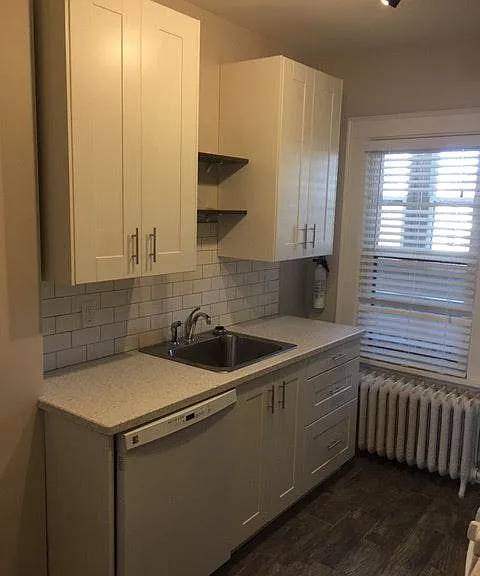
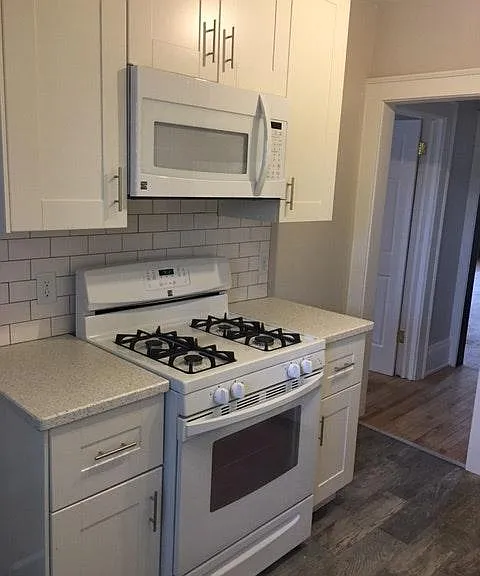
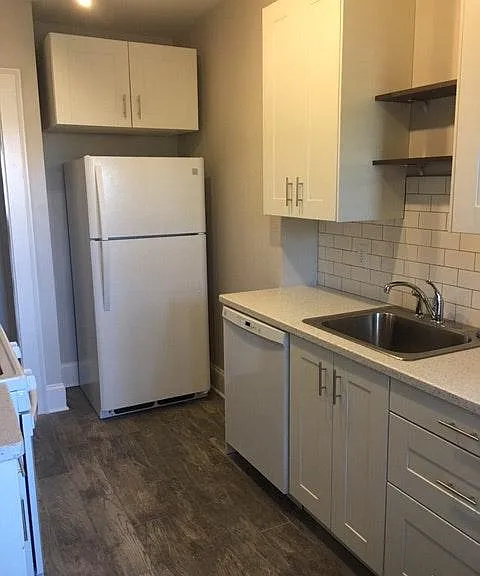
Kitchen
Kitchen
Kitchen
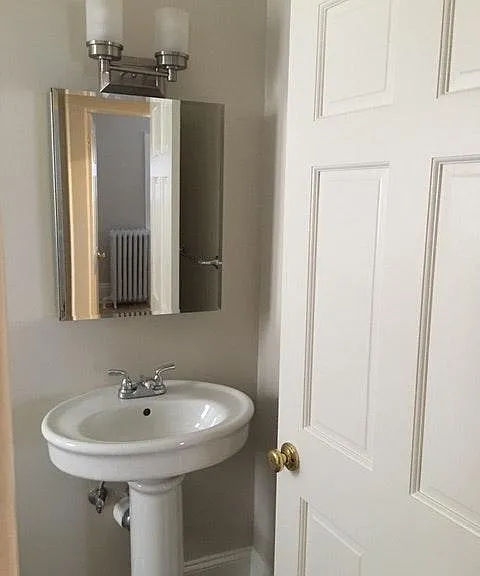
Bathroom
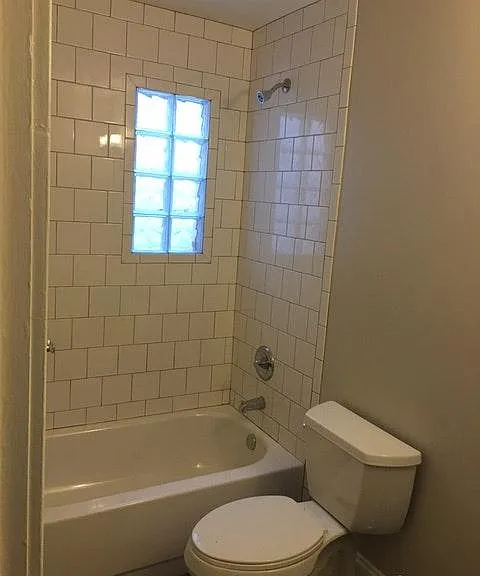
Bath with natural light via light shaft
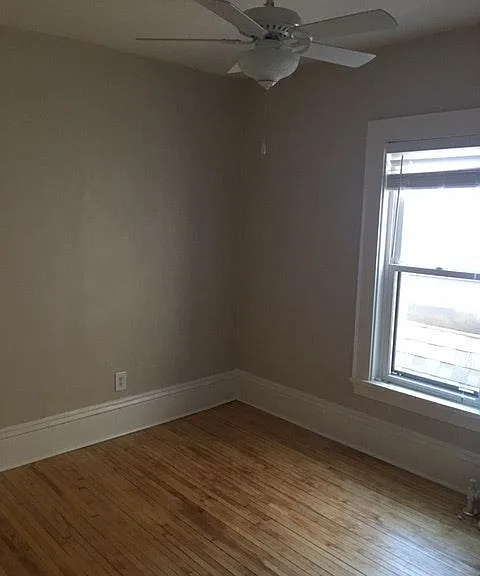
Bedroom 1
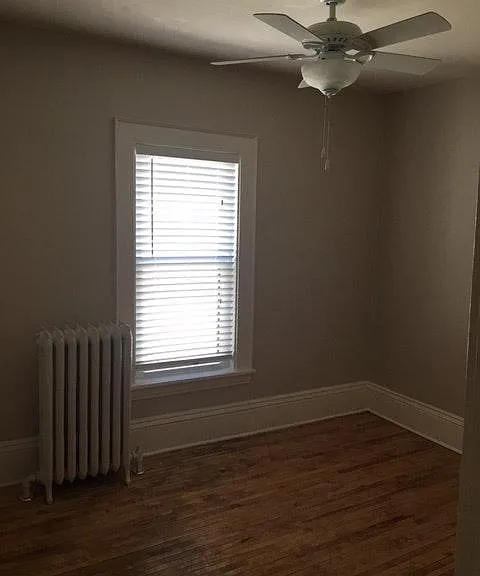
Bedroom 2
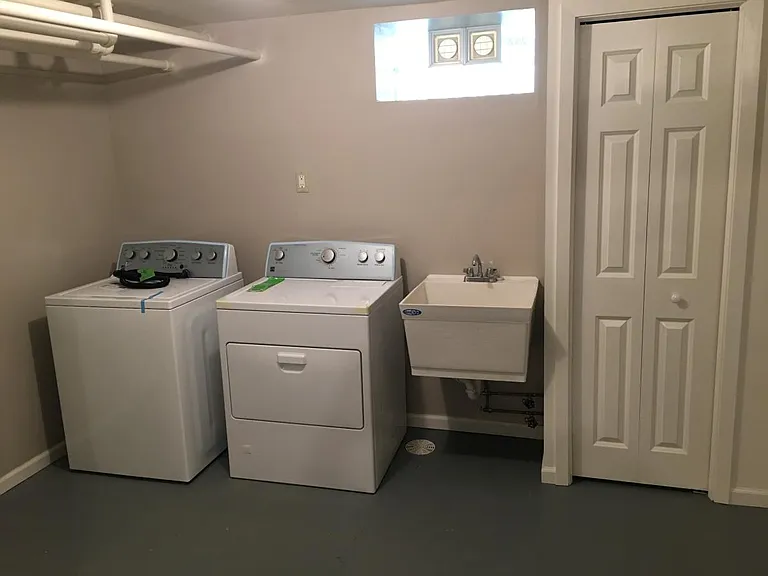
Basement Laundry

$1,425/ mo
Doesn't include deposits and fees
2 beds1 bath768 sqft condo
Available August 1
2633 Pillsbury Ave S
Your booked tour

What you get

Pet-friendlyShared laundryParking

Costs, fees, and lease terms

Lease terms

Utilities paid by resident: Electric, Heat, Cable, Telephone, Internet. Pet Deposit: $500. Pet Rent: $50/month

Pets

  • Dogs

    Allowed
  • Cats

    Allowed

The neighborhood

About the building

Personal FaceTime and Zoom video tours are available in addition to In-Person tours. For in-person showings: Please limit number of people viewing apartment to 2 people. Masks are required for all tour participants. Property manager will also wear a masks and will provide hand sanitizer. Quiet four-plex with large, fenced in back yard. Beautiful, natural light throughout apartment. New appliances including gas stove and dishwasher. Remodeled bathroom with natural light, pedestal sink and tiled shower/bath. Beautiful woodwork including dining room built-in and refinished hardwood floors. Ceiling fans in bedrooms and living room. Restaurants, co-op, shopping, theater, music venues, climbing gym, yoga and fitness centers within blocks. Building is 4 blocks from Greenway and 2 blocks from major bus routes. Amenities include: 2 off-street parking spots, onsite laundry, 115 Sq Ft dedicated storage room, large yard with privacy fence, key-less building entry. Units are wired for USI fiber internet.

The property manager

Nearby schools

Students who live in 2633 Pillsbury Ave S attend the following Minneapolis Public School Dist. (Unified School District) public schools:

GreatSchools ratings are based on test scores and additional metrics when available.

2633 Pillsbury Ave S

By contacting this property, you agree to our Terms of Use. Visit our Privacy Portal for more information. When you click “Send message”, we’ll send your inquiry to the property manager so they can reach out and answer your questions.

Find similar homes

Spot something off?Good catch. Flag it and help keep listings legit.