2631 Kirby St #105

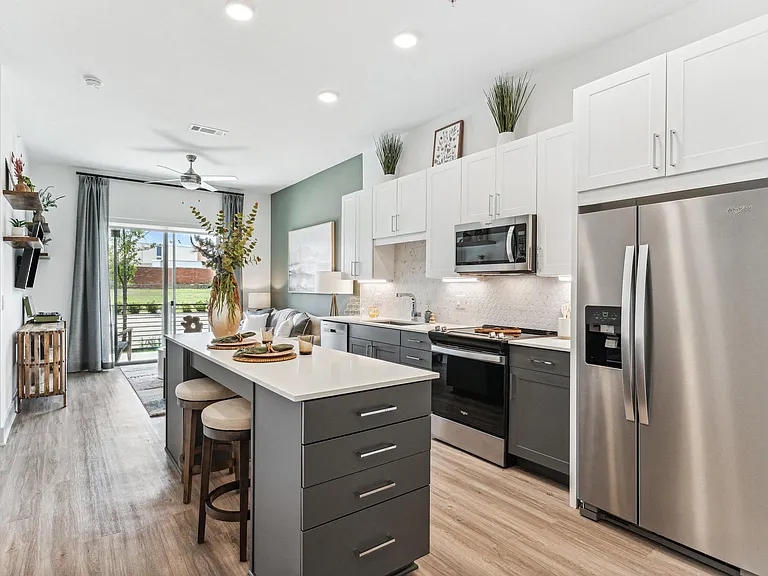
2631 Kirby St #105 — Photo 1
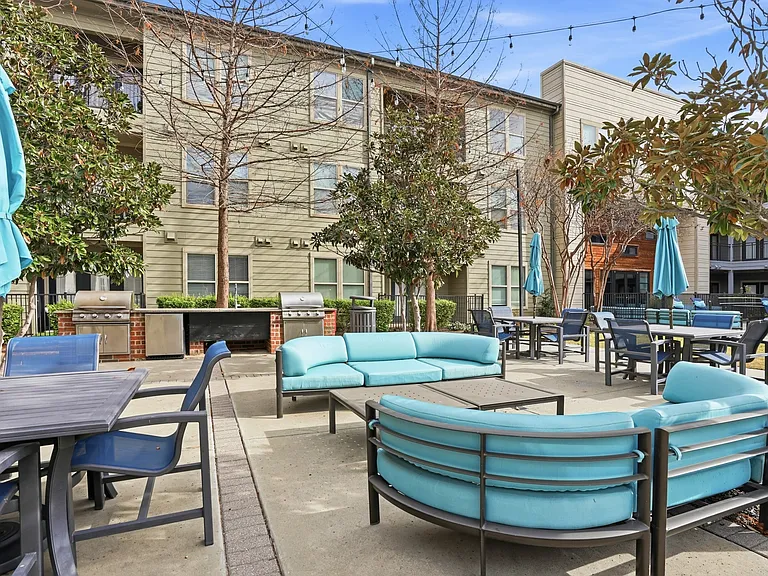
2631 Kirby St #105 — Photo 2
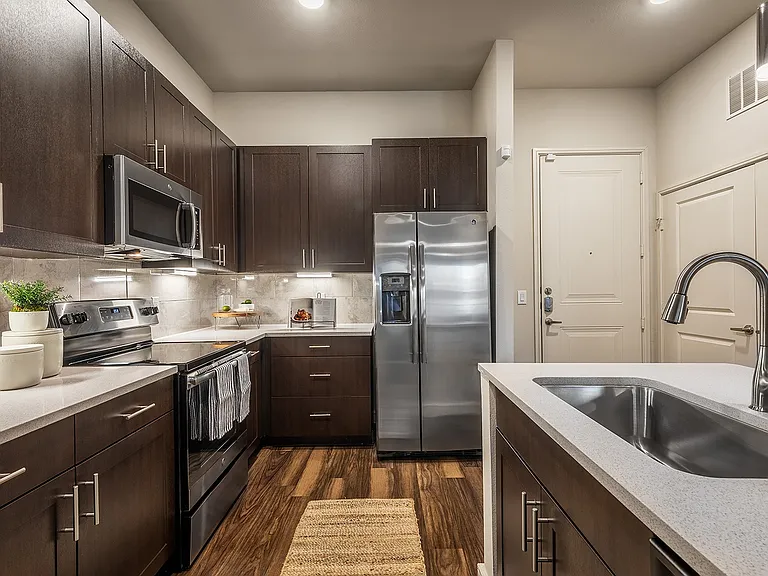
2631 Kirby St #105 — Photo 3
2631 Kirby St #105 — Photo 4
2631 Kirby St #105 — Photo 5
2631 Kirby St #105 — Photo 6
2631 Kirby St #105 — Photo 7
2631 Kirby St #105 — Photo 8
2631 Kirby St #105 — Photo 9
2631 Kirby St #105 — Photo 10
2631 Kirby St #105 — Photo 11
2631 Kirby St #105 — Photo 12
2631 Kirby St #105 — Photo 13
2631 Kirby St #105 — Photo 14
2631 Kirby St #105 — Photo 15
2631 Kirby St #105 — Photo 16
2631 Kirby St #105 — Photo 17
2631 Kirby St #105 — Photo 18
2631 Kirby St #105 — Photo 19
2631 Kirby St #105 — Photo 20
2631 Kirby St #105 — Photo 21
2631 Kirby St #105 — Photo 22
2631 Kirby St #105 — Photo 23
2631 Kirby St #105 — Photo 24
2631 Kirby St #105 — Photo 25
2631 Kirby St #105 — Photo 26
2631 Kirby St #105 — Photo 27
2631 Kirby St #105 — Photo 28
2631 Kirby St #105 — Photo 29
2631 Kirby St #105 — Photo 30

$3,800/ mo
Doesn't include deposits and fees
2 beds2.5 baths1616 sqft townhouse
2631 Kirby St #105

Your booked tour

What you get

Pet-friendlyIn-unit laundryParkingAir conditioning

Costs, fees, and lease terms

Pricing comparison

$2243

At $3,800, this listing is priced $2243 more than the current market rate for a 2 bedroom home in Dallas.

Pets

  • Dogs

    Allowed
    Number allowed4
  • Cats

    Allowed
    Number allowed4

The neighborhood

About the building

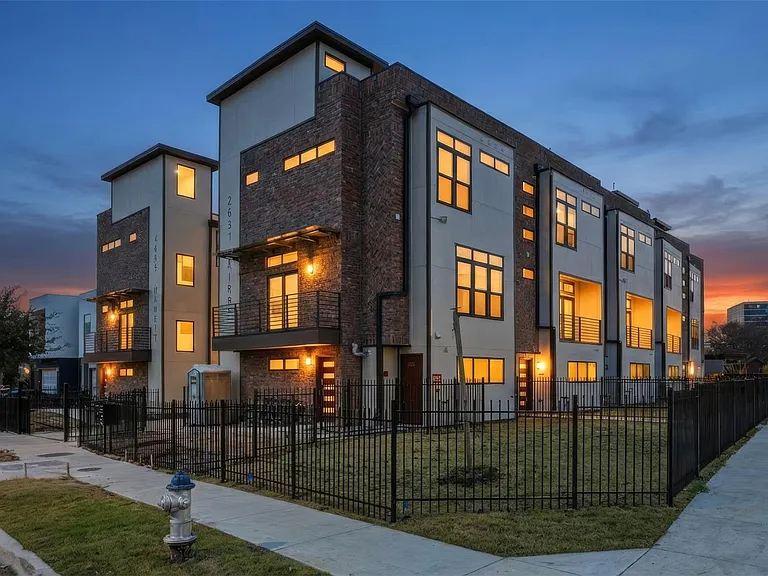
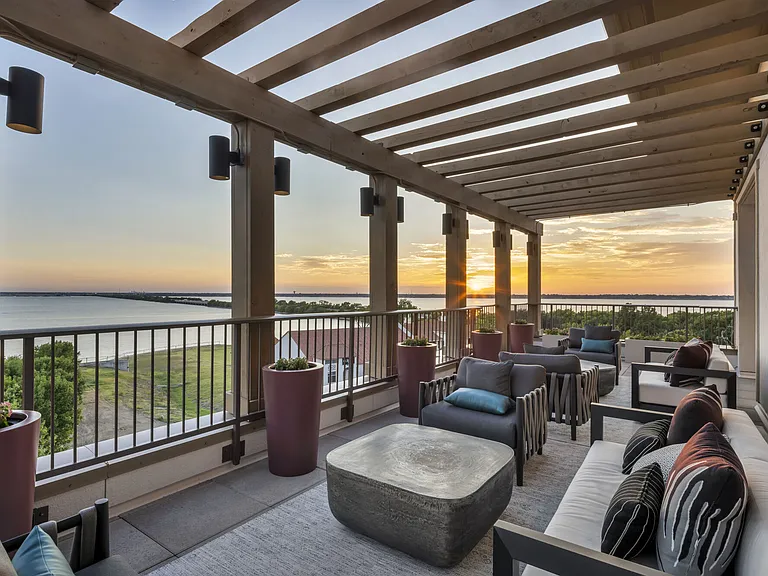
FRONT-YARD UNIT W EXPANSIVE DOWNTOWN SKYLINE VIEWS, Luxury living in the highly desirable Belmont Park subdivision of Old East Dallas. Features include an oversized rooftop terrace with Downtown Dallas skyline views, a private fenced yard, and automatic gates on both the streetside and alley side. Positioned on an oversized corner lot, the home offers about 1,865 SF with high ceilings, large windows, and quality finishes throughout. The layout includes two bedrooms with ensuite baths, a private first-floor study overlooking the yard, and an open kitchen and living area that leads to a small second-floor balcony. Located a short distance from the planned 27-acre, $2.5B Central development and near Lower Greenville, Knox-Henderson, West Village, and Uptown, the property also includes elevated ceilings, abundant natural light, spacious room sizes, hardwood floors, premium interior finishes, and a full size 2 car garage. THERE ARE 6 DIFFERENT FLOOR PLANS AND PRICE RANGE IS 3590-4000, ASK FOR THE DETAILS!

The property manager

2631 Kirby St #105
Compass RE Texas, LLC

Nearby schools

Students who live in 2631 Kirby St #105 attend the following Dallas Independent School District (Unified School District) public schools:

GreatSchools ratings are based on test scores and additional metrics when available.

2631 Kirby St #105

By contacting this property, you agree to our Terms of Use. Visit our Privacy Portal for more information. When you click “Send message”, we’ll send your inquiry to the property manager so they can reach out and answer your questions.

Find similar homes

Similar listings comparison

This listing

2631 Kirby St #105

Studio$2,808+$2,395+$2,425+$1,474+
1 bed$1,260+$2,909+$1,899$1,618+$2,458+$2,525+$1,655+$1,630+
2 beds$3,800$1,735+$2,997+$2,999+$2,128+$3,816+$2,963+$2,492+$2,370+
3 beds$5,856+$5,299$3,754+$3,720+
Total monthly price
Total price
Total price
Total price
Distance0.2 miles away4.0 miles away0.7 miles away0.8 miles away0.8 miles away2.3 miles away1 mile away2.5 miles away
PetsCats and Dogs AllowedCats and Dogs AllowedCats and Dogs AllowedCats and Dogs AllowedCats and Dogs AllowedCats and Dogs AllowedCats and Dogs AllowedCats and Dogs Allowed
LaundryIn UnitIn UnitIn UnitIn UnitIn UnitIn UnitWasher/Dryer Hookups
SecurityControlled AccessControlled AccessNight Patrol, Controlled Access
A/CYesYesYes
DishwasherYes
ParkingYesYesYesYesYesYesYesYes
GymYesYesYesYesYes
PoolYesYesYesYesYesYesYes
Spot something off?Good catch. Flag it and help keep listings legit.