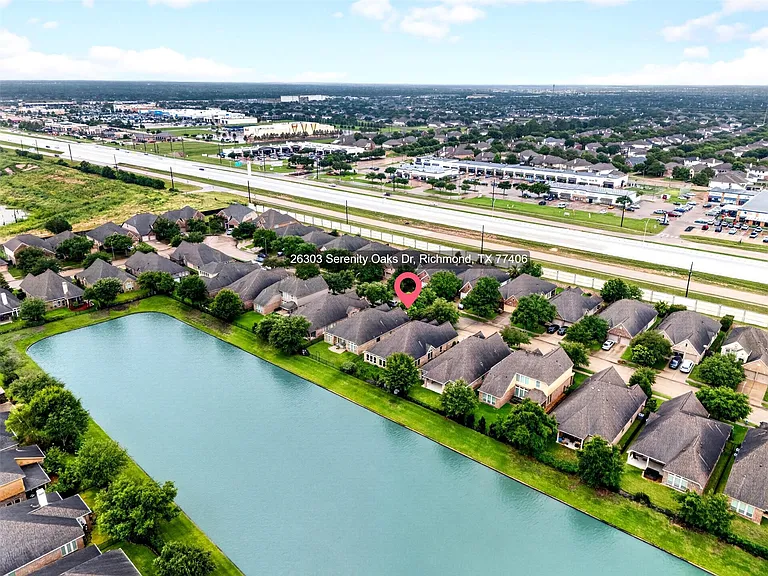
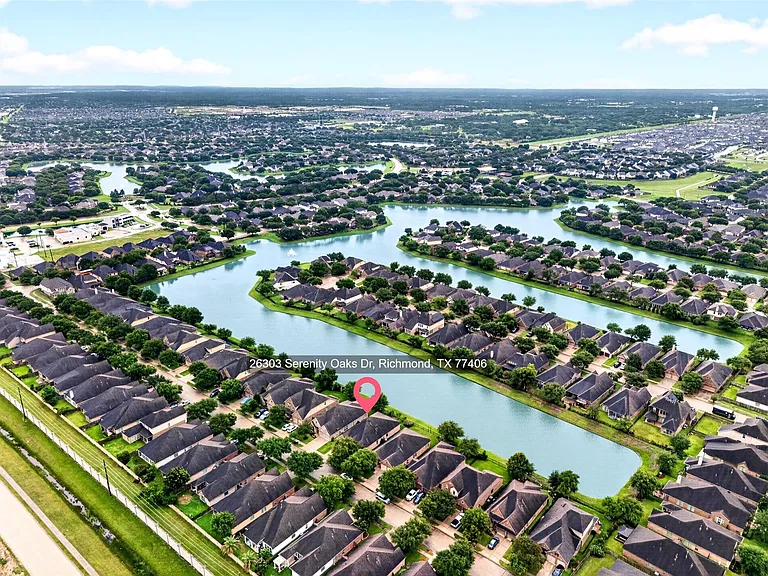
26303 Serenity Oaks Dr

26303 Serenity Oaks Dr — Photo 1
26303 Serenity Oaks Dr — Photo 2
26303 Serenity Oaks Dr — Photo 3
26303 Serenity Oaks Dr — Photo 4
26303 Serenity Oaks Dr — Photo 5
26303 Serenity Oaks Dr — Photo 6
26303 Serenity Oaks Dr — Photo 7
26303 Serenity Oaks Dr — Photo 8
26303 Serenity Oaks Dr — Photo 9
26303 Serenity Oaks Dr — Photo 10
26303 Serenity Oaks Dr — Photo 11
26303 Serenity Oaks Dr — Photo 12
26303 Serenity Oaks Dr — Photo 13
26303 Serenity Oaks Dr — Photo 14
26303 Serenity Oaks Dr — Photo 15
26303 Serenity Oaks Dr — Photo 16
26303 Serenity Oaks Dr — Photo 17
26303 Serenity Oaks Dr — Photo 18
26303 Serenity Oaks Dr — Photo 19
26303 Serenity Oaks Dr — Photo 20
26303 Serenity Oaks Dr — Photo 21
26303 Serenity Oaks Dr — Photo 22
26303 Serenity Oaks Dr — Photo 23
26303 Serenity Oaks Dr — Photo 24
26303 Serenity Oaks Dr — Photo 25
26303 Serenity Oaks Dr — Photo 26
26303 Serenity Oaks Dr — Photo 27
26303 Serenity Oaks Dr — Photo 28
26303 Serenity Oaks Dr — Photo 29
26303 Serenity Oaks Dr — Photo 30
26303 Serenity Oaks Dr — Photo 31
26303 Serenity Oaks Dr — Photo 32
26303 Serenity Oaks Dr — Photo 33
26303 Serenity Oaks Dr — Photo 34
26303 Serenity Oaks Dr — Photo 35
26303 Serenity Oaks Dr — Photo 36
26303 Serenity Oaks Dr — Photo 37
26303 Serenity Oaks Dr — Photo 38
26303 Serenity Oaks Dr — Photo 39
26303 Serenity Oaks Dr — Photo 40
26303 Serenity Oaks Dr — Photo 41
26303 Serenity Oaks Dr — Photo 42
26303 Serenity Oaks Dr — Photo 43
26303 Serenity Oaks Dr — Photo 44
26303 Serenity Oaks Dr — Photo 45
26303 Serenity Oaks Dr — Photo 46

$2,750/ mo
Doesn't include deposits and fees
4 beds3 baths2447 sqft house
26303 Serenity Oaks Dr
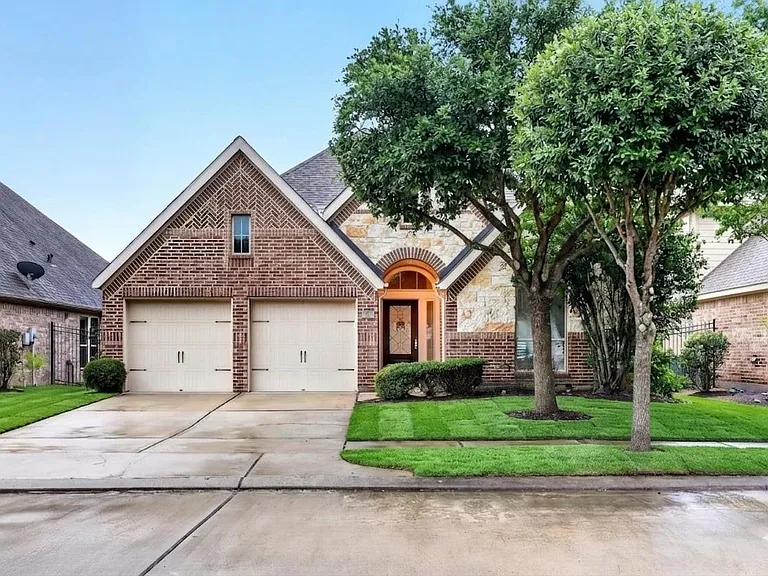
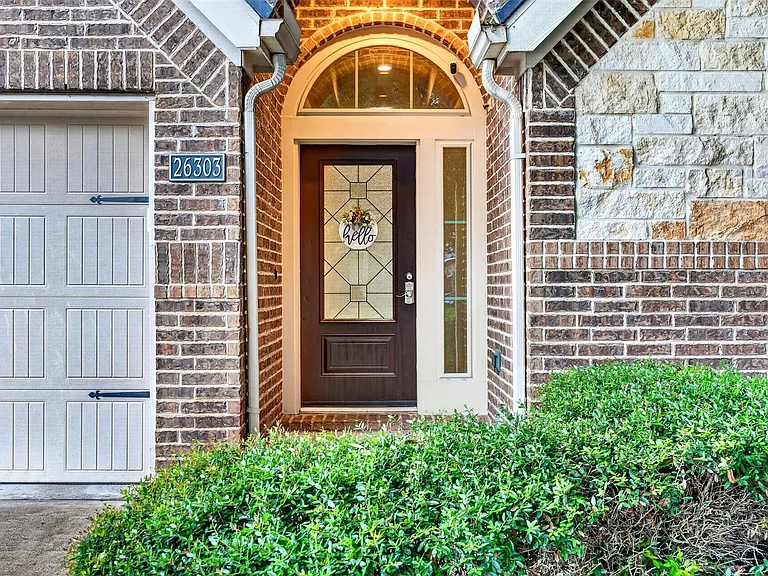
Your booked tour

What you get

No petsParkingAir conditioning

Costs, fees, and lease terms

Lease terms

Long Term,12 Months

Pets

  • Dogs

    Not allowed
  • Cats

    Not allowed

The neighborhood

About the building

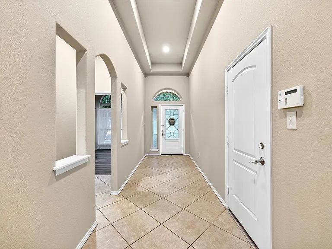
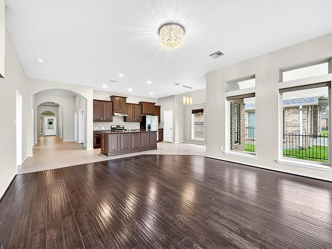
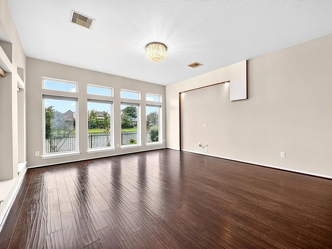
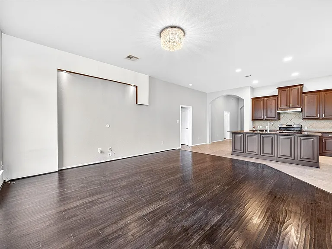
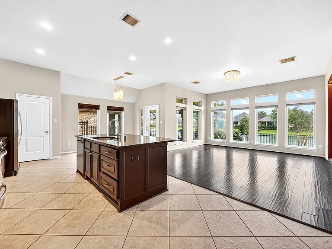
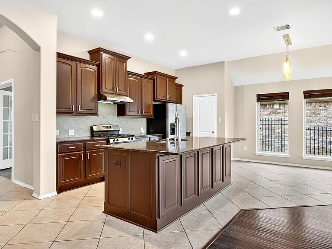
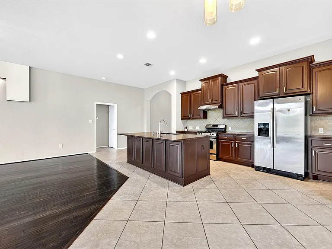
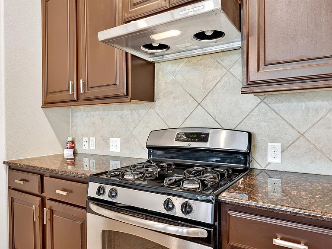
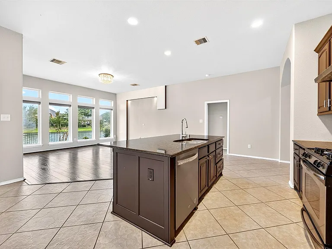
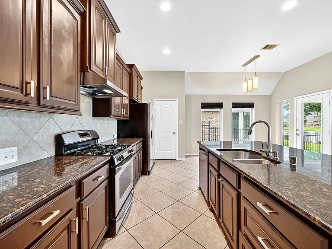
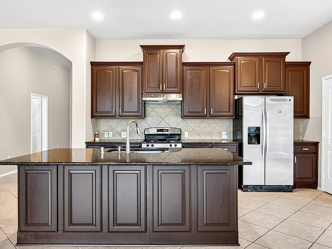
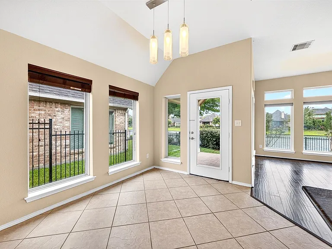
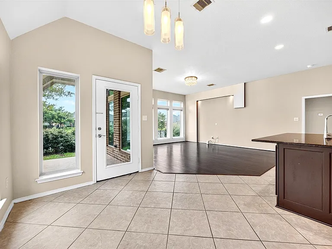
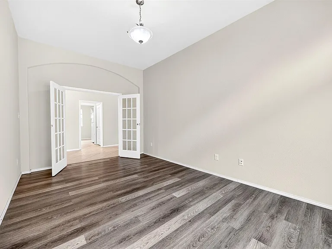
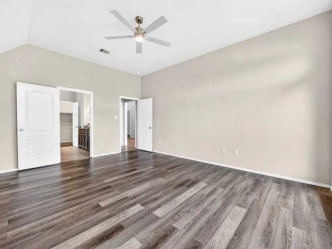
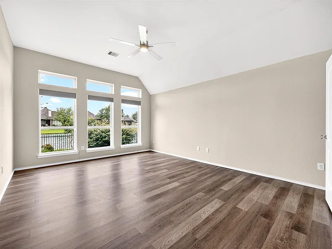
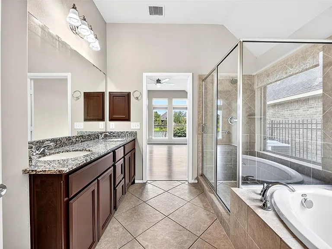
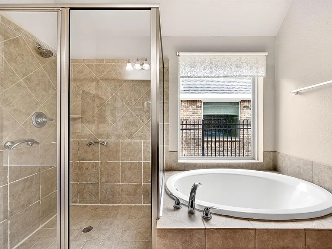
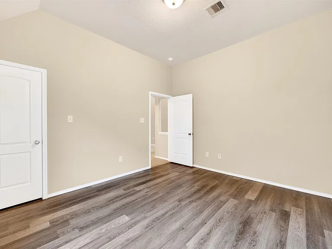
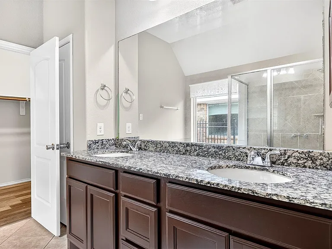
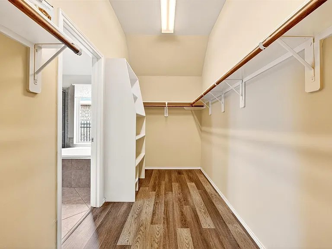
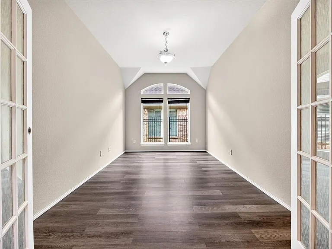
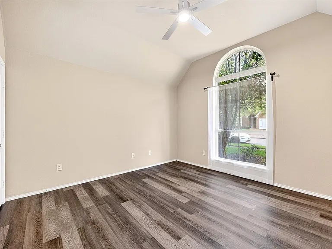
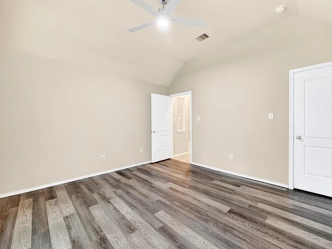
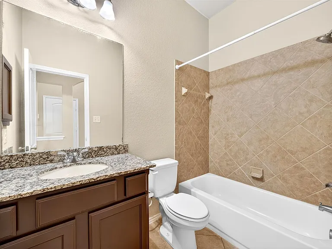
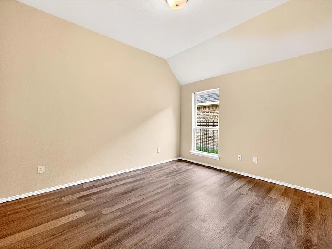
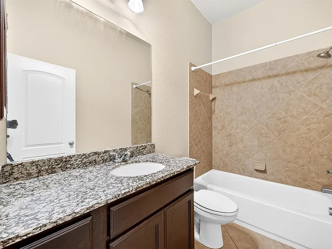
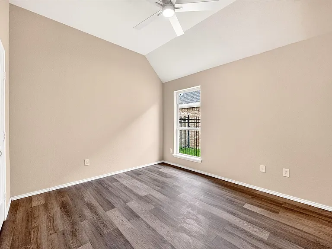
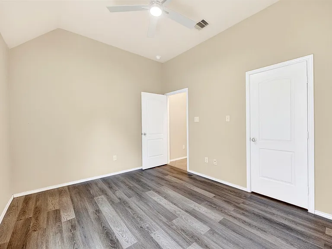
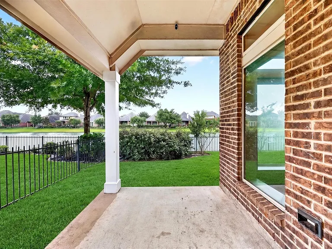
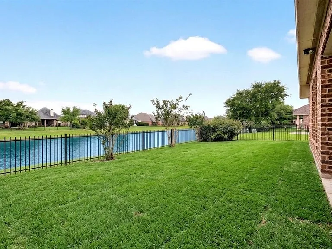
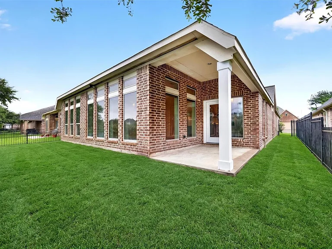
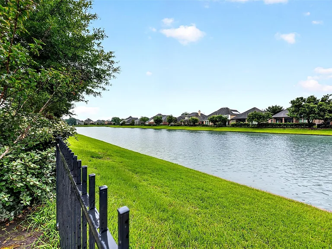
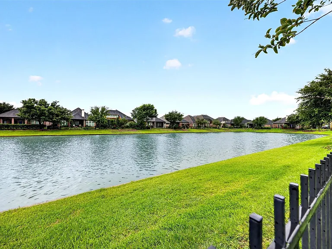
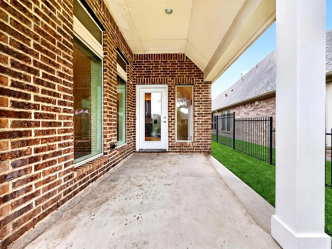
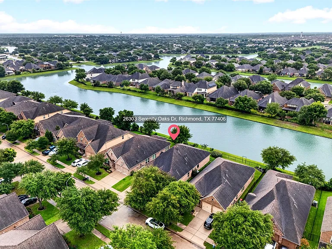
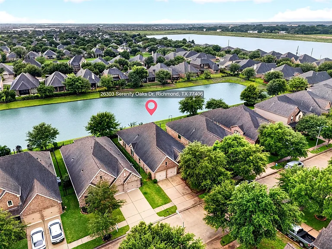
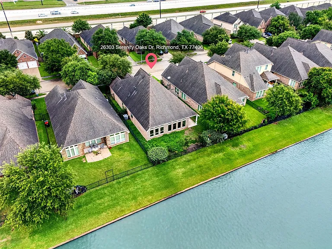
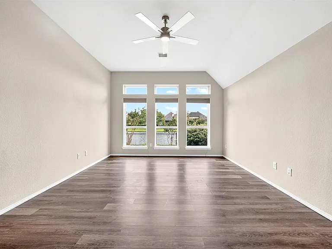
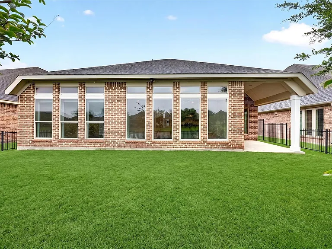
Welcome Home This is a stunningly elegant LAKEFRONT Perry Home. The home features a grand foyer with 12' ceilings, 4 large bedrooms, 3 full baths, and an office with a split and open living floor plan. The large summer chef's island kitchen comes with 42" custom wood cabinets and sleek granite countertops. The expansive 18'x16' family room with upgraded lighting, fixtures, and a full wall of windows adds tons of natural lighting. Energy efficient solar shades for your comfort and viewing pleasure. You will enjoy plenty of privacy, a large walk in closet and serene lakefront views from your 17'x14' master suite or just simply relax and wind the day down on your covered back yard patio. Westheimer Lakes is a master planned community with easy access to a all major HWY'S, shopping, and entertainment. Great Neighborhood and Excellent School

The property manager

26303 Serenity Oaks Dr
By contacting this property, you agree to our Terms of Use. Visit our Privacy Portal for more information. When you click “Send message”, we’ll send your inquiry to the property manager so they can reach out and answer your questions.
Find similar homes

Spot something off?Good catch. Flag it and help keep listings legit.