2630 Laurens St

2630 Laurens St — Photo 1
2630 Laurens St — Photo 2
2630 Laurens St — Photo 3
2630 Laurens St — Photo 4
2630 Laurens St — Photo 5
2630 Laurens St — Photo 6
2630 Laurens St — Photo 7
2630 Laurens St — Photo 8
2630 Laurens St — Photo 9
2630 Laurens St — Photo 10
2630 Laurens St — Photo 11
2630 Laurens St — Photo 12
2630 Laurens St — Photo 13
2630 Laurens St — Photo 14
2630 Laurens St — Photo 15
2630 Laurens St — Photo 16
2630 Laurens St — Photo 17
2630 Laurens St — Photo 18
2630 Laurens St — Photo 19
2630 Laurens St — Photo 20
2630 Laurens St — Photo 21
2630 Laurens St — Photo 22
2630 Laurens St — Photo 23
2630 Laurens St — Photo 24
2630 Laurens St — Photo 25
2630 Laurens St — Photo 26
2630 Laurens St — Photo 27
2630 Laurens St — Photo 28
2630 Laurens St — Photo 29
2630 Laurens St — Photo 30
2630 Laurens St — Photo 31
2630 Laurens St — Photo 32
2630 Laurens St — Photo 33
2630 Laurens St — Photo 34
2630 Laurens St — Photo 35
2630 Laurens St — Photo 36
2630 Laurens St — Photo 37
2630 Laurens St — Photo 38
2630 Laurens St — Photo 39
2630 Laurens St — Photo 40
2630 Laurens St — Photo 41
2630 Laurens St — Photo 42
2630 Laurens St — Photo 43
2630 Laurens St — Photo 44
2630 Laurens St — Photo 45
2630 Laurens St — Photo 46
2630 Laurens St — Photo 47
2630 Laurens St — Photo 48
2630 Laurens St — Photo 49
2630 Laurens St — Photo 50
2630 Laurens St — Photo 51
2630 Laurens St — Photo 52
2630 Laurens St — Photo 53

$2,700/ mo
Doesn't include deposits and fees
5 beds3 baths2877 sqft house
Available August 24
2630 Laurens St
Your booked tour

What you get

Pet-friendlyParkingAir conditioningPool

Costs, fees, and lease terms

Pricing comparison

$104

At $2,700, this listing is priced $104 more than the current market rate for a 5 bedroom home in Grovetown.

Pets

  • Dogs

    Allowed
  • Cats

    Allowed

The neighborhood

About the building

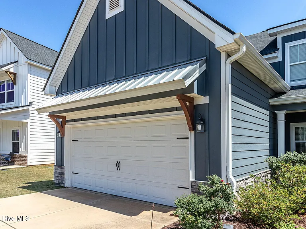
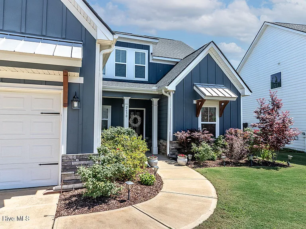
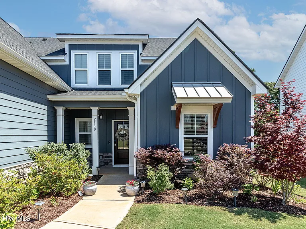
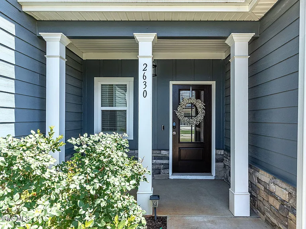
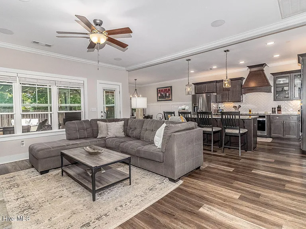
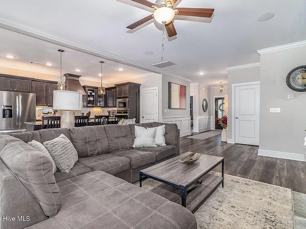
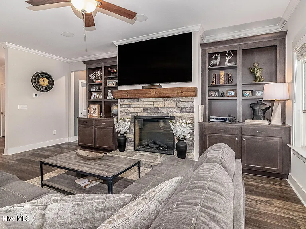
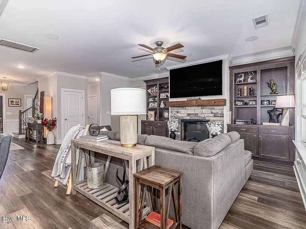
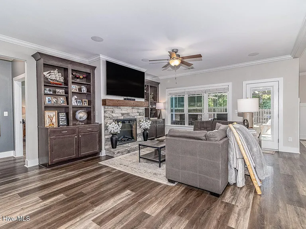
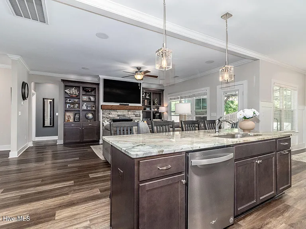
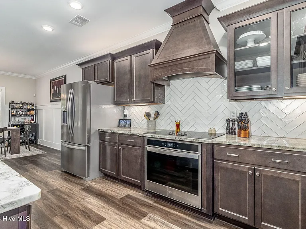
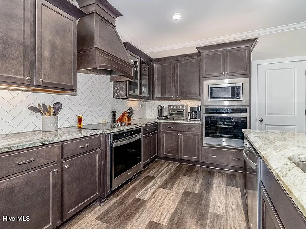
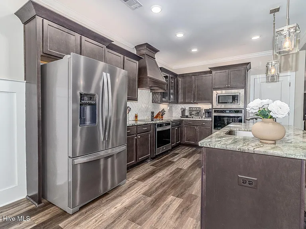
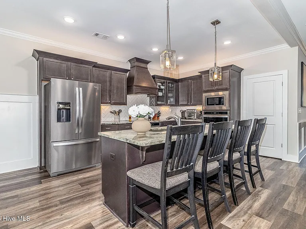
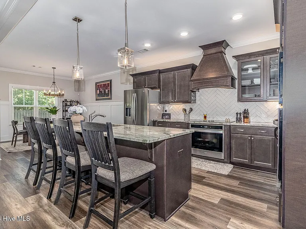
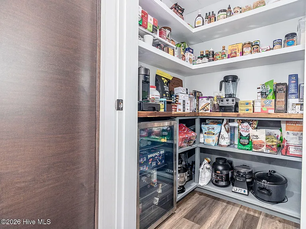
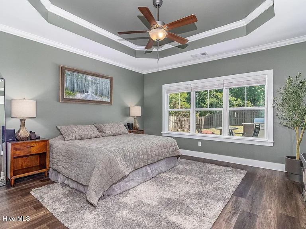
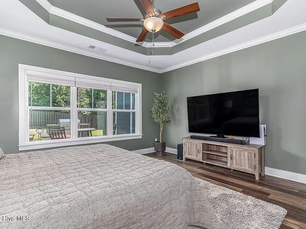
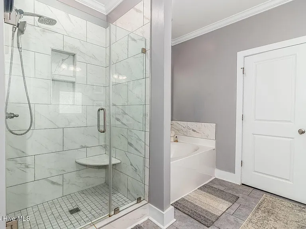
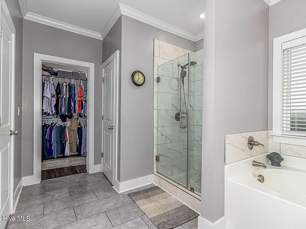
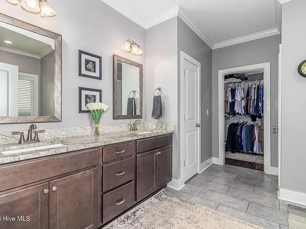
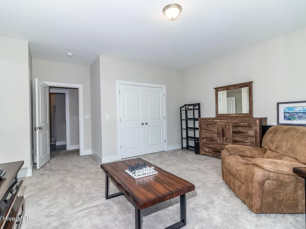
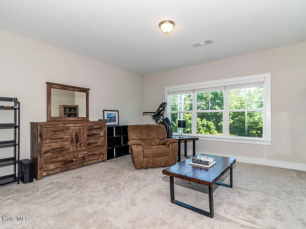
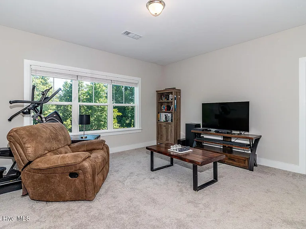
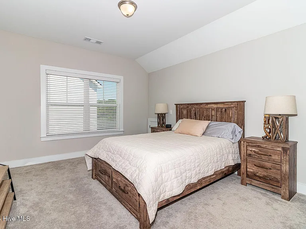
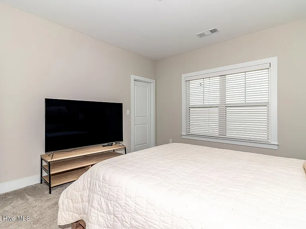
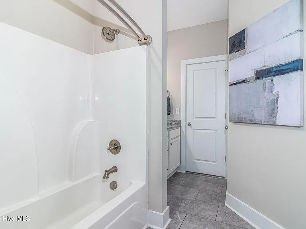
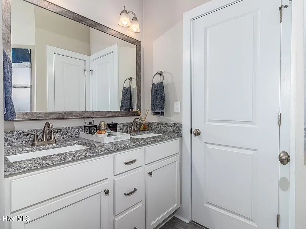
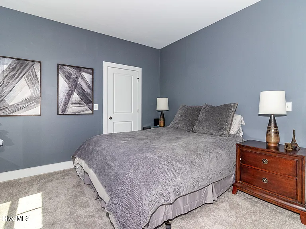
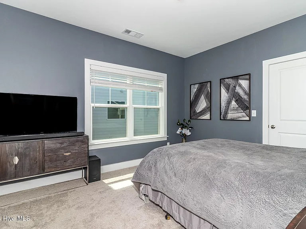
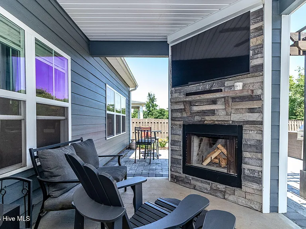
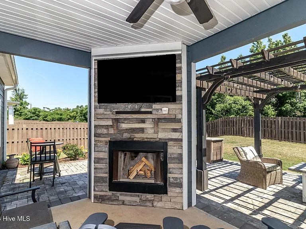
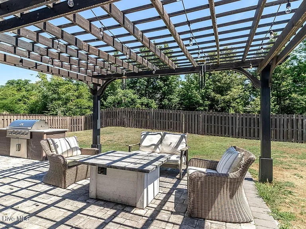
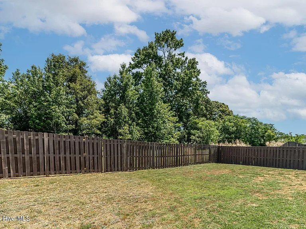
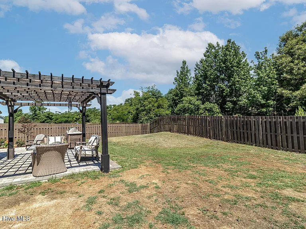
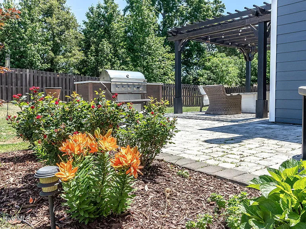
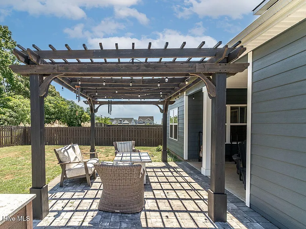
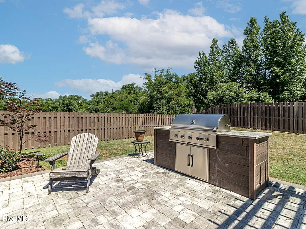
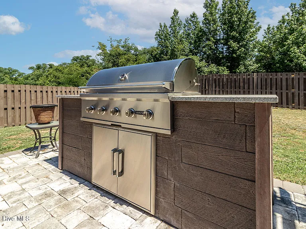
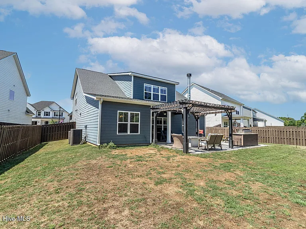
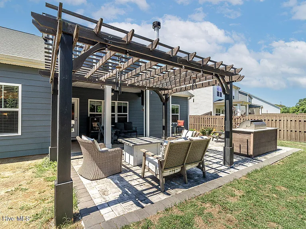
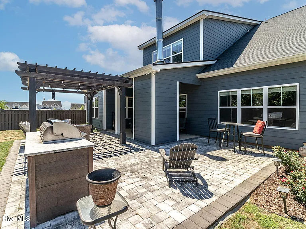
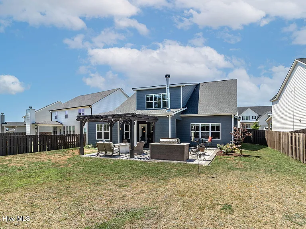
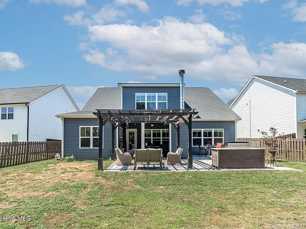
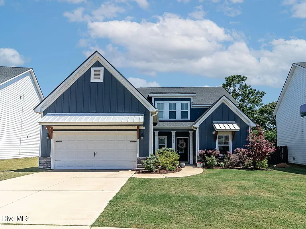
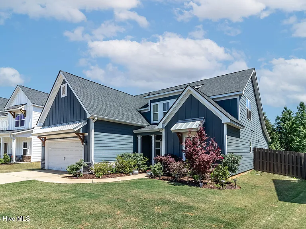
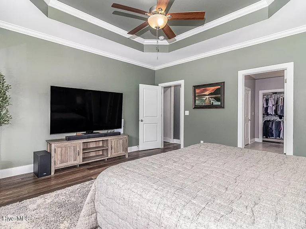
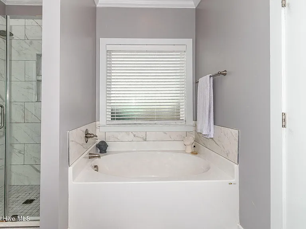
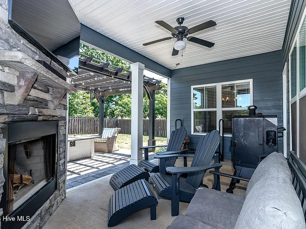
**Available on or about August 24, 2026! PET FRIENDLY w/restrictions & fees; please inquire. 620 credit score and 3x gross monthly income required. Modern Farmhouse Elegance Meets the Ultimate Entertainer's Haven! This unique property boasts custom touches throughout and features an unbelievable extended back patio with outdoor kitchen. Forget standard layout cliches--this 5-bedroom, 3-bath sanctuary effortlessly blends picture-perfect farmhouse charm with high-end, thoughtful design. From the manicured lawn to the welcoming front elevation, every detail says you've arrived. The Heart of the Home: Step inside to an open-concept layout crafted for effortless living and memorable hosting. The Great Room: Centered around a stunning stone fireplace flanked by custom built-ins, featuring a custom-installed audio/visual system ready for game days or cinematic movie nights. Gourmet Kitchen: Equipped with granite countertops, a sprawling center island, double ovens, separate cooktop, and soft-close cabinetry. The Dream Pantry: A custom-designed addition boasting butcher block countertops and a built-in wine refrigerator--the ultimate morning espresso bar or evening tasting station. Main-Floor Comfort & Versatility - Owner's Retreat: Unwind in a spacious main-level suite complete with tray ceilings, a designer tile shower, deep garden tub, double vanity, and a generous walk-in closet. Flex Guest Suite: A secondary bedroom and full bath on the main floor make multi-generational living, hosting out-of-town guests, or working from home entirely seamless. Upper Level: Three additional light-filled bedrooms and a full bath give everyone their own private space. Backyard Oasis & Tech Upgrades - Step through the back door into your personal outdoor paradise. Outdoor Living: Host summer BBQs at the custom outdoor kitchen, relax under the shady pergola, or unwind on the covered porch. Turnkey Tech & Convenience: Features a Ring doorbell camera, integrated security system, dual-zone front and back sprinklers, and storage solutions tucked into every corner. Located in Wrights Farm with community pool, this incredible home is an easy commute to Fort Gordon, shopping, and restaurants.

The property manager

Nearby schools

Students who live in 2630 Laurens St attend the following Columbia County School District (Unified School District) public schools:
GreatSchools ratings are based on test scores and additional metrics when available.

2630 Laurens St
By contacting this property, you agree to our Terms of Use. Visit our Privacy Portal for more information. When you click “Send message”, we’ll send your inquiry to the property manager so they can reach out and answer your questions.
Find similar homes

Spot something off?Good catch. Flag it and help keep listings legit.