263 S 2115 W

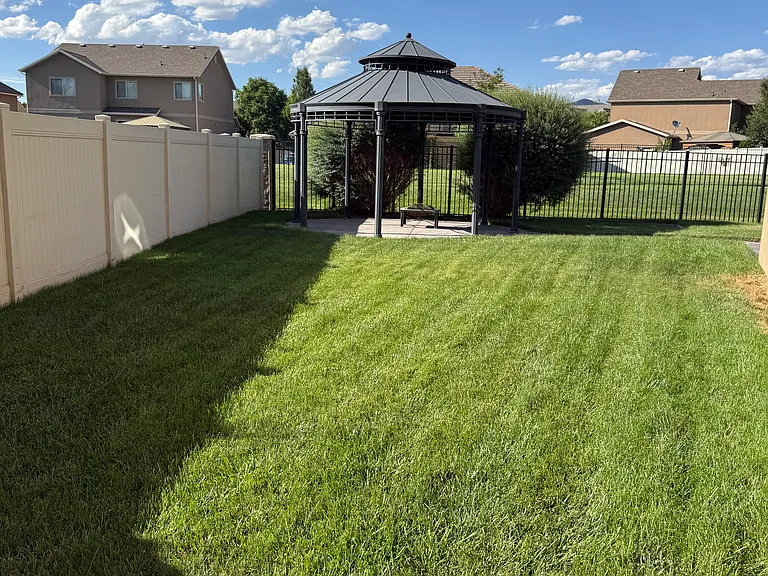
Backyard Gazebo From The West Side Lawn View
Backyard Gazebo From The Back Patio Right Outside the Kitchen
Backyard View From the Gazebo / West Side of the Yard
Backyard Playground
Backyard In-Ground Trampoline
Backyard View From the Backyard East Side
East Side Backyard to the East Side Lawn Towards the Front
East Side Lawn View to The BackYard
Foyer View From The Family Room
Formal Dining Area Front Windows
Formal Living Room Area Front Windows
Formal Living Room Area
Formal Living Room Area From the Foyer Entrance
Family room Towards the Back Windows From the Foyer View
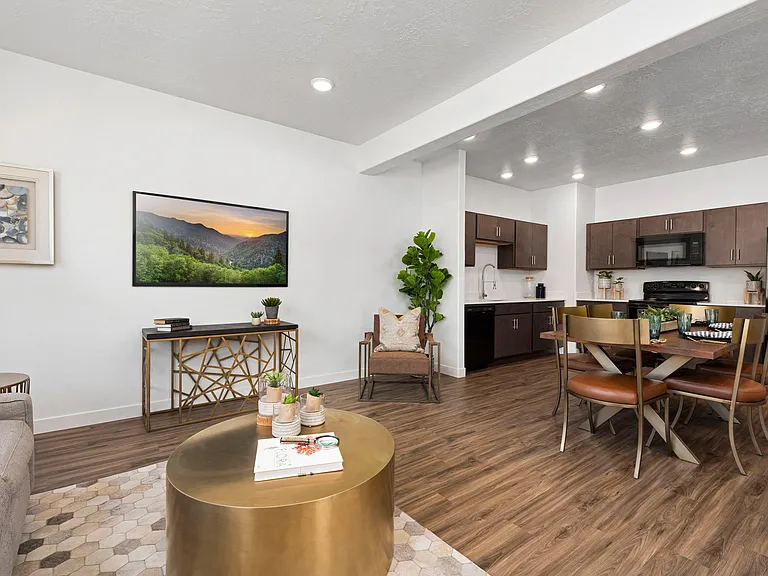
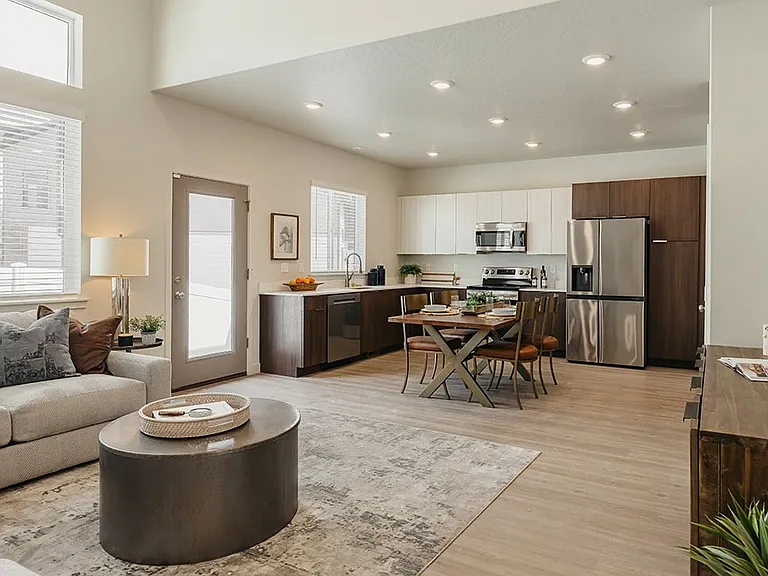
View Towards the Kitchen From The Family Room
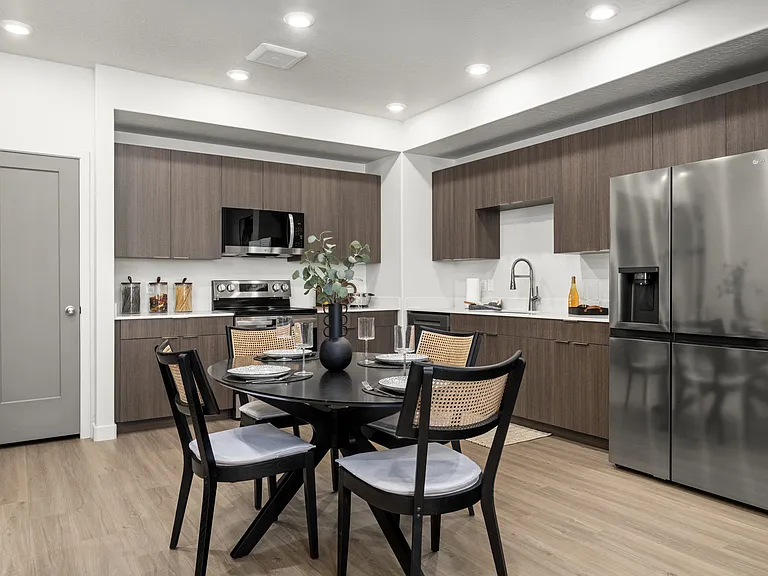
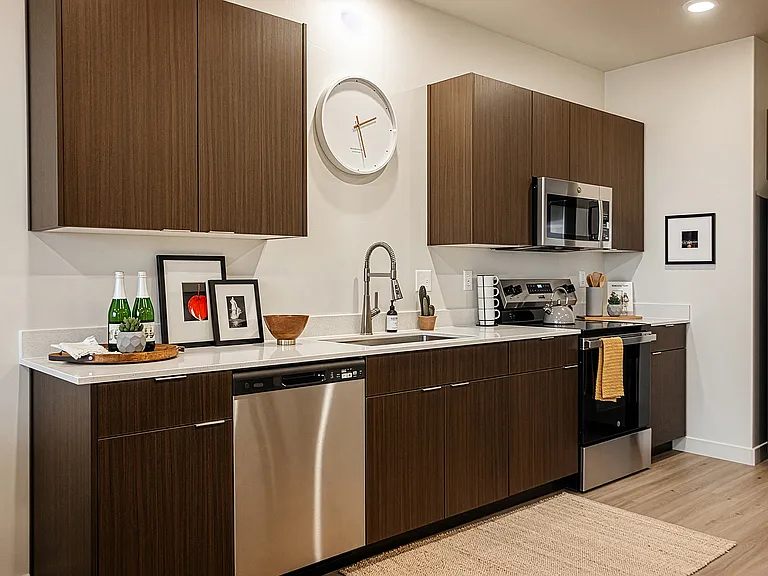
Kitchen, Kitchen Island, and Dining Area
Kitchen, Kitchen Island, and Pantry
View to the Playground From the Kitchen Sink Window
Powder Room
Two Car Garage
Under the Stairs Storage
Stairs From the Top to Bottom View
Second Floor Loft
Loft Walking Closet
Upstairs Linen Closet
Upstairs 1st Bedroom
Upstairs 1st Bedroom Waling Closet
Upstairs 2nd Bedroom
Upstairs 2nd Bedroom Walking Closet
Laundry Room - Washer and Dryer Hookups
Upstairs Full Bathroom
From Upstairs 1st and 2nd Bedroom Hallway View To Master and 3rd Bedroom
Upstairs 3rd Bedroom
Upstairs 3rd Bedroom Walking Closet
Master Bedroom
Master Bedroom Walking Closet
Master Walking Closet
Master Bedroom
Master Bathroom

$3,595/ mo
Doesn't include deposits and fees
4 beds2.5 baths3100 sqft house
263 S 2115 W

Your booked tour

What you get

No petsLaundryParkingAir conditioning

Costs, fees, and lease terms

Lease terms

Owners pays HOA. Tenant responsible for gas and utilities.

Pricing comparison

$1027

At $3,595, this listing is priced $1027 more than the current market rate for a 4 bedroom home in Lehi.

Pets

  • Dogs

    Not allowed
  • Cats

    Not allowed

The neighborhood

About the building

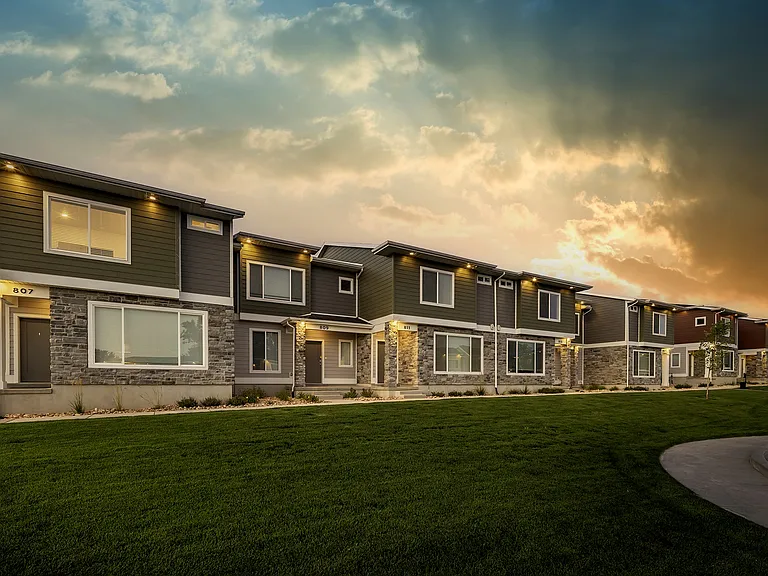
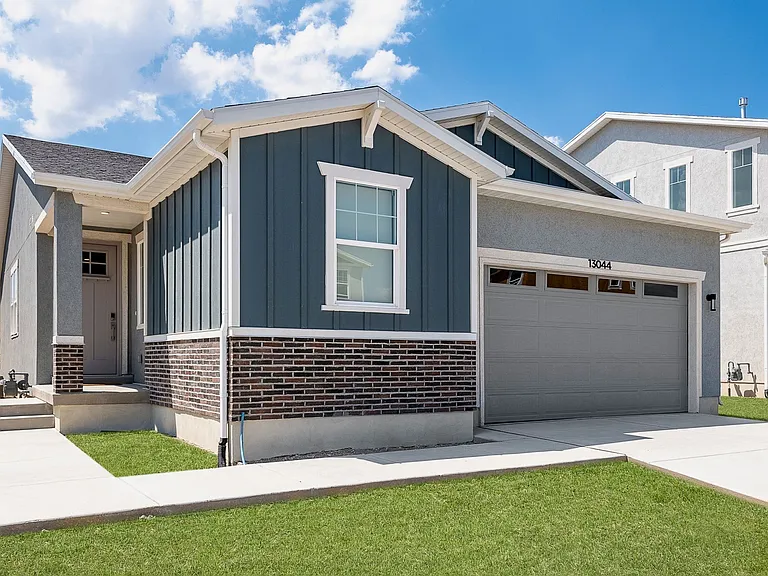
Beautiful 3,100 sq ft family home located on a quiet cul-de-sac in one of Lehi's most desirable neighborhoods. This spacious home offers 5 bedrooms, 3.5 bathrooms, a dedicated office, a large upstairs loft, and an open floor plan perfect for everyday living and entertaining. Every upstairs bedroom, along with the loft, features its own walk-in closet, providing exceptional storage throughout the home. The oversized primary suite includes an expansive walk-in closet and a spacious en-suite bathroom. The kitchen opens to the family room, creating a warm and inviting gathering space with plenty of natural light. Stainless steel appliances are included. One of the best features of this home is the backyard. It is fully fenced and backs directly to a neighborhood greenbelt and walking path, so there are **no rear neighbors providing added privacy and beautiful open views. Enjoy stunning Wasatch Mountain views from both the home and backyard. The backyard is designed for family living and includes a playground, sandbox, and in-ground trampoline, with plenty of room for children to play or for entertaining family and friends. Home Features: Approximately 3,100 sq ft 5 Bedrooms 2.5 Bathrooms Dedicated Office Large Upstairs Loft/Flex Space Walk-in Closets in Every Upstairs Bedroom and Loft Oversized Primary Suite with Large Walk-in Closet Stainless Steel Appliances Spacious Open Floor Plan Fully Fenced Backyard Playground, Sandbox & Trampoline Included No Rear Neighbors Backs to Greenbelt & Walking Path Beautiful Mountain Views Quiet Cul-de-Sac Location Close to Thanksgiving Point, shopping, restaurants, parks, schools, and convenient freeway access. This home offers an exceptional combination of space, privacy, storage, and location perfect for families looking for a place to truly call home.

The property manager

Nearby schools

Students who live in 263 S 2115 W attend the following Alpine District (Unified School District) public schools:

GreatSchools ratings are based on test scores and additional metrics when available.

263 S 2115 W

By contacting this property, you agree to our Terms of Use. Visit our Privacy Portal for more information. When you click “Send message”, we’ll send your inquiry to the property manager so they can reach out and answer your questions.

Find similar homes

Spot something off?Good catch. Flag it and help keep listings legit.