263 Chartwood Dr

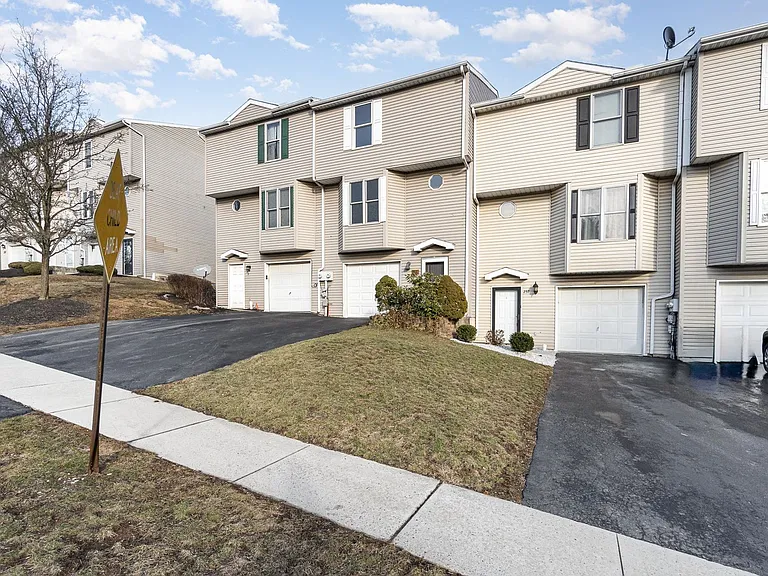
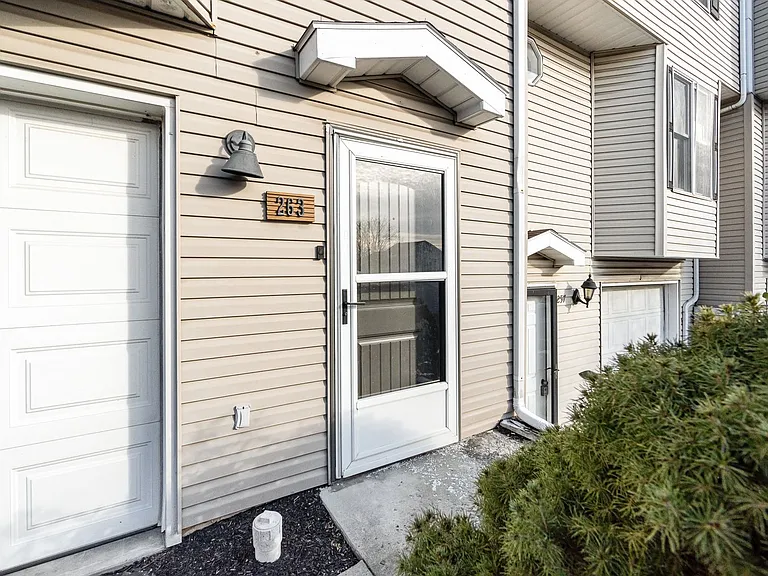
263 Chartwood Dr — Photo 1
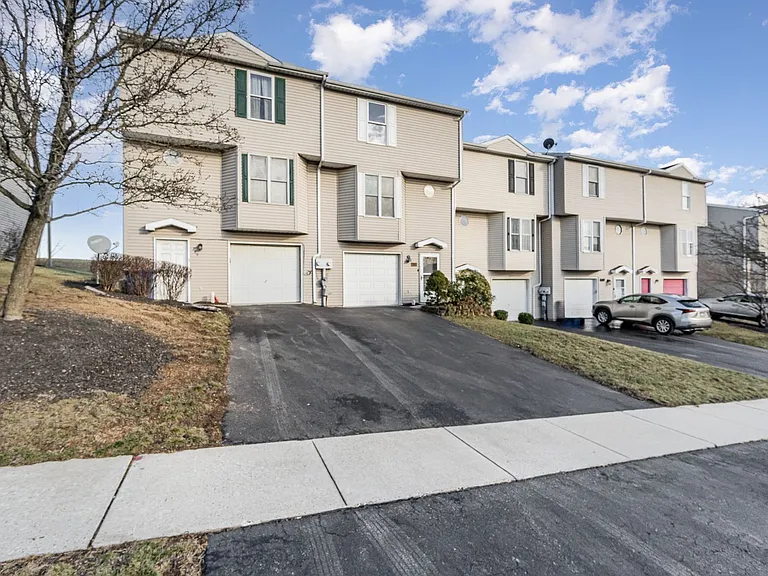
263 Chartwood Dr — Photo 2
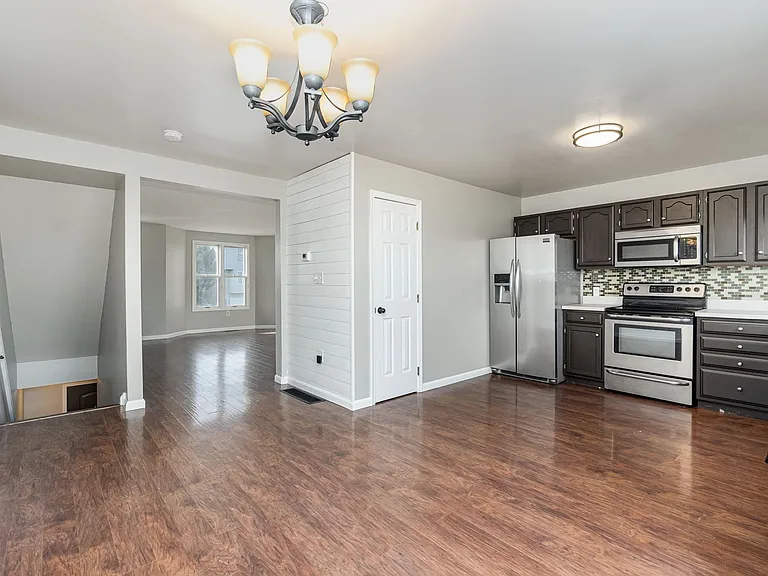
263 Chartwood Dr — Photo 3
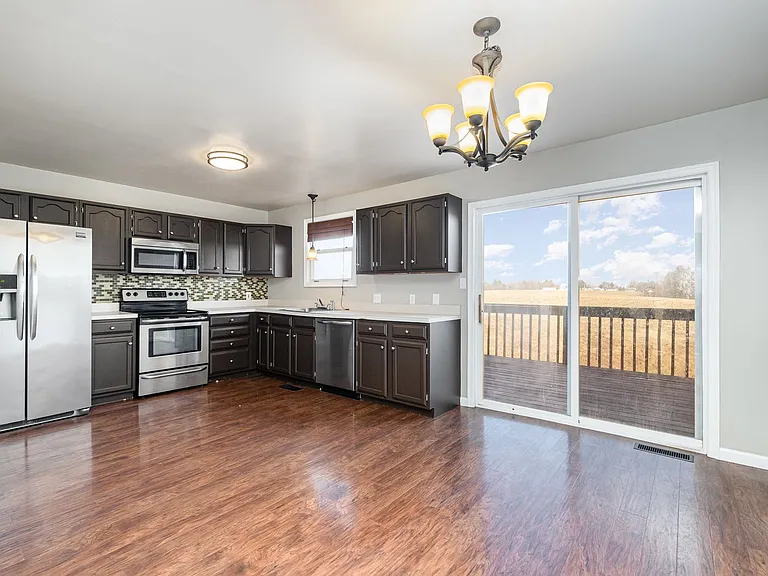
263 Chartwood Dr — Photo 4
263 Chartwood Dr — Photo 5
263 Chartwood Dr — Photo 6
263 Chartwood Dr — Photo 7
263 Chartwood Dr — Photo 8
263 Chartwood Dr — Photo 9
263 Chartwood Dr — Photo 10
263 Chartwood Dr — Photo 11
263 Chartwood Dr — Photo 12
263 Chartwood Dr — Photo 13
263 Chartwood Dr — Photo 14
263 Chartwood Dr — Photo 15
263 Chartwood Dr — Photo 16
263 Chartwood Dr — Photo 17
263 Chartwood Dr — Photo 18
263 Chartwood Dr — Photo 19
263 Chartwood Dr — Photo 20
263 Chartwood Dr — Photo 21
263 Chartwood Dr — Photo 22
263 Chartwood Dr — Photo 23
263 Chartwood Dr — Photo 24
263 Chartwood Dr — Photo 25
263 Chartwood Dr — Photo 26
263 Chartwood Dr — Photo 27
263 Chartwood Dr — Photo 28
263 Chartwood Dr — Photo 29
263 Chartwood Dr — Photo 30
263 Chartwood Dr — Photo 31
263 Chartwood Dr — Photo 32

$1,770/ mo
Doesn't include deposits and fees
2 beds2.5 bathshouse
Available August 17
263 Chartwood Dr
Your booked tour

What you get

Pet-friendly

Costs, fees, and lease terms

Pets

  • Dogs

    Allowed
  • Cats

    Allowed

The neighborhood

About the building

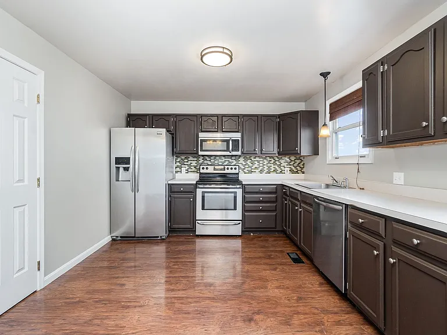
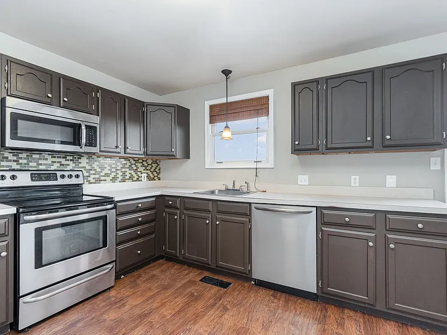
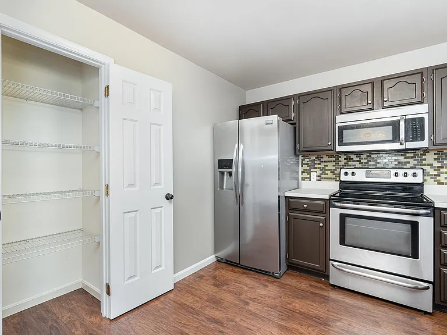
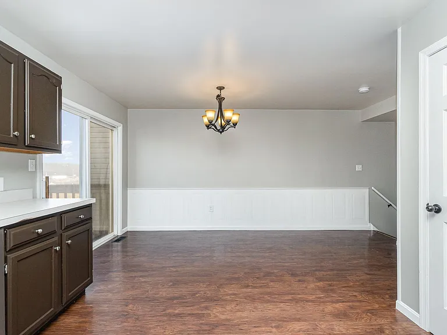
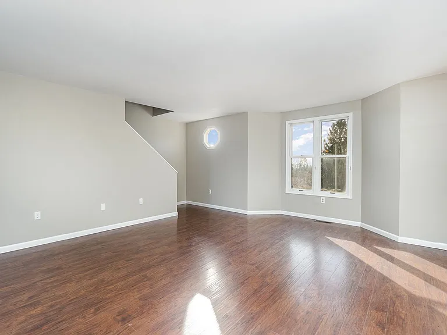
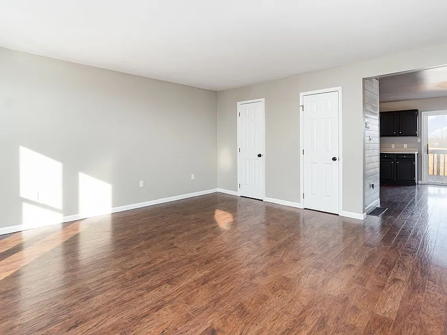
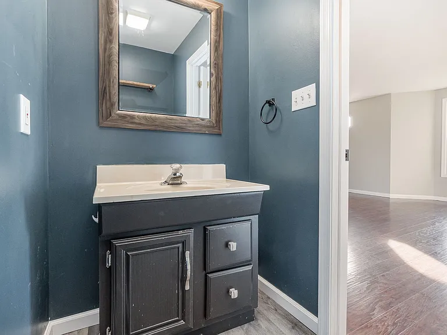
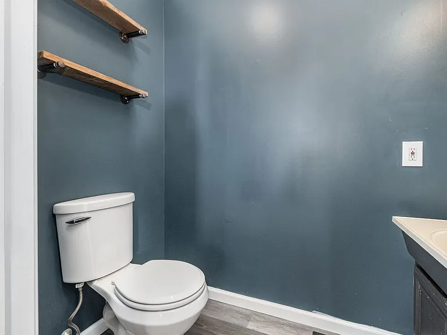
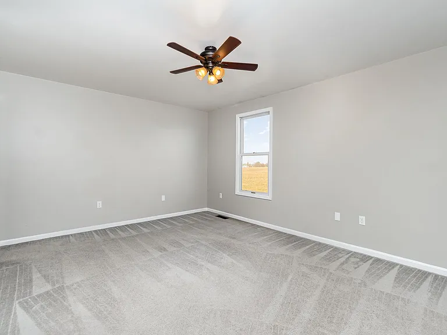
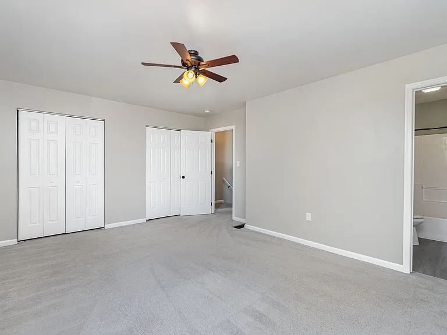
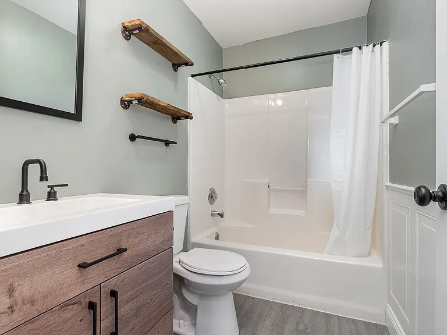
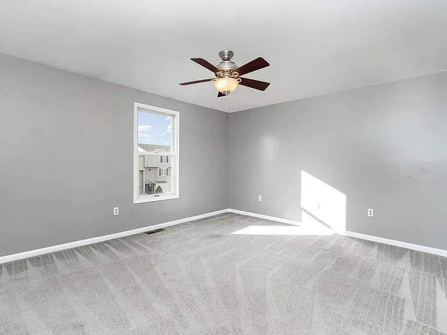
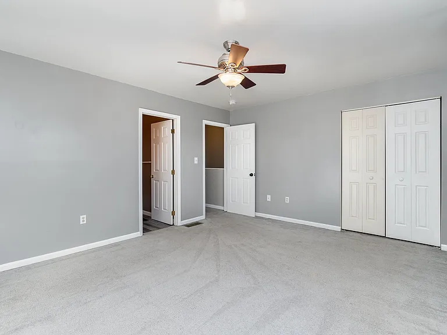
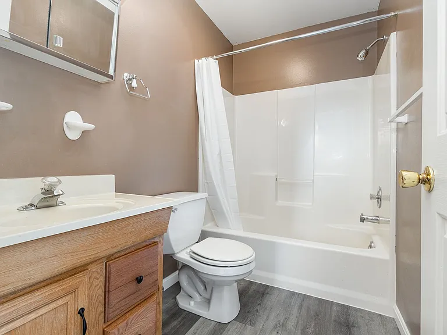
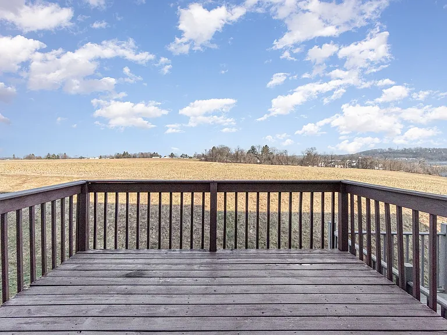
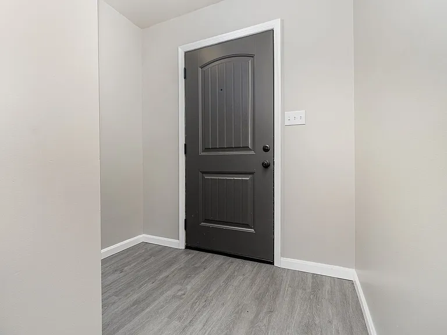
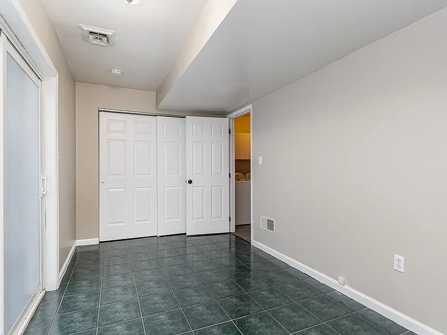
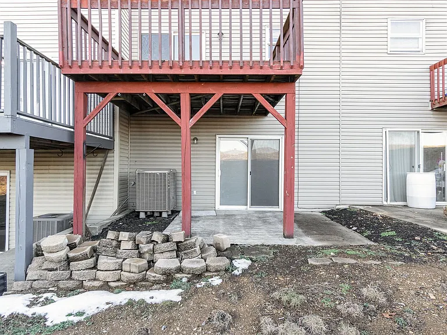
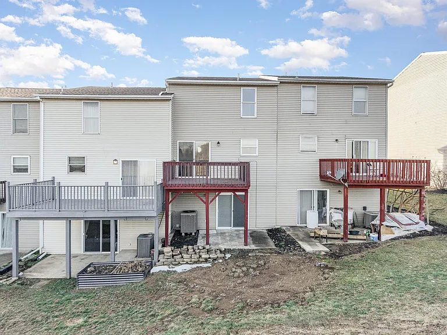
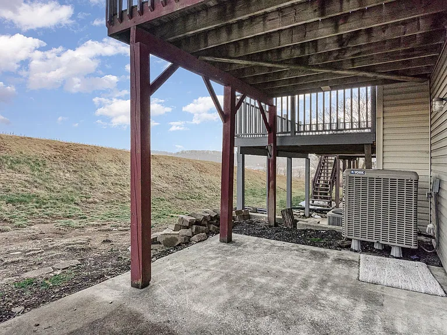
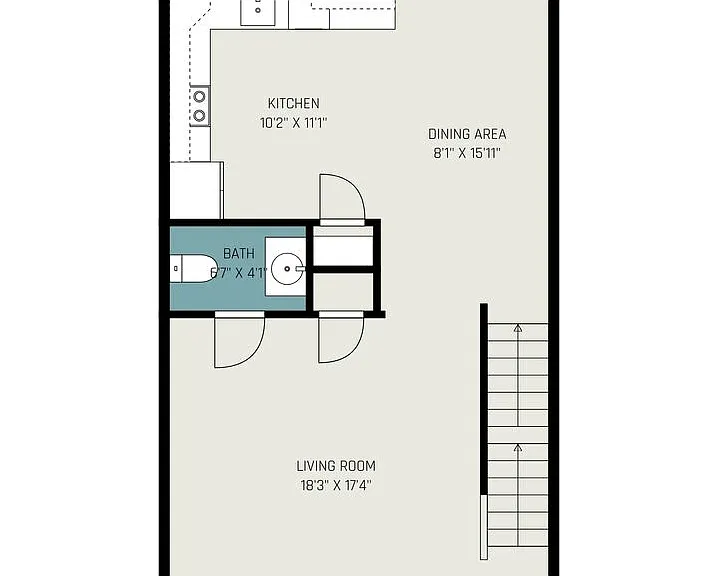
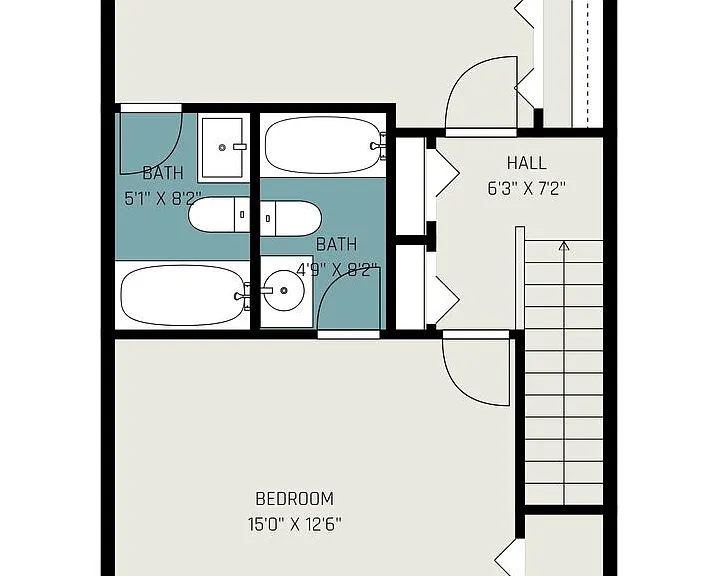
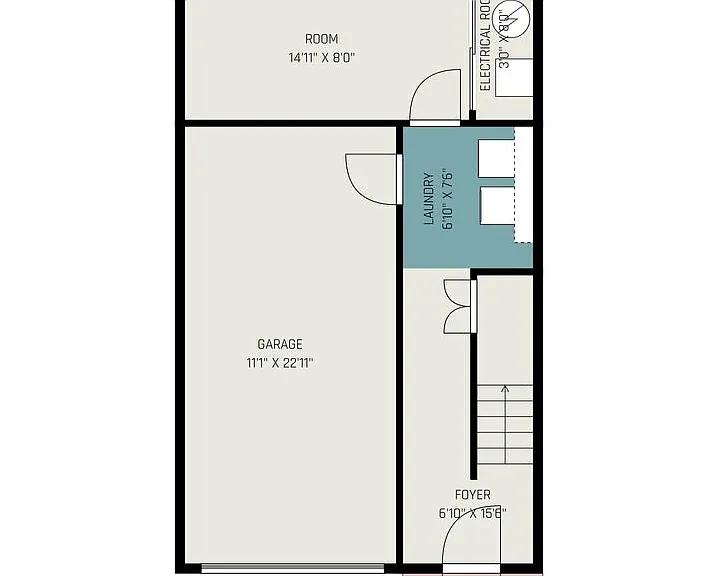
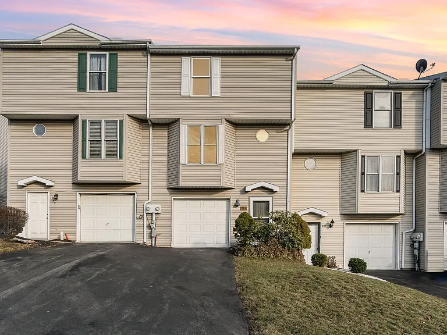
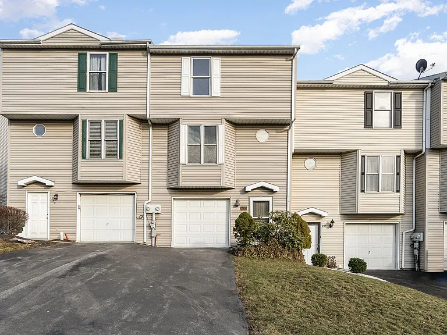
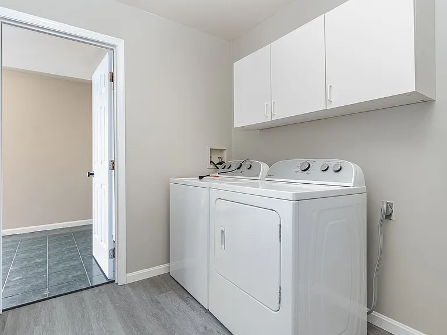
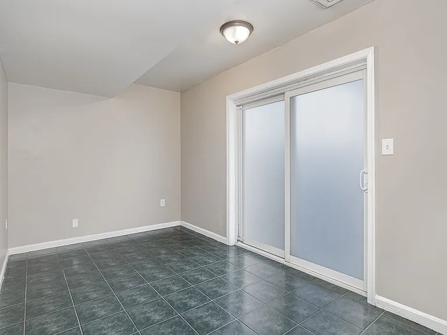
Welcome to this Central Dauphin School District 2 Bedroom, 2.5 Bathroom Town-Home located in Harrisburg, PA. This cozy house features an attached garage for convenient parking, a deck for outdoor entertaining, and central air conditioning to keep you cool during the warmer months. In addition the home features a Den/Study on the lower level that could be used as a guest bedroom or office. The kitchen is equipped with electric cooking appliances (included are: refrigerator/range/dishwasher and microwave), and the bathrooms have electric hot water heaters. With washer/dryer also provided, laundry day will be a breeze. This home is perfect for those looking for a comfortable and convenient living space in a great location. Don't miss out on this wonderful opportunity to make this house your new home! Tenant is responsible for: electric/water/sewer and snow removal under 3 inches. Utilities included are: lawn maintenance/snow removal above 3 inches and trash. Heating/hot water and cooking are all electric. Central air cooling. Pets will be considered but please keep in mind that breed restrictions do apply. Pet fee's will be added on top of rent. Section 8 is non participating at this location. 12-15 months lease agreement is required. To Submit an Application, Click Here and Select Apply Now YouTube Video: Room Measurements: Foyer-6.10 x 4.4 Den/Study-15.2 x 7.11 Liv-15.5 x 15 Din-8.4 x 15.10 Kit-8.11 x 9.1 Bed#1-16.2 x 11.11 Bed#2-12.6 x 15.1 Laundry-4.1 x 7.1 Air Conditioning: Central Air Basement: None Central Dauphin Sd Cooking: Electric Heat: Electric/Heat Pump Hot Water: Electric Lawn Parking: Attached Garage Snow Above 3 Inches Trash Washer/Dryer: Hook Ups

The property manager

Nearby schools

Students who live in 263 Chartwood Dr attend the following Central Dauphin School District (Unified School District) public schools:
GreatSchools ratings are based on test scores and additional metrics when available.

263 Chartwood Dr
By contacting this property, you agree to our Terms of Use. Visit our Privacy Portal for more information. When you click “Send message”, we’ll send your inquiry to the property manager so they can reach out and answer your questions.

Find similar homes

Spot something off?Good catch. Flag it and help keep listings legit.