2628 Superior Dr

2628 Superior Dr — Photo 1
2628 Superior Dr — Photo 2
2628 Superior Dr — Photo 3
2628 Superior Dr — Photo 4
2628 Superior Dr — Photo 5
2628 Superior Dr — Photo 6
2628 Superior Dr — Photo 7
2628 Superior Dr — Photo 8
2628 Superior Dr — Photo 9
2628 Superior Dr — Photo 10
2628 Superior Dr — Photo 11
2628 Superior Dr — Photo 12
2628 Superior Dr — Photo 13
2628 Superior Dr — Photo 14
2628 Superior Dr — Photo 15
2628 Superior Dr — Photo 16
2628 Superior Dr — Photo 17
2628 Superior Dr — Photo 18
2628 Superior Dr — Photo 19
2628 Superior Dr — Photo 20
2628 Superior Dr — Photo 21
2628 Superior Dr — Photo 22
2628 Superior Dr — Photo 23
2628 Superior Dr — Photo 24
2628 Superior Dr — Photo 25
2628 Superior Dr — Photo 26
2628 Superior Dr — Photo 27
2628 Superior Dr — Photo 28
2628 Superior Dr — Photo 29
2628 Superior Dr — Photo 30
2628 Superior Dr — Photo 31
2628 Superior Dr — Photo 32
2628 Superior Dr — Photo 33
2628 Superior Dr — Photo 34
2628 Superior Dr — Photo 35
2628 Superior Dr — Photo 36
2628 Superior Dr — Photo 37
2628 Superior Dr — Photo 38
2628 Superior Dr — Photo 39
2628 Superior Dr — Photo 40
2628 Superior Dr — Photo 41
2628 Superior Dr — Photo 42
2628 Superior Dr — Photo 43
2628 Superior Dr — Photo 44
2628 Superior Dr — Photo 45
2628 Superior Dr — Photo 46
2628 Superior Dr — Photo 47
2628 Superior Dr — Photo 48
2628 Superior Dr — Photo 49
2628 Superior Dr — Photo 50
2628 Superior Dr — Photo 51
2628 Superior Dr — Photo 52
2628 Superior Dr — Photo 53
2628 Superior Dr — Photo 54
2628 Superior Dr — Photo 55
2628 Superior Dr — Photo 56
2628 Superior Dr — Photo 57
2628 Superior Dr — Photo 58
2628 Superior Dr — Photo 59
2628 Superior Dr — Photo 60
2628 Superior Dr — Photo 61
2628 Superior Dr — Photo 62
2628 Superior Dr — Photo 63
2628 Superior Dr — Photo 64
2628 Superior Dr — Photo 65
2628 Superior Dr — Photo 66

$6,250/ mo
Doesn't include deposits and fees
6 beds4 baths3335 sqft house
2628 Superior Dr
Your booked tour

What you get

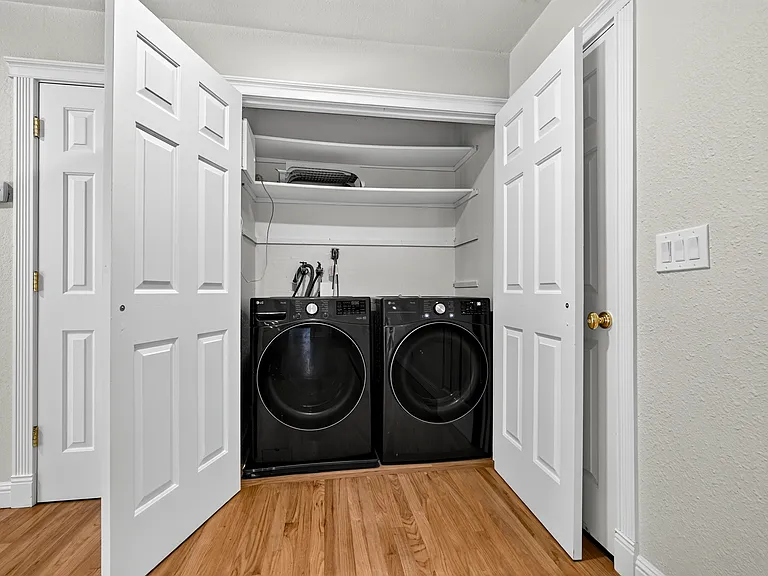
Dog-friendlyIn-unit laundryParkingAir conditioning

Costs, fees, and lease terms

Lease terms

Tenant is responsible for all utilities, including PG&E, Water, Garbage, Cable/Internet. No Smoking. Pets welcomed. One year lease minimum. Long term lease is a possibility (2-5 years)

Pricing comparison

At $6,250, this listing is priced similarly to the current market rate for a 6 bedroom home in Livermore.

Pets

  • Dogs

    Allowed
    Number allowed1
  • Cats

    Not allowed

The neighborhood

About the building

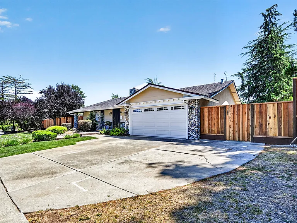
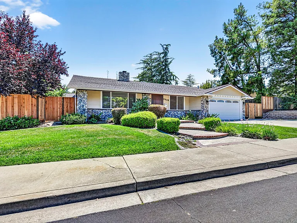
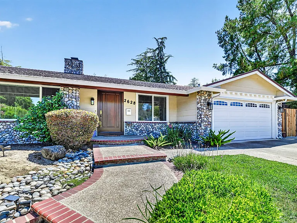
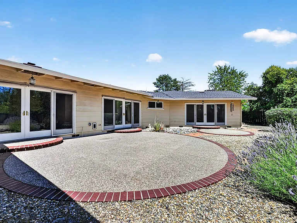
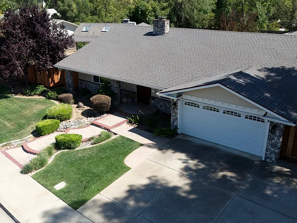
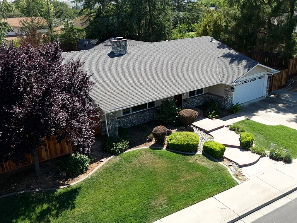
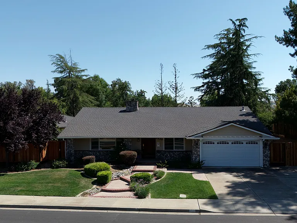
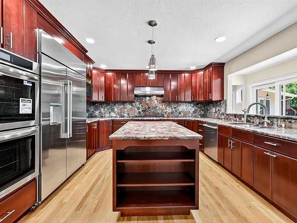
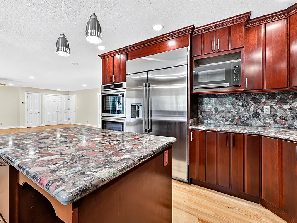
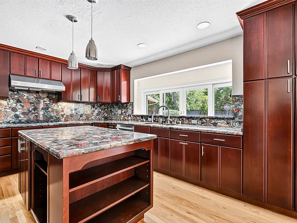
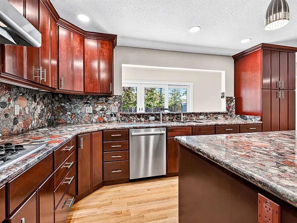
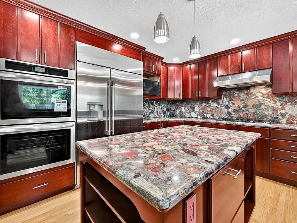
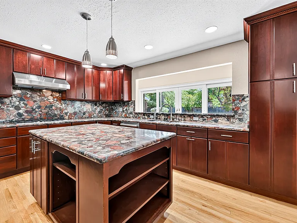
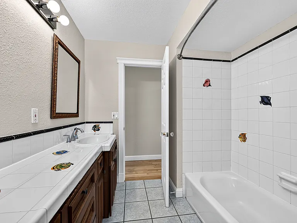
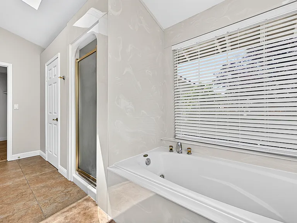
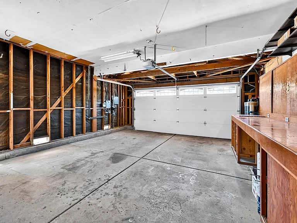
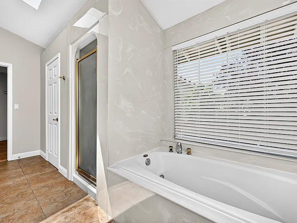
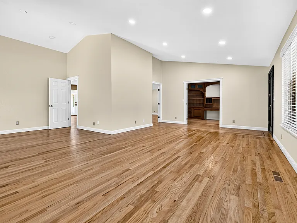
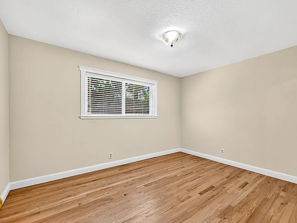
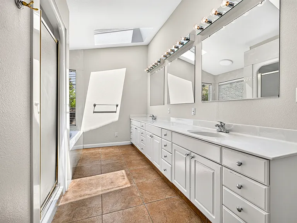
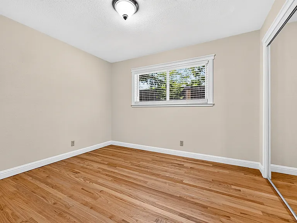
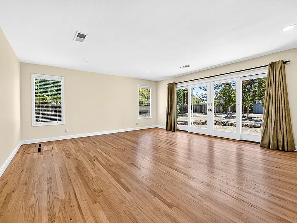
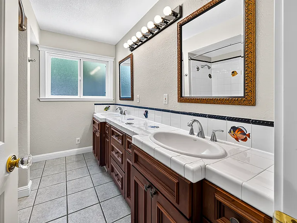
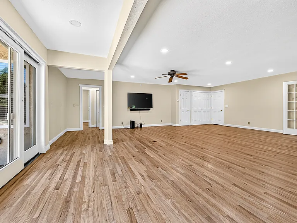
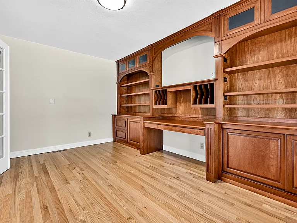
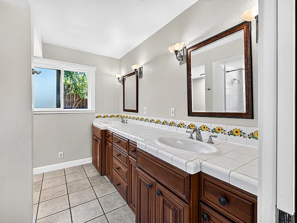
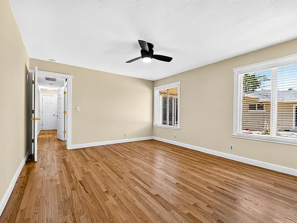
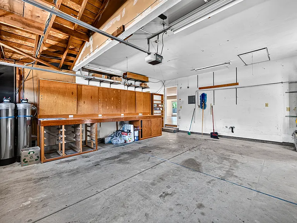
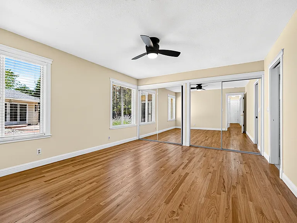
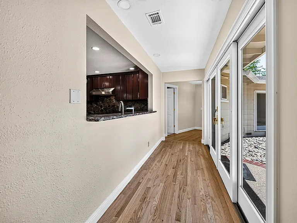
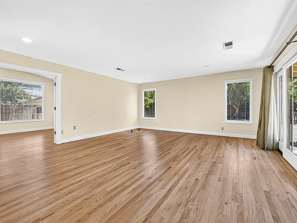
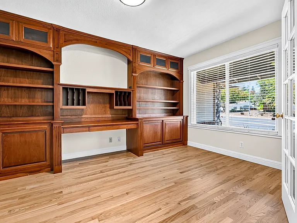
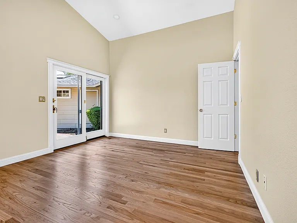
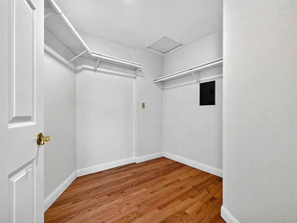
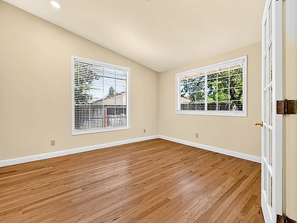
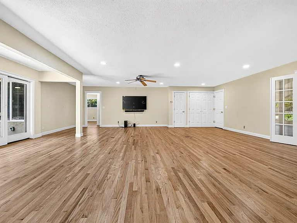
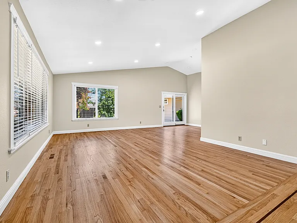
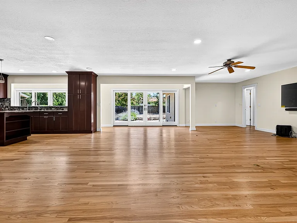
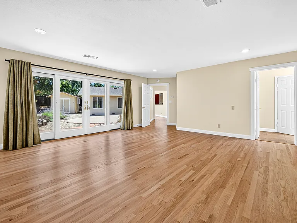
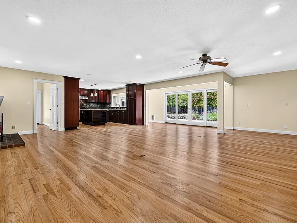
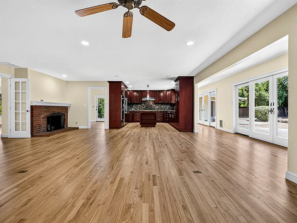
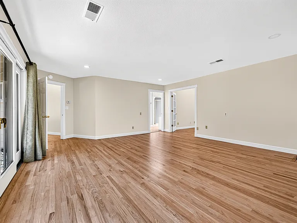
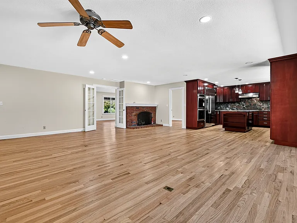
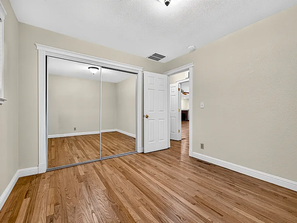
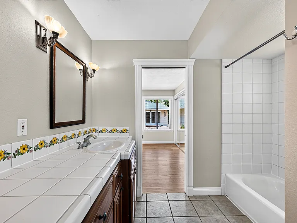
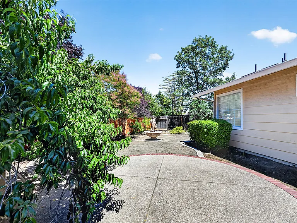
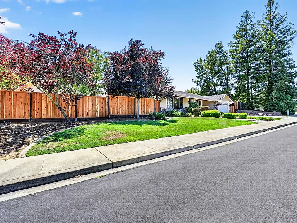
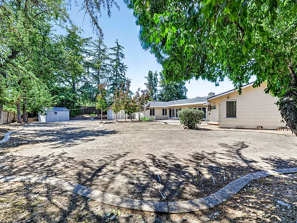
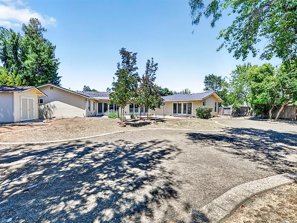
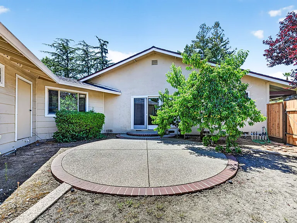
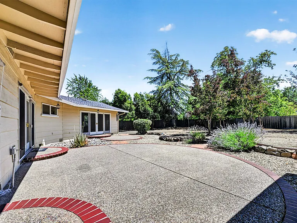
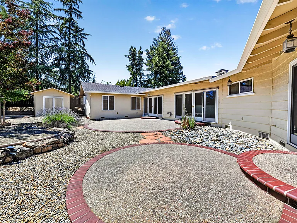
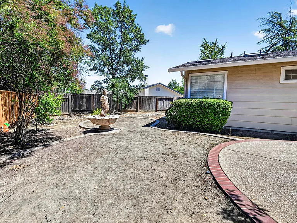
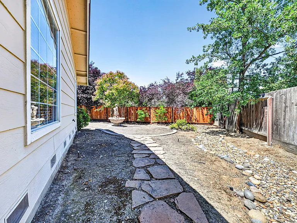
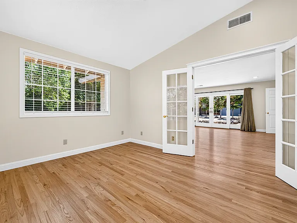
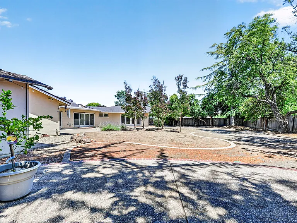
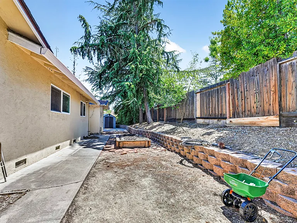
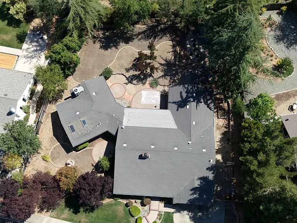
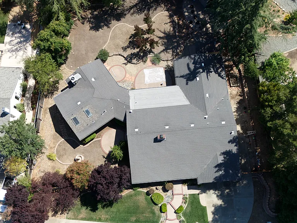
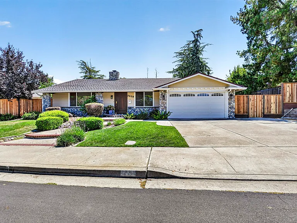
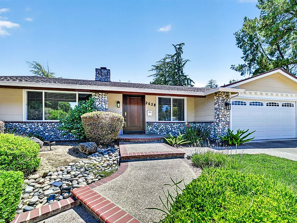
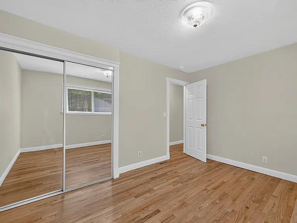
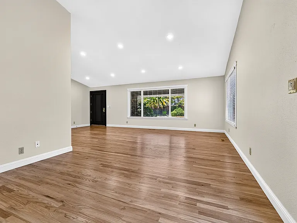
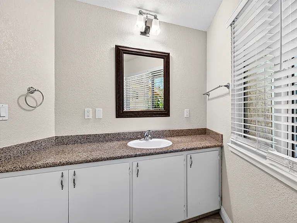
Freshly updated and move-in ready! This spacious South Livermore home features 6 bedrooms, 4 bathrooms, including two primary suites, making it ideal for multi-generational living or those needing extra space. Enjoy newly refinished hardwood floors, fresh interior paint, updated lighting throughout, and a refreshed kitchen. Situated on a huge lot with side yard access, there's plenty of room to relax, play, and entertain, plus extra storage sheds on property for all of your storage needs. Dogs are welcome, too! Located in one of Livermore's most desirable neighborhoods, close to top-rated schools, parks, wineries, and downtown amenities. A rare rental opportunity in an exceptional location. Should be ready to show soon. Reach out if you're interested in learning more about this awesome property!

The property manager

Nearby schools

Students who live in 2628 Superior Dr attend the following Livermore Valley Joint Unified School District public schools:
GreatSchools ratings are based on test scores and additional metrics when available.

2628 Superior Dr
By contacting this property, you agree to our Terms of Use. Visit our Privacy Portal for more information. When you click “Send message”, we’ll send your inquiry to the property manager so they can reach out and answer your questions.
Find similar homes

Spot something off?Good catch. Flag it and help keep listings legit.