2628 Saybrook Rd

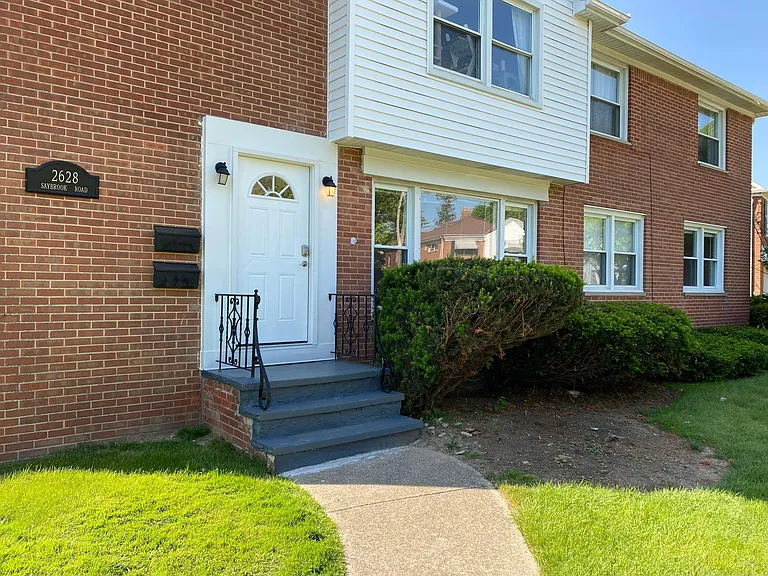
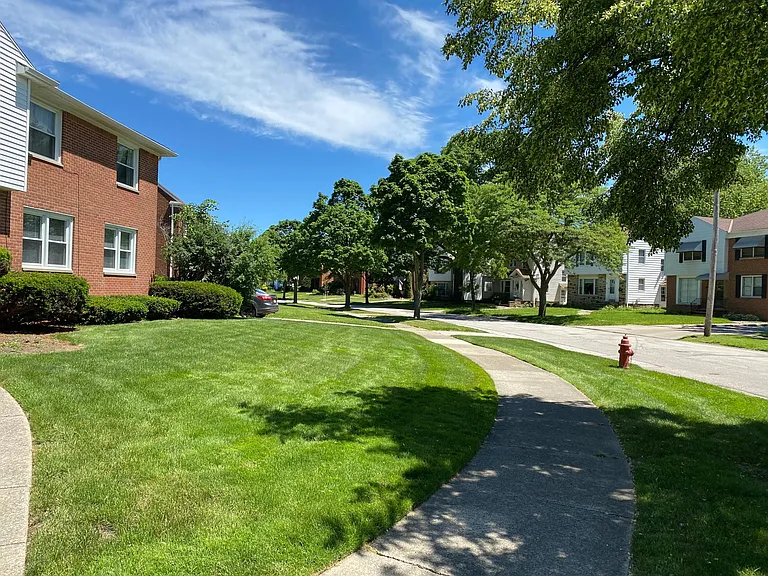
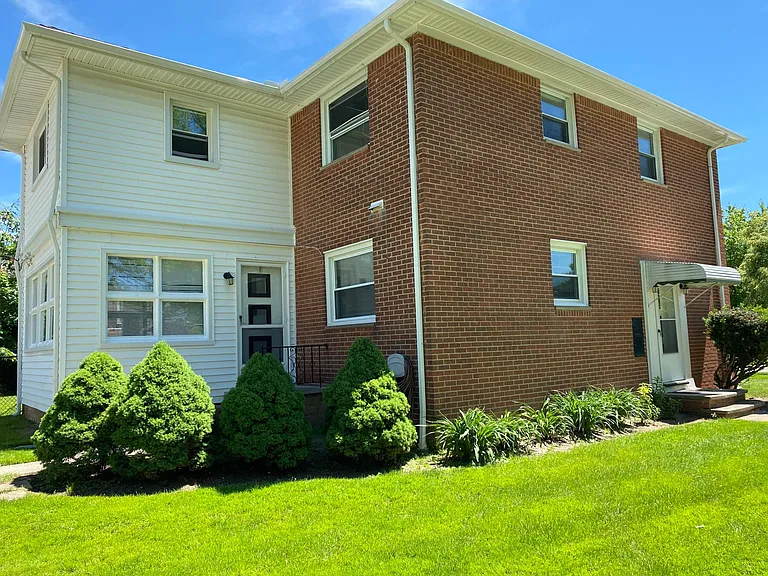
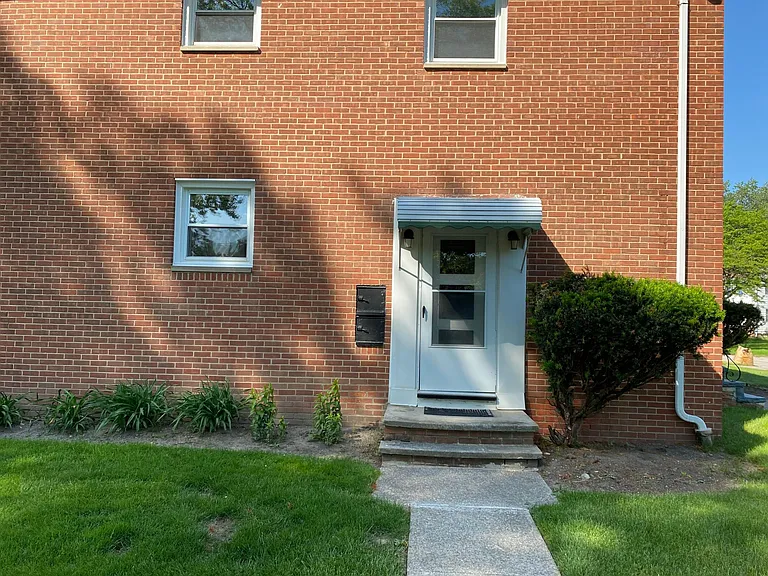
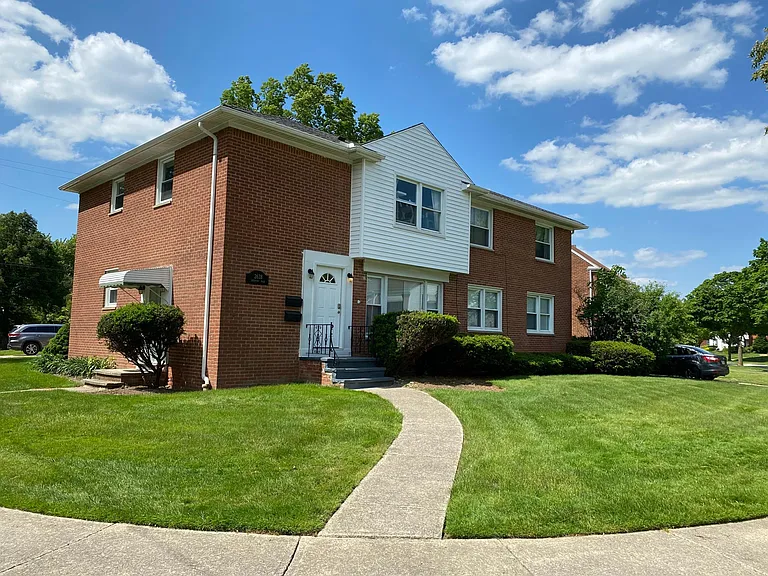
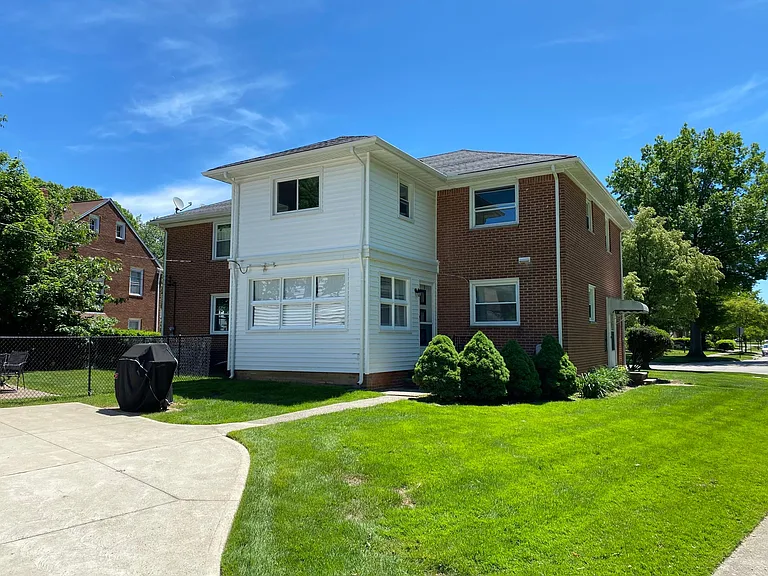
Front of Apartment
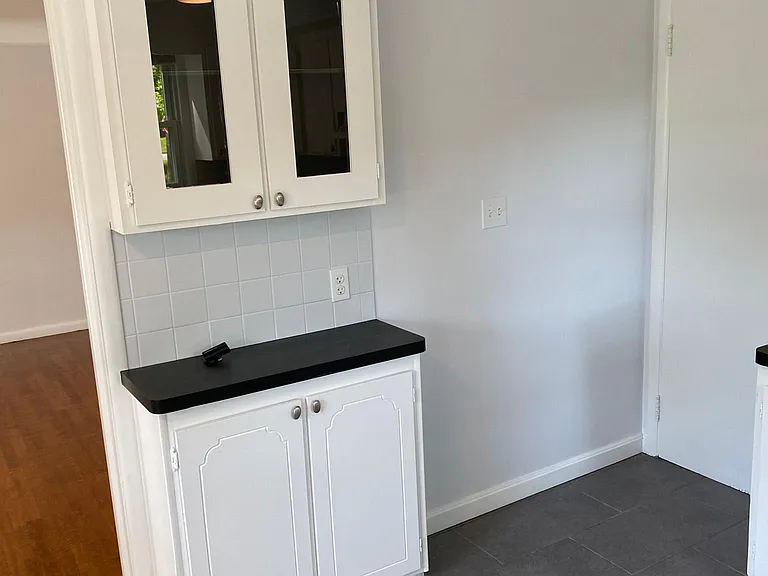
Entry to Kitchen from Living Room
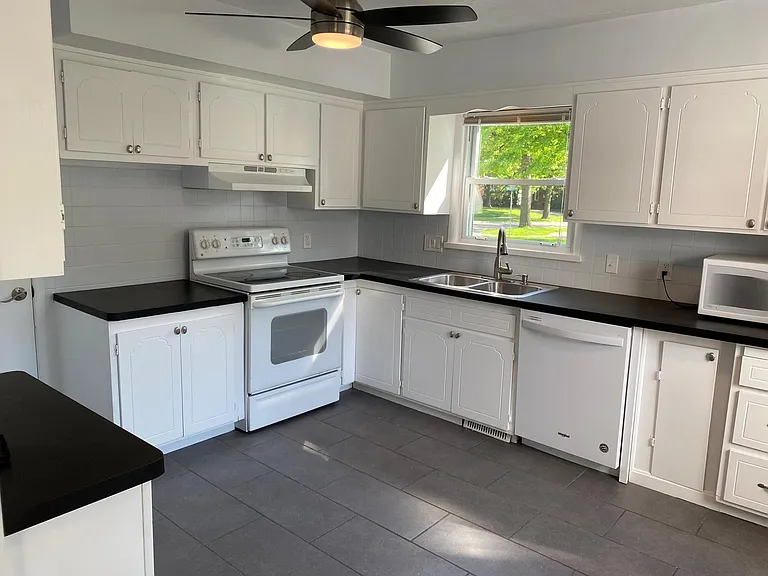
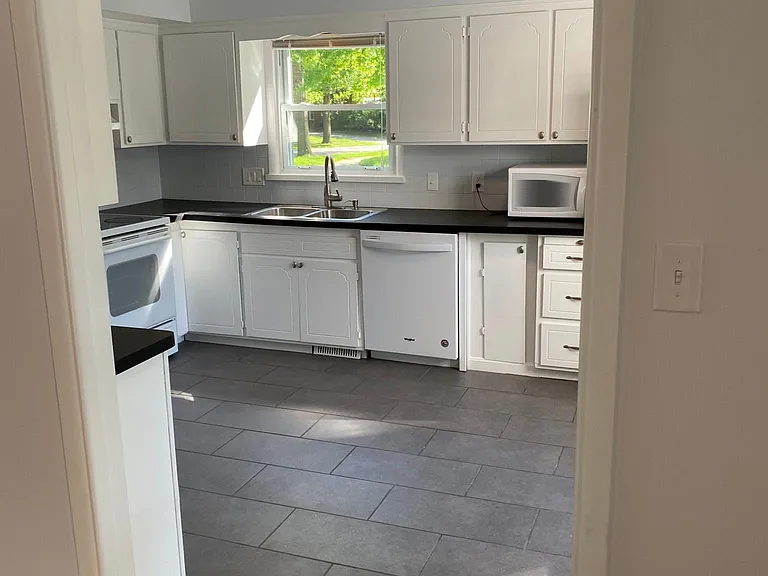
Kitchen
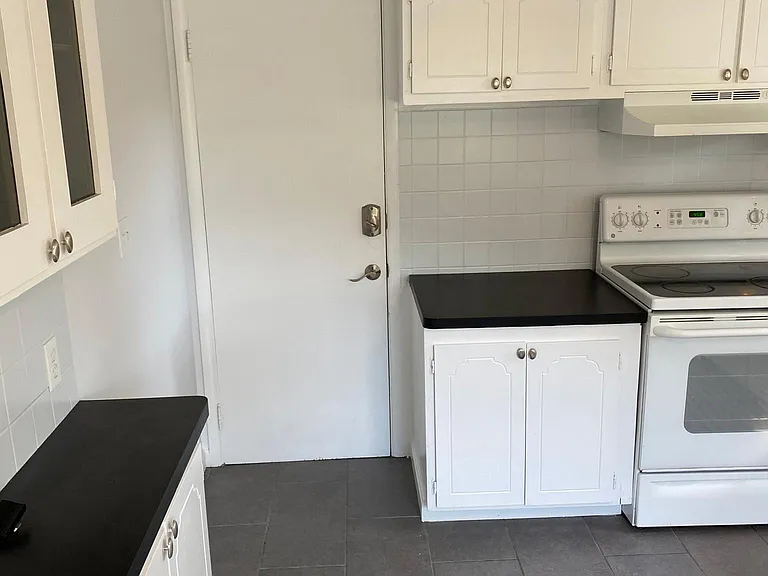
Kitchen Facing Entry Door
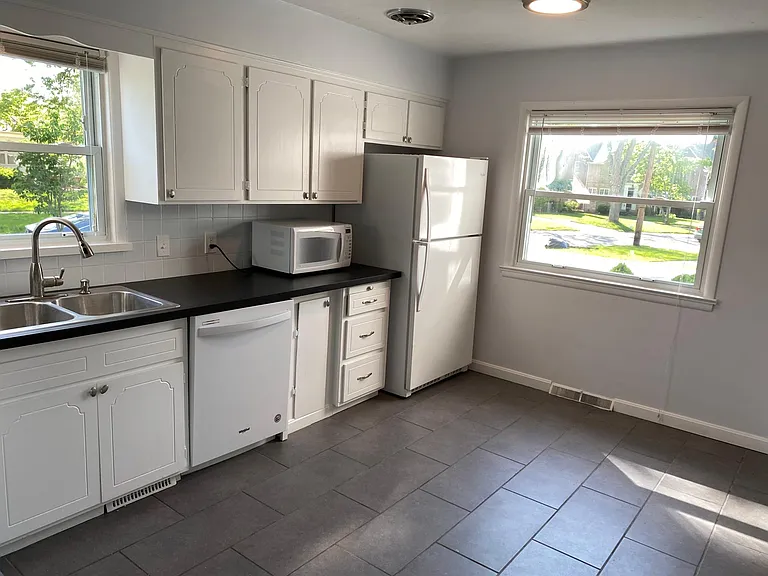
Kitchen Facing Living Room
Kitchen Looking Out
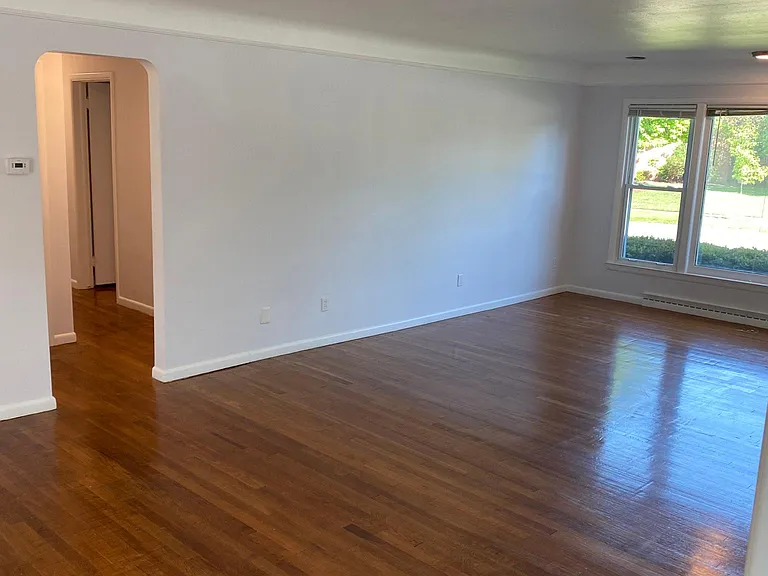
Living Room From Kitchen
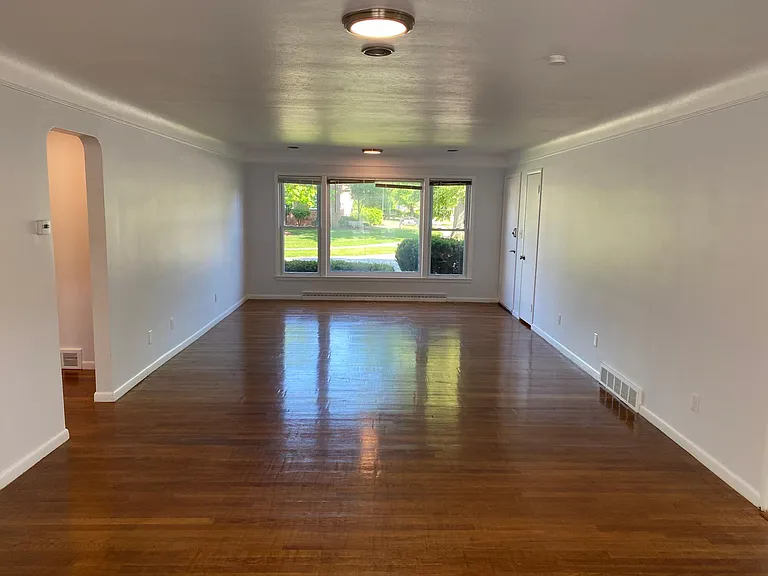
Large Living Room
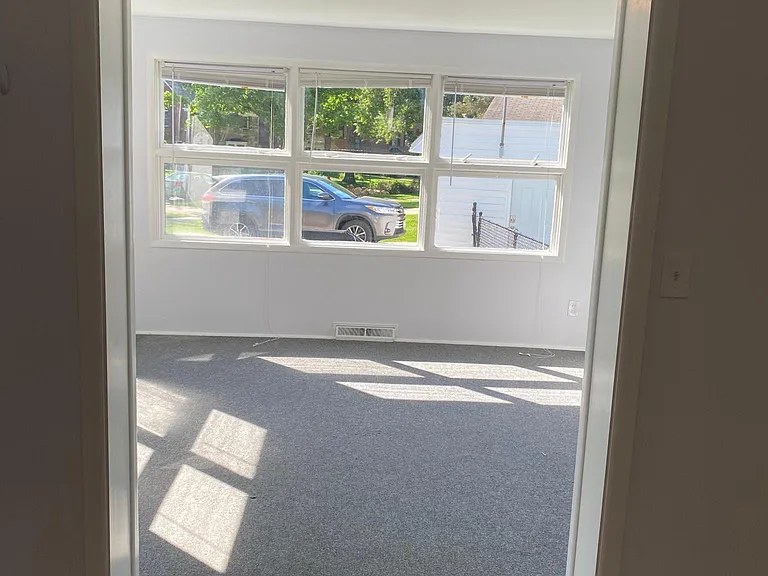
Sunroom from Living Room
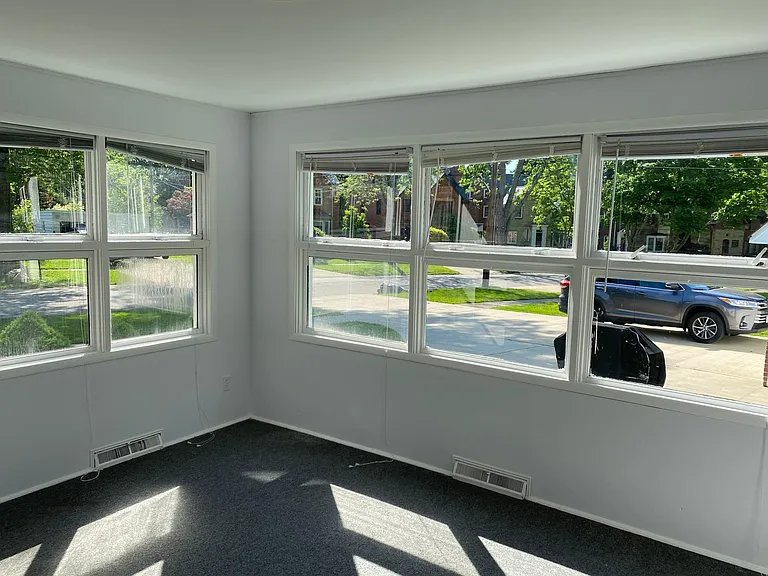
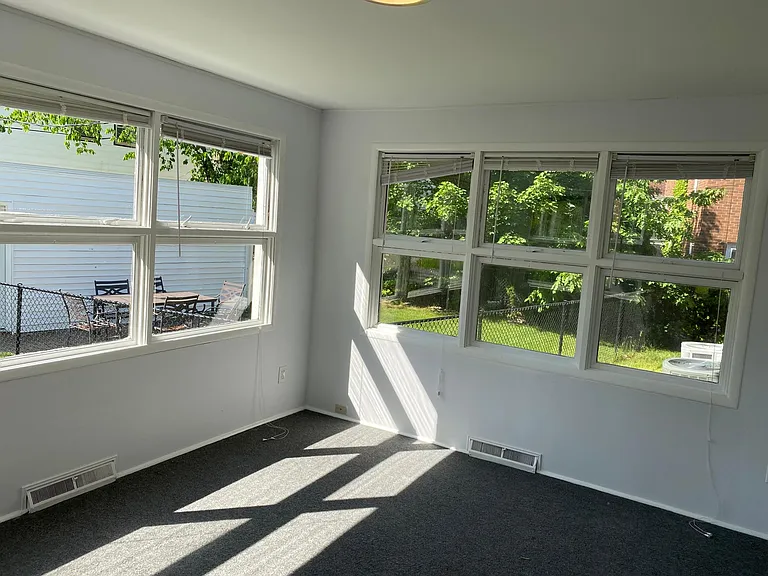
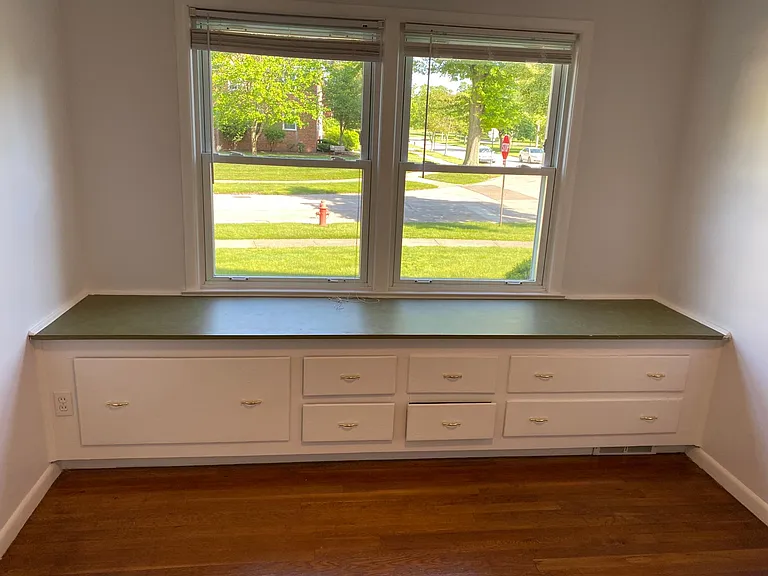
Sunroom
Sunroom Facing Backyard
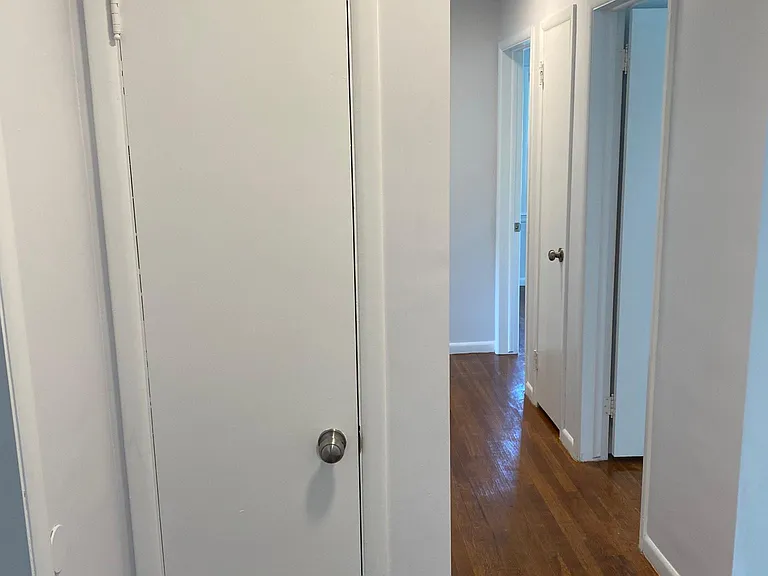
Hallway
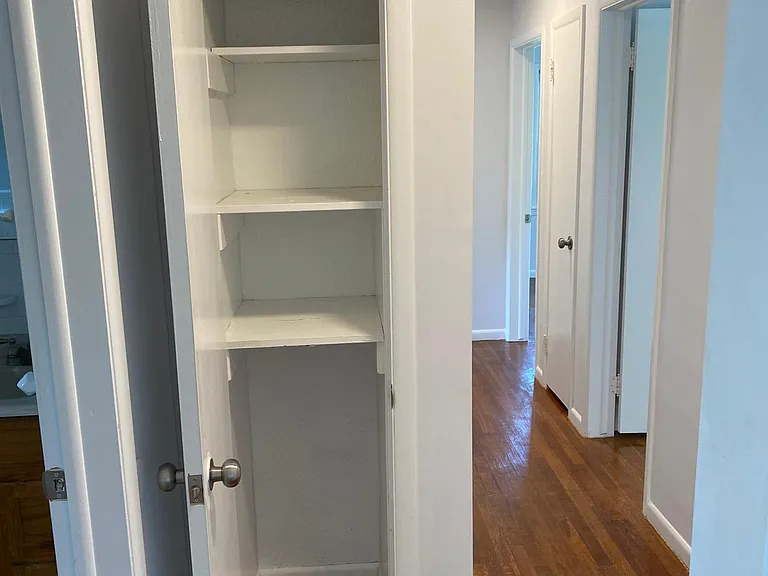
Hallway with Linen Closet Open
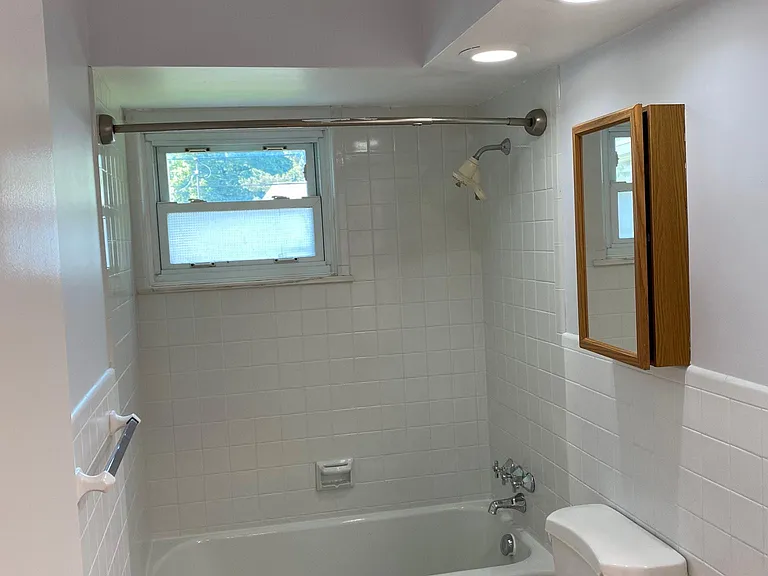
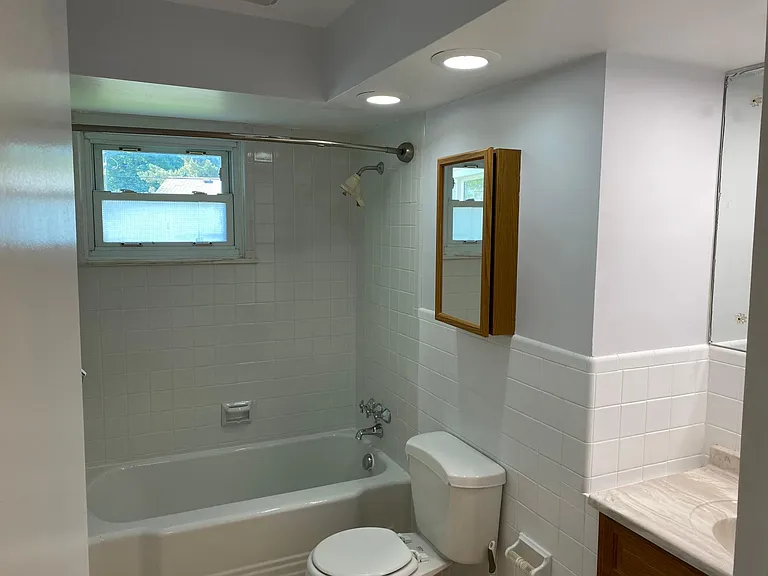
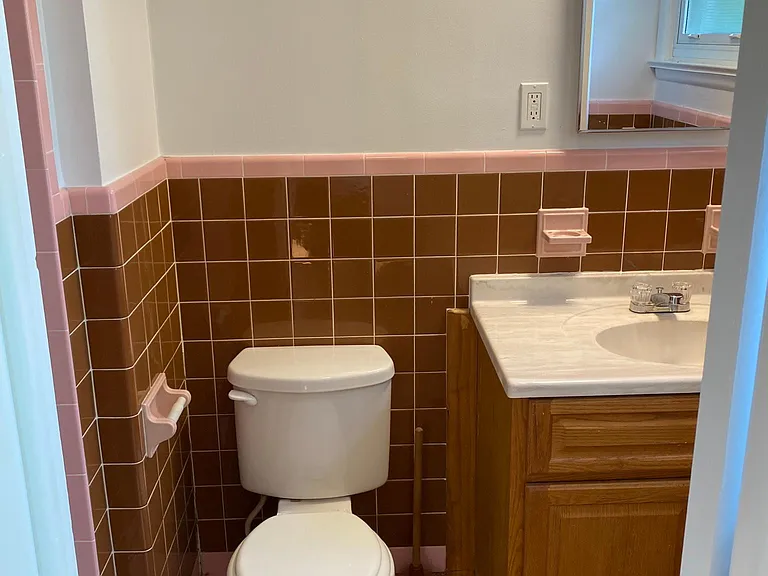
Primary Bathroom
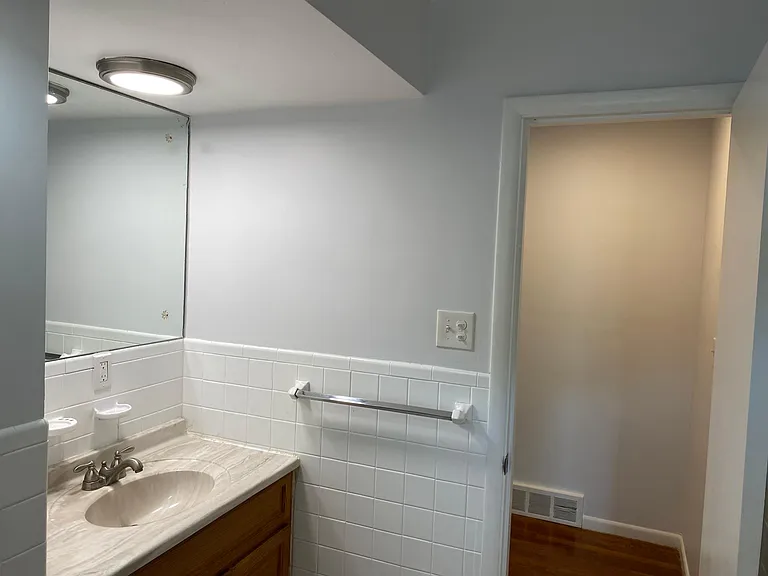
Primary Bathroom 2
Primary Bathroom 3
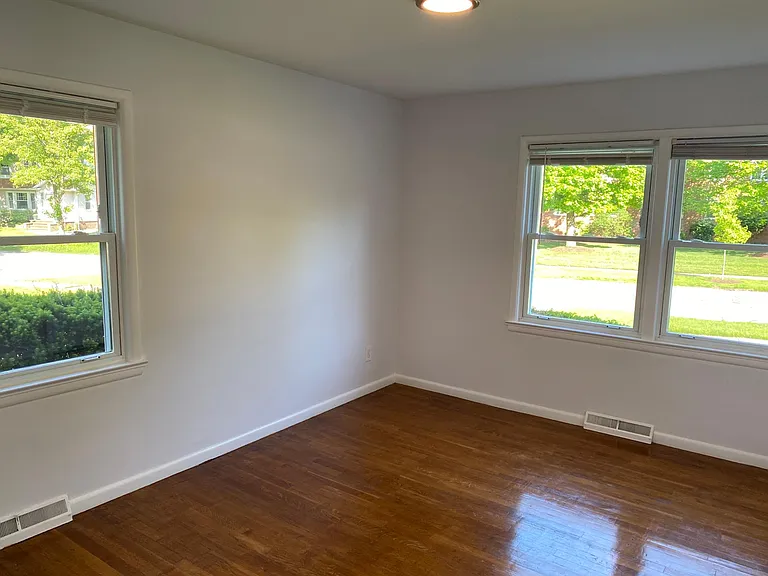
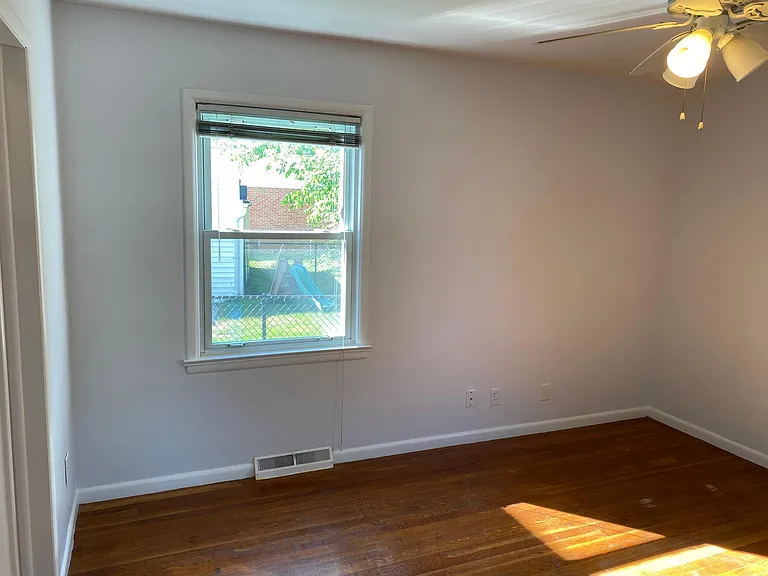
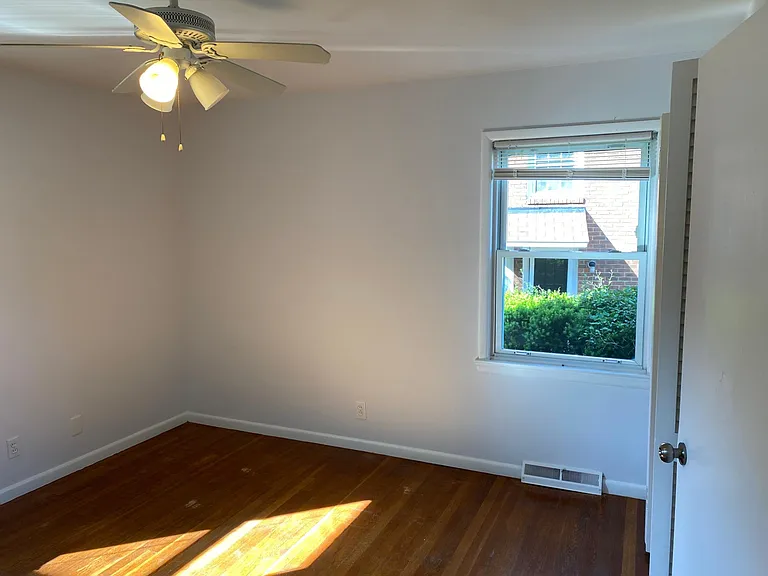
Bedroom 1
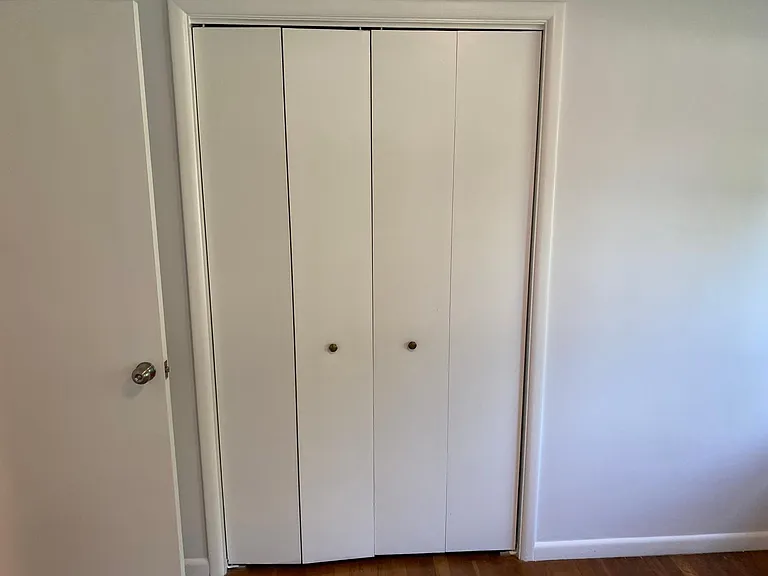
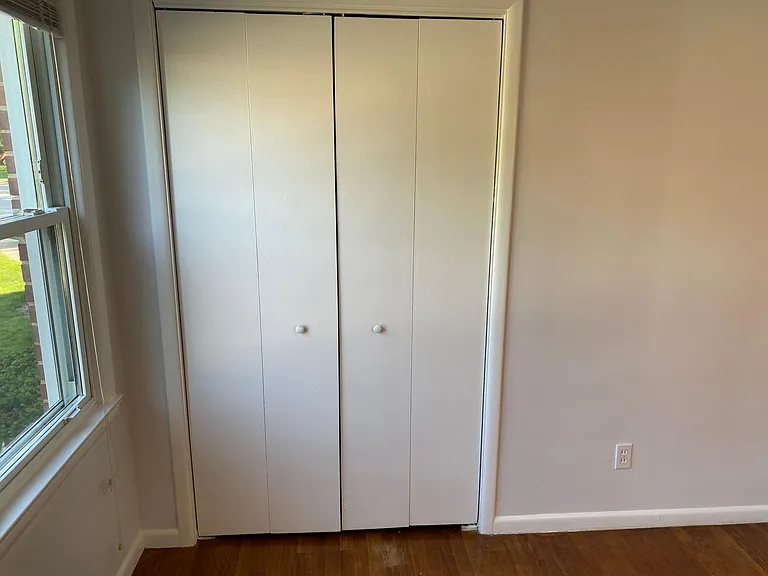
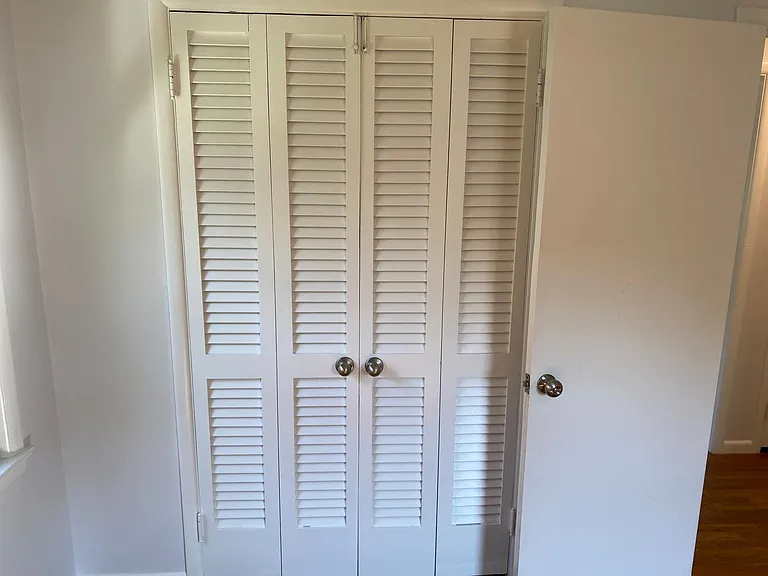
Bedroom 1, facing closed closet
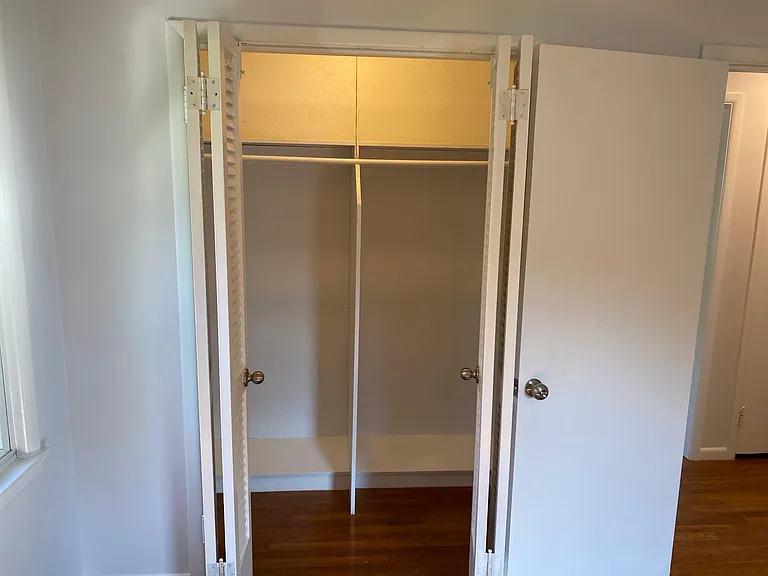
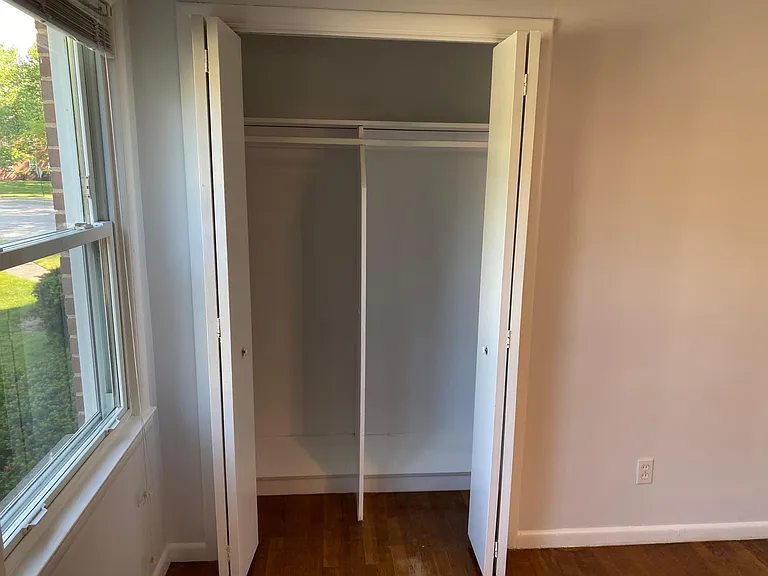
Bedroom 1, Open closet
Bedroom 2 Facing Out

Bedroom 2 Facing Door
Bedroom 2 Closet
Bedroom 2 Closet Open
Bedroom 3
Bedroom 3
Bedroom 3, Closed Closet
Bedroom 3, Open Closet
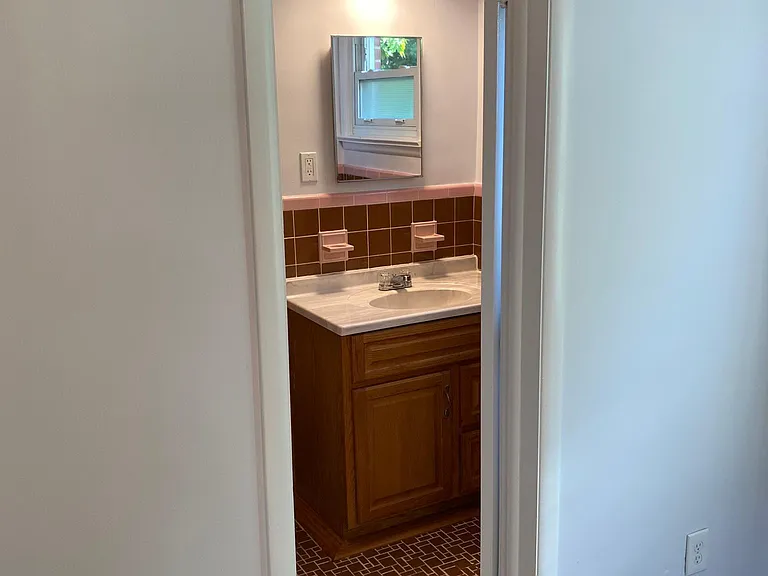
Bedroom 3 Facing Bathroom 2
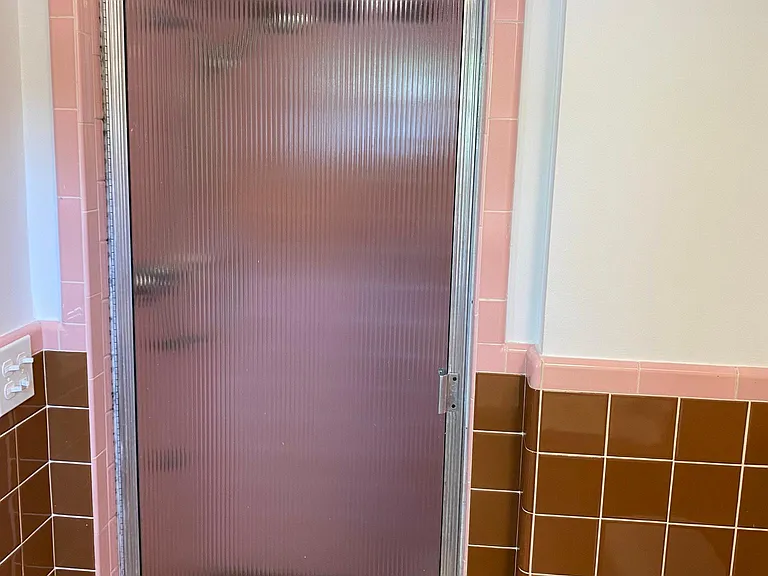
Bathroom 2
Bathroom 2 Shower
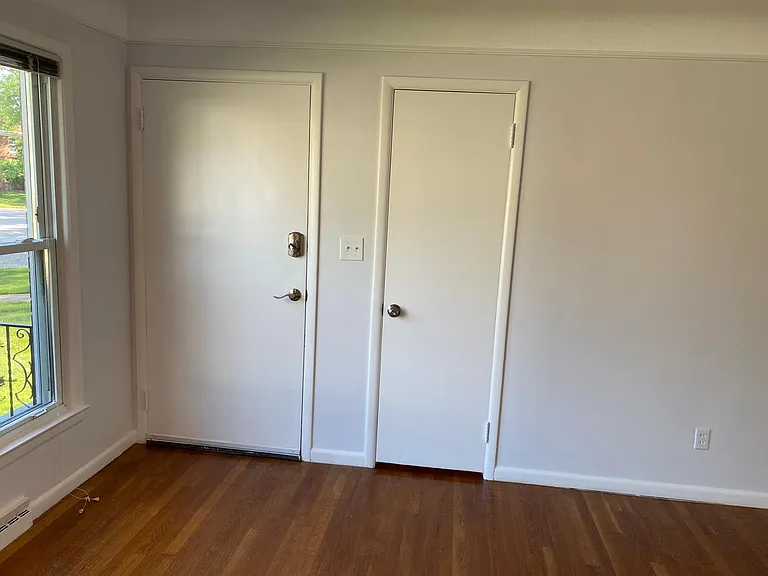
Living Room Facing Front Interior Door and Coat Closet
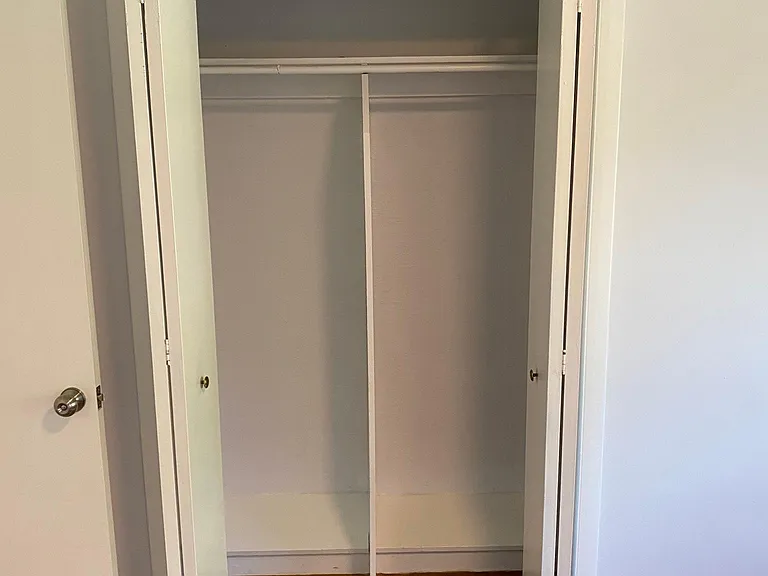
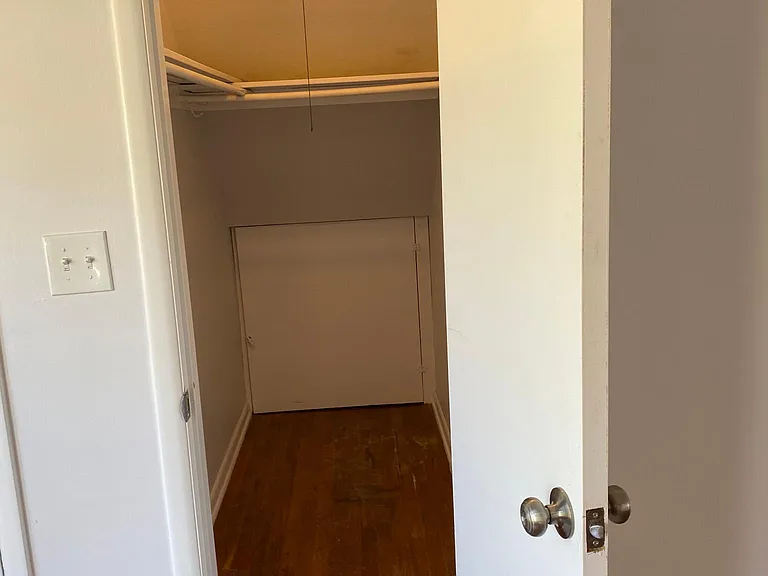
Inside Coat Closet
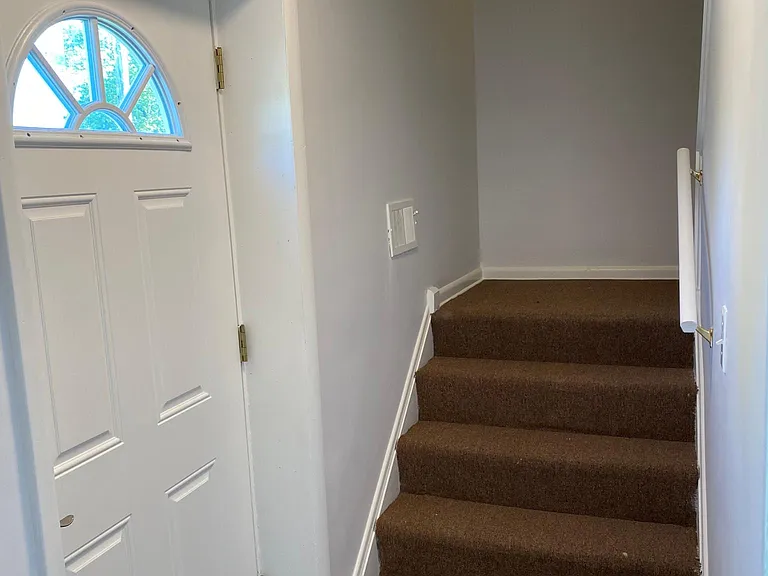
Front Interior Stairwell/Exterior Entrance
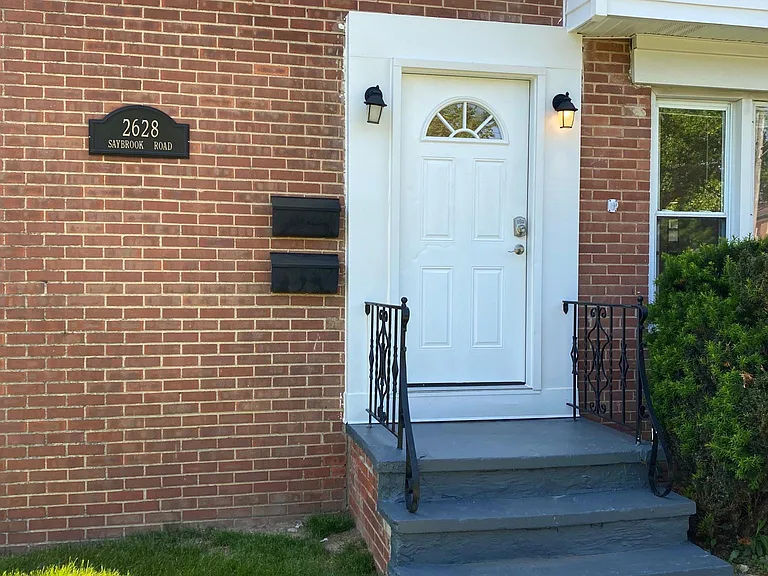
Front Door Facing Out
Facing Front Door
Front Lower Unit Exterior
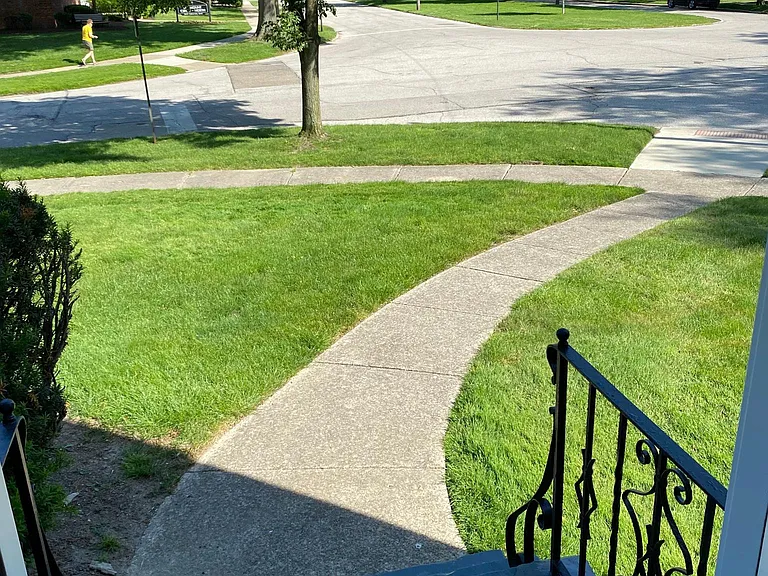
Front of House Down Street
Side of House
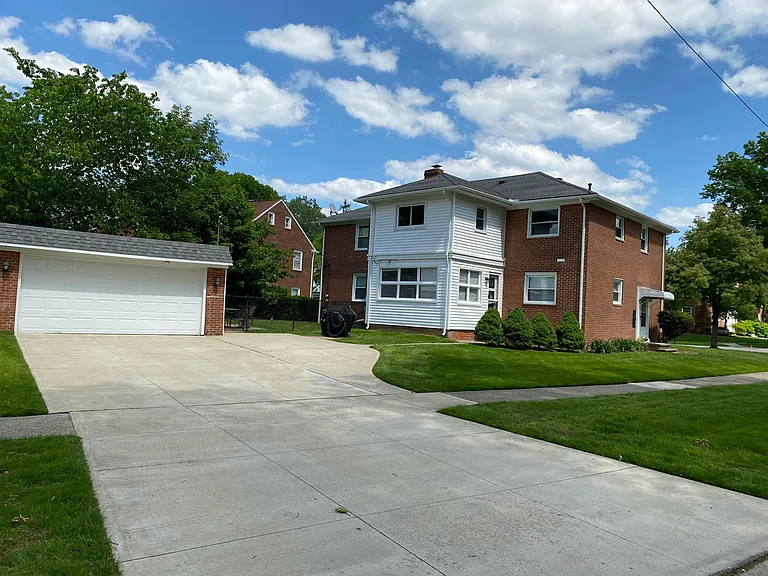
Rear of Apartment
Driveway, Garage, and Back of Unit
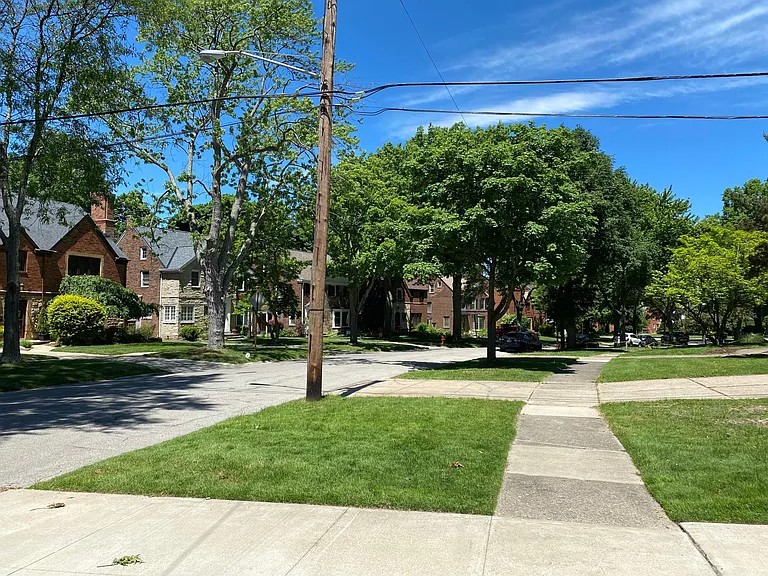
Neighborhood from Rear of House
Side Door Entrance
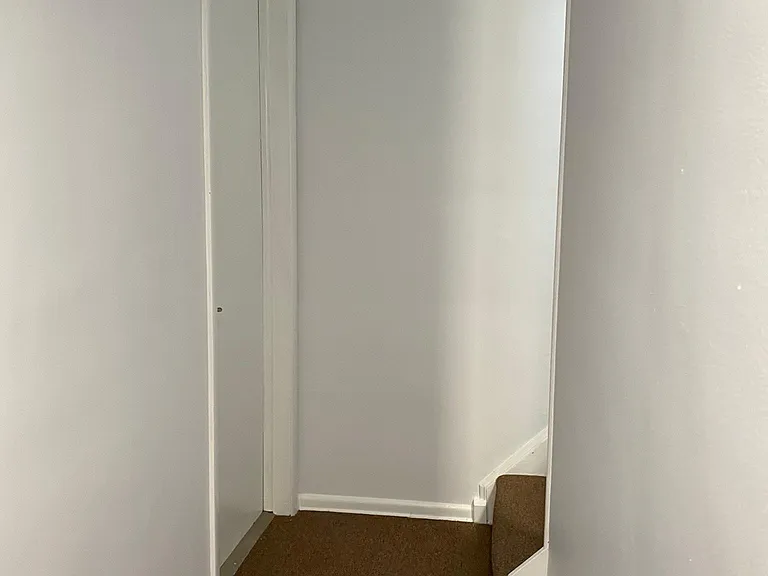
Interior Stairwell to Kitchen from Side Door
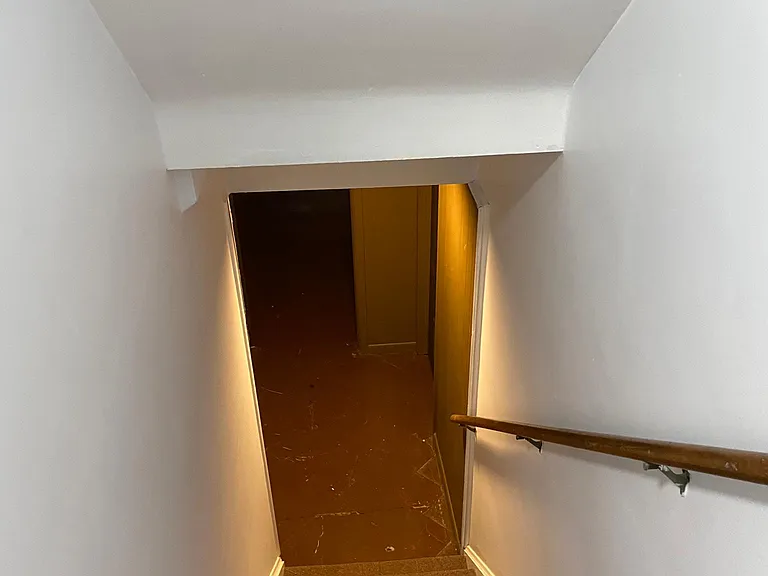
Entry stairwell to Basement
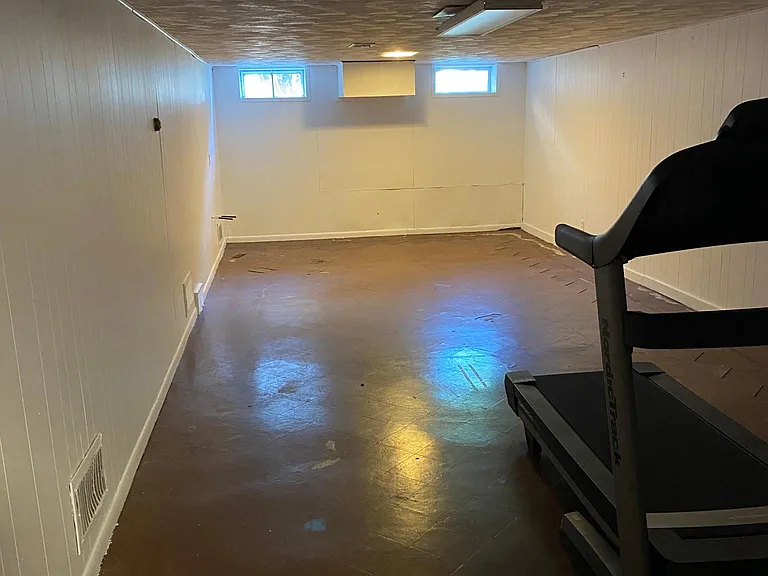
Basement Rec Room
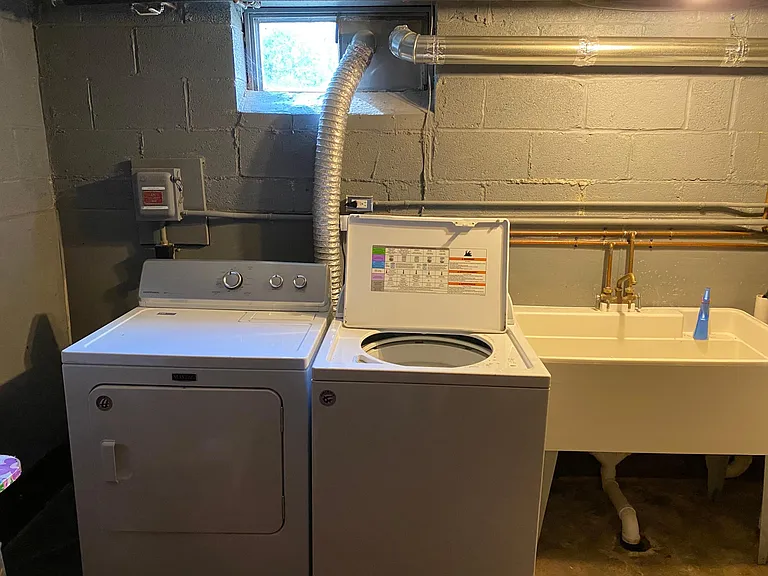
Dedicated Washer and Dryer
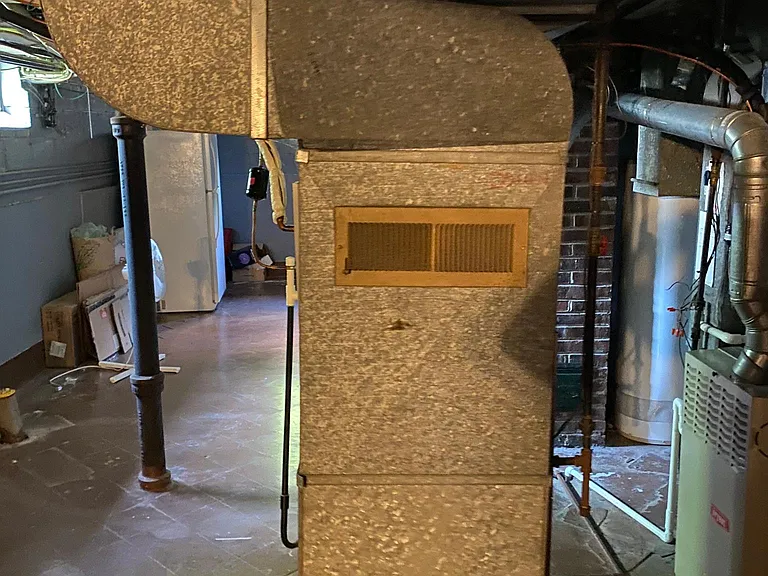
Dedicated Furnace in Basement for Lower Unit
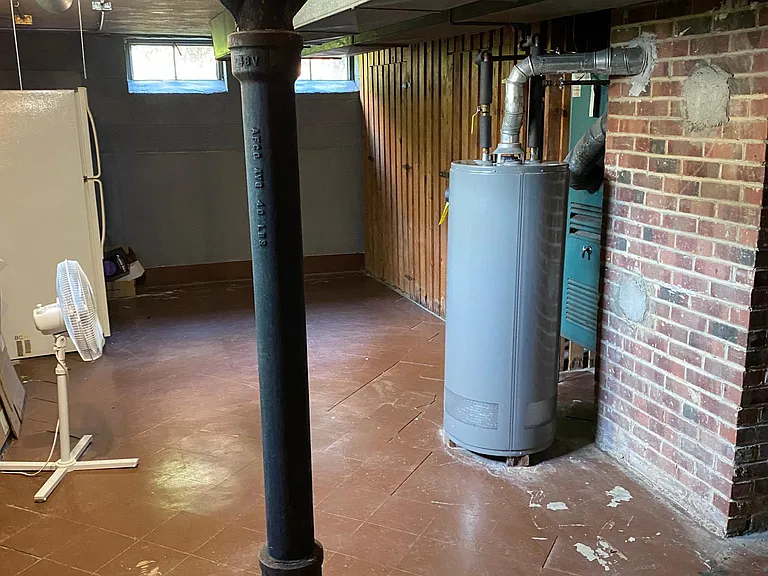
Dedicated Hot Water Heater and Lockable Storage Unit
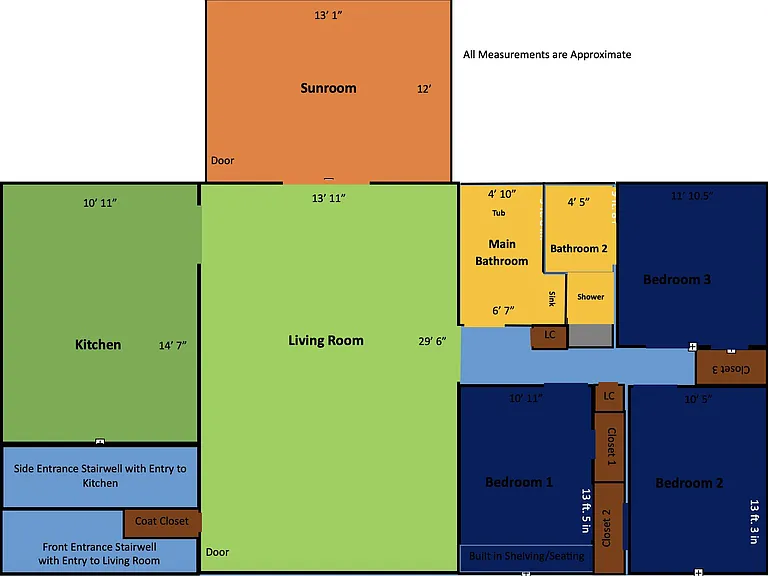
Floor Plan Layout

$2,000/ mo
Doesn't include deposits and fees
3 beds2 baths1755 sqft condo
Available August 10
2628 Saybrook Rd
Your booked tour

What you get

Pet-friendlyShared laundryParkingAir conditioning

Costs, fees, and lease terms

Lease terms

Owner pays water, landscaping, sewer, main driveway snowplow service, and trash. Tenant responsible for gas, electric, service walk shoveling/salt, cable, and internet. Access to dedicated downstairs unit washer/dryer for use in basement. Very responsive property management. Pets negotiable. Available 8/10/26. Virtual tours/walkthroughs available.

Pets

  • Dogs

    Allowed
    Number allowed1
  • Cats

    Allowed
    Number allowed1

The neighborhood

About the building

Welcome to this beautifully renovated and exceptionally well-maintained 3-bedroom, 2-bathroom lower-level home offering more than 1,700 square feet of comfortable living space in one of University Heights' most convenient locations. Previously owner-occupied, this spacious home has been thoughtfully updated while maintaining the charm and warmth of a true residential neighborhood. Located just a few minutes' walk from Fairmount Circle and John Carroll University, the home sits between well-kept garden-style apartments and a beautiful neighborhood of single-family homes offering the best of both convenience and community. Inside, you'll find beautiful wood flooring throughout, a large and inviting living room, a spacious kitchen, and a bright sunroom that provides an ideal bonus space for relaxing, working from home, or enjoying your morning coffee. The updated kitchen features white cabinetry, black countertops, a tile backsplash, newer tile flooring, newer appliances, a newer kitchen exhaust fan, dishwasher, and a large sink. Throughout the home, you'll also enjoy modern upgrades including LED lighting, a grounded electrical outlet in every room, a programmable digital thermostat, double-pane windows, and convenient keyless entry with keypad deadbolts. The home also offers central air conditioning and heating for year-round comfort. Outside, you'll have access to a shared driveway, your own off-street parking space, and half of the garage with an electric garage door opener. The fenced backyard includes a patio seating area and Weber gas grill, creating a great space to relax or entertain during the warmer months. The large shared basement provides plenty of additional space, including your own locked private storage area as well as a newer washer and dryer for your convenience. Location is hard to beat. You'll be close to John Carroll University, Fairmount Circle, Warrensville Center Road, and Fairmount Boulevard, with easy access to Downtown Cleveland, RTA, University Hospitals, Cleveland Clinic, and Case Western Reserve University. Everyday conveniences are also nearby, including Whole Foods, Target, CVS, a coffee shop, restaurants, cleaners, and the beautiful Shaker Lakes. If you're looking for a large, updated home with modern amenities, private parking, outdoor space, in-unit-level convenience, and an unbeatable University Heights location, this home is a rare find. Highlights: 3 bedrooms 2 full bathrooms 1,700+ sq. ft. of living space Recently renovated and exceptionally well maintained Previously owner occupied Beautiful wood flooring throughout Large updated kitchen Spacious living room and sunroom Central air conditioning and heating Double-pane windows LED lighting throughout Grounded electrical outlets in every room Programmable digital thermostat Keyless entry with keypad deadbolts Shared driveway with dedicated off-street parking Half of shared garage with electric door opener Fenced backyard with patio seating Weber gas grill Large shared basement Private locked storage area Newer washer and dryer Walkable to Fairmount Circle and John Carroll University Convenient to University Hospitals, Cleveland Clinic, Case Western Reserve University, and Downtown Cleveland Close to Whole Foods, Target, CVS, restaurants, coffee shops, cleaners, and Shaker Lakes

The property manager

Nearby schools

Students who live in 2628 Saybrook Rd attend the following Cleveland Heights-University Heights City (Unified School District) public schools:
GreatSchools ratings are based on test scores and additional metrics when available.

2628 Saybrook Rd
By contacting this property, you agree to our Terms of Use. Visit our Privacy Portal for more information. When you click “Send message”, we’ll send your inquiry to the property manager so they can reach out and answer your questions.
Find similar homes

Spot something off?Good catch. Flag it and help keep listings legit.