2627 Rock Creek Dr

2627 Rock Creek Dr — Photo 1
2627 Rock Creek Dr — Photo 2
2627 Rock Creek Dr — Photo 3
2627 Rock Creek Dr — Photo 4
2627 Rock Creek Dr — Photo 5
2627 Rock Creek Dr — Photo 6
2627 Rock Creek Dr — Photo 7
2627 Rock Creek Dr — Photo 8
2627 Rock Creek Dr — Photo 9
2627 Rock Creek Dr — Photo 10
2627 Rock Creek Dr — Photo 11
2627 Rock Creek Dr — Photo 12
2627 Rock Creek Dr — Photo 13
2627 Rock Creek Dr — Photo 14
2627 Rock Creek Dr — Photo 15
2627 Rock Creek Dr — Photo 16
2627 Rock Creek Dr — Photo 17
2627 Rock Creek Dr — Photo 18
2627 Rock Creek Dr — Photo 19
2627 Rock Creek Dr — Photo 20
2627 Rock Creek Dr — Photo 21
2627 Rock Creek Dr — Photo 22
2627 Rock Creek Dr — Photo 23
2627 Rock Creek Dr — Photo 24
2627 Rock Creek Dr — Photo 25
2627 Rock Creek Dr — Photo 26
2627 Rock Creek Dr — Photo 27
2627 Rock Creek Dr — Photo 28
2627 Rock Creek Dr — Photo 29
2627 Rock Creek Dr — Photo 30
2627 Rock Creek Dr — Photo 31
2627 Rock Creek Dr — Photo 32
2627 Rock Creek Dr — Photo 33

This pad was taken off the market on 05/08/26.Explore listings in the same area.
$3,150/ mo
Total price
Now includes required monthly fees in total price
4 beds4 baths2695 sqft house
No longer available
2627 Rock Creek Dr
Your booked tour

What you get

Pet-friendlyIn-unit laundryParkingAir conditioningEv Charging Station

Costs, fees, and lease terms

Lease terms

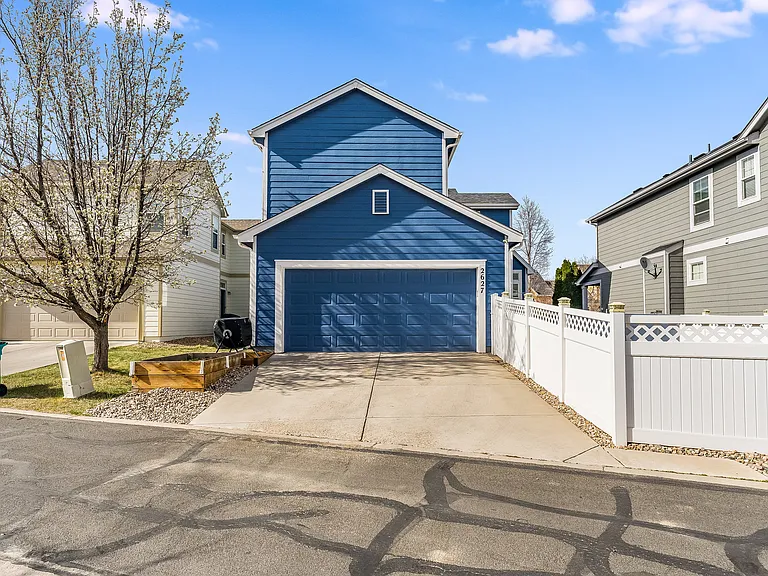
Owner pays for HOA fees, which provides free access to community pool and workout equipment at clubhouse. Tenant pays for utilities. Electricity bill is low if you use the whole-house fan to cool the home in the summer. No smoking allowed on the property (inside or outside). Two-car garage and street parking are available at no charge. Tenant is responsible for maintenance of the lawn.

Pets

  • Dogs

    Allowed
    Number allowed1
  • Cats

    Allowed
    Number allowed1

The neighborhood

About the building

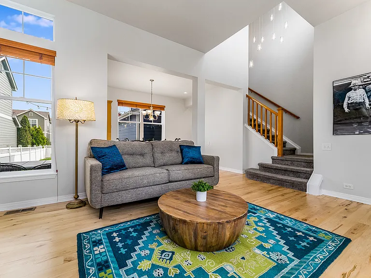
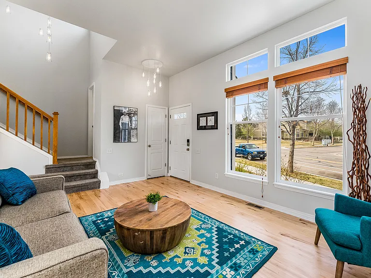
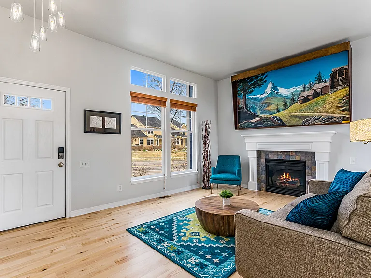
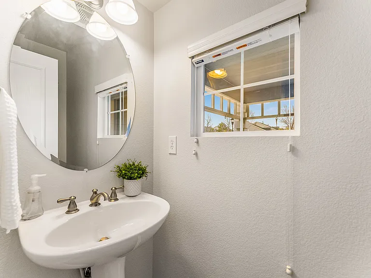
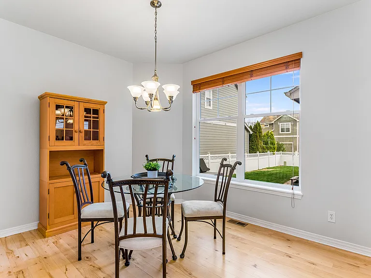
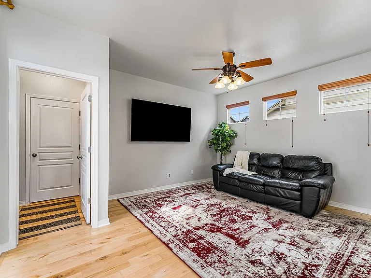
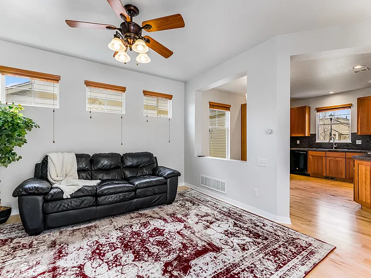
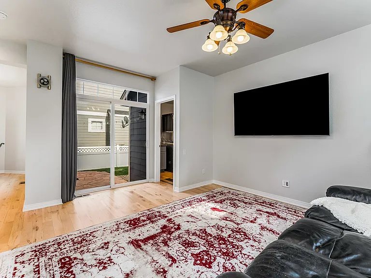
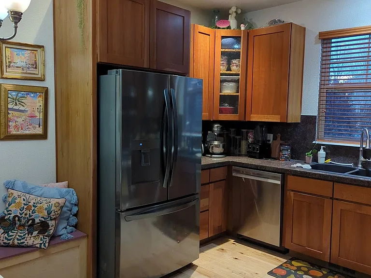
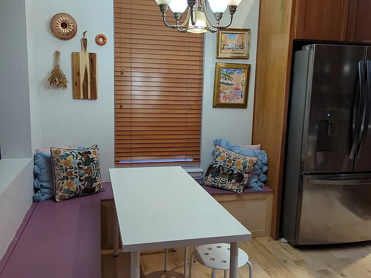
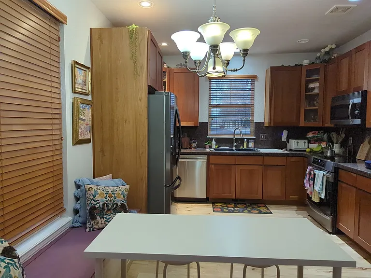
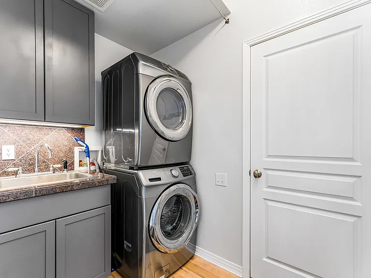
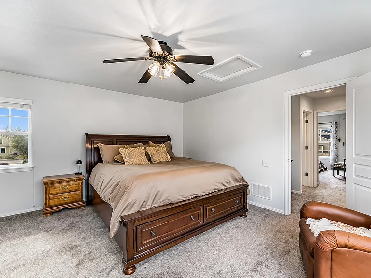
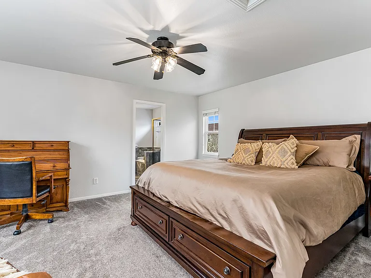
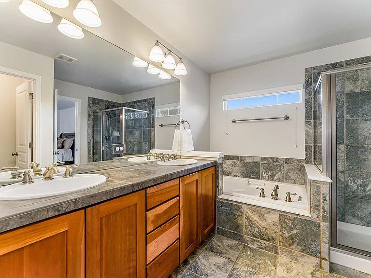
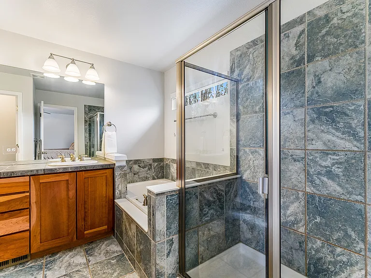
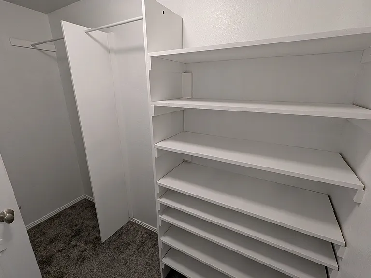
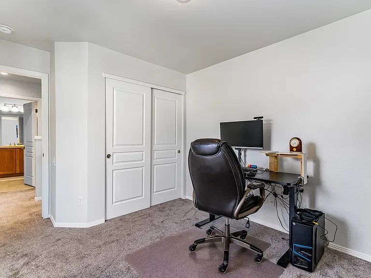
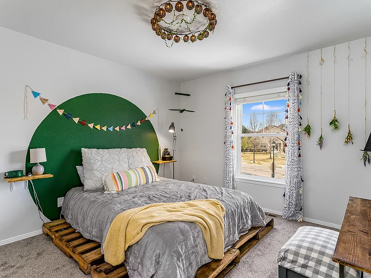
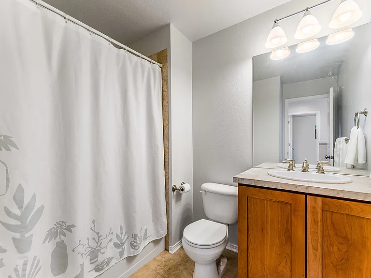
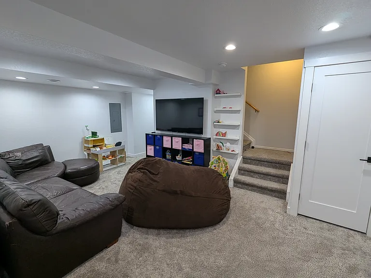
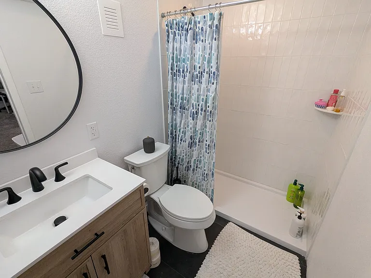
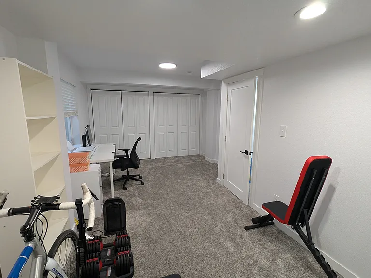
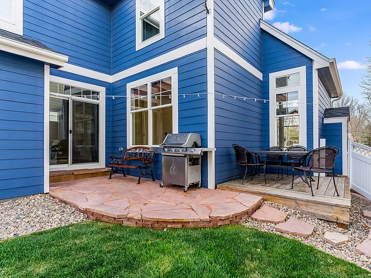
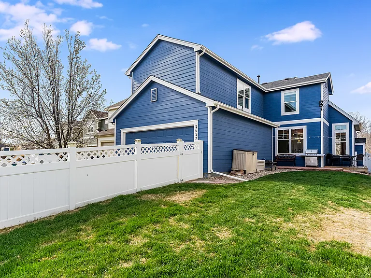
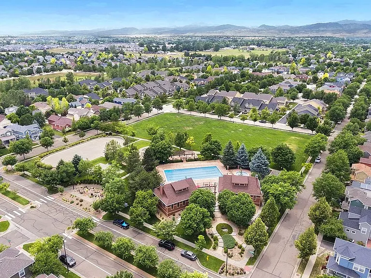
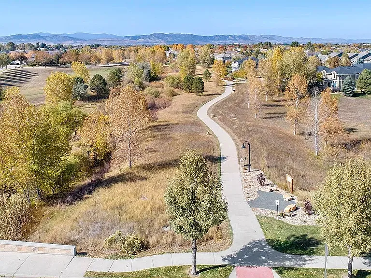
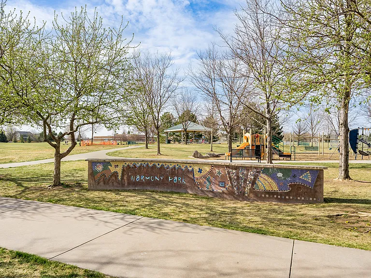
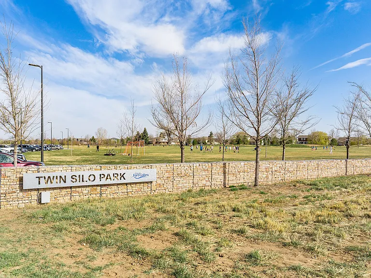
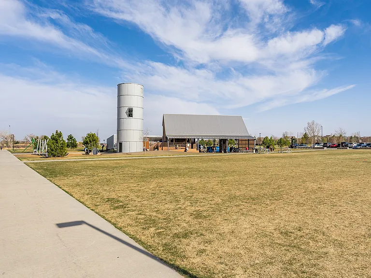
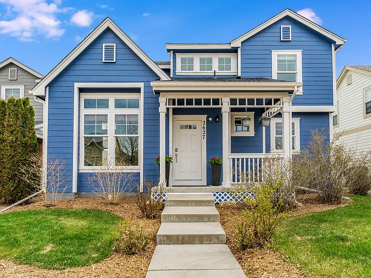
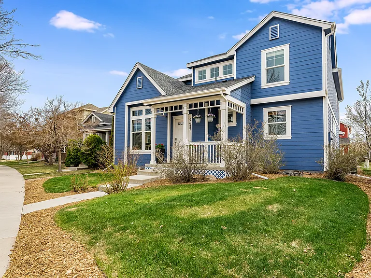
Modern four bedroom, three and a half bathroom single-family home in the highly desirable Harvest Park Neighborhood. The main floor has a living room, dining room, family room, kitchen, laundry room and half bath for guests. The top floor has three bedrooms and two bathrooms. The master bedroom is spacious, with a five-piece bathroom and newly remodeled walk-in closet. The recently finished basement has a bonus room and large bedroom with a bathroom attached and ample storage. Roughly 2700 finished square feet. The backyard is fenced and includes a patio, deck, and grassy area with a smart sprinkler system. The home is equipped with energy-efficient appliances including a whole house fan, which can be used in place of air conditioning for most of the summer, resulting in low utility bills. Walking distance to three of Fort Collins' top public schools (Traut Elementary, Preston Middle and Fossil Ridge High), and a short bike or drive from two more (Bacon Elementary, Kinnard Middle). The neighborhood has seven pocket parks, a community pool and clubhouse with workout equipment, a separate clubhouse that can be rented for large events, and a trail system along a local creek that leads to Twin Silos park. Tenant is responsible for utilities and maintenance of the yard. 2x income is required. No smoking on the property (inside or outside). Pets (1 cat or dog) are allowed.

The property manager

Nearby schools

Find similar homes

Spot something off?Good catch. Flag it and help keep listings legit.