Back to search
Contact
Tour

2626 Sunray Venus Way

2626 Sunray Venus Way — Photo 1
2626 Sunray Venus Way — Photo 2
2626 Sunray Venus Way — Photo 3
2626 Sunray Venus Way — Photo 4
2626 Sunray Venus Way — Photo 5
2626 Sunray Venus Way — Photo 6
2626 Sunray Venus Way — Photo 7
2626 Sunray Venus Way — Photo 8
2626 Sunray Venus Way — Photo 9
2626 Sunray Venus Way — Photo 10
2626 Sunray Venus Way — Photo 11
2626 Sunray Venus Way — Photo 12
2626 Sunray Venus Way — Photo 13
2626 Sunray Venus Way — Photo 14
2626 Sunray Venus Way — Photo 15
2626 Sunray Venus Way — Photo 16
2626 Sunray Venus Way — Photo 17
2626 Sunray Venus Way — Photo 18
2626 Sunray Venus Way — Photo 19
2626 Sunray Venus Way — Photo 20
2626 Sunray Venus Way — Photo 21
2626 Sunray Venus Way — Photo 22
2626 Sunray Venus Way — Photo 23
2626 Sunray Venus Way — Photo 24
2626 Sunray Venus Way — Photo 25
2626 Sunray Venus Way — Photo 26
2626 Sunray Venus Way — Photo 27
2626 Sunray Venus Way — Photo 28
2626 Sunray Venus Way — Photo 29
2626 Sunray Venus Way — Photo 30
2626 Sunray Venus Way — Photo 31
2626 Sunray Venus Way — Photo 32
2626 Sunray Venus Way — Photo 33

$2,190/ mo
Doesn't include deposits and fees
2 beds2.5 baths1541 sqft townhouse
2626 Sunray Venus Way

Your booked tour

What you get

Pet-friendlyIn-unit laundryParkingAir conditioning

Costs, fees, and lease terms

Pricing comparison

$22

At $2,190, this listing is priced $22 cheaper than the current market rate for a 2 bedroom home in Ruskin.

Pets

  • Dogs

    Allowed
  • Cats

    Allowed

The neighborhood

About the building

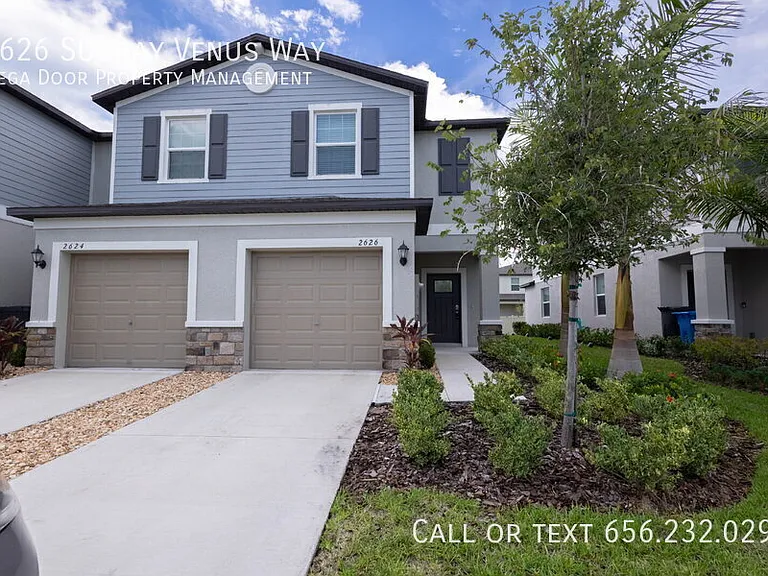
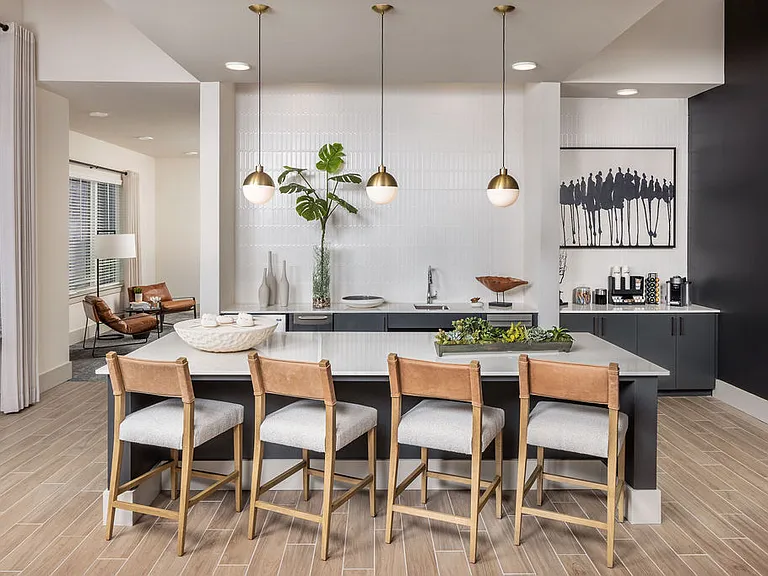
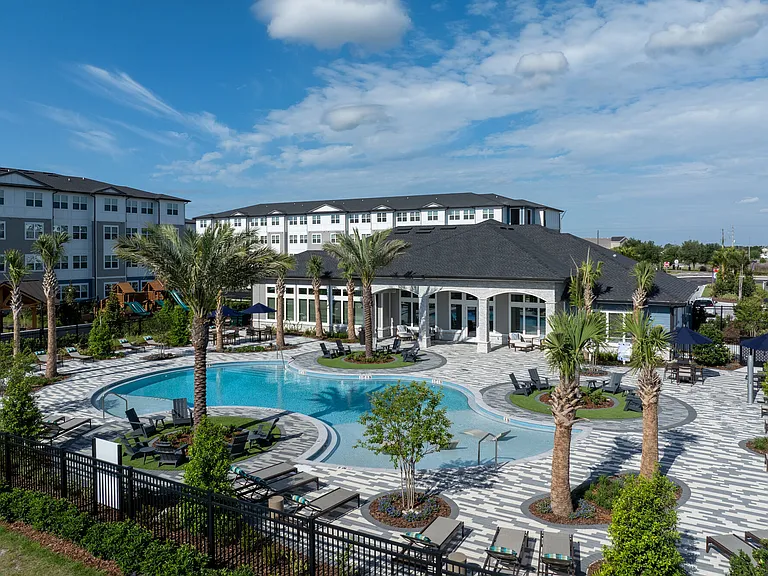
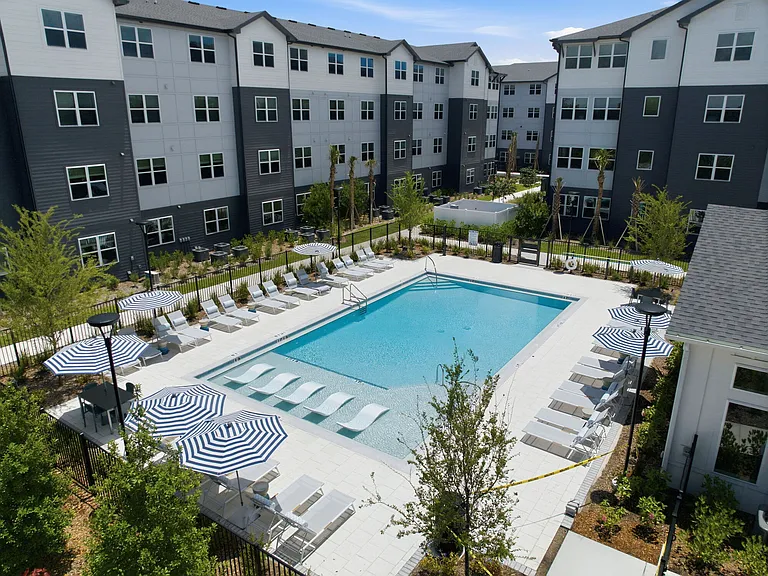
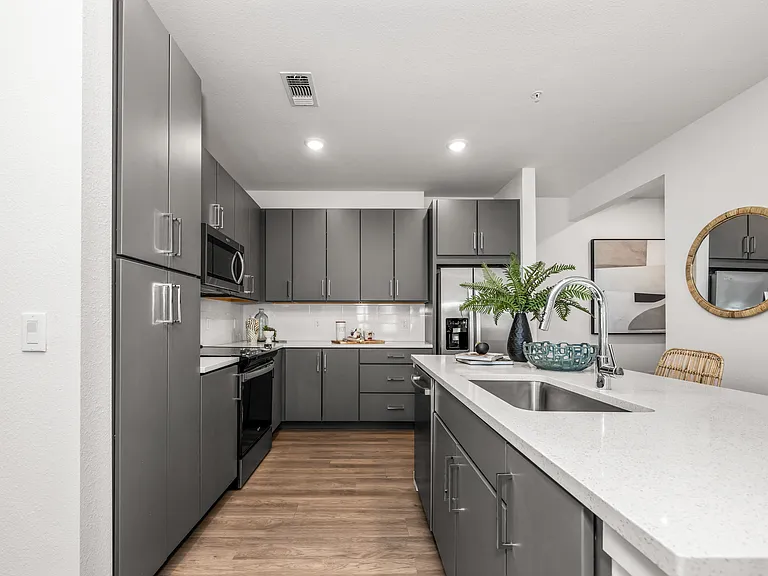
Welcome home to this modern 2-bedroom, 2.5-bath end-unit townhome located in South Shore Pointe in Ruskin. Built in 2024 and offering 1,540 square feet of living space, this home features a bright, open-concept floor plan with modern finishes and plenty of natural light. The kitchen features stainless steel appliances and flows seamlessly into the main living and dining areas, creating an inviting space for everyday living and entertaining. Upstairs, a versatile loft provides additional space for a home office, second living area, or flex space. Both bedrooms feature their own private en-suite bathrooms, offering added privacy and convenience. A dedicated laundry room adds to the home's functionality. Residents can enjoy access to the community swimming pool, while ground care is included for easy, low-maintenance living. Conveniently located near shopping, dining, major roadways, and everything the growing Ruskin area has to give, with easy access to Apollo Beach, Riverview, Tampa, and surrounding areas. Pets may be considered subject to landlord approval and approved pet screening. Please note: One or more listing photos have been virtually staged. Virtual staging is for illustrative purposes only and may not reflect the home's actual furnishings. LEASE & FEE DETAILS Application Fee: $79/adult Minimum Lease Term: 1 year Rent: $2,190/month Minimum Security Deposit: $2,190 (subject to applicant qualifications) Resident Benefit Package: $34.05/month Liability Insurance: $14.95/month OR resident may provide qualifying renter's insurance Resident Responsible For: Electric, water, and internet Ground Care: Included Pets: Subject to landlord approval and pet screening. $125 one-time fee/approved pet

The property manager

Nearby schools

Students who live in 2626 Sunray Venus Way attend the following Hillsborough (Unified School District) public schools:

GreatSchools ratings are based on test scores and additional metrics when available.

2626 Sunray Venus Way

By contacting this property, you agree to our Terms of Use. Visit our Privacy Portal for more information. When you click “Send message”, we’ll send your inquiry to the property manager so they can reach out and answer your questions.

Find similar homes

Spot something off?Good catch. Flag it and help keep listings legit.