2625 N 169th St

2625 N 169th St — Photo 1
2625 N 169th St — Photo 2
2625 N 169th St — Photo 3
2625 N 169th St — Photo 4
2625 N 169th St — Photo 5
2625 N 169th St — Photo 6
2625 N 169th St — Photo 7
2625 N 169th St — Photo 8
2625 N 169th St — Photo 9
2625 N 169th St — Photo 10
2625 N 169th St — Photo 11
2625 N 169th St — Photo 12
2625 N 169th St — Photo 13
2625 N 169th St — Photo 14
2625 N 169th St — Photo 15
2625 N 169th St — Photo 16
2625 N 169th St — Photo 17
2625 N 169th St — Photo 18
2625 N 169th St — Photo 19
2625 N 169th St — Photo 20
2625 N 169th St — Photo 21
2625 N 169th St — Photo 22
2625 N 169th St — Photo 23
2625 N 169th St — Photo 24
2625 N 169th St — Photo 25
2625 N 169th St — Photo 26
2625 N 169th St — Photo 27
2625 N 169th St — Photo 28
2625 N 169th St — Photo 29
2625 N 169th St — Photo 30
2625 N 169th St — Photo 31
2625 N 169th St — Photo 32
2625 N 169th St — Photo 33

4 beds3 bathshouse
2625 N 169th St
Your booked tour

What you get

Pet-friendlyIn-unit laundry

Costs, fees, and lease terms

Pets

  • Dogs

    Allowed
  • Cats

    Allowed

The neighborhood

About the building

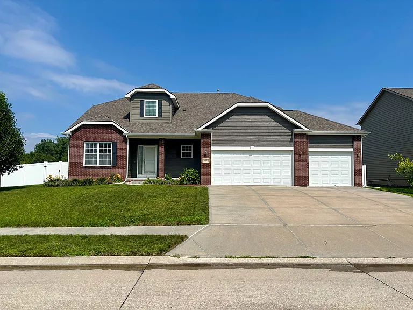
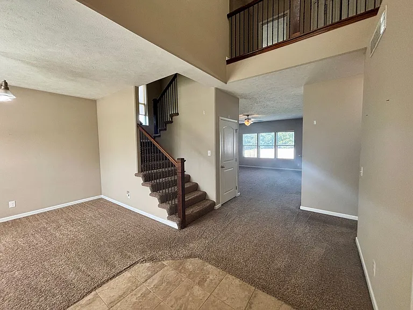
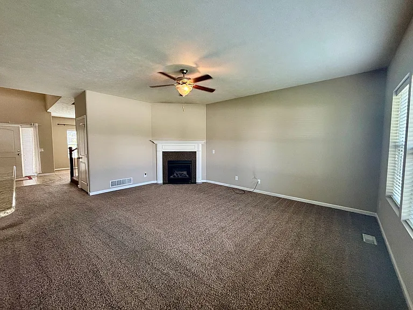
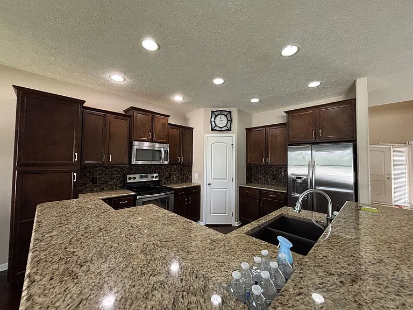
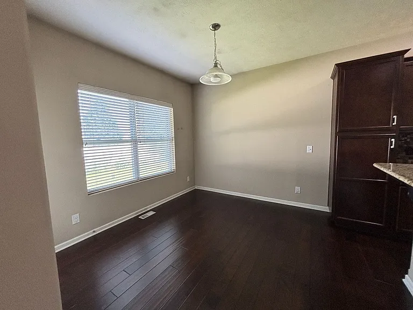
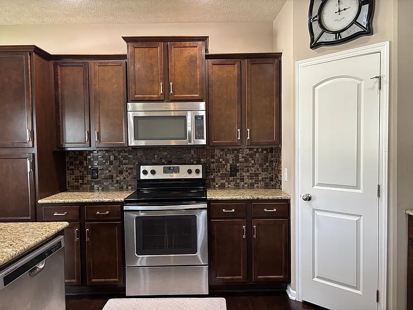
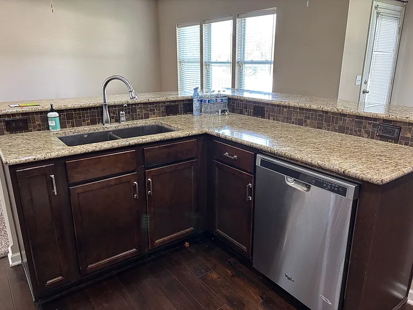
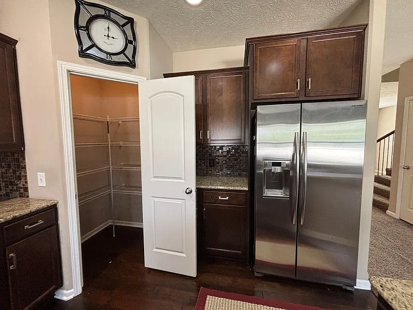
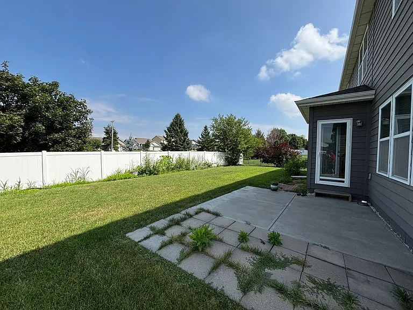
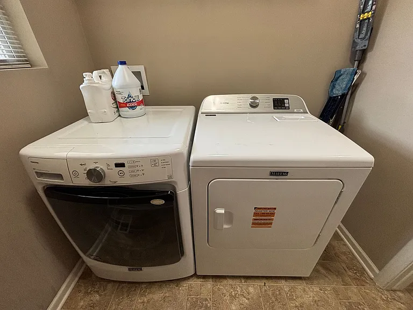
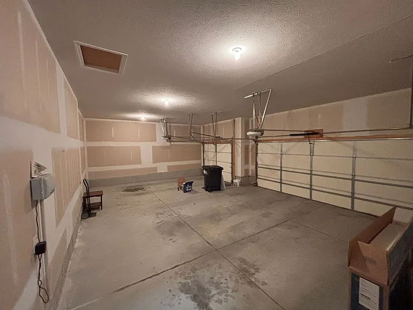
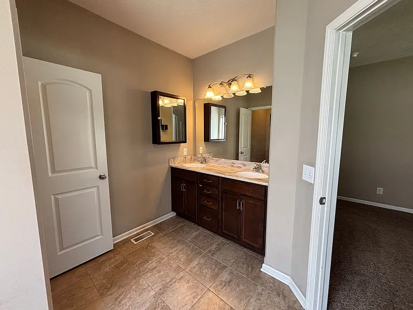
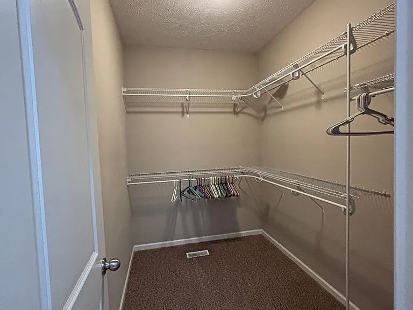
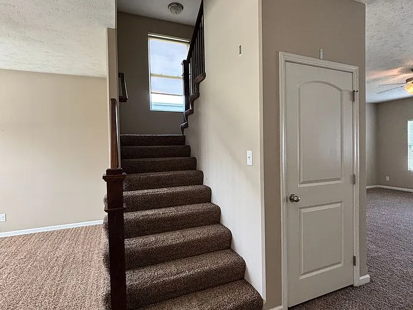
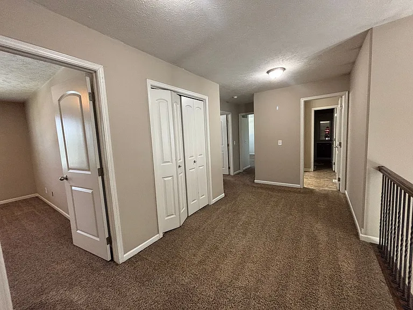
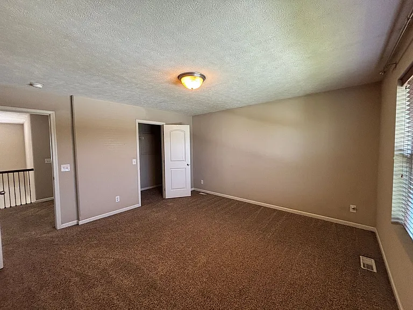
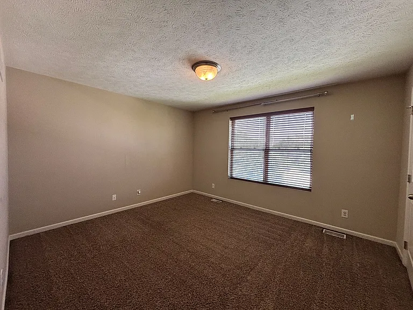
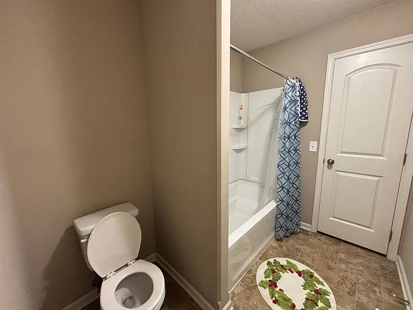
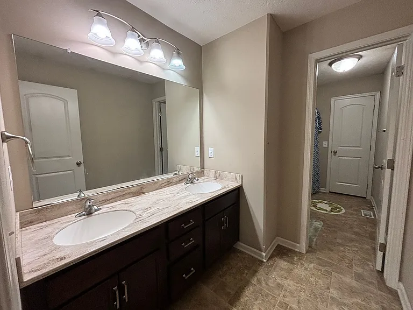
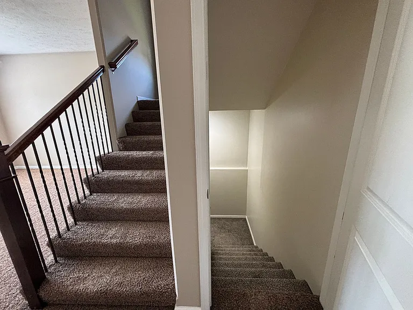
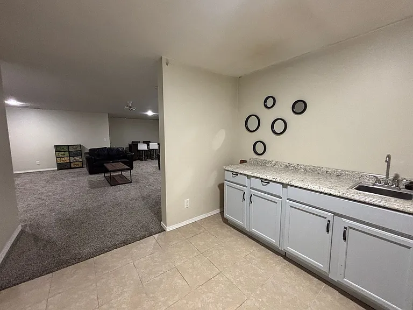
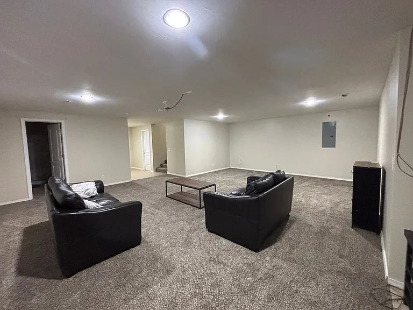
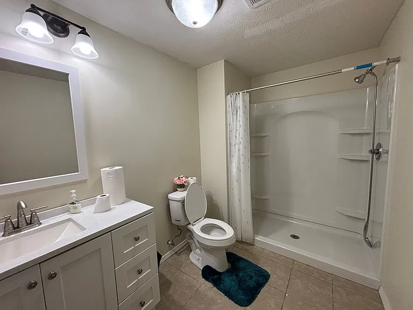
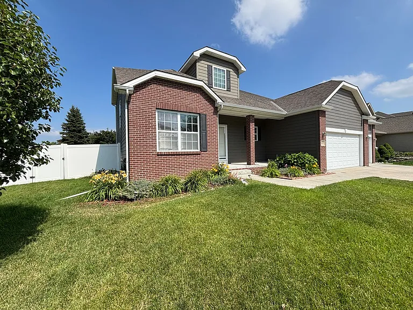
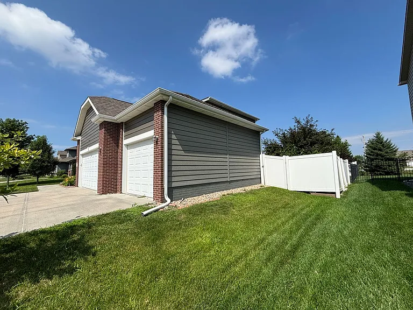
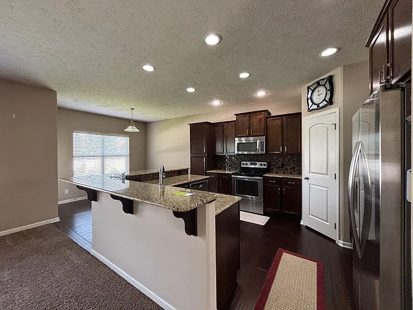
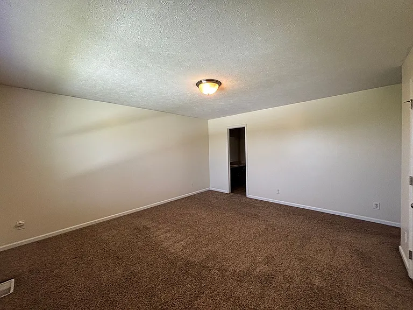
This 2014-built 1.5 story home sits on a third of an acre in the Manchester Park neighborhood of northwest Omaha, in the Elkhorn school district. With 2,620 square feet above grade plus a finished 9-foot basement, there is more space here than most rentals in the area offer. The kitchen is the standout: granite countertops, a large island with breakfast bar seating, tile backsplash, a walk-in pantry, and a full stainless steel appliance package including the fridge, electric range, microwave, and dishwasher. Dark hardwood floors run through the kitchen and dinette. The living room has a gas fireplace and opens to a two-story entry with an overlook from the second floor. A washer and dryer are included in the main-level laundry room. Outside there is a vinyl-fenced backyard with a concrete patio and paver extension, an in-ground sprinkler system, and an attached 3-car garage. DETAILS: 4 bedrooms / 3 bathrooms 2,620 sq ft above grade + 1,560 sq ft finished basement Built 2014 Attached 3-car garage Central A/C + forced-air heat Gas fireplace Granite countertops, island with breakfast bar, walk-in pantry Stainless steel appliances: fridge, electric range, microwave, dishwasher Washer and dryer included Hardwood floors in kitchen and dinette Vinyl-fenced yard, patio, sprinkler system 0.33 acre lot Schools: Manchester Elementary | Elkhorn Grandview Middle | Elkhorn North High CLOSING: This property does not accept Section 8 / Housing Choice Vouchers.

The property manager

Nearby schools

Students who live in 2625 N 169th St attend the following Elkhorn Public Schools (Unified School District) public schools:
GreatSchools ratings are based on test scores and additional metrics when available.

2625 N 169th St
By contacting this property, you agree to our Terms of Use. Visit our Privacy Portal for more information. When you click “Send message”, we’ll send your inquiry to the property manager so they can reach out and answer your questions.

Find similar homes

Spot something off?Good catch. Flag it and help keep listings legit.