2623 Heatherwood Dr

2623 Heatherwood Dr — Photo 1
2623 Heatherwood Dr — Photo 2
2623 Heatherwood Dr — Photo 3
2623 Heatherwood Dr — Photo 4
2623 Heatherwood Dr — Photo 5
2623 Heatherwood Dr — Photo 6
2623 Heatherwood Dr — Photo 7
2623 Heatherwood Dr — Photo 8
2623 Heatherwood Dr — Photo 9
2623 Heatherwood Dr — Photo 10
2623 Heatherwood Dr — Photo 11
2623 Heatherwood Dr — Photo 12
2623 Heatherwood Dr — Photo 13
2623 Heatherwood Dr — Photo 14
2623 Heatherwood Dr — Photo 15
2623 Heatherwood Dr — Photo 16
2623 Heatherwood Dr — Photo 17
2623 Heatherwood Dr — Photo 18
2623 Heatherwood Dr — Photo 19
2623 Heatherwood Dr — Photo 20
2623 Heatherwood Dr — Photo 21
2623 Heatherwood Dr — Photo 22
2623 Heatherwood Dr — Photo 23
2623 Heatherwood Dr — Photo 24
2623 Heatherwood Dr — Photo 25
2623 Heatherwood Dr — Photo 26
2623 Heatherwood Dr — Photo 27
2623 Heatherwood Dr — Photo 28

$2,995/ mo
Doesn't include deposits and fees
4 beds3 baths2064 sqft house
2623 Heatherwood Dr
Your booked tour

What you get

ParkingAir conditioning

Costs, fees, and lease terms

Pricing comparison

$435

At $2,995, this listing is priced $435 more than the current market rate for a 4 bedroom home in Dallas.

The neighborhood

About the building

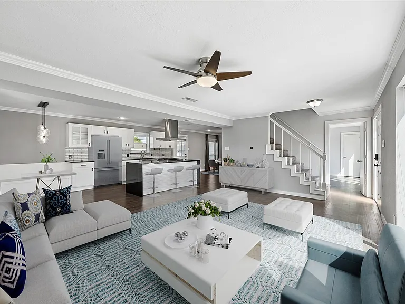
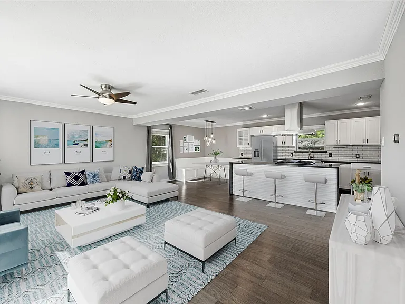
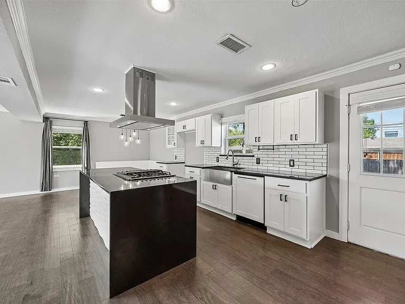
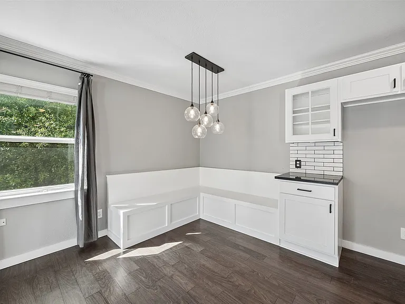
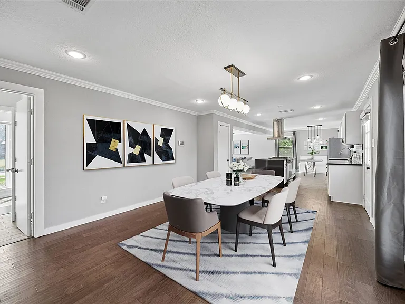
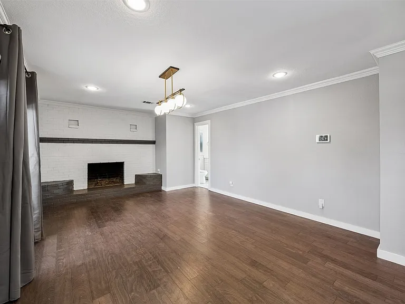
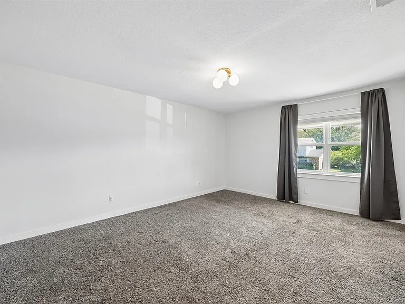
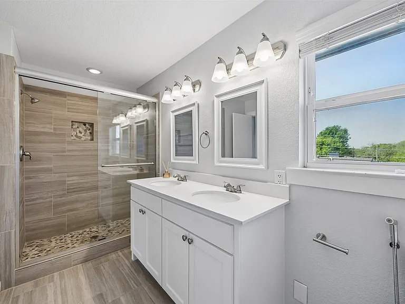
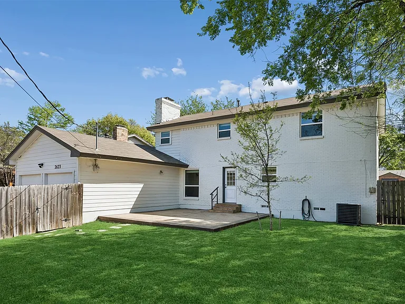
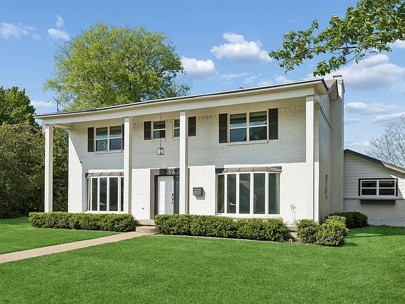
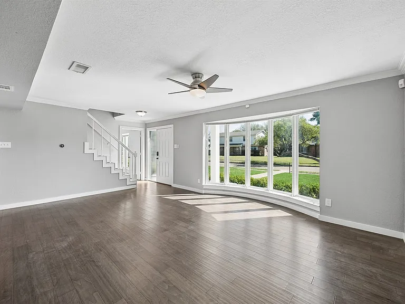
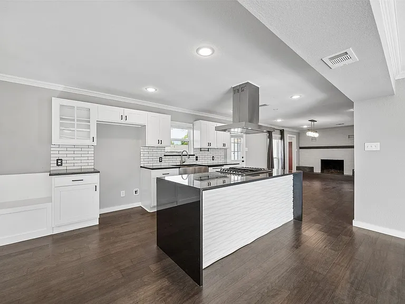
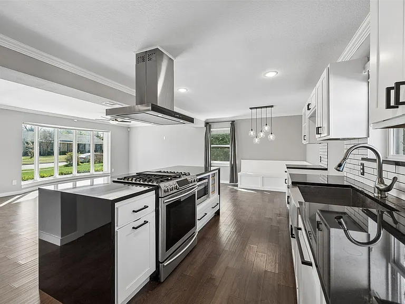
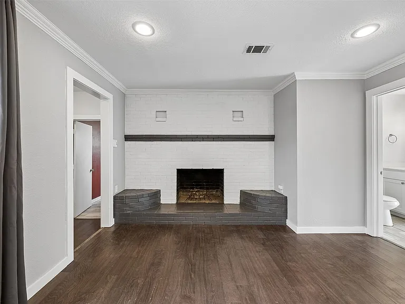
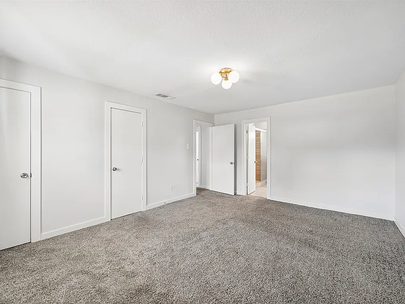
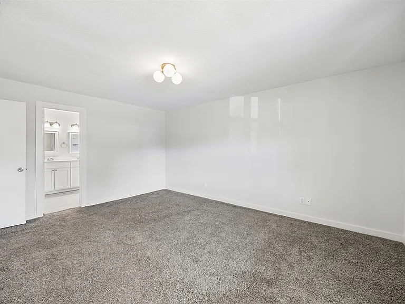
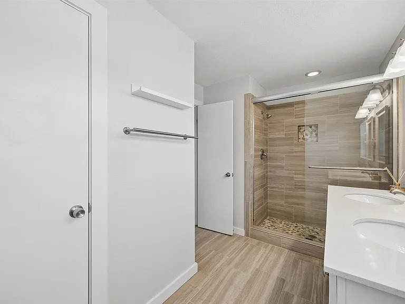
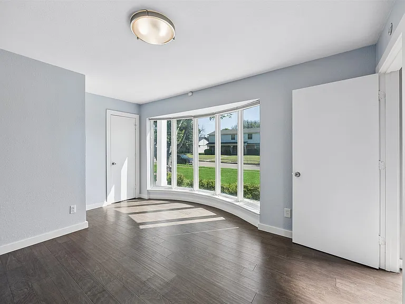
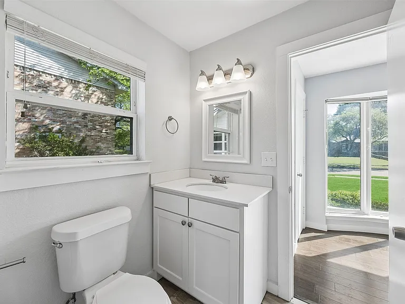
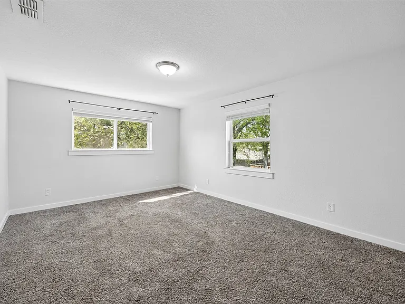
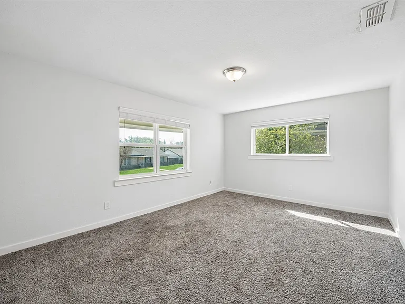
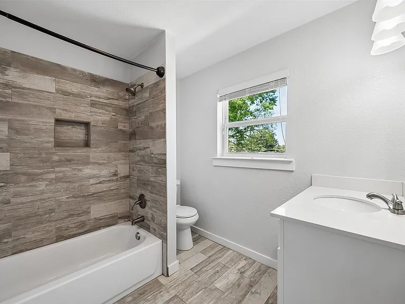
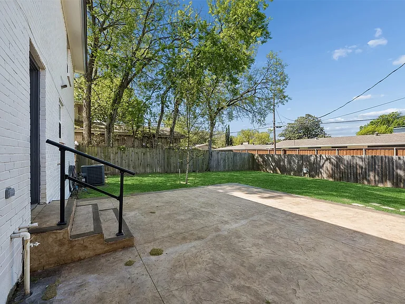
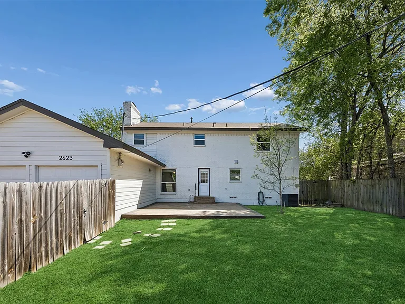
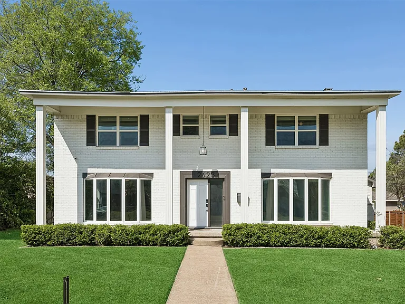
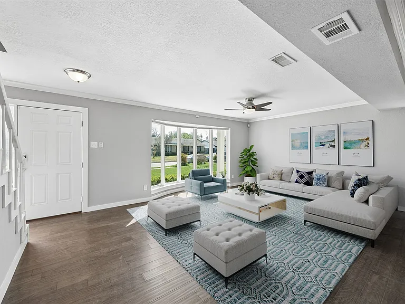
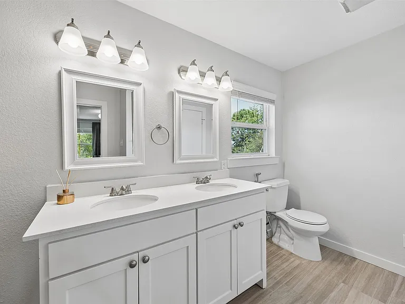
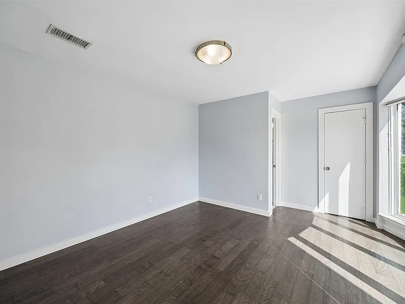
Welcome to this beautifully designed home that blends modern comfort with timeless style in an inviting, functional layout. A charming exterior and front porch create a warm first impression, setting the tone for the light-filled interior that awaits. Step inside to a spacious open-concept living area designed for both everyday living and effortless entertaining. The heart of the home is the chefs kitchen, featuring an oversized waterfall island with built-in breakfast seating, abundant cabinetry, and a walk-in pantry that provides exceptional storage. The kitchen flows seamlessly into the formal dining room, where a cozy fireplace and designer lighting create an elegant yet welcoming atmosphere for gatherings and celebrations. The first floor offers exceptional flexibility with a front-facing guest suite that can easily function as a private home office. A conveniently located laundry room adds everyday practicality to the thoughtful main-level design. Upstairs, the generous owners suite serves as a relaxing retreat, complete with a spacious walk-in closet and a well-appointed ensuite bath featuring dual sinks and ample storage. Two additional guest bedrooms share a beautifully designed hall bath, providing comfortable accommodations for family and visitors alike. Outside, the landscaped 70 x 115 lot offers space to unwind and entertain with a dedicated backyard seating area perfect for morning coffee or evening gatherings. A rear-entry two-car garage enhances convenience. Ideally located near outdoor recreation at White Rock Lake and just minutes from shopping, dining, and neighborhood favorites around Casa Linda Plaza and the Buckner & Gaston corridor, this home offers the perfect blend of comfort, functionality, and lifestyle convenience. 2026-07-08

The property manager

Nearby schools

Students who live in 2623 Heatherwood Dr attend the following Dallas Independent School District (Unified School District) public schools:
GreatSchools ratings are based on test scores and additional metrics when available.

2623 Heatherwood Dr
By contacting this property, you agree to our Terms of Use. Visit our Privacy Portal for more information. When you click “Send message”, we’ll send your inquiry to the property manager so they can reach out and answer your questions.

Find similar homes

Spot something off?Good catch. Flag it and help keep listings legit.