2621 Fallston Rd

2621 Fallston Rd — Photo 1
2621 Fallston Rd — Photo 2
2621 Fallston Rd — Photo 3
2621 Fallston Rd — Photo 4
2621 Fallston Rd — Photo 5
2621 Fallston Rd — Photo 6
2621 Fallston Rd — Photo 7
2621 Fallston Rd — Photo 8
2621 Fallston Rd — Photo 9
2621 Fallston Rd — Photo 10
2621 Fallston Rd — Photo 11
2621 Fallston Rd — Photo 12
2621 Fallston Rd — Photo 13
2621 Fallston Rd — Photo 14
2621 Fallston Rd — Photo 15
2621 Fallston Rd — Photo 16
2621 Fallston Rd — Photo 17
2621 Fallston Rd — Photo 18
2621 Fallston Rd — Photo 19
2621 Fallston Rd — Photo 20
2621 Fallston Rd — Photo 21
2621 Fallston Rd — Photo 22
2621 Fallston Rd — Photo 23
2621 Fallston Rd — Photo 24
2621 Fallston Rd — Photo 25

$3,500/ mo
Doesn't include deposits and fees
3 beds3 baths1536 sqft house
2621 Fallston Rd
Your booked tour

What you get

No petsIn-unit laundryParkingAir conditioningPool

Costs, fees, and lease terms

Lease terms

Minimum 1 year lease term

Pricing comparison

At $3,500, this listing is priced similarly to the current market rate for a 3 bedroom home in Fallston.

Pets

  • Dogs

    Not allowed
  • Cats

    Not allowed

The neighborhood

About the building

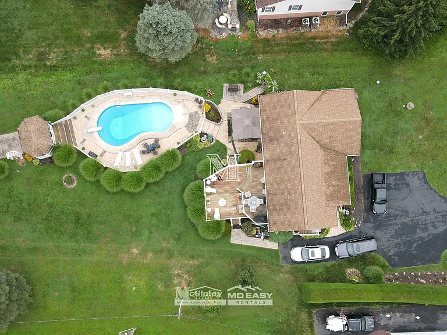
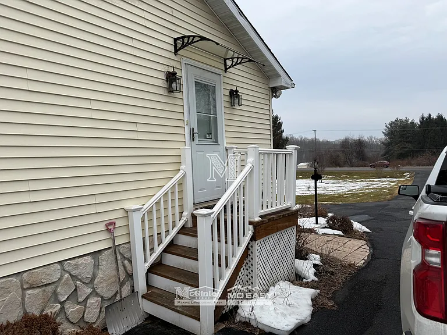
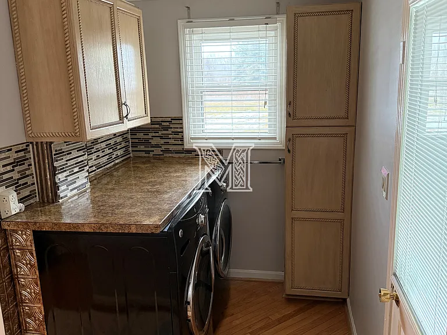
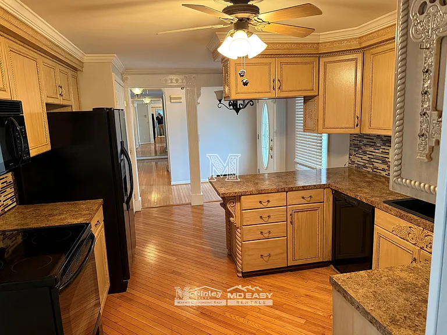
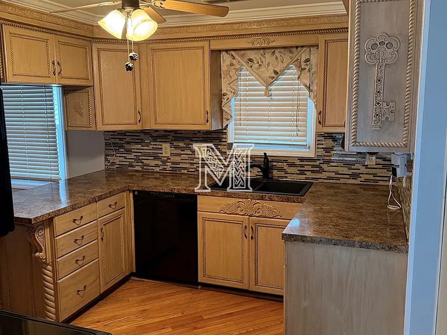
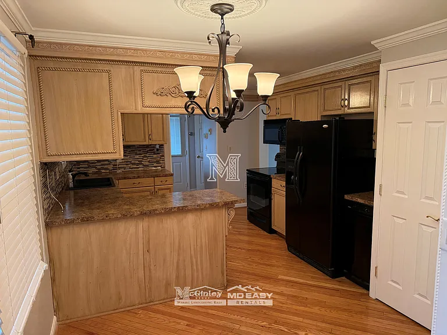
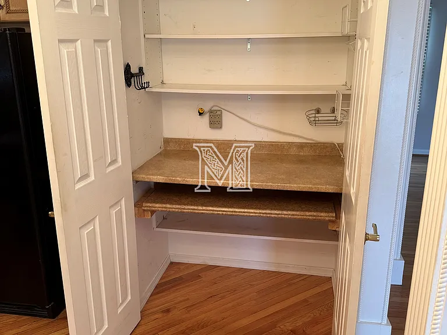
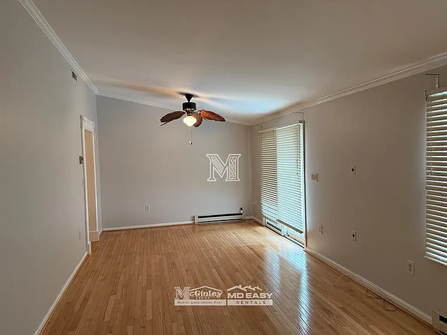
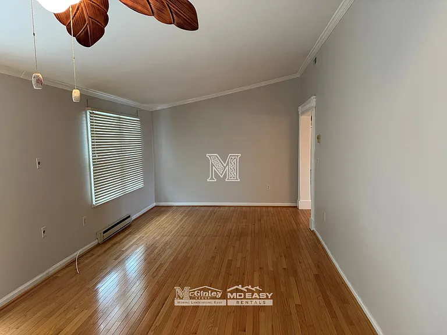
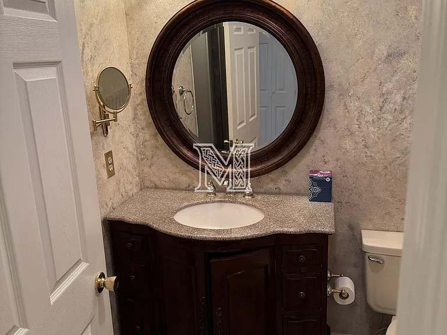
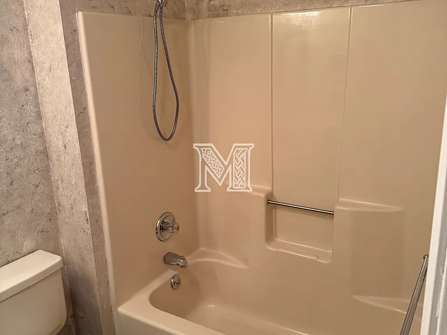
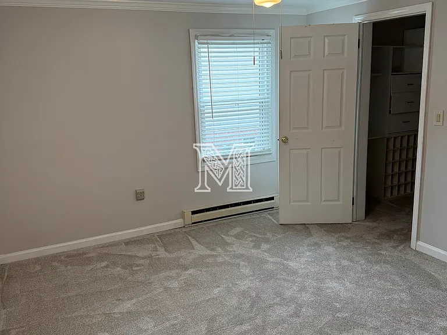
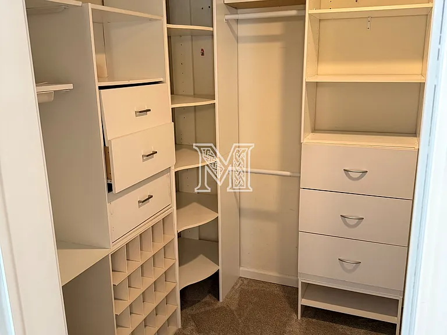
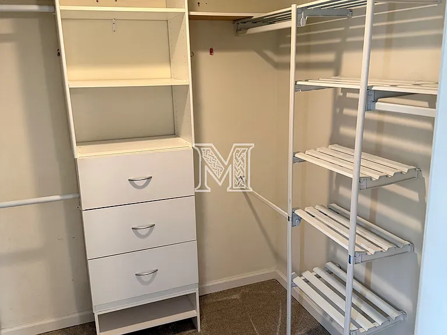
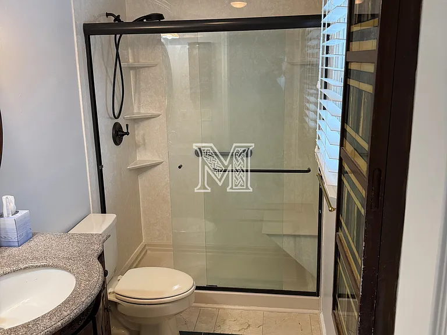
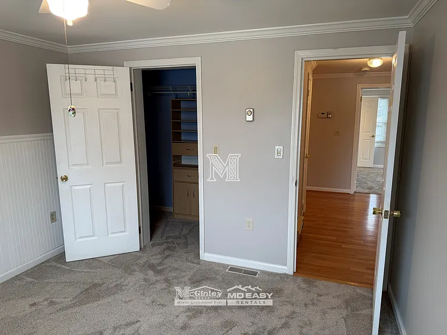
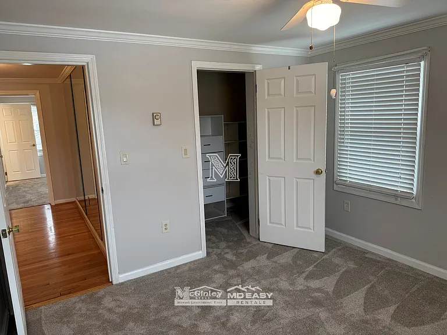
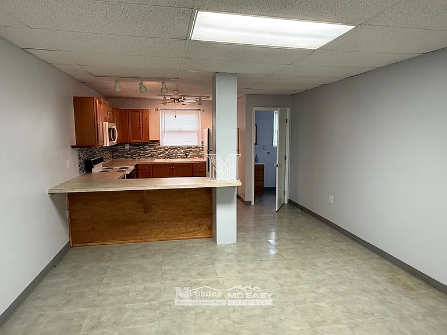
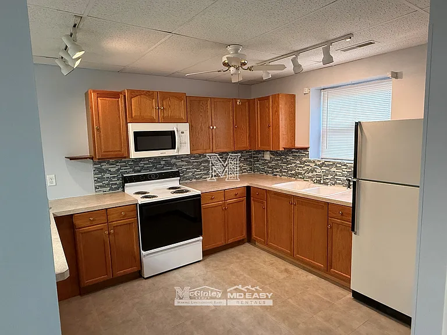
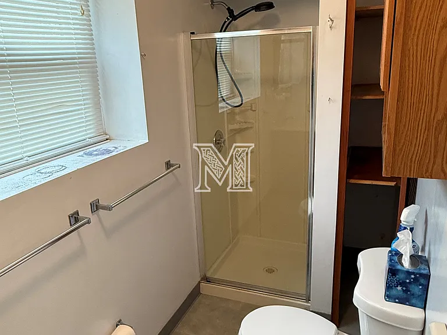
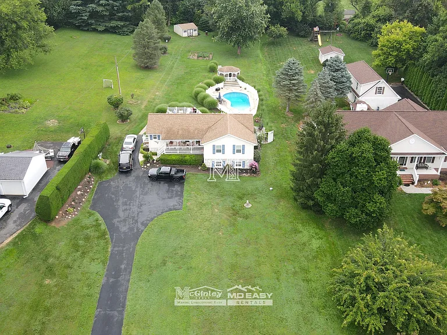
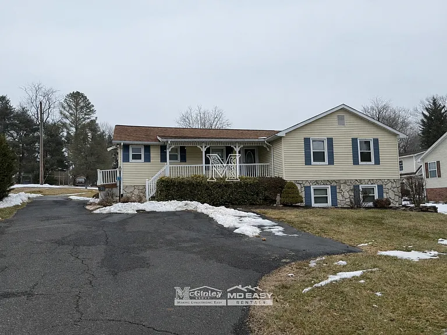
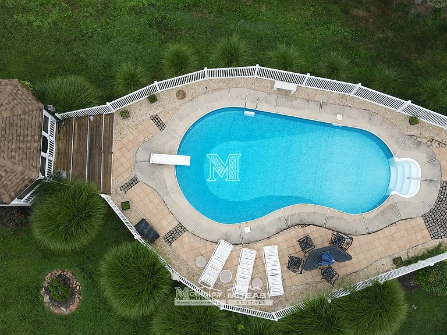
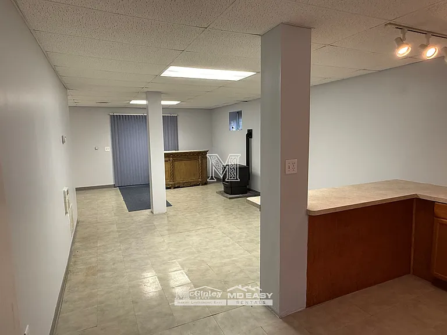
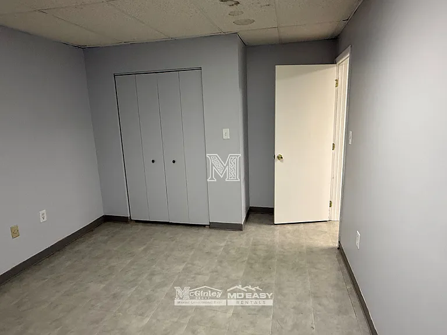
3BR 3BATH Single-Family Rancher w/ Inground POOL and Finished BASEMENT (with BONUS ROOM) Available in Fallston (HARFORD COUNTY). Near Fallston Road & Baldwin Mill Road. This beautifully maintained single-family home sits on a private 1-acre lot and offers approximately 3,000 sq. ft. of finished living space, including a finished basement with a 2nd kitchen and BONUS ROOM. The PRIVATE DRIVEWAY leads to plenty of parking and a large backyard with an INGROUND POOL, large DECK, GAZEBO, and storage SHED. Enter through the Front door under a COVERED PORCH, or conveniently carry your groceries through the SIDE ENTRANCE, leading to the Laundry Room and kitchen. The elegant EAT-IN KITCHEN features an abundance of beautifully crafted cabinets and comes equipped with an electric stove, OVER-THE-RANGE MICROWAVE, DISHWASHER, and large PANTRY CLOSET. HARDWOOD FLOORING throughout kitchen, living room, and hallways. The Large living room leads to the 2-tier deck outside. All 3 bedrooms are carpeted, have ceiling fans, and ample CLOSET SPACE. The MASTER SUITE has a full bathroom attached in addition to a WALK-IN CLOSET. The finished BASEMENT has tile flooring and features a 2nd KITCHEN (electric stove, over-the-range microwave, and full-size fridge) FULL BATHROOM, recreational area, and large BONUS ROOM. Electric heating, cooking, and hot water. Central heating and A/C supplied by propane. Equipped with a propane-powered standby home generator for reliable backup power. Full Size WASHER/DRYER. This home offers a flexible layout perfect for families or multi-generational living, with the lower-level suite providing privacy and convenience.

The property manager

Nearby schools

Students who live in 2621 Fallston Rd attend the following Harford County Public Schools (Unified School District) public schools:
GreatSchools ratings are based on test scores and additional metrics when available.

2621 Fallston Rd
By contacting this property, you agree to our Terms of Use. Visit our Privacy Portal for more information. When you click “Send message”, we’ll send your inquiry to the property manager so they can reach out and answer your questions.

Find similar homes

Spot something off?Good catch. Flag it and help keep listings legit.