2621 Eastbourne Dr

2621 Eastbourne Dr — Photo 1
2621 Eastbourne Dr — Photo 2
2621 Eastbourne Dr — Photo 3
2621 Eastbourne Dr — Photo 4
2621 Eastbourne Dr — Photo 5
2621 Eastbourne Dr — Photo 6
2621 Eastbourne Dr — Photo 7
2621 Eastbourne Dr — Photo 8
2621 Eastbourne Dr — Photo 9
2621 Eastbourne Dr — Photo 10
2621 Eastbourne Dr — Photo 11
2621 Eastbourne Dr — Photo 12
2621 Eastbourne Dr — Photo 13
2621 Eastbourne Dr — Photo 14
2621 Eastbourne Dr — Photo 15
2621 Eastbourne Dr — Photo 16
2621 Eastbourne Dr — Photo 17
2621 Eastbourne Dr — Photo 18
2621 Eastbourne Dr — Photo 19
2621 Eastbourne Dr — Photo 20
2621 Eastbourne Dr — Photo 21
2621 Eastbourne Dr — Photo 22
2621 Eastbourne Dr — Photo 23
2621 Eastbourne Dr — Photo 24
2621 Eastbourne Dr — Photo 25
2621 Eastbourne Dr — Photo 26
2621 Eastbourne Dr — Photo 27
2621 Eastbourne Dr — Photo 28
2621 Eastbourne Dr — Photo 29
2621 Eastbourne Dr — Photo 30
2621 Eastbourne Dr — Photo 31
2621 Eastbourne Dr — Photo 32
2621 Eastbourne Dr — Photo 33

$3,150/ mo
Doesn't include deposits and fees
3 beds2.5 baths2475 sqft townhouse
2621 Eastbourne Dr

Your booked tour

What you get

Pet-friendlyIn-unit laundryParkingAir conditioningGym

Costs, fees, and lease terms

Pets

  • Dogs

    Allowed
  • Cats

    Allowed

The neighborhood

About the building

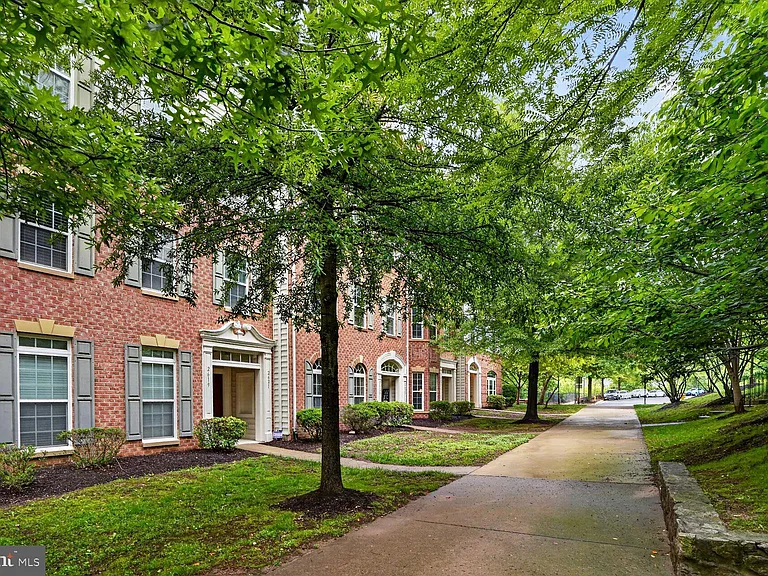
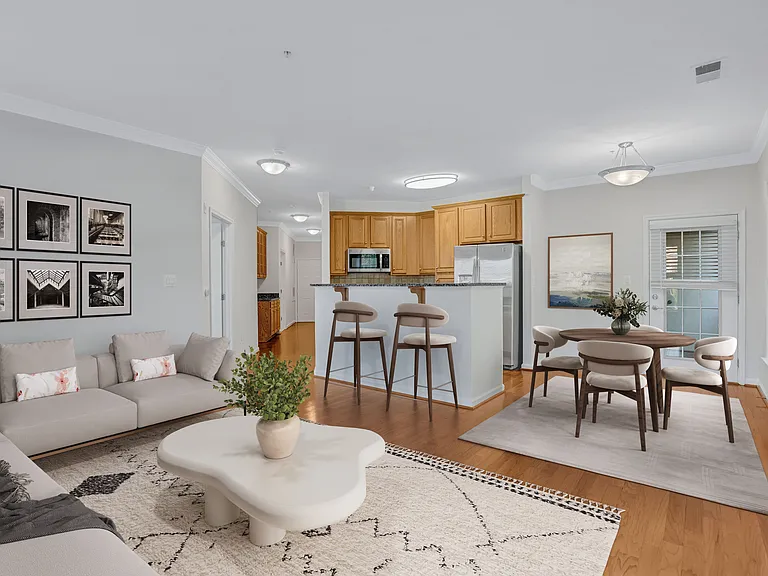
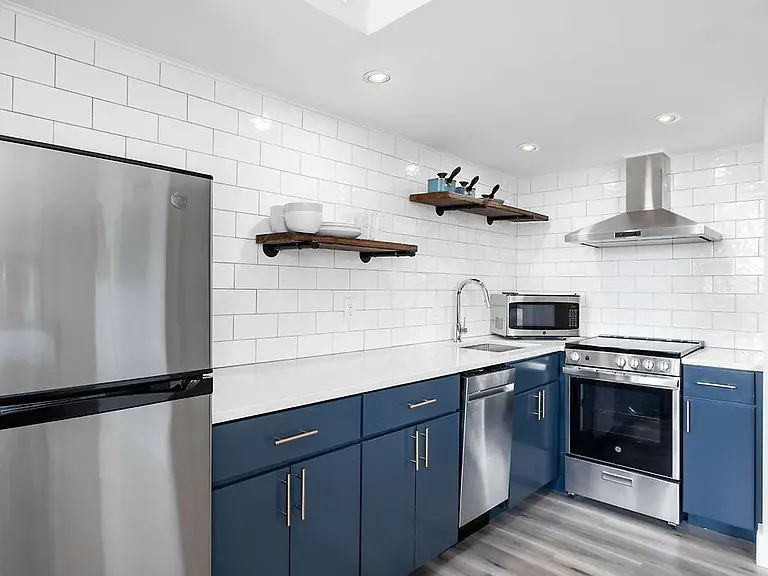
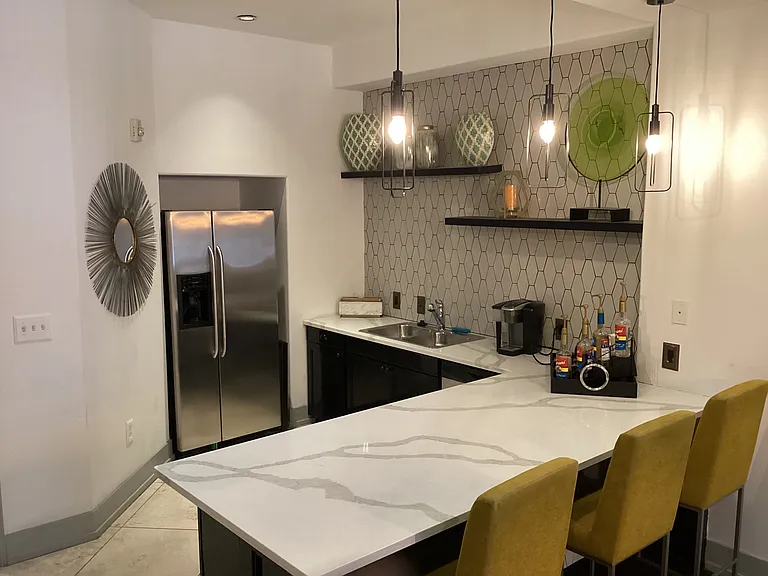
Townhouse style condo in Potomac Club, an exclusive gated community offering luxury living, resort like amenities and ideally located for easy access to major commuter routes including I-95, Rte 1 and the VRE to Ft Belvoir, Pentagon, Quantico, DC. Walking distance to the Stone Bridge Potomac Town Center, home to Wegmans, Starbucks, movie theatre, retails shops and lots of restaurants including Coopers Hawk, Bar Louie, Uncle Julios, PF Changs and more. Just under 2500 sq ft over 2.5 levels, this home has an open-concept main level with a large eat-in kitchen and family room. French doors from kitchen leads to a balcony overlooking peaceful wooded views. The living and dining rooms are spacious, and a conveniently located powder room rounds out the main level. Upstairs, expansive primary suite with tray ceiling, 2 walk-in closets, large en-suite bathroom with a dual sink vanity, soaking tub, separate shower, private water closet, and linen closet. Bedrooms 2 and 3 are spacious and share a full hall bathroom, while the laundry room with storage shelves adds convenience to the upper level. The bedrooms and upper level bathrooms freshly painted in Sherwin William's "City loft". Dining, living and family rooms freshly painted in neutral tones. Potomac Club has exceptional amenities including, clubhouse, state of the art fitness center with free classes, indoor and outdoor pools, sauna, basketball and multi-use courts, game rooms, rock climbing walls, party rooms, and more. This home is partially furnished. Owner pays HOA and Condo dues; tenant is responsible for electric, gas, cable, internet.

The property manager

Nearby schools

Students who live in 2621 Eastbourne Dr attend the following Prince William County Public Schools (Unified School District) public schools:

GreatSchools ratings are based on test scores and additional metrics when available.

2621 Eastbourne Dr

By contacting this property, you agree to our Terms of Use. Visit our Privacy Portal for more information. When you click “Send message”, we’ll send your inquiry to the property manager so they can reach out and answer your questions.

Find similar homes

Spot something off?Good catch. Flag it and help keep listings legit.