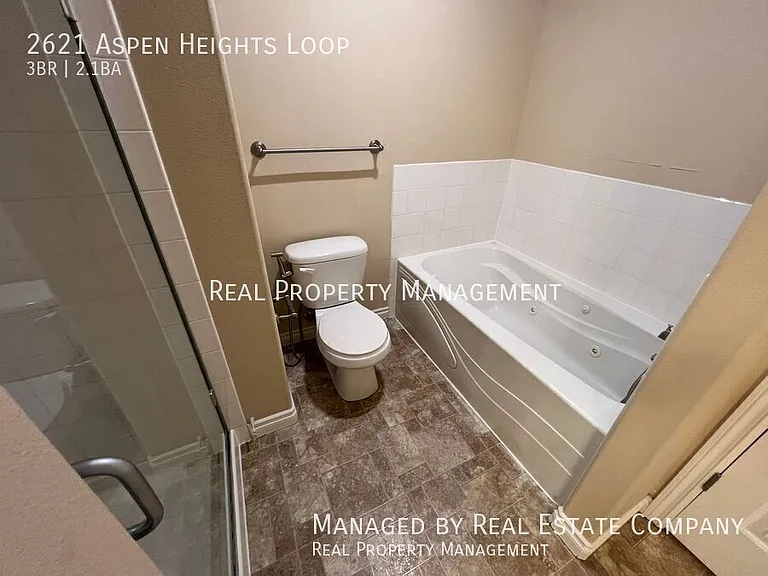
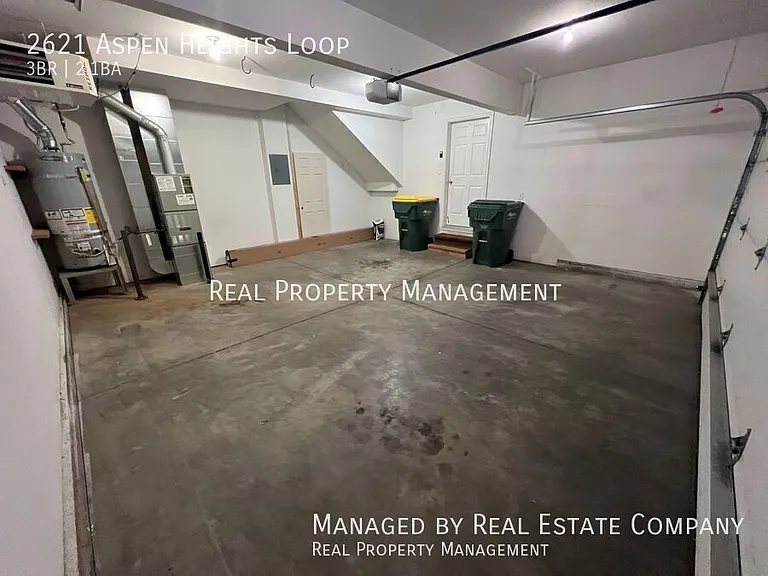
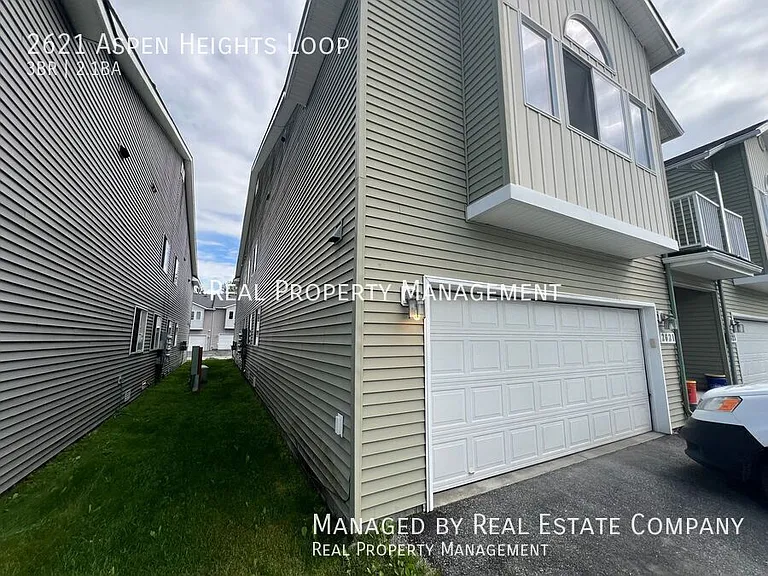
2621 Aspen Heights Loop

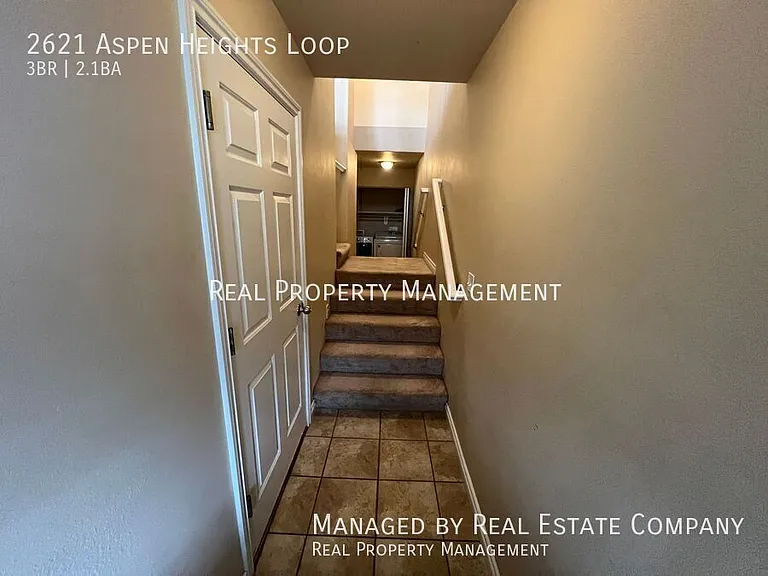
2621 Aspen Heights Loop — Photo 1
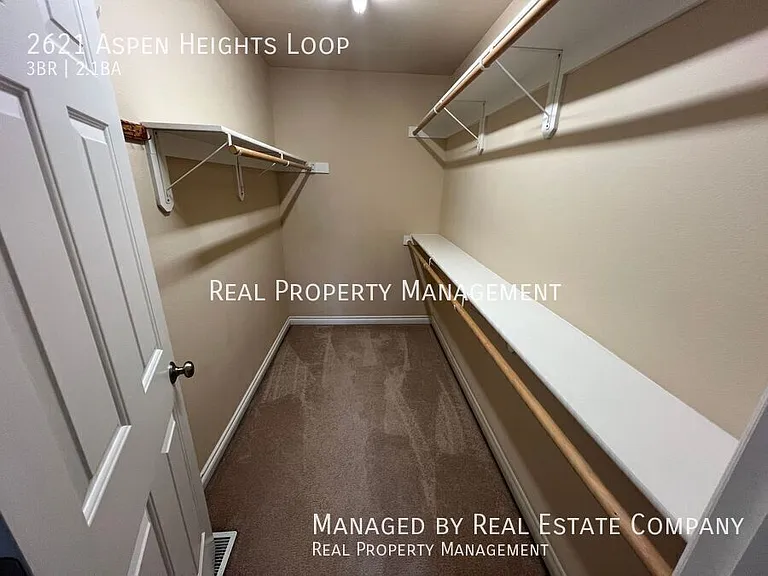
2621 Aspen Heights Loop — Photo 2
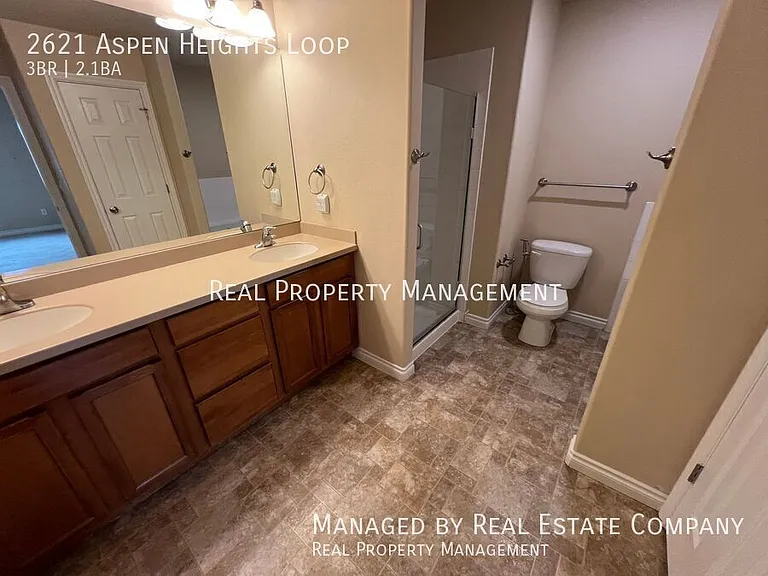
2621 Aspen Heights Loop — Photo 3
2621 Aspen Heights Loop — Photo 4
2621 Aspen Heights Loop — Photo 5
2621 Aspen Heights Loop — Photo 6
2621 Aspen Heights Loop — Photo 7
2621 Aspen Heights Loop — Photo 8
2621 Aspen Heights Loop — Photo 9
2621 Aspen Heights Loop — Photo 10
2621 Aspen Heights Loop — Photo 11
2621 Aspen Heights Loop — Photo 12
2621 Aspen Heights Loop — Photo 13
2621 Aspen Heights Loop — Photo 14
2621 Aspen Heights Loop — Photo 15
2621 Aspen Heights Loop — Photo 16
2621 Aspen Heights Loop — Photo 17
2621 Aspen Heights Loop — Photo 18
2621 Aspen Heights Loop — Photo 19
2621 Aspen Heights Loop — Photo 20

$2,700/ mo
Doesn't include deposits and fees
3 beds2.5 baths1566 sqft house
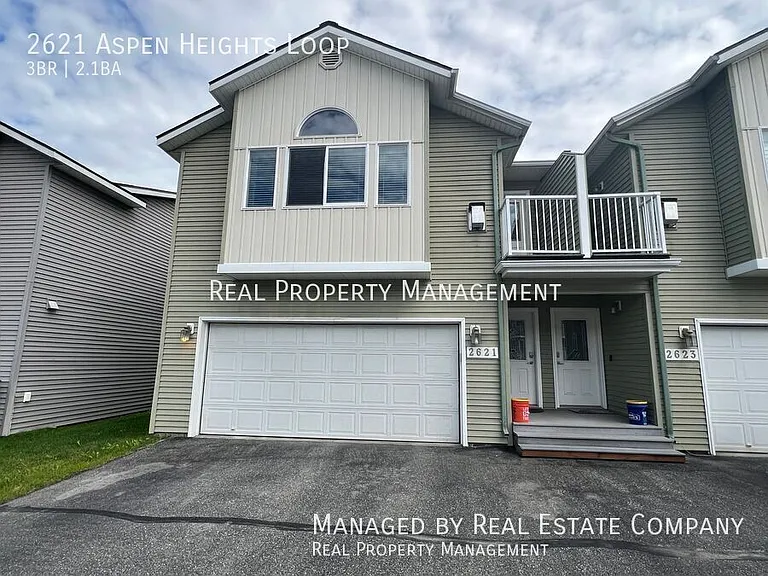
2621 Aspen Heights Loop
Your booked tour

What you get

Pet-friendly

Costs, fees, and lease terms

Pets

  • Dogs

    Allowed
  • Cats

    Allowed

The neighborhood

About the building

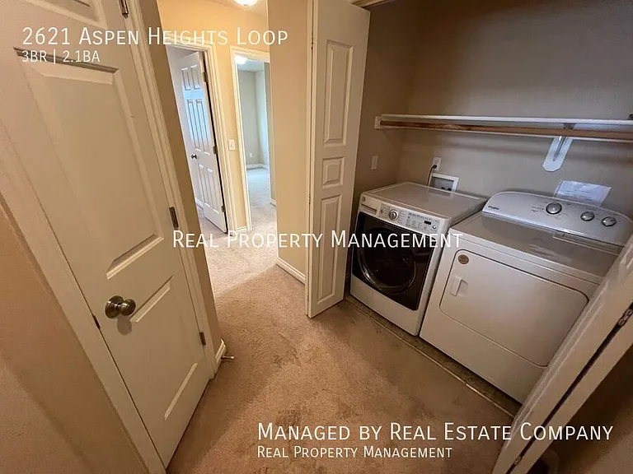
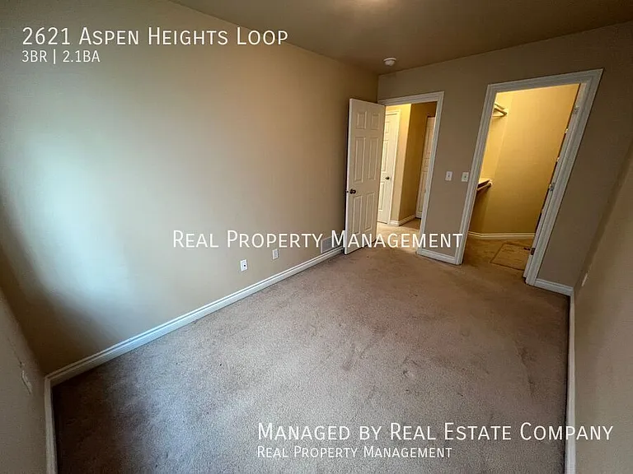
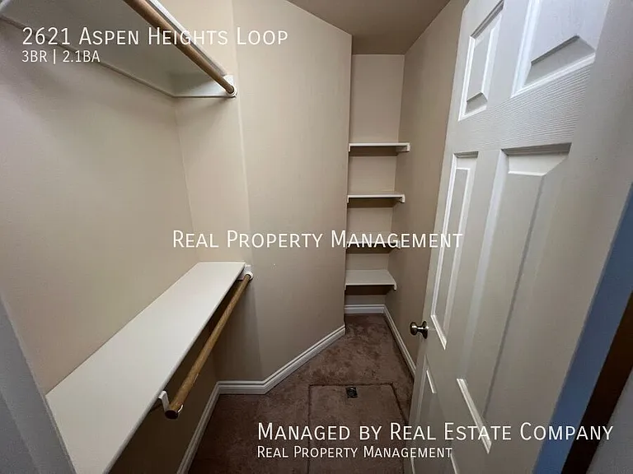
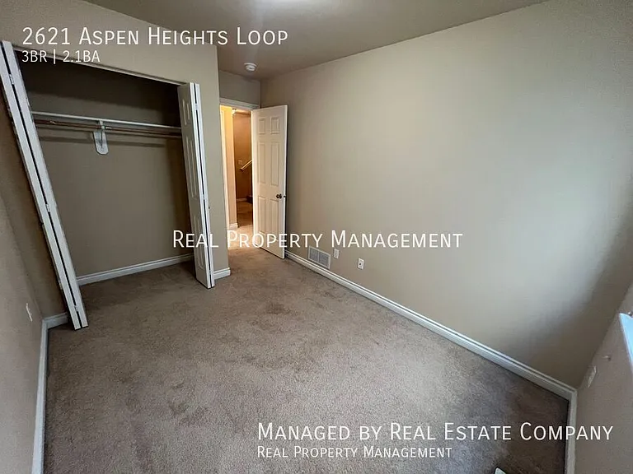
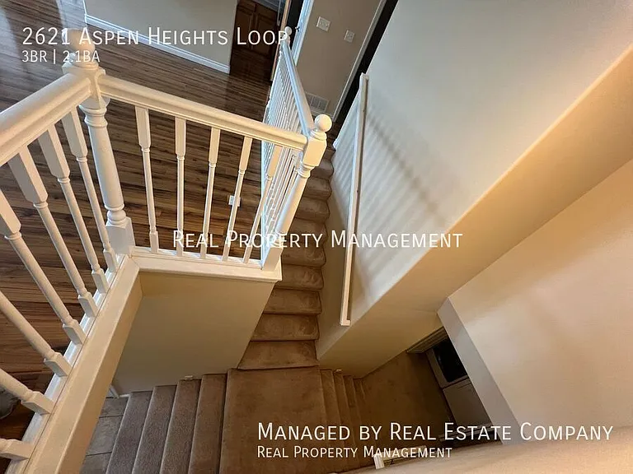
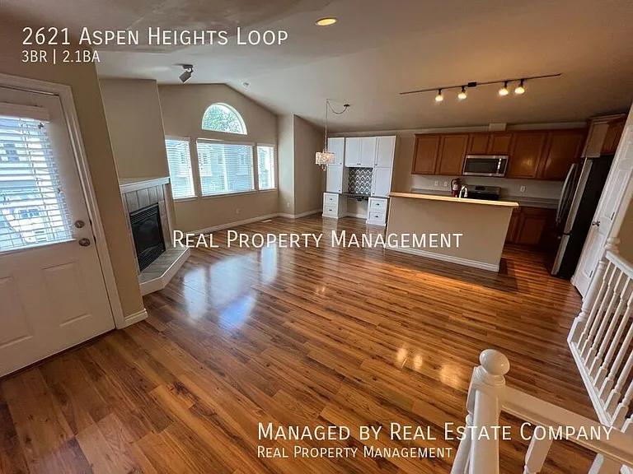
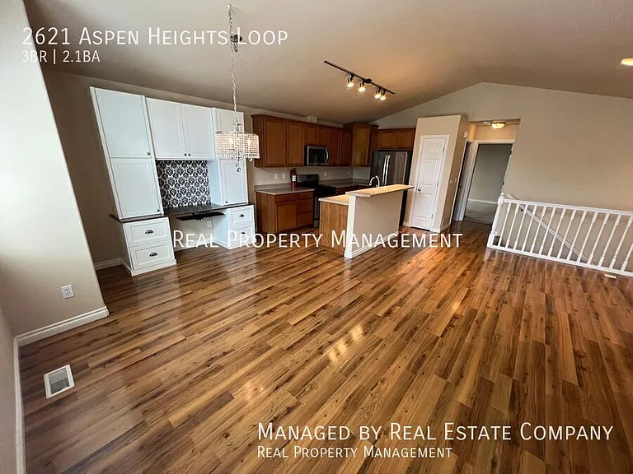
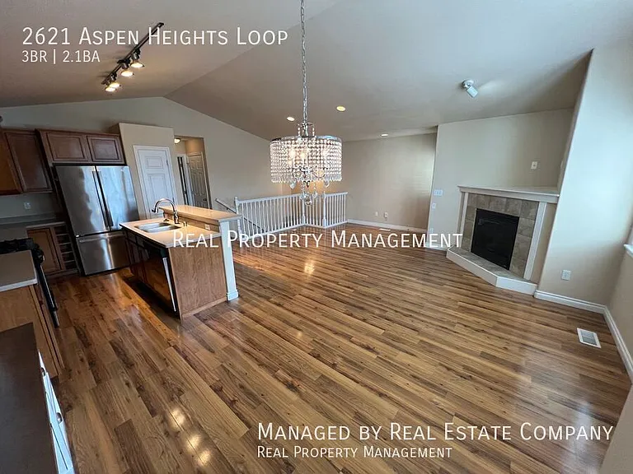
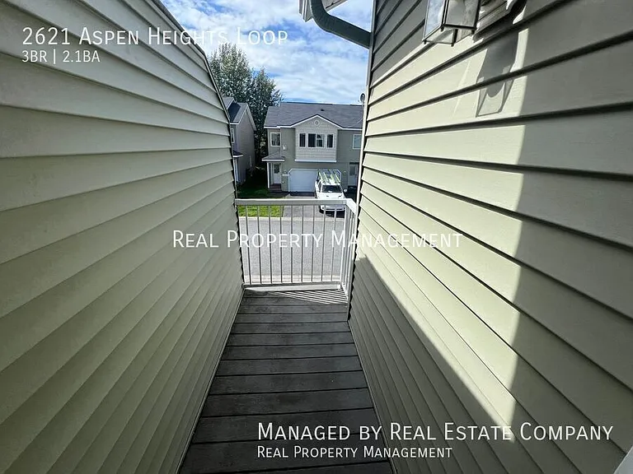
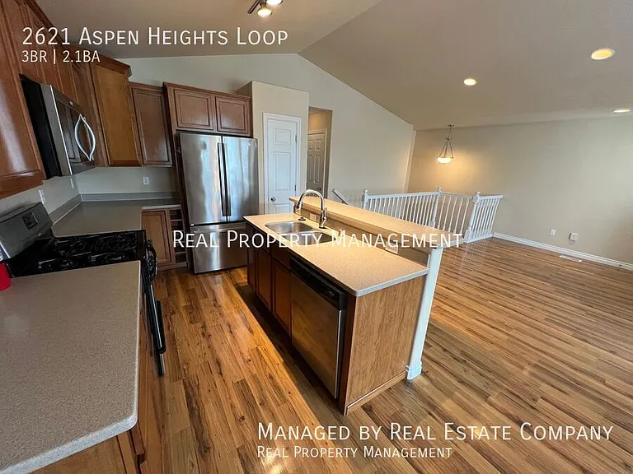
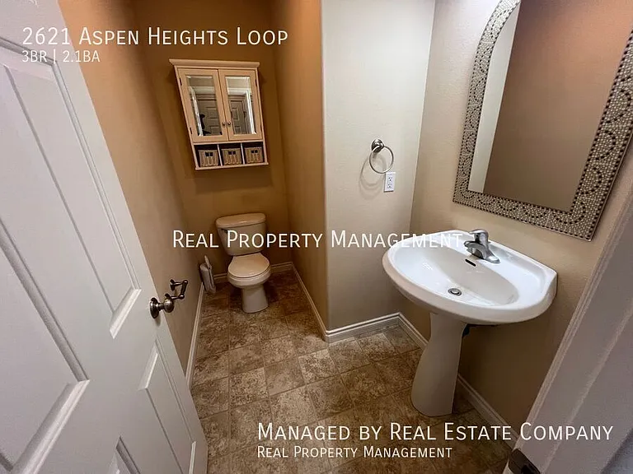
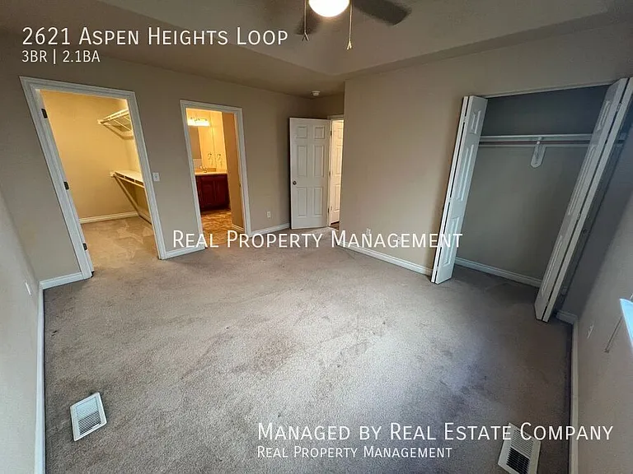
The best way to view this property is on the included YouTube walkthrough video. If the website you're viewing this property on doesn't show it, just go search Real Property Management Last Frontier, then click on the Search Rentals tab at the top. Newer construction townhome, just 8 minutes from the JBER Boniface Gate. Open concept living room with laminate flooring, office space, and gas fireplace. Small deck overlooking the front. Kitchen features breakfast bar, gas stove, pantry, double sink, and tall modern cabinetry. Half bath just off the living room means your guests won't need to use your personal bathroom. Upstairs, you'll also find the master suite with two closets. One a traditional size and a second large walk-in. Master bath has double vanity, enclosed shower and separate jetted soaking tub. Downstairs are the modern front load washer and dryer set enclosed in their own closet with storage. High end Samsung front load washer dryers are in their own laundry closet just down from the master suite. Additional two bedrooms downstairs with carpeted floors and one even had a walk-n closet. Downstairs full bath with single vanity, toilet, and shower/tub combo. Double car garage and driveway parking. Street parking is not available. SqFt: 1566 (approx) Tenant responsible for the following utilities: Gas, Electric Average Gas Cost per Month: $117 Security Deposit: $2500 Available Parking: Two car garage and driveway Schools: Nunaka Valley Elementary, Clark Middle School, Bettye Davis East High School Laundry: Washer dryer included Non-smoking/vaping unit Lease Term: One year or greater Renter's insurance required. Resident Benefits Package $25/mon. By law, applications are reviewed on a FIRST COME, FIRST SERVE BASIS. All adults must apply and be sure to include proof of income and a picture of your ID. Gross (before tax) household income must be no less than 3 times rent. $47 application fee per adult pays for Experian credit, criminal, rental, and income verification check. Application fees once used to retrieve a report become non-refundable however should your fee not be used to retrieve a report, as a courtesy we can refund all but $5 of the fee per adult. DO NOT APPLY ON ZILLOW. We do not receive those applications. $150 move-in fee due at lease signing. ($250 w/ pets) Pet Policy: Only two (2) pets are permitted. $25/mon additional rent per pet. Sorry, no aggressive breed pet dogs. (Pit Bulls, Staffordshire Terriers, American Bulldogs, Rottweilers, Chows, German Shepherds, Doberman Pinschers, Presa Canario Bulldogs, Akitas or Wolf hybrids.) A welcoming environment is paramount to all of our residents. To help ensure our residents understand our pet and animal-related policies, we use a third-party screening service and require pet/animal owners to complete a profile. This process ensures we have formalized pet and animal-related policy acknowledgments and more accurate records to create greater mutual accountability. Nagsasalita kami ng Filipino Property amenities/features listed above are deemed reliable but are not guaranteed. Prospective applicants should verify all amenities/features to their satisfaction. Landlord is not liable for any typographical errors or mistakes in amenities/features listed. Advertised by Real Property Management Last Frontier - Professional property management in Anchorage, Eagle River, Chugiak, Wasilla, Palmer, and Homer. We pledge to honor the letter and spirit of the U.S. Policy for the Achievement of Equal Housing Opportunity throughout the Nation. We encourage and support a program in which there are no barriers to obtaining housing because of Race, Color, Religion, National Origin, Sex, Handicap, and Familial Status. Close To Greenbelt/Trails Close To Parks Close To Public Transit Fireplace Gas Heat Garage Heated Sewer Snow Removal Trash Water Yard Care

The property manager

Nearby schools

Students who live in 2621 Aspen Heights Loop attend the following Anchorage School District (Unified School District) public schools:
GreatSchools ratings are based on test scores and additional metrics when available.

2621 Aspen Heights Loop
By contacting this property, you agree to our Terms of Use. Visit our Privacy Portal for more information. When you click “Send message”, we’ll send your inquiry to the property manager so they can reach out and answer your questions.

Find similar homes

Spot something off?Good catch. Flag it and help keep listings legit.