26201 Sunnyglen Ave

26201 Sunnyglen Ave — Photo 1
26201 Sunnyglen Ave — Photo 2
26201 Sunnyglen Ave — Photo 3
26201 Sunnyglen Ave — Photo 4
26201 Sunnyglen Ave — Photo 5
26201 Sunnyglen Ave — Photo 6
26201 Sunnyglen Ave — Photo 7
26201 Sunnyglen Ave — Photo 8
26201 Sunnyglen Ave — Photo 9
26201 Sunnyglen Ave — Photo 10
26201 Sunnyglen Ave — Photo 11
26201 Sunnyglen Ave — Photo 12
26201 Sunnyglen Ave — Photo 13
26201 Sunnyglen Ave — Photo 14
26201 Sunnyglen Ave — Photo 15
26201 Sunnyglen Ave — Photo 16
26201 Sunnyglen Ave — Photo 17
26201 Sunnyglen Ave — Photo 18
26201 Sunnyglen Ave — Photo 19
26201 Sunnyglen Ave — Photo 20
26201 Sunnyglen Ave — Photo 21

$3,800/ mo
Doesn't include deposits and fees
2 beds2.5 baths1342 sqft condo
26201 Sunnyglen Ave
Your booked tour

What you get

In-unit laundryParkingAir conditioningPool

Costs, fees, and lease terms

Lease terms

12 Months

Pricing comparison

$633

At $3,800, this listing is priced $633 more than the current market rate for a 2 bedroom home in Laguna Hills.

The neighborhood

About the building

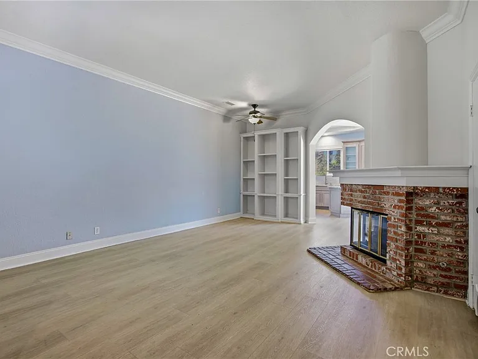
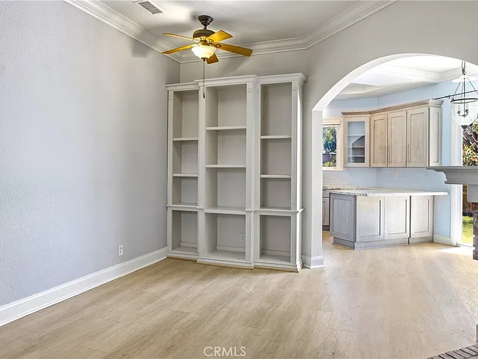
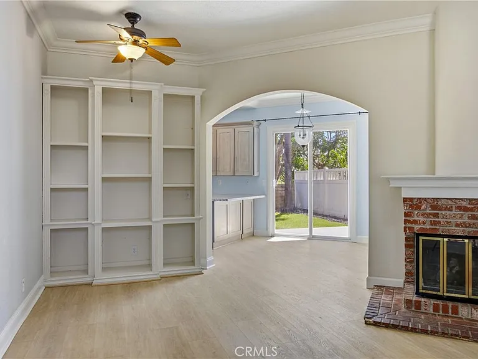
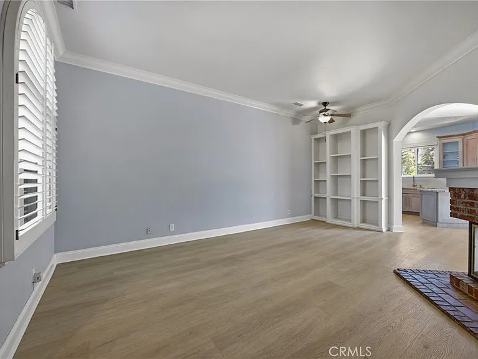
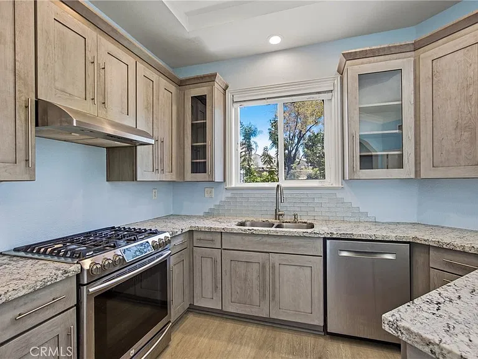
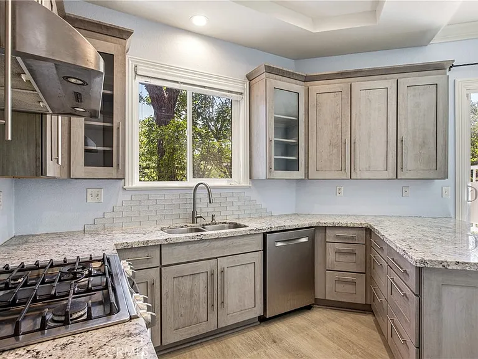
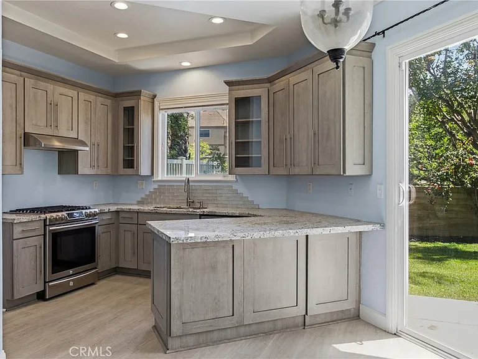
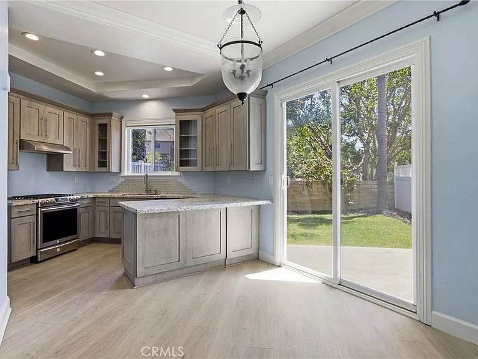
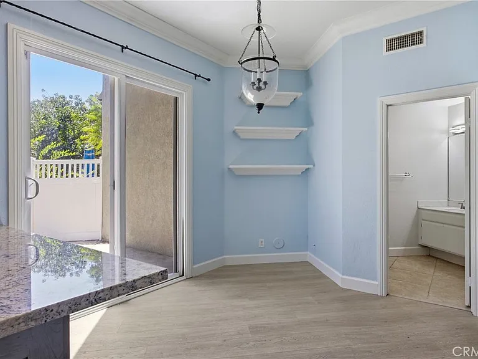
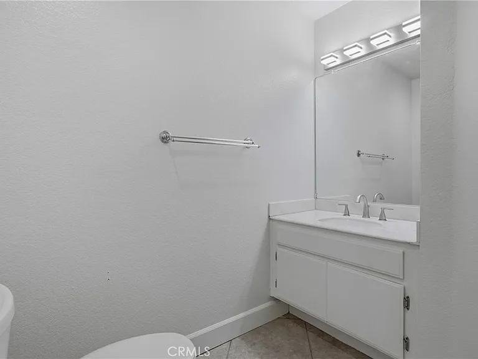
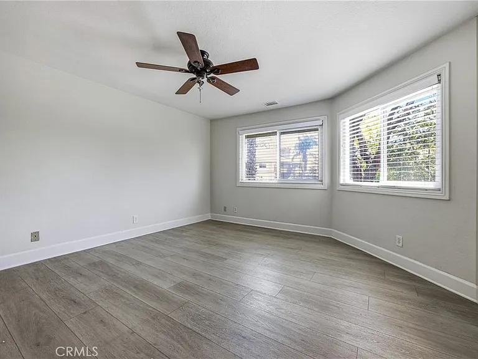
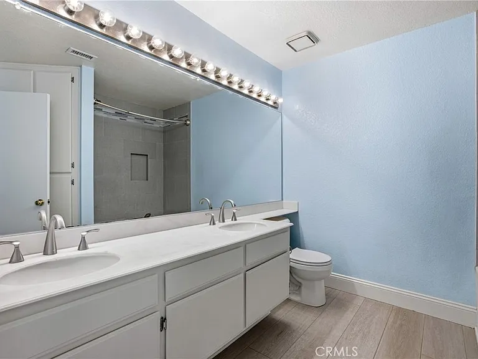
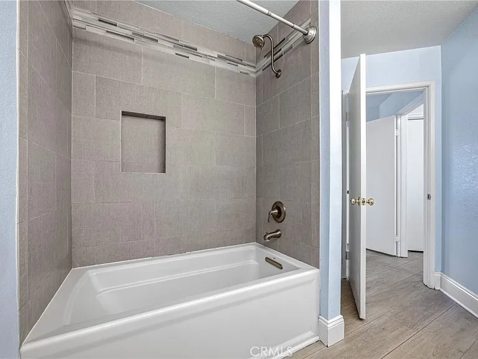
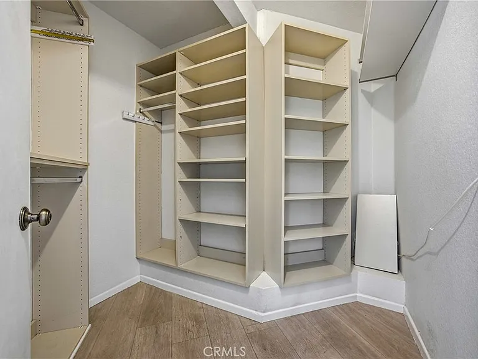
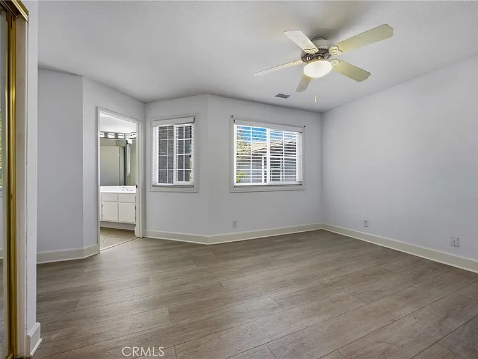
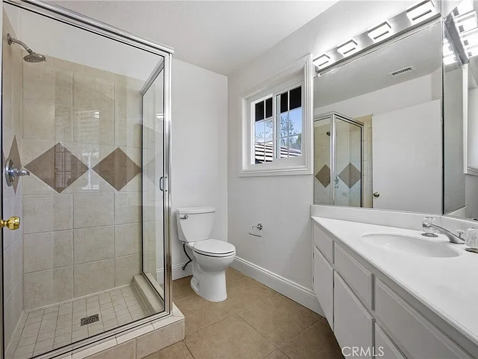
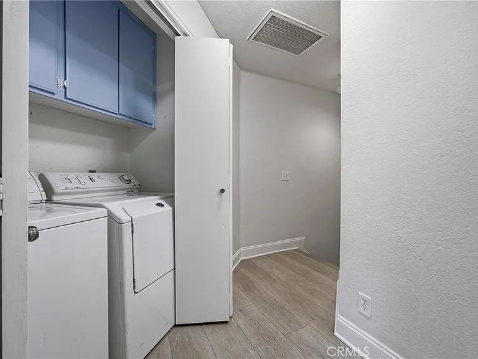
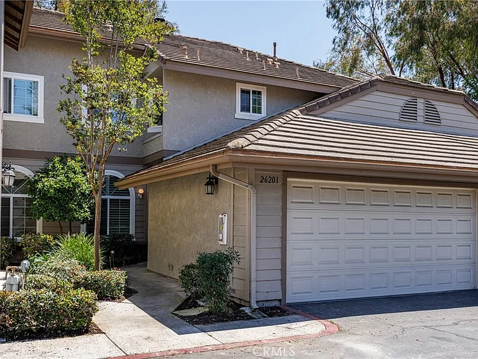
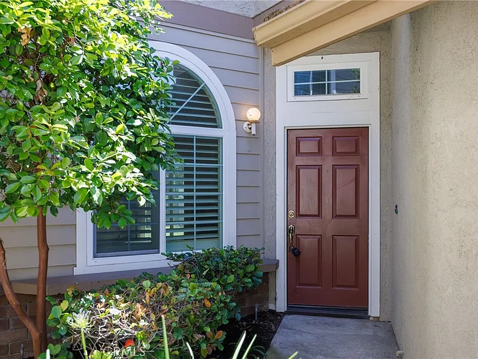
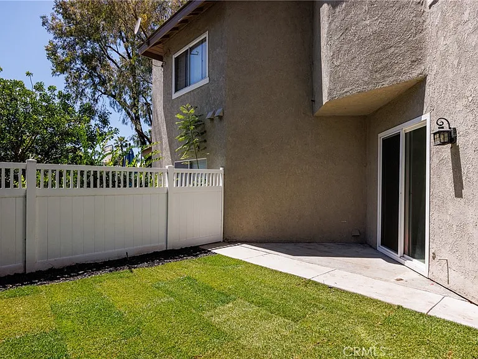
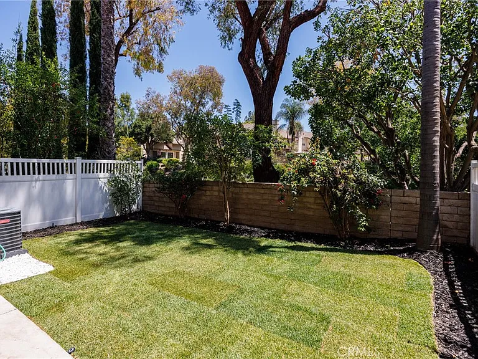
Welcome to 26201 Sunnyglen, a beautifully upgraded Crestline townhome in Laguna Hills offering a rare combination of comfort, natural light, privacy, and convenience. This 2-bedroom, 2.5-bath residence features approximately 1,342 square feet, two spacious upstairs primary suites, a rare direct-access 2-car garage, and a generously sized private backyard with new sod. Inside, the home feels bright and inviting with dual-pane windows and sliders, palladium and transom windows, arched passages, decorative niches, custom window treatments, plantation shutters, central air conditioning, and stylish SPC flooring throughout installed upstairs and on the stairs in 2023, then continued downstairs in 2026 for a seamless look. The remodeled kitchen is a standout, featuring granite countertops, a custom overhang breakfast bar, stainless steel appliances, recessed lighting, and thoughtfully designed Schuler cherry wood cabinetry with pull-out drawers, hidden storage, and upgraded functionality throughout. The kitchen opens to the dining nook and overlooks the private backyard, creating an easy indoor-outdoor flow. Upstairs, both bedrooms live like primary suites. The main suite offers generous space, a walk-in closet, and a dual-sink vanity. The secondary suite provides excellent privacy and comfort, making the floor plan ideal for guests, roommates, a home office setup, or flexible living needs. The upstairs laundry closet accommodates a full-size washer and dryer. Major improvements include a full PEX repipe, replaced air ducts, newer dual-pane windows and slider, upgraded garage door, remodeled bath with oversized soaking tub, newer SPC flooring, updated lighting, and refreshed landscaping. Located directly across from one of Crestline's association pools, residents enjoy access to 3 pools, 3 spas, a clubhouse, manicured common areas, walking paths, guest parking, and dog waste stations.

The property manager

Nearby schools

Students who live in 26201 Sunnyglen Ave attend the following Saddleback Valley Unified School District public schools:
GreatSchools ratings are based on test scores and additional metrics when available.

26201 Sunnyglen Ave
By contacting this property, you agree to our Terms of Use. Visit our Privacy Portal for more information. When you click “Send message”, we’ll send your inquiry to the property manager so they can reach out and answer your questions.

Find similar homes

Spot something off?Good catch. Flag it and help keep listings legit.