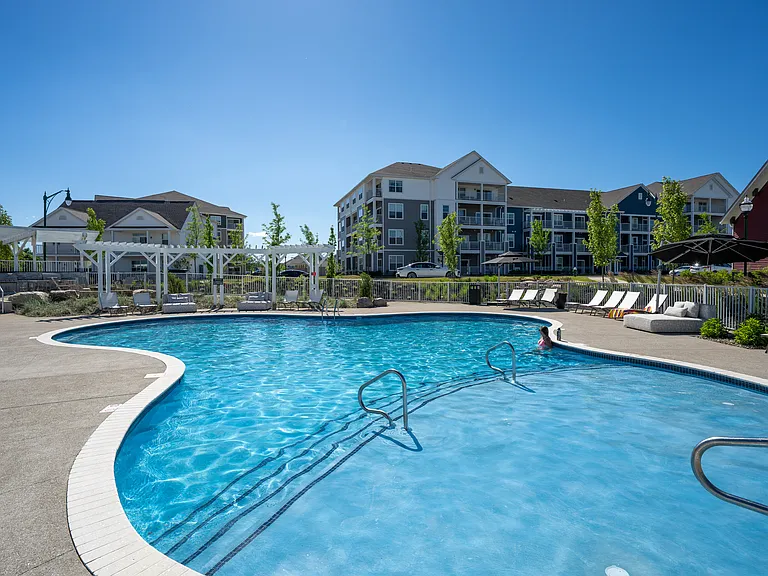
2620 Wyndgate Ct

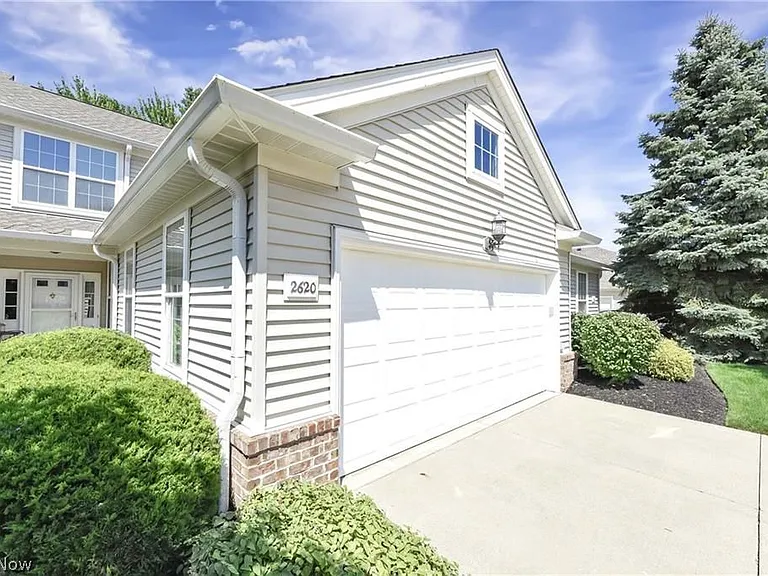
2620 Wyndgate Ct — Photo 1
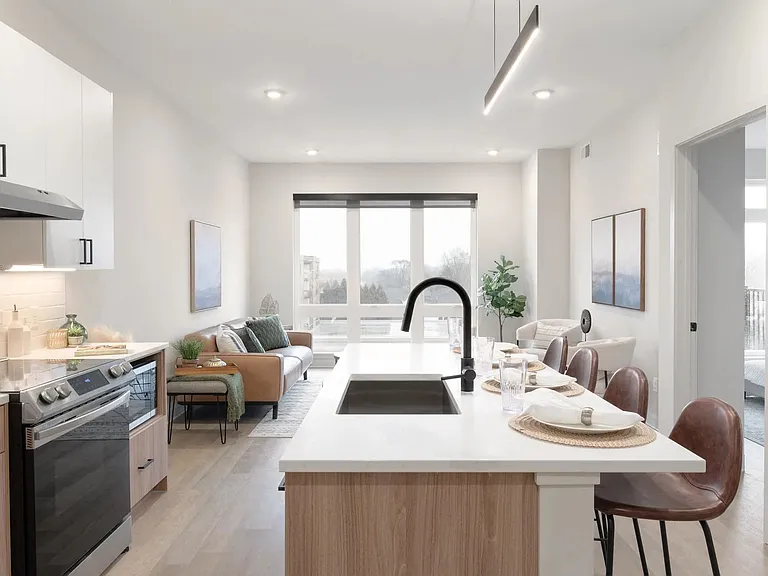
2620 Wyndgate Ct — Photo 2
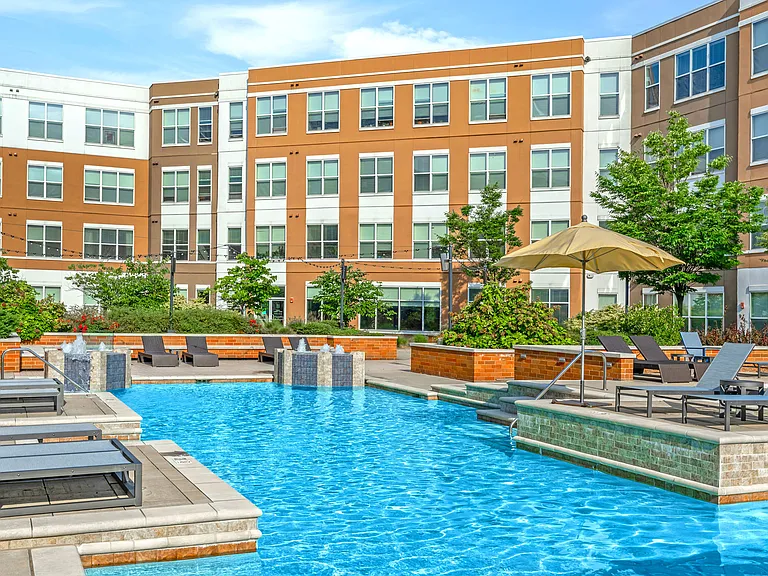
2620 Wyndgate Ct — Photo 3
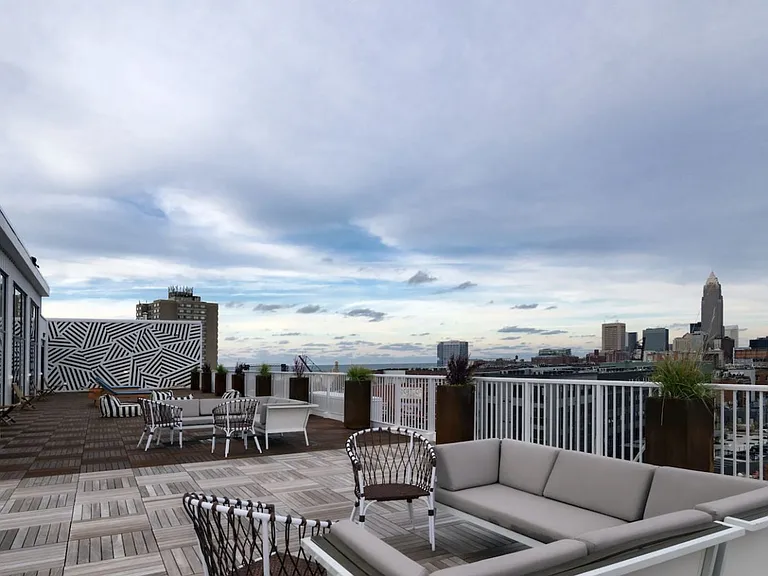
2620 Wyndgate Ct — Photo 4
2620 Wyndgate Ct — Photo 5
2620 Wyndgate Ct — Photo 6
2620 Wyndgate Ct — Photo 7
2620 Wyndgate Ct — Photo 8
2620 Wyndgate Ct — Photo 9
2620 Wyndgate Ct — Photo 10
2620 Wyndgate Ct — Photo 11
2620 Wyndgate Ct — Photo 12
2620 Wyndgate Ct — Photo 13
2620 Wyndgate Ct — Photo 14
2620 Wyndgate Ct — Photo 15
2620 Wyndgate Ct — Photo 16
2620 Wyndgate Ct — Photo 17
2620 Wyndgate Ct — Photo 18
2620 Wyndgate Ct — Photo 19
2620 Wyndgate Ct — Photo 20
2620 Wyndgate Ct — Photo 21
2620 Wyndgate Ct — Photo 22
2620 Wyndgate Ct — Photo 23
2620 Wyndgate Ct — Photo 24
2620 Wyndgate Ct — Photo 25
2620 Wyndgate Ct — Photo 26
2620 Wyndgate Ct — Photo 27
2620 Wyndgate Ct — Photo 28
2620 Wyndgate Ct — Photo 29
2620 Wyndgate Ct — Photo 30
2620 Wyndgate Ct — Photo 31

$3,500/ mo
Doesn't include deposits and fees
3 beds2.5 baths1819 sqft condo
2620 Wyndgate Ct

Your booked tour

What you get

Pet-friendlyIn-unit laundryParkingAir conditioningPool

Costs, fees, and lease terms

Lease terms

12 Months

Pricing comparison

$607

At $3,500, this listing is priced $607 more than the current market rate for a 3 bedroom home in Westlake.

Pets

  • Dogs

    Allowed
  • Cats

    Allowed

The neighborhood

About the building

This is the Wyndgate townhome that everyone has been waiting for: a perfect scenic location adjoining Lakewood Country Club, a spacious 1st floor master suite, a short walk to the pool and clubhouse and more Very large formal dining room with crown molding and custom chandelier. Kitchen appliances include: refrigerator, range, microwave and dishwasher, and washer/dryer. Large guest closet with additional storage, a powder room, Great Room with a vaulted ceiling with 2 skylights, gas fireplace, custom built pillared display unit with overhead lighted Gallery for art adjacent to dining room, and fantastic natural light through windowed wall with door leading to private patio fronting wooded grassy area adjacent to the golf course. Master suite also includes huge closets, a tray ceiling and crown molding, doubled vanity bathroom with soaking tub and separate shower. The second floor offers bedroom #2, large enough for an office area directly overlooking the golf course as well as a very large Bedroom #3, an additional bath and a huge walk-in storage closet (5x6) directly off the hallway. The 2-car attached garage features storage cabinetry and a pull down staircase to a sub floored stand up attic storage area and in-garage cold-water spigot. Carrier HVAC, all custom window treatments throughout, interior freshly painted and all carpets replaced somewhat as well.

The property manager

Nearby schools

Students who live in 2620 Wyndgate Ct attend the following Westlake City School District (Unified School District) public schools:

GreatSchools ratings are based on test scores and additional metrics when available.

2620 Wyndgate Ct

By contacting this property, you agree to our Terms of Use. Visit our Privacy Portal for more information. When you click “Send message”, we’ll send your inquiry to the property manager so they can reach out and answer your questions.

Find similar homes

Spot something off?Good catch. Flag it and help keep listings legit.