2620 Oleander Dr

2620 Oleander Dr — Photo 1
2620 Oleander Dr — Photo 2
2620 Oleander Dr — Photo 3
2620 Oleander Dr — Photo 4
2620 Oleander Dr — Photo 5
2620 Oleander Dr — Photo 6
2620 Oleander Dr — Photo 7
2620 Oleander Dr — Photo 8
2620 Oleander Dr — Photo 9
2620 Oleander Dr — Photo 10
2620 Oleander Dr — Photo 11
2620 Oleander Dr — Photo 12
2620 Oleander Dr — Photo 13
2620 Oleander Dr — Photo 14
2620 Oleander Dr — Photo 15
2620 Oleander Dr — Photo 16
2620 Oleander Dr — Photo 17
2620 Oleander Dr — Photo 18
2620 Oleander Dr — Photo 19
2620 Oleander Dr — Photo 20
2620 Oleander Dr — Photo 21
2620 Oleander Dr — Photo 22
2620 Oleander Dr — Photo 23
2620 Oleander Dr — Photo 24
2620 Oleander Dr — Photo 25
2620 Oleander Dr — Photo 26
2620 Oleander Dr — Photo 27
2620 Oleander Dr — Photo 28
2620 Oleander Dr — Photo 29
2620 Oleander Dr — Photo 30
2620 Oleander Dr — Photo 31
2620 Oleander Dr — Photo 32
2620 Oleander Dr — Photo 33
2620 Oleander Dr — Photo 34
2620 Oleander Dr — Photo 35
2620 Oleander Dr — Photo 36
2620 Oleander Dr — Photo 37
2620 Oleander Dr — Photo 38
2620 Oleander Dr — Photo 39
2620 Oleander Dr — Photo 40
2620 Oleander Dr — Photo 41

$3,000/ mo
Doesn't include deposits and fees
4 beds2.5 baths2853 sqft house
2620 Oleander Dr
Your booked tour

What you get

Pet-friendlyIn-unit laundryParkingAir conditioningPool

Costs, fees, and lease terms

Lease terms

12 month lease. No smoking indoors. 2 total pets maximum. Expenses covered by landlord- HOA fees Expenses covered by tenant- Water/Sewer, Electric, Gas, Trash disposal, Lawn maintenance

Pricing comparison

$500

At $3,000, this listing is priced $500 more than the current market rate for a 4 bedroom home in Durham.

Pets

  • Dogs

    Allowed
    Number allowed1
  • Cats

    Allowed
    Number allowed1

The neighborhood

About the building

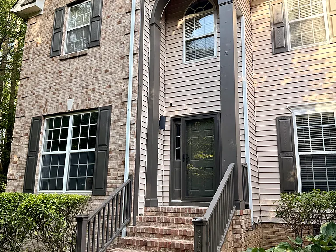
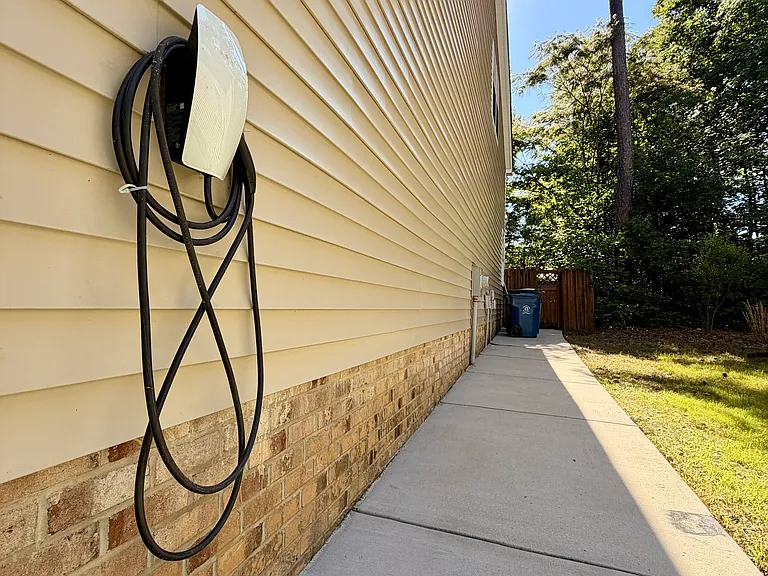
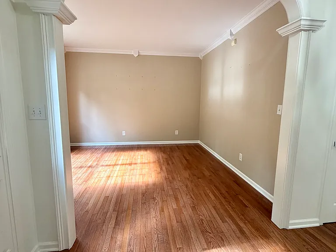
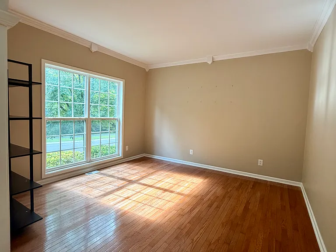
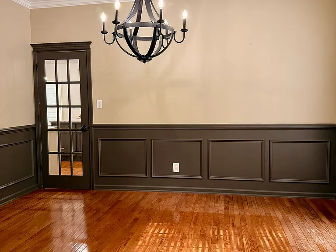
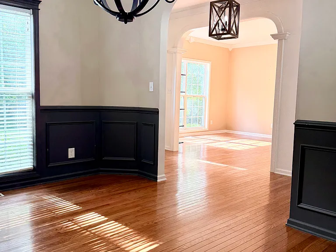
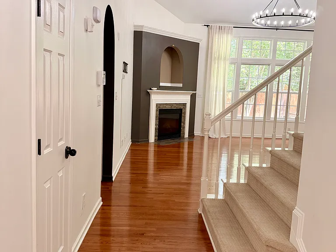
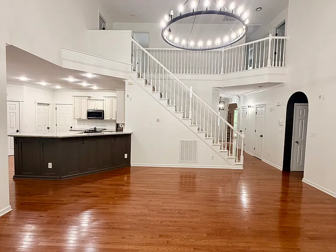
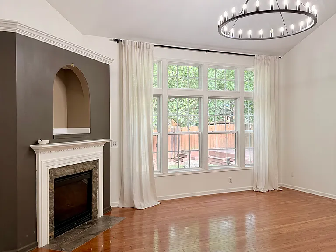
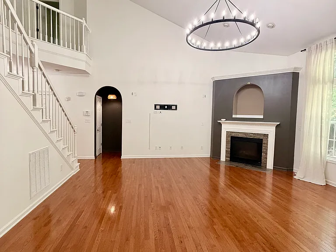
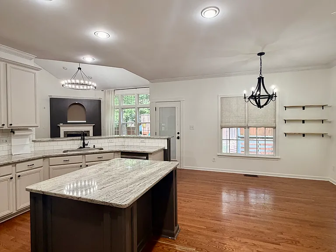
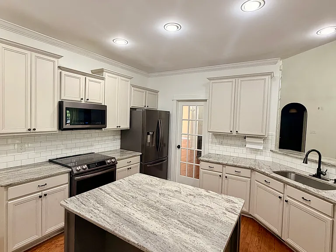
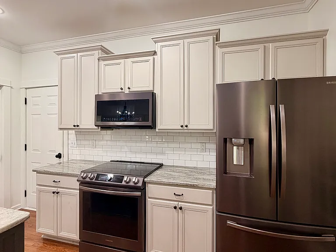
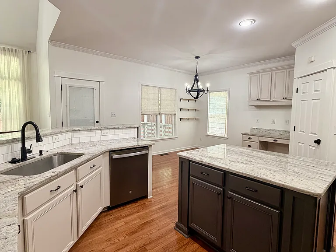
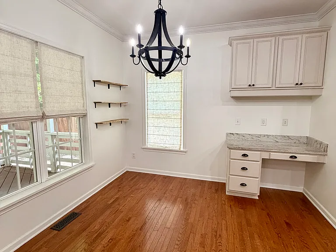
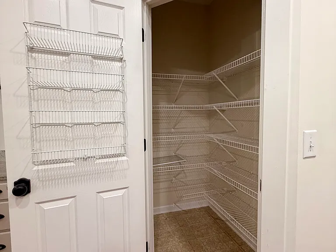
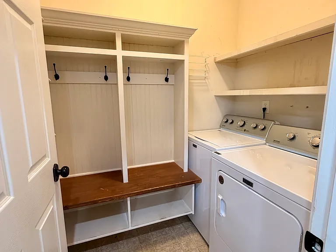
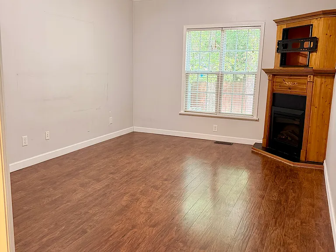
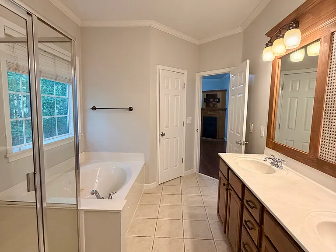
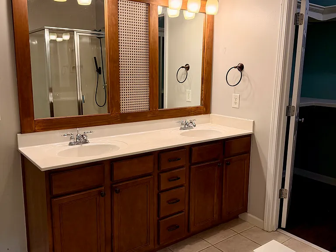
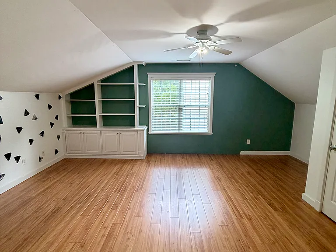
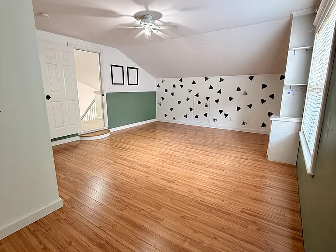
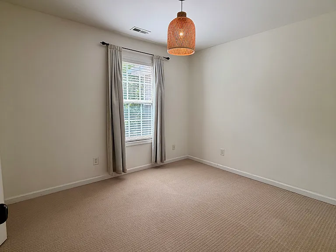
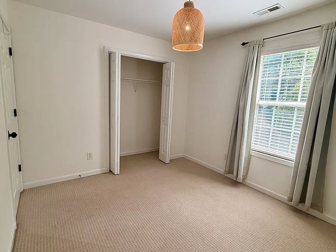
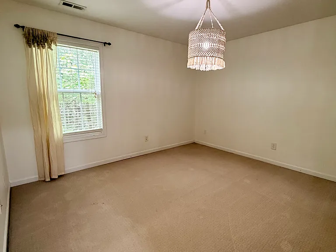
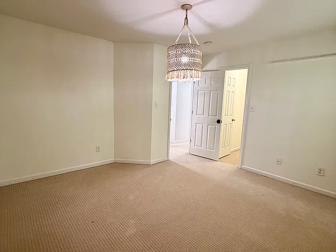
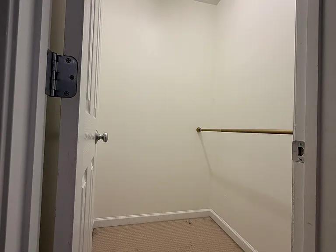
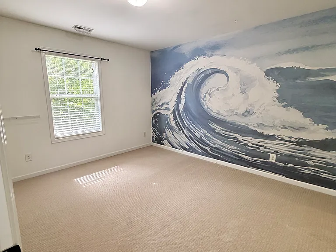
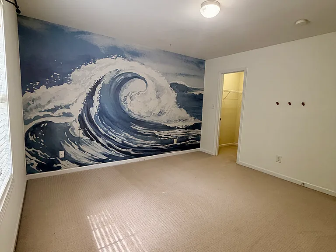
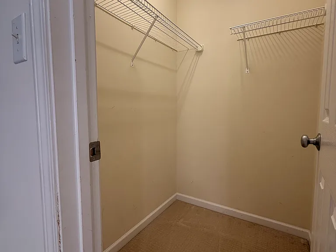
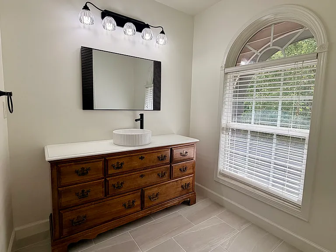
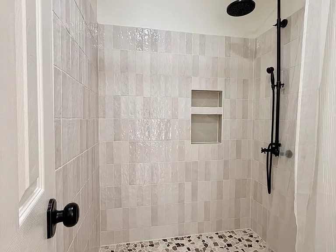
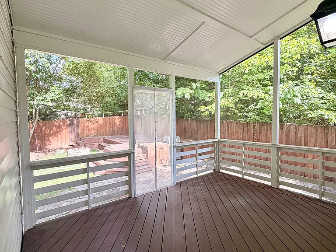
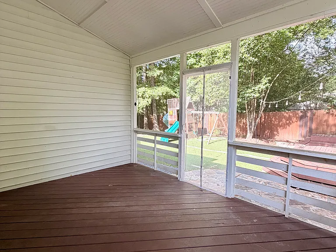
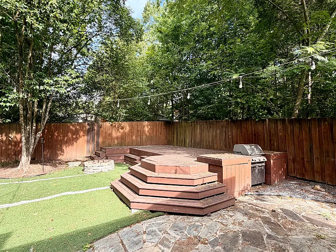
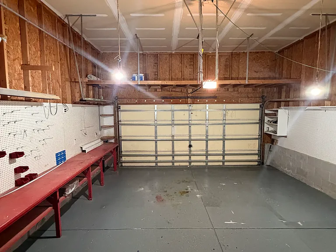
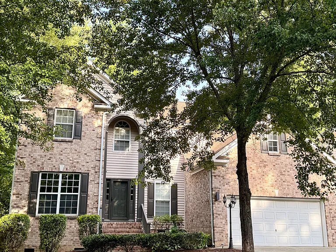
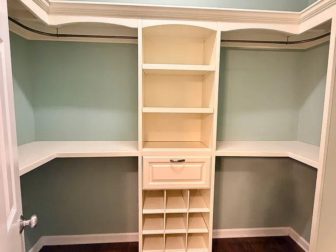
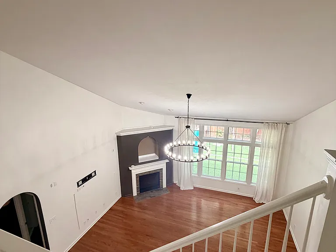
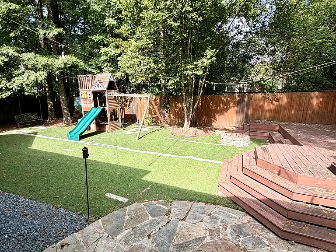
Welcome home! This beautifully maintained home offers the perfect blend of comfort, style, space and convenience. Featuring open living spaces perfect for entertaining, abundant natural light, and a functional floor plan, this home is ideal for families and professionals alike. Enjoy a private fenced in backyard with screened-in patio, large deck, outdoor kitchen, fire pit, playground and turf for easy maintenance. This elevated style home features a downstairs home office or flex place, formal dining room, a recently updated kitchen with limited edition appliances, walk-in pantry, breakfast nook, coffee bar and large island that overlooks a beautiful living room with vaulted ceilings, beautiful floor to ceiling windows and a modern, but cozy gas fireplace. Downstairs laundry with included washer and dryer featuring a hall tree cabinet for book bags/coats/shoes. Downstairs master bedroom with additional electric fireplace, jacuzzi tub, walk in shower and large closet with custom shelving. Upstairs you will find 3 additional bedrooms, a large bonus room and newly remodeled bathroom with walk-in shower. 2 car garage features a Tesla charger. Neighborhood pool and playground. This house has it all! Style, functionality, and conveniently located near RDU airport (9 min) and Brier Creek shopping center (7 min) will all the shopping, dining and major commuting routes minuets away. Don't miss the opportunity to call this rare find home! Highlight features: *Fresh landscaping *Fenced backyard with outdoor kitchen, deck, fire pit, playground, easy maintenance turf, screened in patio *Exterior power wash *Extended wide driveway with concrete pathway to right side of home *Tesla EV charger *Updated kitchen with breakfast nook, coffee bar and walk-in pantry *Laundry room with washer/dryer *Formal dining *Office/flex space *2 fireplaces *Large upstairs bonus room *Amazing location, safe neighborhood with amenities

The property manager

Nearby schools

Students who live in 2620 Oleander Dr attend the following Durham Public School District (Unified School District) public schools:
GreatSchools ratings are based on test scores and additional metrics when available.

2620 Oleander Dr
By contacting this property, you agree to our Terms of Use. Visit our Privacy Portal for more information. When you click “Send message”, we’ll send your inquiry to the property manager so they can reach out and answer your questions.
Find similar homes

Spot something off?Good catch. Flag it and help keep listings legit.